5419, 2660 22 Street , Red Deer, Alberta
Condo For Sale in Red Deer, Alberta
$184,900
-
Property Type
 Condo
-
Bedrooms
 1
-
Bath
 1
-
Garage
 0
-
Sq Ft
 625
-
Year Built
 2009
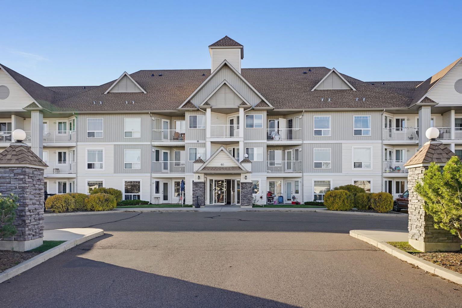
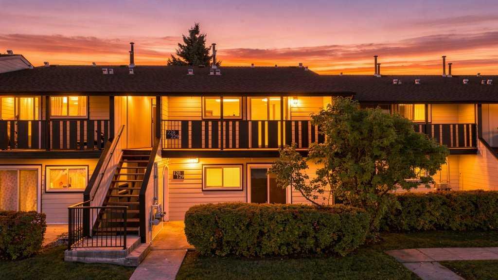
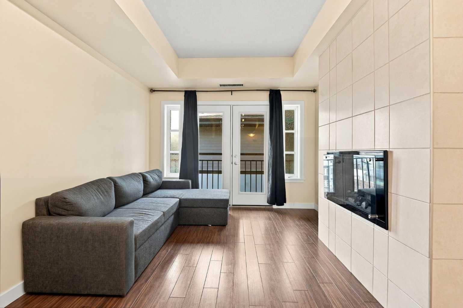
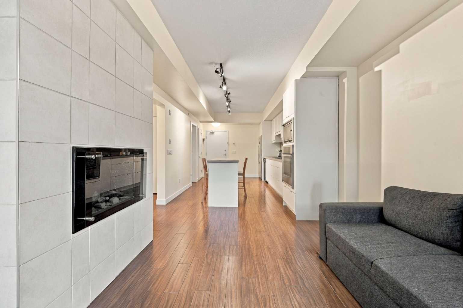
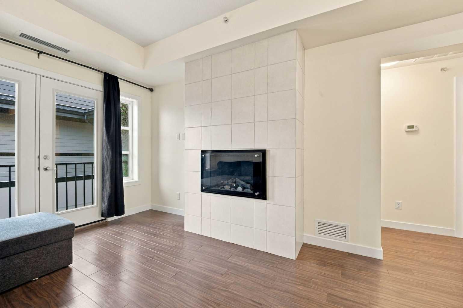
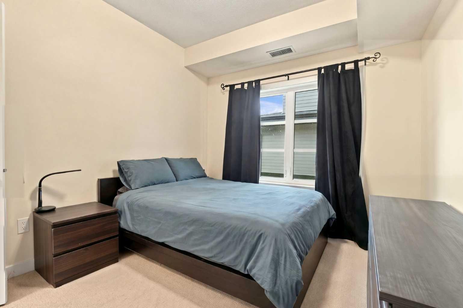
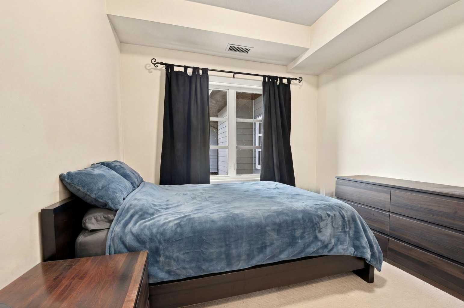
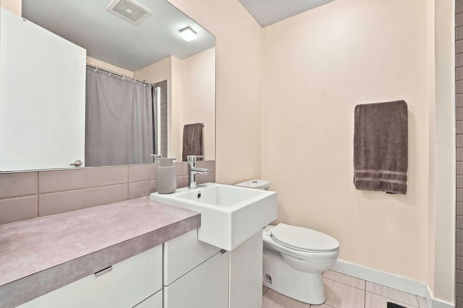
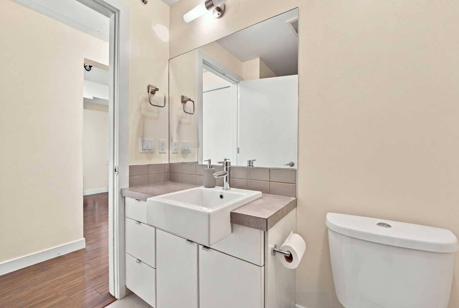
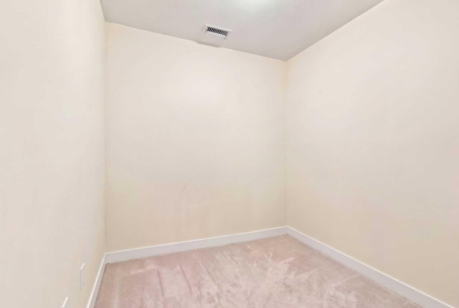
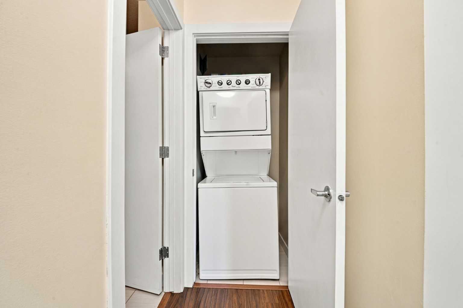
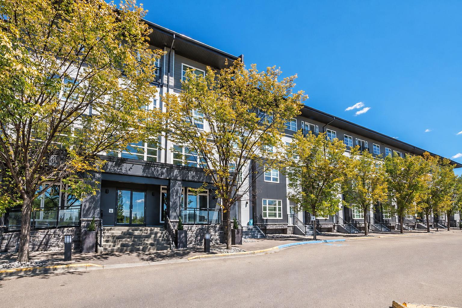
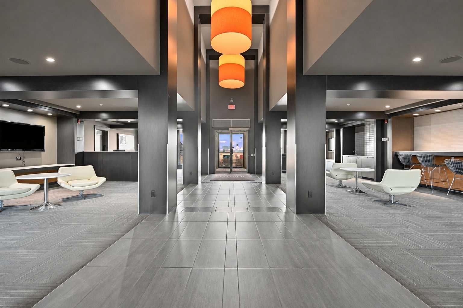
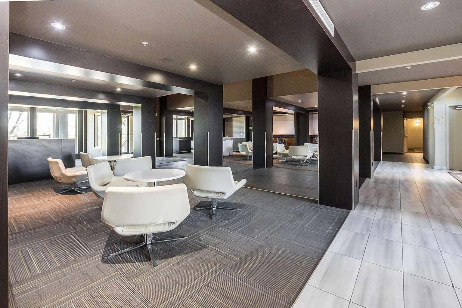
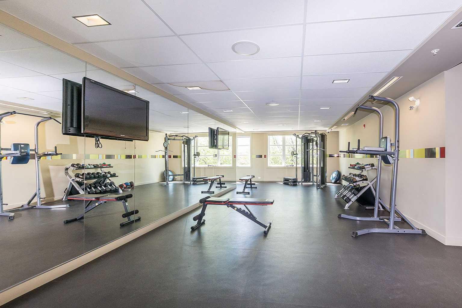
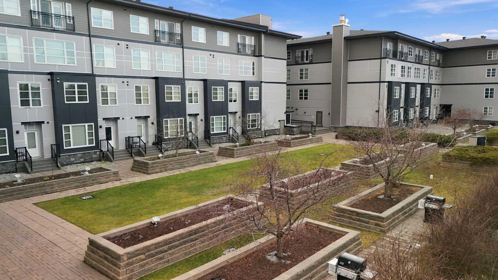
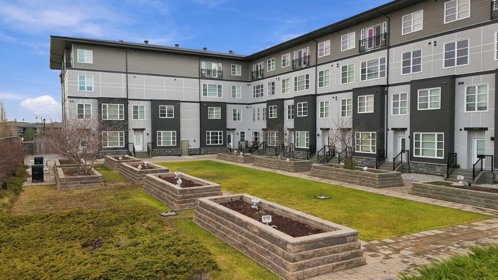
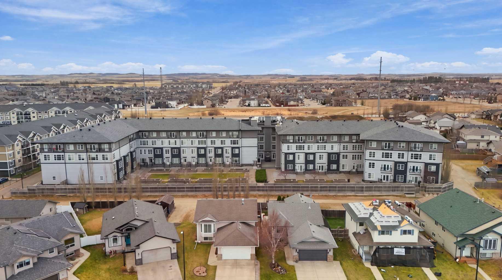
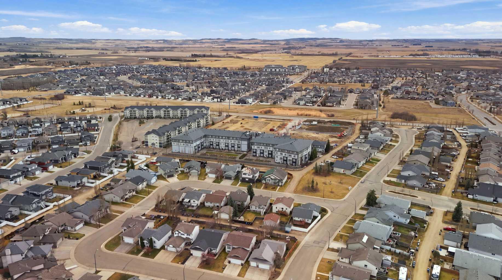
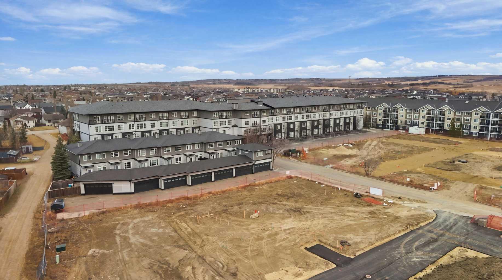
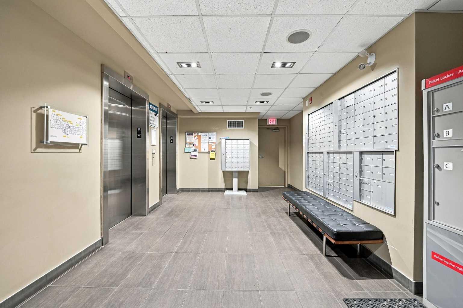
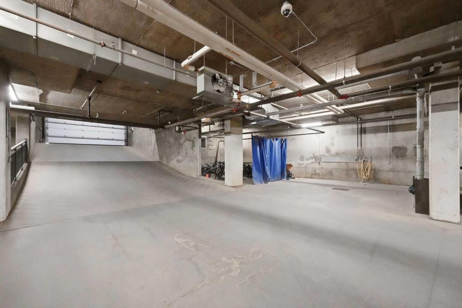
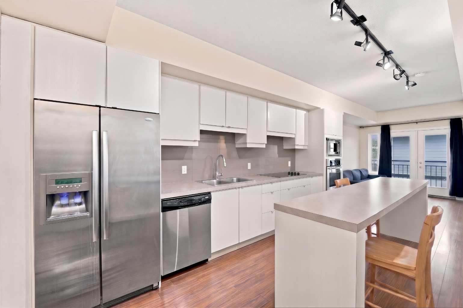
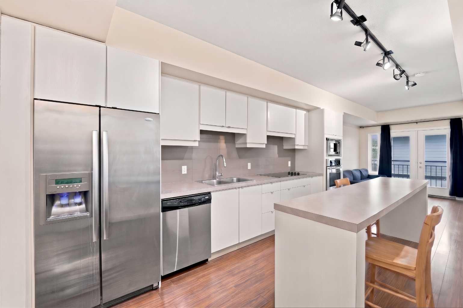
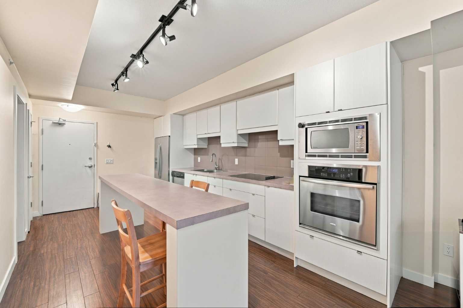
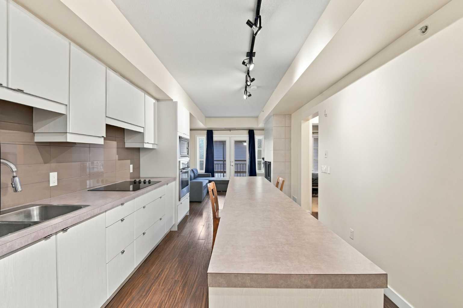
If you've been looking for a condo in Red Deer, this top-floor unit in Venue is definitely worth checking out! Located in Lancaster, one of Red Deer's most popular neighbourhoods, this one-bedroom plus den condo has a lot going for it, starting with the kitchen. You've got plenty of cabinetry, stainless steel appliances, a built-in oven and microwave, and a large island with room to sit, eat, or entertain. The kitchen opens into the living room, where you'll find a gas fireplace with a full-height tiled surround and French doors with a Juliet balcony. There's also a separate den that could make a great home office or extra storage space, along with in-suite laundry and air conditioning ~ One of the nice things about being on the fourth floor is that there's nobody living above you. You also get a titled stall in the heated underground parkade, and the building has some really useful amenities, including a fitness centre, residents' lounge, vehicle wash bay, and an outdoor courtyard with BBQs ~ The location is another big reason to consider this one. Lancaster is home to the Collicutt Centre, several schools, and plenty of parks and walking paths. You're also just minutes from East Hill Shopping Centre, where you'll find groceries, restaurants, coffee shops, medical clinics, and pretty much everything you need for day-to-day living. If you're after a condo that's easy to maintain, with some great amenities in a convenient location, this one is worth a look.
| Street Address: | 5419, 2660 22 Street |
| City: | Red Deer |
| Province/State: | Alberta |
| Postal Code: | N/A |
| County/Parish: | Red Deer |
| Subdivision: | Lancaster Green |
| Country: | Canada |
| Latitude: | 52.23905525 |
| Longitude: | -113.75525236 |
| MLS® Number: | A2359528 |
| Price: | $184,900 |
| Property Area: | 625 Sq ft |
| Bedrooms: | 1 |
| Bathrooms Half: | 0 |
| Bathrooms Full: | 1 |
| Living Area: | 625 Sq ft |
| Building Area: | 0 Sq ft |
| Year Built: | 2009 |
| Listing Date: | Nov 19, 2026 |
| Garage Spaces: | 0 |
| Property Type: | Residential |
| Property Subtype: | Apartment |
| MLS Status: | Active |
Additional Details
| Flooring: | N/A |
| Construction: | Concrete,Stone |
| Parking: | Titled,Underground |
| Appliances: | Built-In Oven,Dishwasher,Electric Cooktop,Microwave,Refrigerator,Washer/Dryer |
| Stories: | N/A |
| Zoning: | R-M |
| Fireplace: | N/A |
| Amenities: | Playground,Schools Nearby,Shopping Nearby,Walking/Bike Paths |
Utilities & Systems
| Heating: | Forced Air |
| Cooling: | Central Air |
| Property Type | Residential |
| Building Type | Apartment |
| Storeys | 4 |
| Square Footage | 625 sqft |
| Community Name | Lancaster Green |
| Subdivision Name | Lancaster Green |
| Title | Fee Simple |
| Land Size | Unknown |
| Built in | 2009 |
| Annual Property Taxes | Contact listing agent |
| Parking Type | Underground |
Bedrooms
| Above Grade | 1 |
Bathrooms
| Total | 1 |
| Partial | 0 |
Interior Features
| Appliances Included | Built-In Oven, Dishwasher, Electric Cooktop, Microwave, Refrigerator, Washer/Dryer |
| Flooring | Carpet, Laminate, Tile |
Building Features
| Features | Kitchen Island, Laminate Counters |
| Style | Attached |
| Construction Material | Concrete, Stone |
| Building Amenities | Elevator(s), Fitness Center |
| Structures | None |
Heating & Cooling
| Cooling | Central Air |
| Heating Type | Forced Air |
Exterior Features
| Exterior Finish | Concrete, Stone |
Neighbourhood Features
| Community Features | Playground, Schools Nearby, Shopping Nearby, Walking/Bike Paths |
| Pets Allowed | Restrictions, Yes |
| Amenities Nearby | Playground, Schools Nearby, Shopping Nearby, Walking/Bike Paths |
Maintenance or Condo Information
| Maintenance Fees | $384 Monthly |
| Maintenance Fees Include | Amenities of HOA/Condo, Common Area Maintenance, Gas, Insurance, Maintenance Grounds, Professional Management, Reserve Fund Contributions, Sewer, Snow Removal, Trash, Water |
Parking
| Parking Type | Underground |
| Total Parking Spaces | 1 |
Interior Size
| Total Finished Area: | 625 sq ft |
| Total Finished Area (Metric): | 58.06 sq m |
Room Count
| Bedrooms: | 1 |
| Bathrooms: | 1 |
| Full Bathrooms: | 1 |
| Rooms Above Grade: | 4 |
Lot Information
- Kitchen Island
- Laminate Counters
- Barbecue
- Courtyard
- Outdoor Grill
- Built-In Oven
- Dishwasher
- Electric Cooktop
- Microwave
- Refrigerator
- Washer/Dryer
- Elevator(s)
- Fitness Center
- Playground
- Schools Nearby
- Shopping Nearby
- Walking/Bike Paths
- Concrete
- Stone
- Gas
- Titled
- Underground
- None
Floor plan information is not available for this property.
Monthly Payment Breakdown
Loading Walk Score...
What's Nearby?
Powered by Yelp