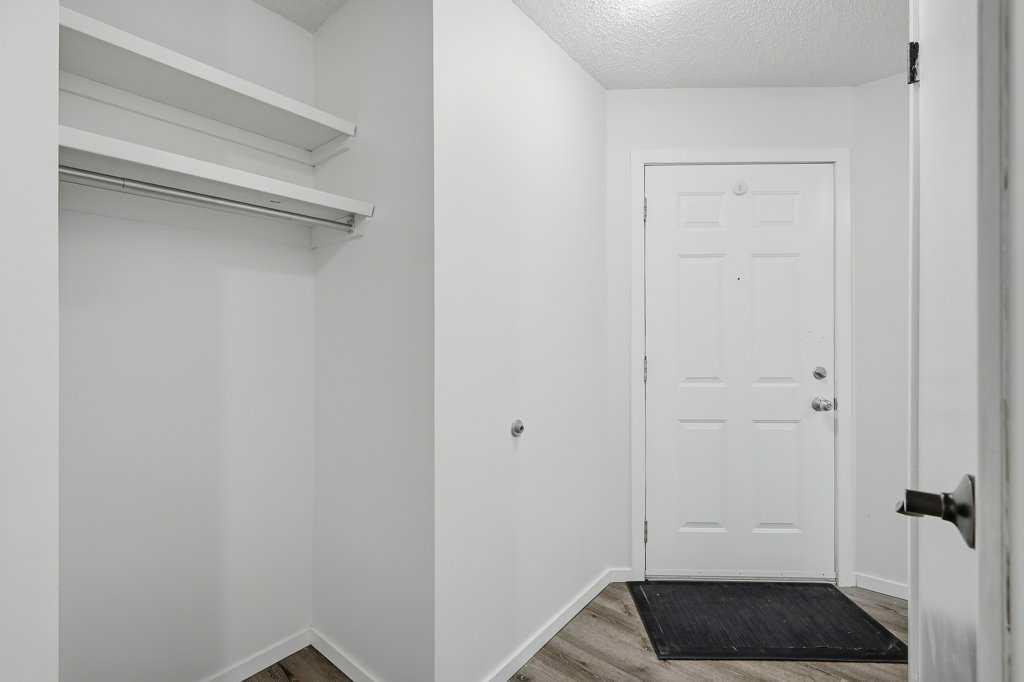
228, 54 Bell Street , Red Deer, Alberta
Condo For Sale in Red Deer, Alberta
$189,900
-
Property Type
 Condo
-
Bedrooms
 2
-
Bath
 1
-
Garage
 0
-
Sq Ft
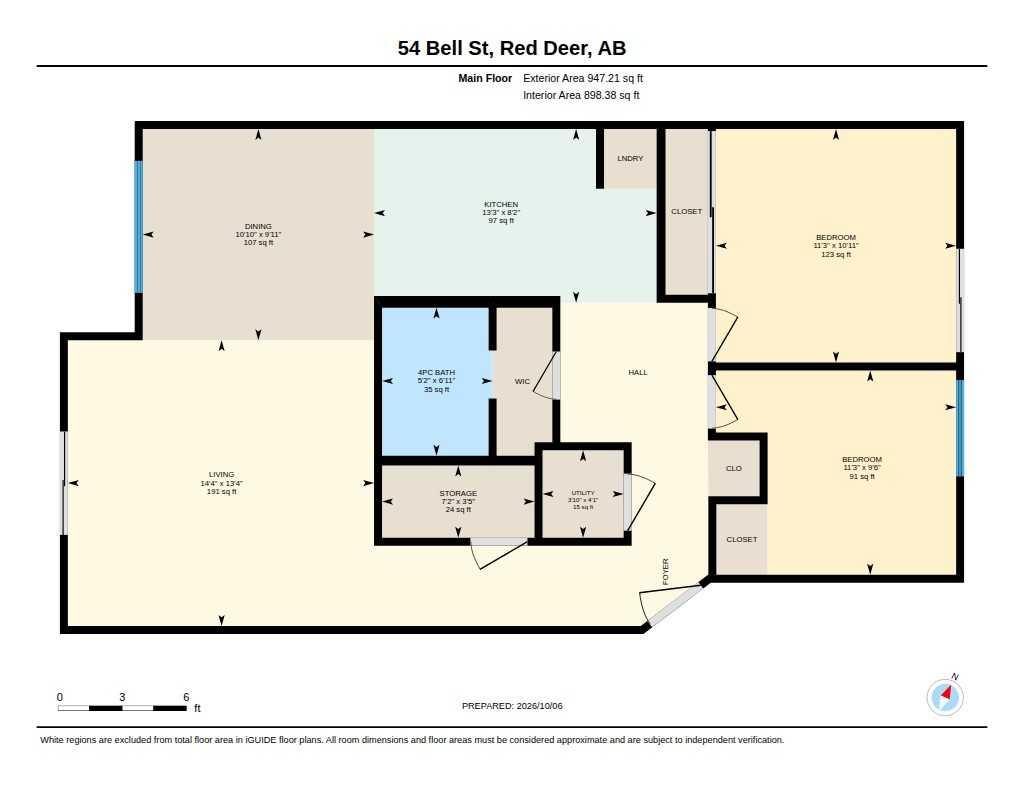
 898
-
Year Built
 1981
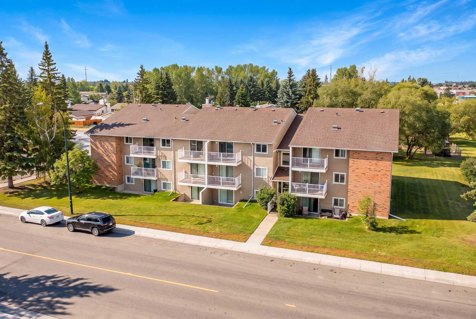
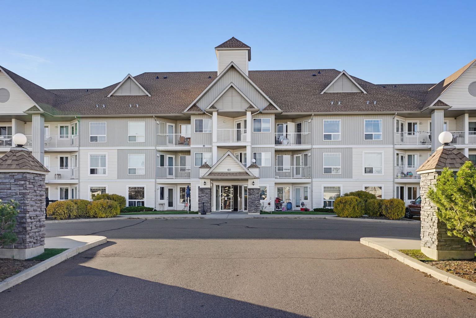
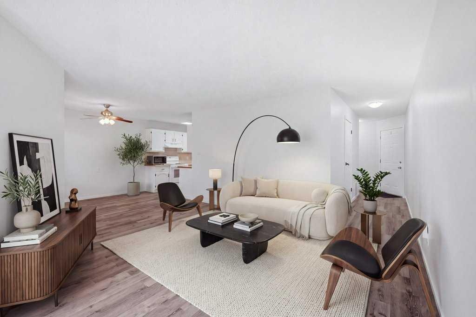
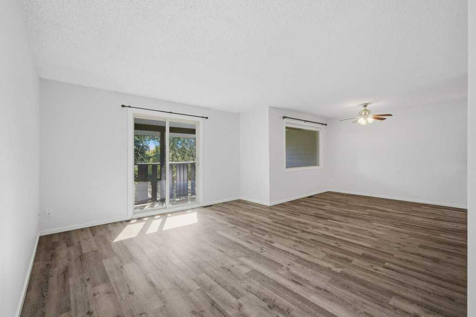
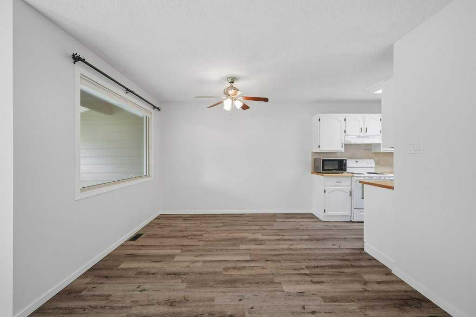
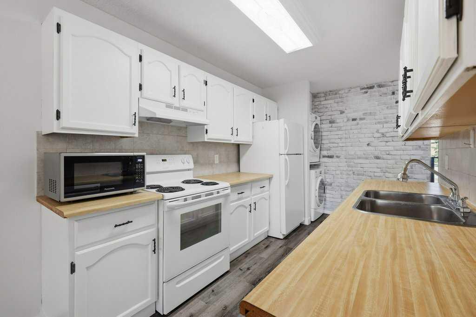
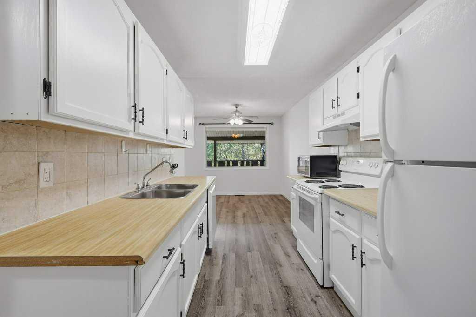
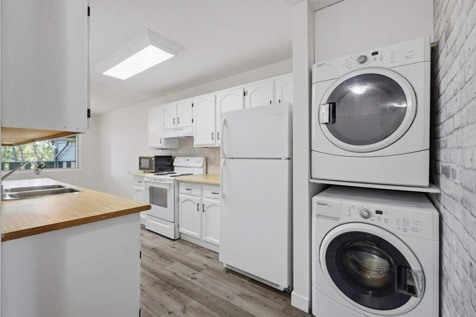
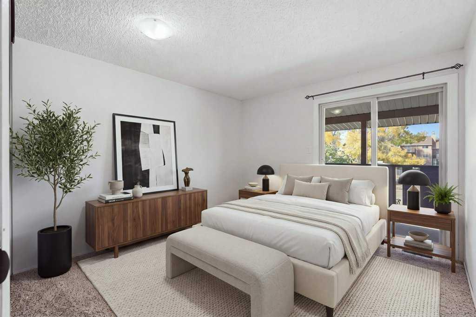
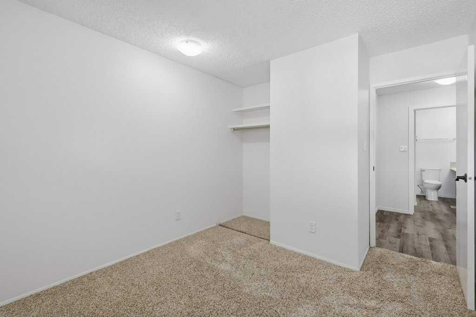
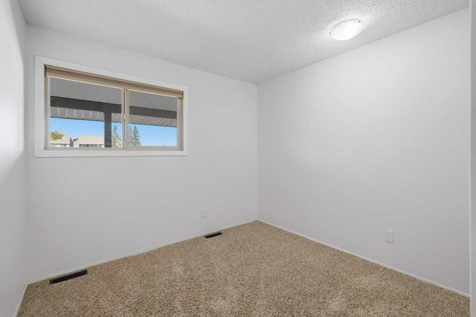
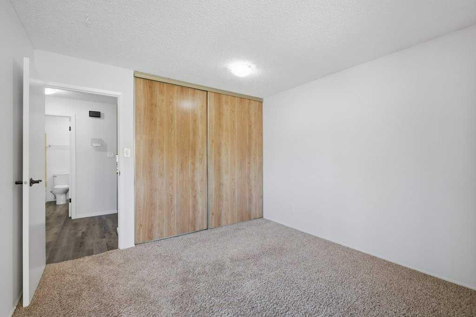
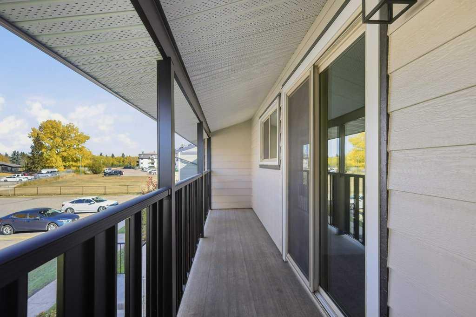
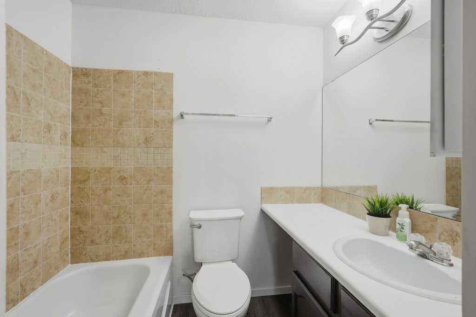
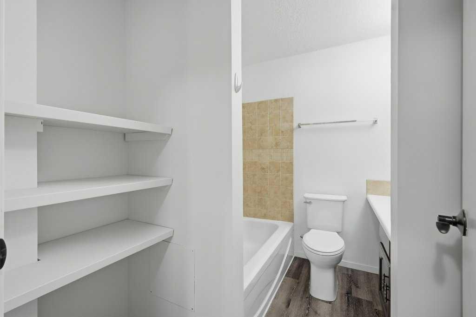
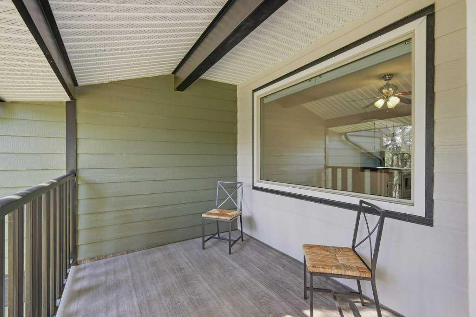
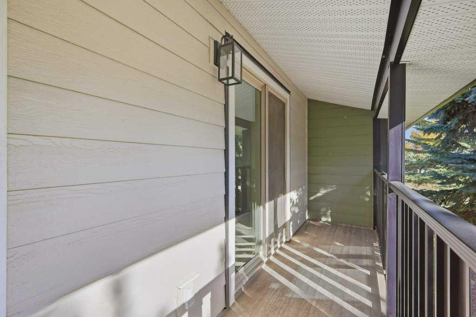
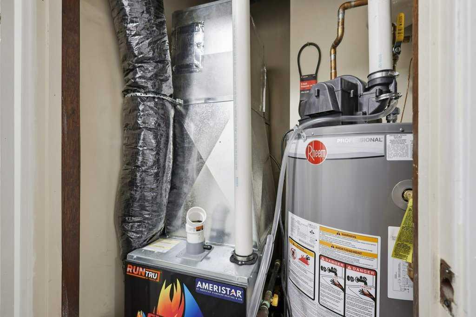
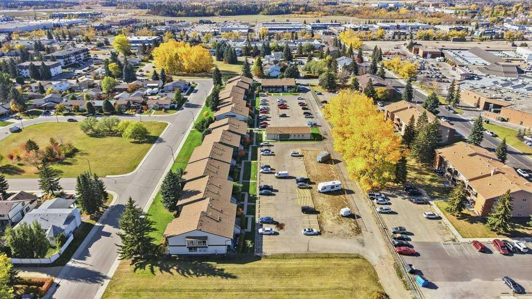
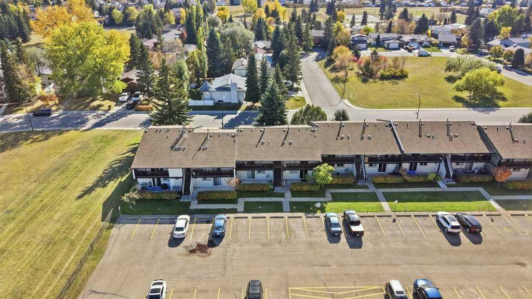
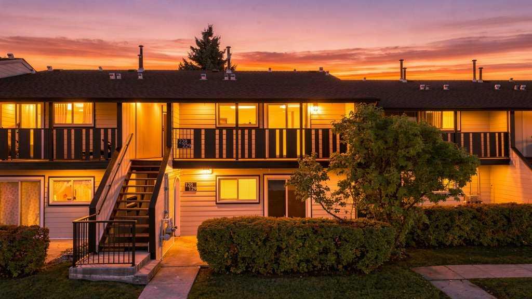
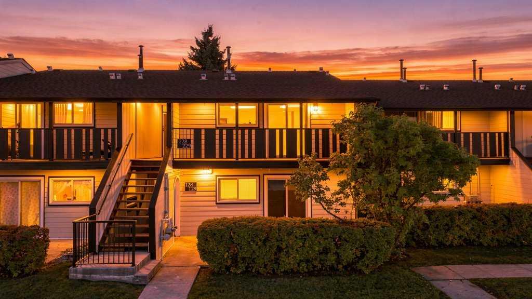
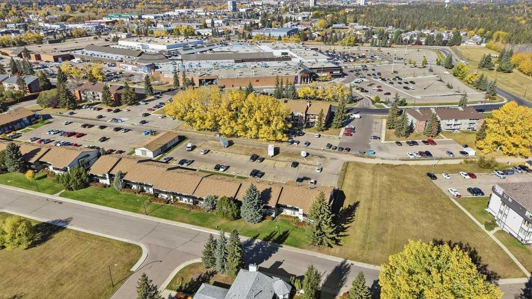
IMMEDIATE POSSESSION available for this well-maintained condo in a prime location! Just steps away from the Red Deer River Valley trails and Bower Mall, this two bedroom, top floor unit has everything you could ask for. A new furnace and hot water heater, vinyl plank flooring throughout most of the unit, and timeless finishes are just some of the upgrades. This open-concept condo has two balconies- one off of the living area and one off of the primary bedroom. Whether you're a first-time home buyer, downsizing, or looking to add to your investment portfolio, you'll want to take a look at this low-maintenance option.
| Street Address: | 228, 54 Bell Street |
| City: | Red Deer |
| Province/State: | Alberta |
| Postal Code: | N/A |
| County/Parish: | Red Deer |
| Subdivision: | Bower |
| Country: | Canada |
| Latitude: | 52.24096730 |
| Longitude: | -113.80799275 |
| MLS® Number: | A2348409 |
| Price: | $189,900 |
| Property Area: | 898 Sq ft |
| Bedrooms: | 2 |
| Bathrooms Half: | 0 |
| Bathrooms Full: | 1 |
| Living Area: | 898 Sq ft |
| Building Area: | 0 Sq ft |
| Year Built: | 1981 |
| Listing Date: | Oct 06, 2026 |
| Garage Spaces: | 0 |
| Property Type: | Residential |
| Property Subtype: | Apartment |
| MLS Status: | Active |
Additional Details
| Flooring: | N/A |
| Construction: | Vinyl Siding,Wood Frame |
| Parking: | Assigned,Stall |
| Appliances: | Dishwasher,Dryer,Oven,Refrigerator,Washer |
| Stories: | N/A |
| Zoning: | R-H |
| Fireplace: | N/A |
| Amenities: | Clubhouse,Park,Playground,Shopping Nearby |
Utilities & Systems
| Heating: | Central |
| Cooling: | None |
| Property Type | Residential |
| Building Type | Apartment |
| Storeys | 2 |
| Square Footage | 898 sqft |
| Community Name | Bower |
| Subdivision Name | Bower |
| Title | Fee Simple |
| Land Size | 2,343 sqft |
| Built in | 1981 |
| Annual Property Taxes | Contact listing agent |
| Parking Type | Assigned |
| Time on MLS Listing | 15 days |
Bedrooms
| Above Grade | 2 |
Bathrooms
| Total | 1 |
| Partial | 0 |
Interior Features
| Appliances Included | Dishwasher, Dryer, Oven, Refrigerator, Washer |
| Flooring | Carpet, Vinyl Plank |
Building Features
| Features | See Remarks |
| Style | Attached |
| Construction Material | Vinyl Siding, Wood Frame |
| Building Amenities | Clubhouse, Snow Removal, Visitor Parking |
| Structures | Balcony(s) |
Heating & Cooling
| Cooling | None |
| Heating Type | Central |
Exterior Features
| Exterior Finish | Vinyl Siding, Wood Frame |
Neighbourhood Features
| Community Features | Clubhouse, Park, Playground, Shopping Nearby |
| Pets Allowed | Restrictions |
| Amenities Nearby | Clubhouse, Park, Playground, Shopping Nearby |
Maintenance or Condo Information
| Maintenance Fees | $509 Monthly |
| Maintenance Fees Include | Amenities of HOA/Condo, Common Area Maintenance, Professional Management, Reserve Fund Contributions, Snow Removal, Trash |
Parking
| Parking Type | Assigned |
| Total Parking Spaces | 1 |
Interior Size
| Total Finished Area: | 898 sq ft |
| Total Finished Area (Metric): | 83.43 sq m |
Room Count
| Bedrooms: | 2 |
| Bathrooms: | 1 |
| Full Bathrooms: | 1 |
| Rooms Above Grade: | 5 |
Lot Information
| Lot Size: | 2,343 sq ft |
| Lot Size (Acres): | 0.05 acres |
- See Remarks
- Private Entrance
- Dishwasher
- Dryer
- Oven
- Refrigerator
- Washer
- Clubhouse
- Snow Removal
- Visitor Parking
- Park
- Playground
- Shopping Nearby
- Vinyl Siding
- Wood Frame
- Assigned
- Stall
- Balcony(s)
Floor plan information is not available for this property.
Monthly Payment Breakdown
Loading Walk Score...
What's Nearby?
Powered by Yelp
REALTOR® Details
Cassandra Westwood
- (587) 357-4376
- cassandra.westwood@century21.ca
- Century 21 Maximum