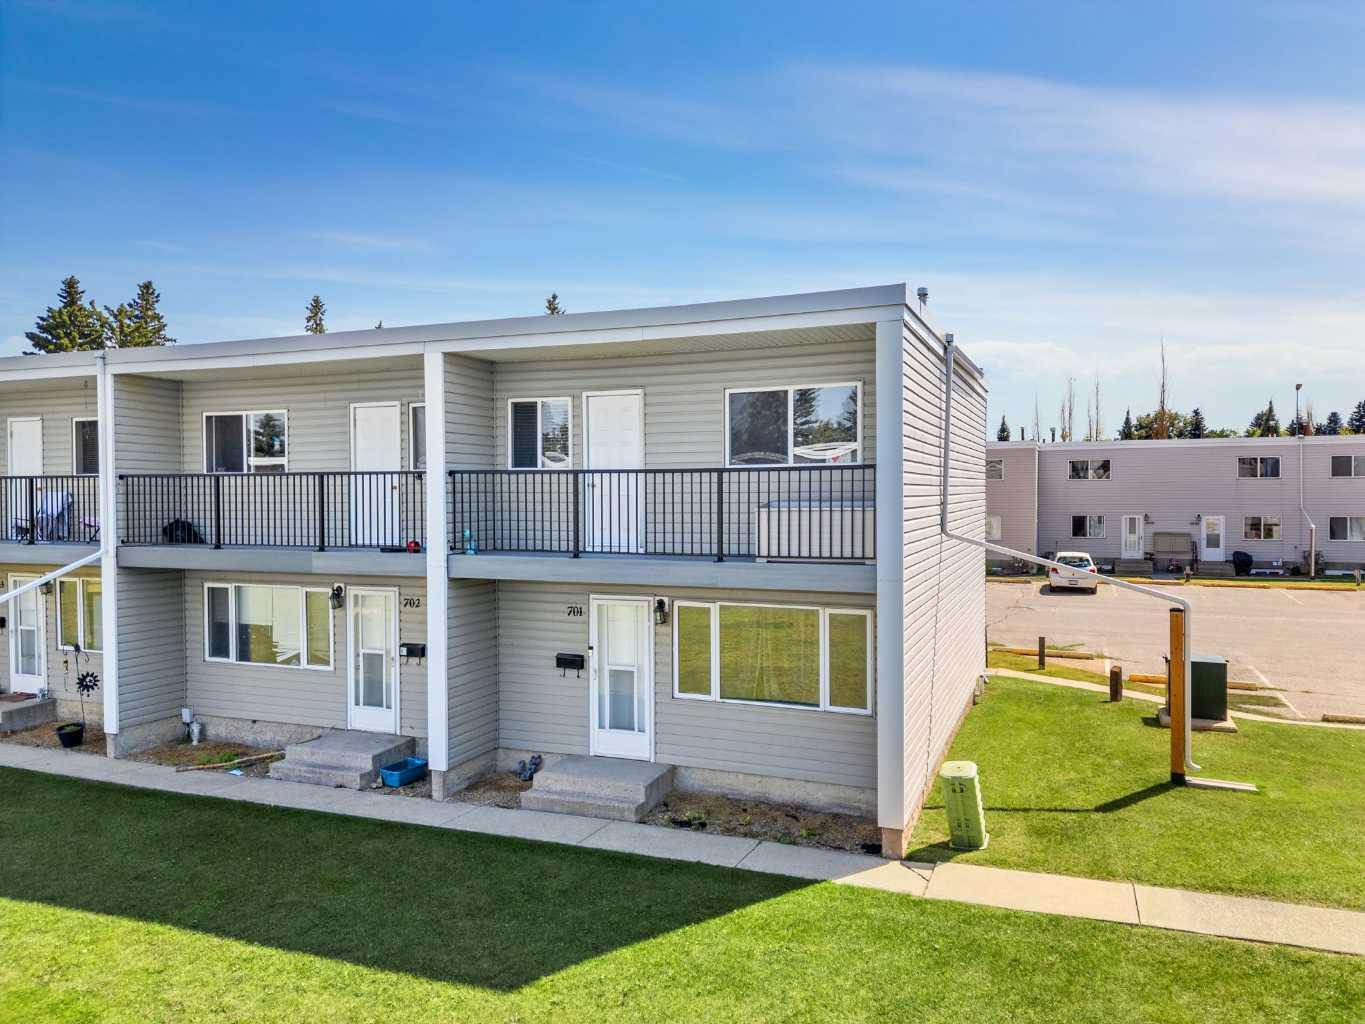
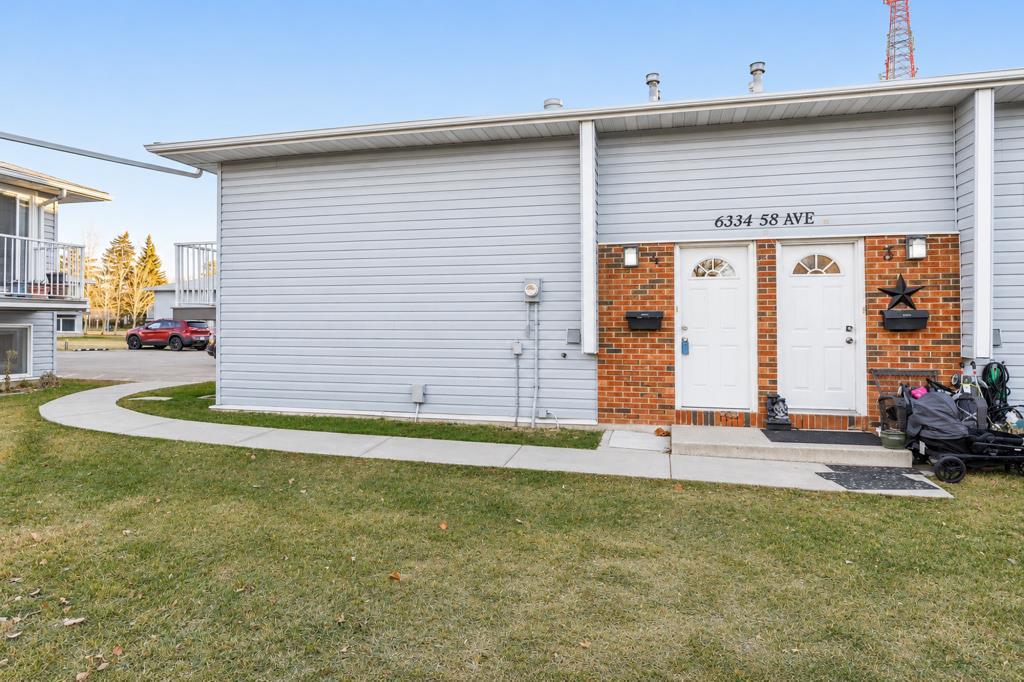
4, 6334 58 Avenue , Red Deer, Alberta
Condo For Sale in Red Deer, Alberta
$159,900
-
Property Type
 Condo
-
Bedrooms
 2
-
Bath
 1
-
Garage
 0
-
Sq Ft
 512
-
Year Built
 1975
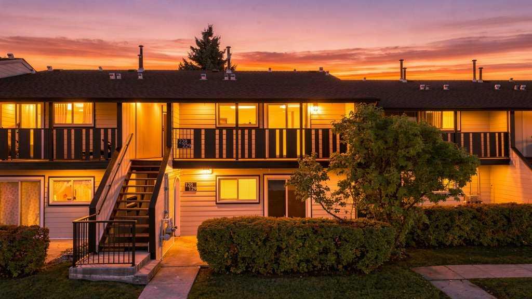
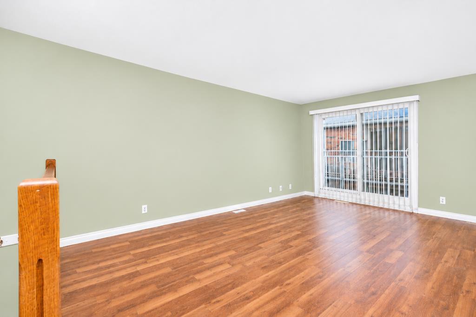
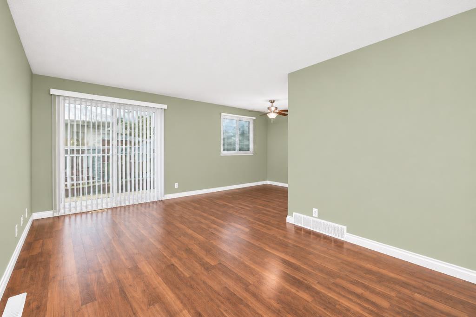
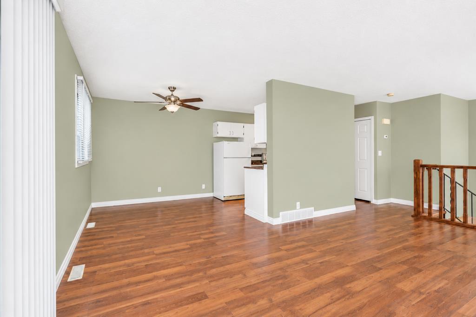
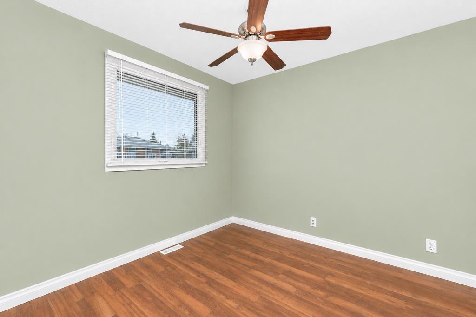
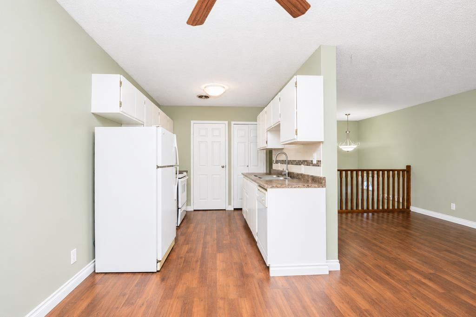
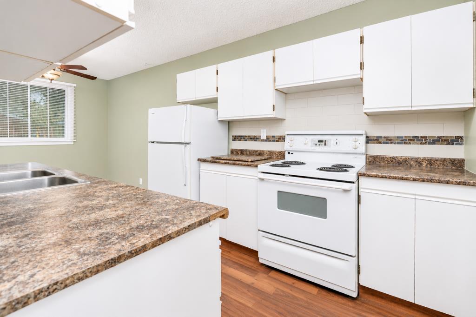
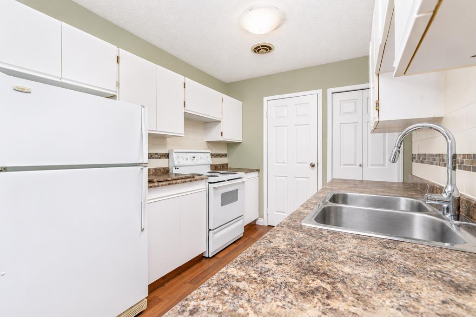
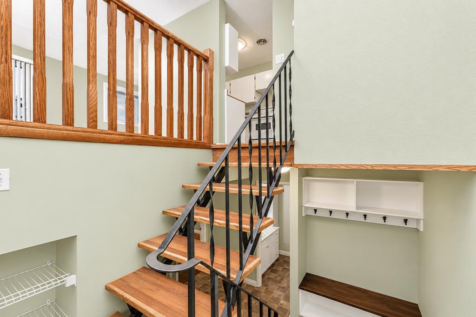
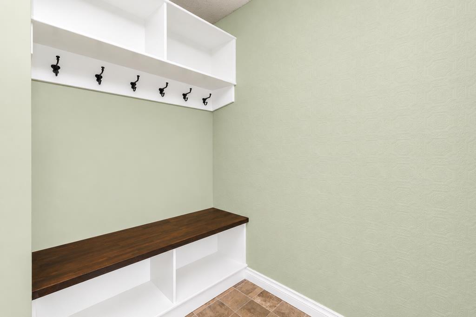
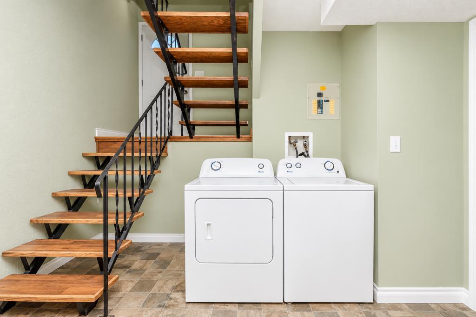
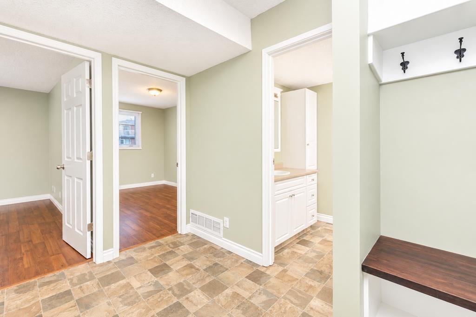
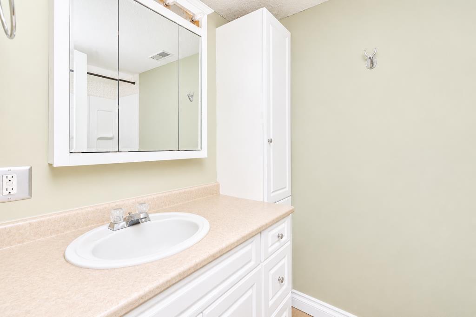
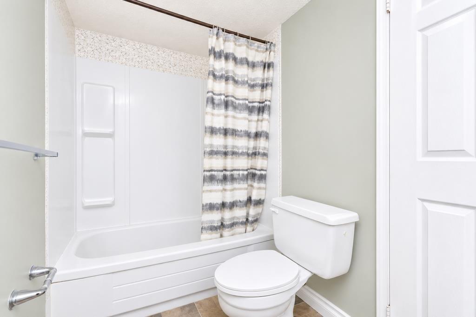
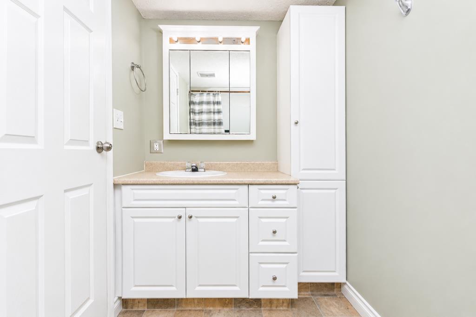
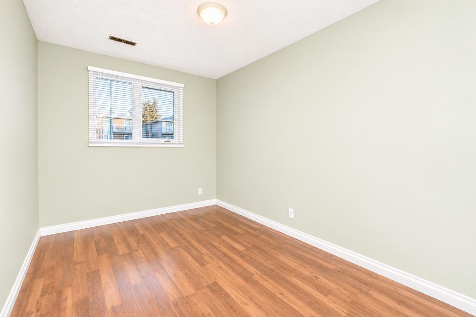
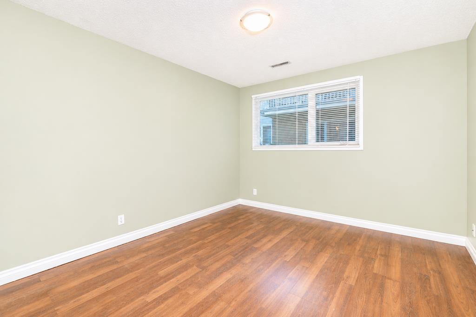
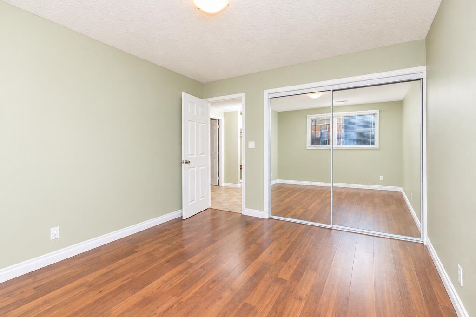
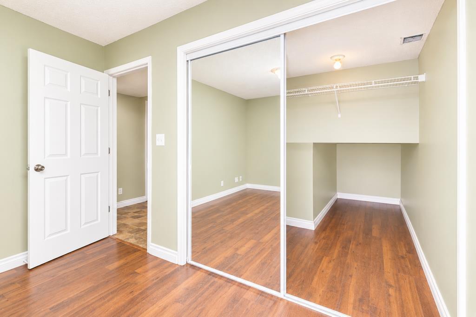
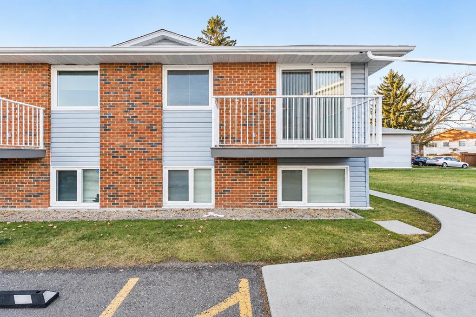
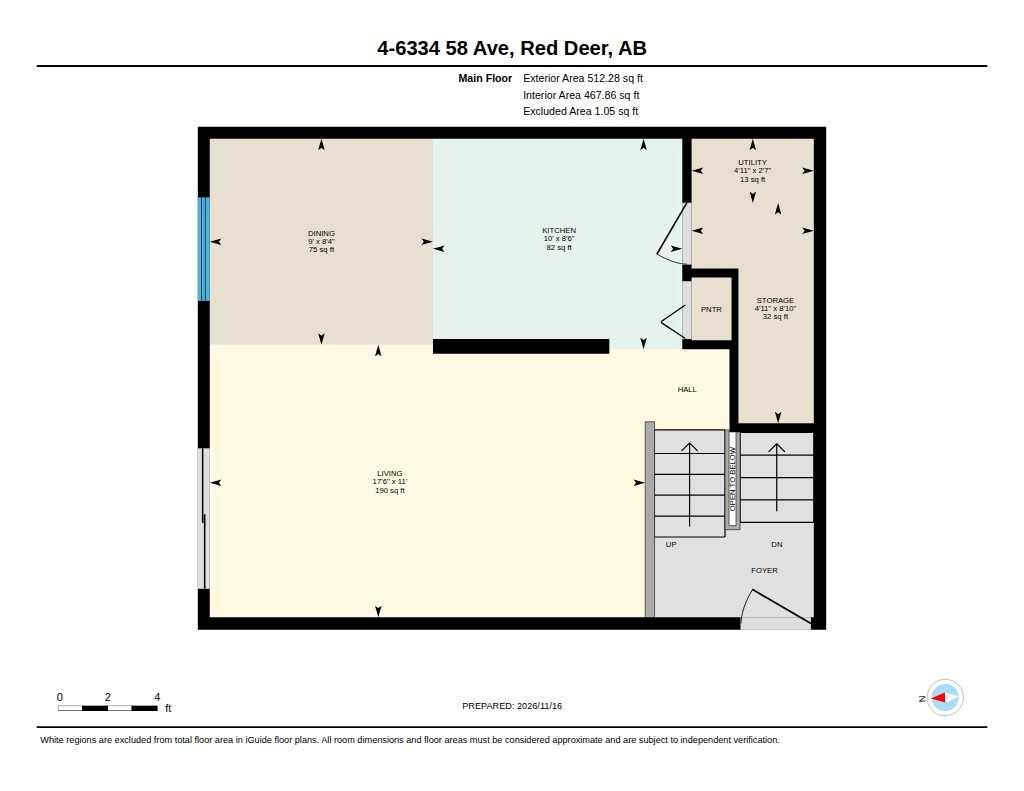
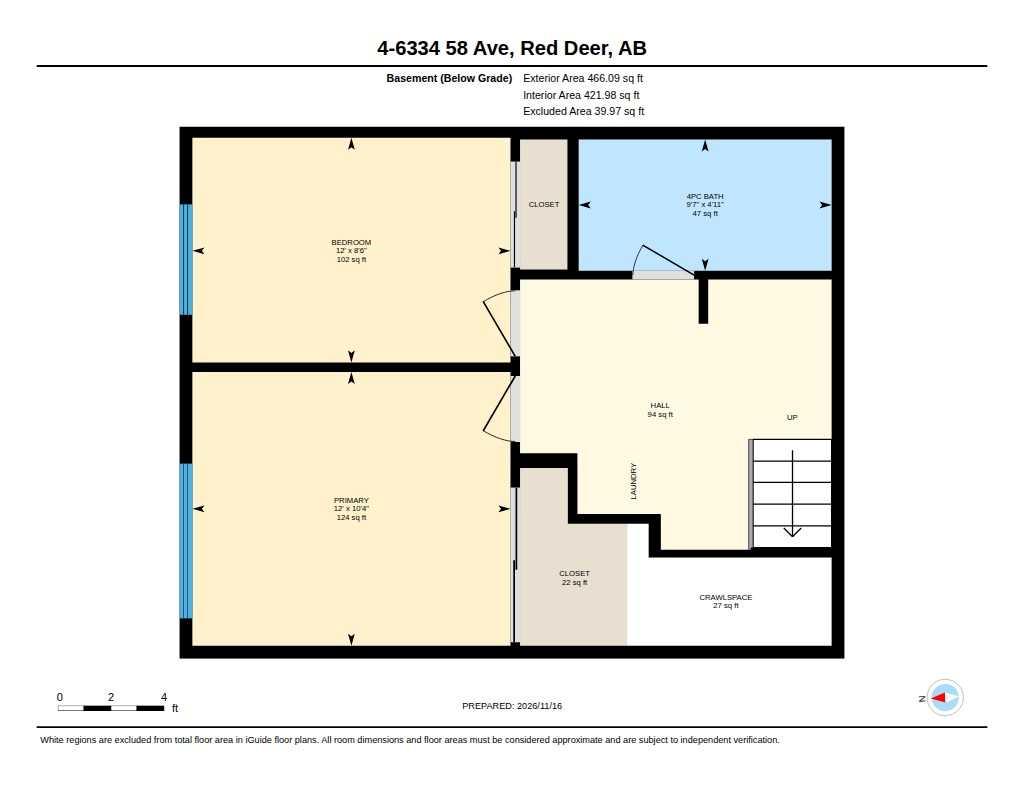
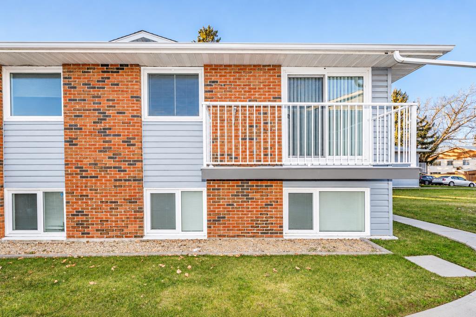
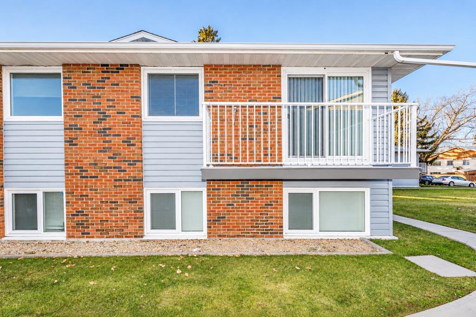
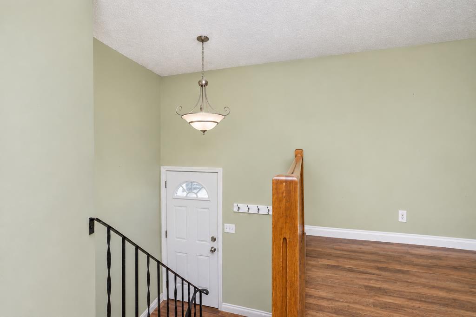
Attention: First time buyers and investors. Enjoy low-maintenance living in this fully developed 2-bedroom, 1-bath bi-level townhouse condo. The main level features a spacious living room with sliding doors to the balcony, a dining area, and a galley kitchen with white cabinetry and a pantry. Downstairs, the primary bedroom has room for a king-size bed and features a generous closet. A second bedroom offers space for guests or a home office, while the four-piece bathroom includes extra cabinetry. In-suite laundry and an assigned parking stall with power add everyday convenience. Close to schools, parks, walking trails, and recreation, with easy access to shopping and downtown Red Deer.
| Street Address: | 4, 6334 58 Avenue |
| City: | Red Deer |
| Province/State: | Alberta |
| Postal Code: | N/A |
| County/Parish: | Red Deer |
| Subdivision: | Highland Green Estates |
| Country: | Canada |
| Latitude: | 52.28550654 |
| Longitude: | -113.82655466 |
| MLS® Number: | A2359440 |
| Price: | $159,900 |
| Property Area: | 512 Sq ft |
| Bedrooms: | 2 |
| Bathrooms Half: | 0 |
| Bathrooms Full: | 1 |
| Living Area: | 512 Sq ft |
| Building Area: | 0 Sq ft |
| Year Built: | 1975 |
| Listing Date: | Nov 18, 2026 |
| Garage Spaces: | 0 |
| Property Type: | Residential |
| Property Subtype: | Apartment |
| MLS Status: | Active |
Additional Details
| Flooring: | N/A |
| Construction: | Wood Frame |
| Parking: | Off Street |
| Appliances: | Dishwasher,Dryer,Refrigerator,Stove(s),Washer |
| Stories: | N/A |
| Zoning: | R3 |
| Fireplace: | N/A |
| Amenities: | None |
Utilities & Systems
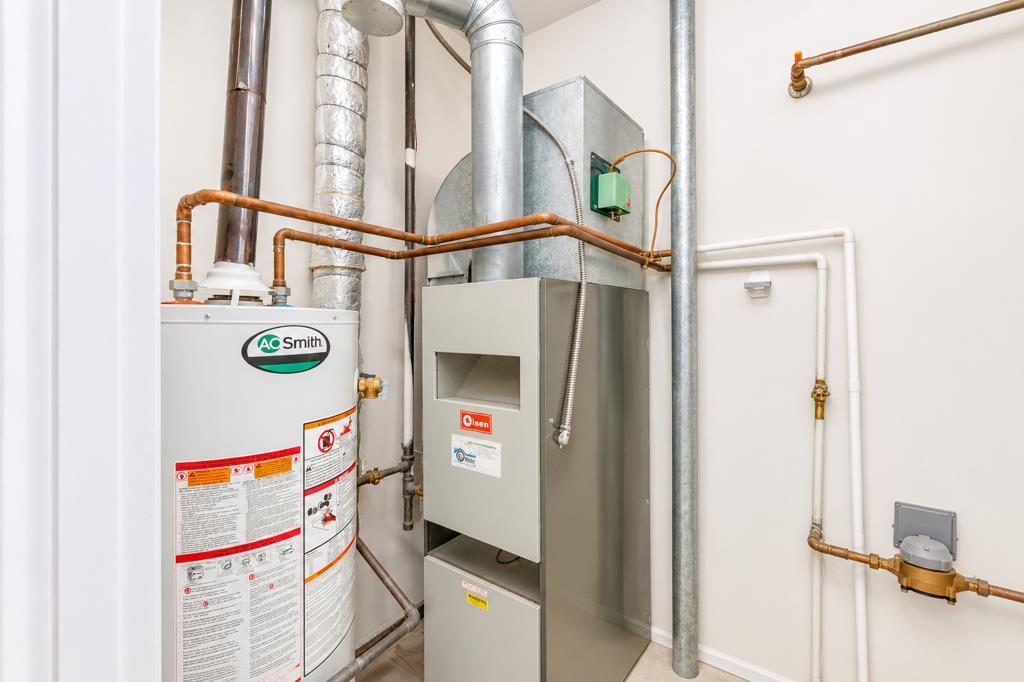
| Heating: | Forced Air,Natural Gas |
| Cooling: | None |
| Property Type | Residential |
| Building Type | Apartment |
| Storeys | 1 |
| Square Footage | 512 sqft |
| Community Name | Highland Green Estates |
| Subdivision Name | Highland Green Estates |
| Title | Fee Simple |
| Land Size | Unknown |
| Built in | 1975 |
| Annual Property Taxes | Contact listing agent |
| Parking Type | Off Street |
Bedrooms
| Above Grade | 2 |
Bathrooms
| Total | 1 |
| Partial | 0 |
Interior Features
| Appliances Included | Dishwasher, Dryer, Refrigerator, Stove(s), Washer |
| Flooring | Laminate, Vinyl |
Building Features
| Features | Vinyl Windows |
| Style | Attached |
| Construction Material | Wood Frame |
| Building Amenities | None |
| Structures | None |
Heating & Cooling
| Cooling | None |
| Heating Type | Forced Air, Natural Gas |
Exterior Features
| Exterior Finish | Wood Frame |
Neighbourhood Features
| Community Features | None |
| Pets Allowed | Restrictions |
| Amenities Nearby | None |
Maintenance or Condo Information
| Maintenance Fees | $334 Monthly |
| Maintenance Fees Include | Common Area Maintenance, Insurance, Maintenance Grounds, Professional Management, Reserve Fund Contributions, Snow Removal |
Parking
| Parking Type | Off Street |
| Total Parking Spaces | 1 |
Interior Size
| Total Finished Area: | 512 sq ft |
| Total Finished Area (Metric): | 47.57 sq m |
| Main Level: | 512 sq ft |
| Below Grade: | 466 sq ft |
Room Count
| Bedrooms: | 2 |
| Bathrooms: | 1 |
| Full Bathrooms: | 1 |
| Rooms Above Grade: | 3 |
Lot Information
- Vinyl Windows
- Balcony
- Dishwasher
- Dryer
- Refrigerator
- Stove(s)
- Washer
- None
- Full
- Wood Frame
- Off Street
Floor plan information is not available for this property.
Monthly Payment Breakdown
Loading Walk Score...
What's Nearby?
Powered by Yelp
REALTOR® Details
Blair Andrew
- (778) 232-4736
- br.andrew@hotmail.com
- Royal LePage Network Realty Corp.