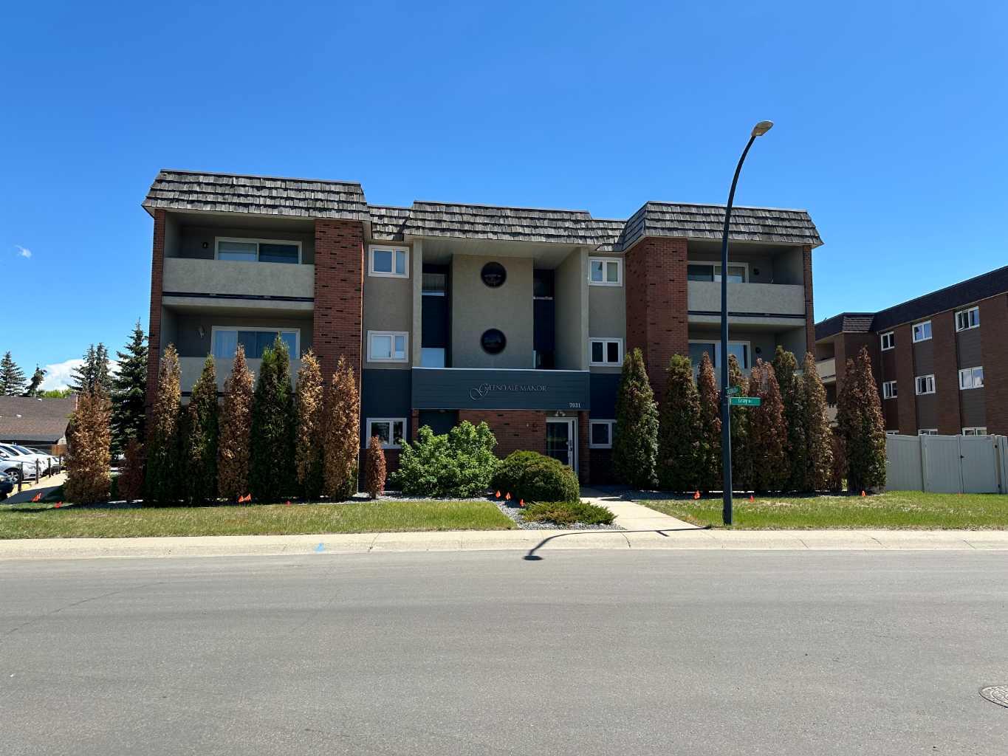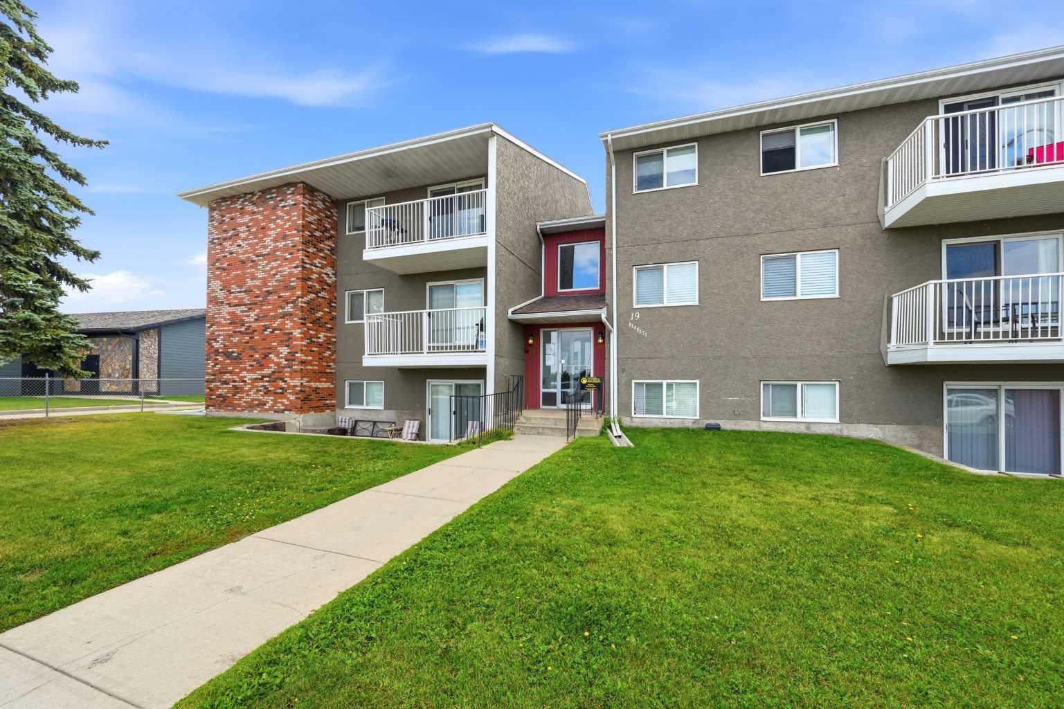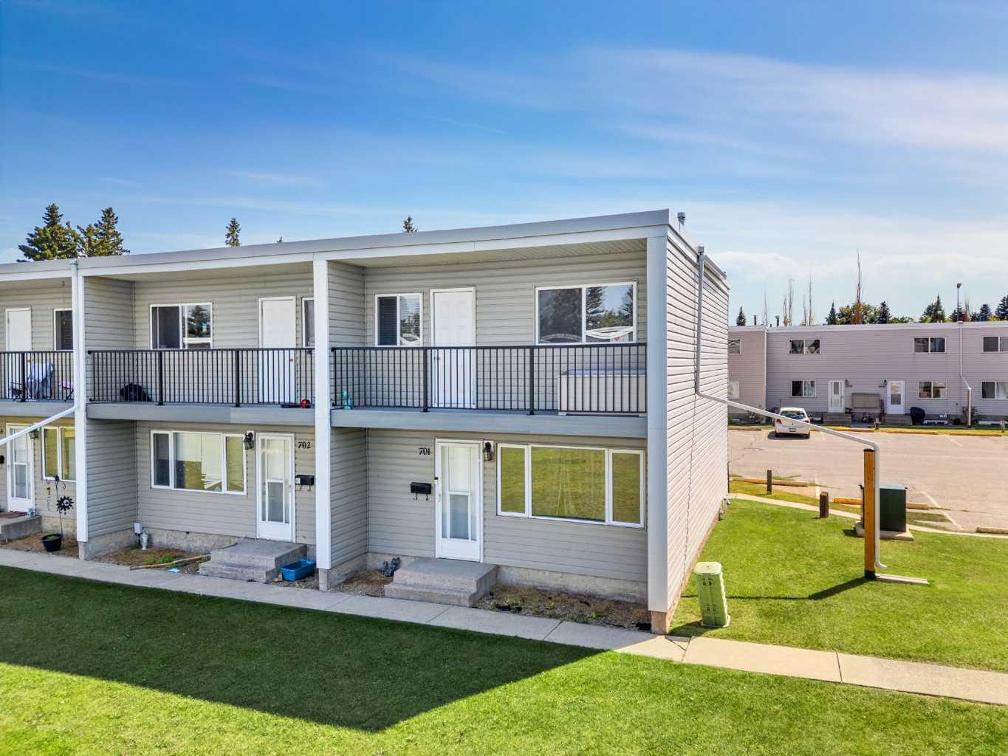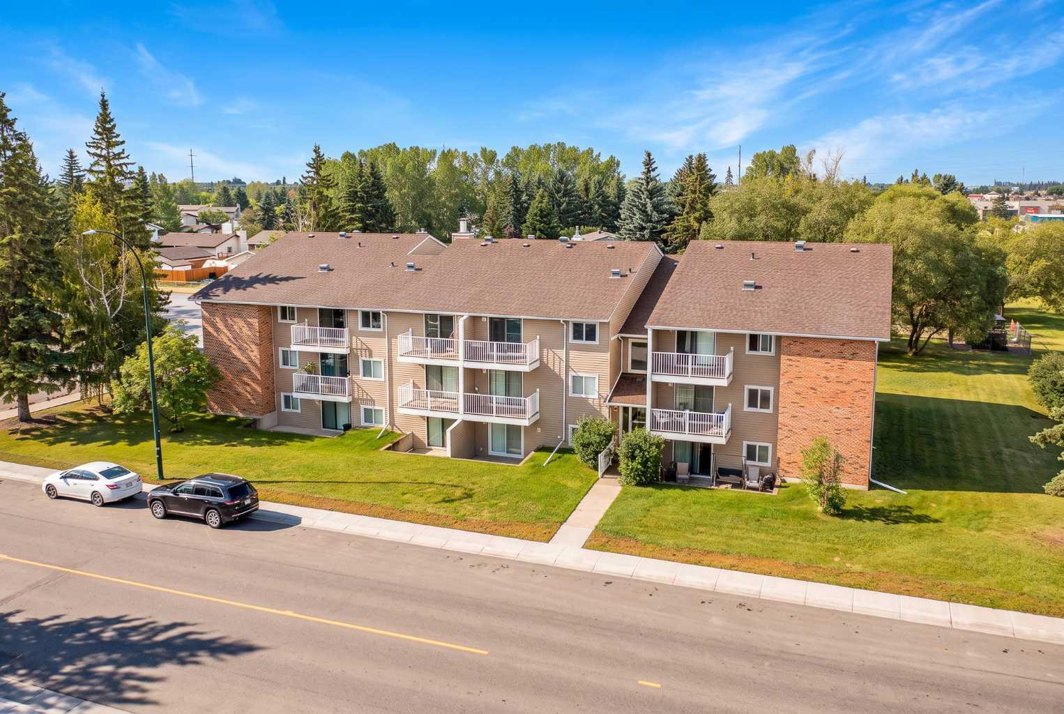
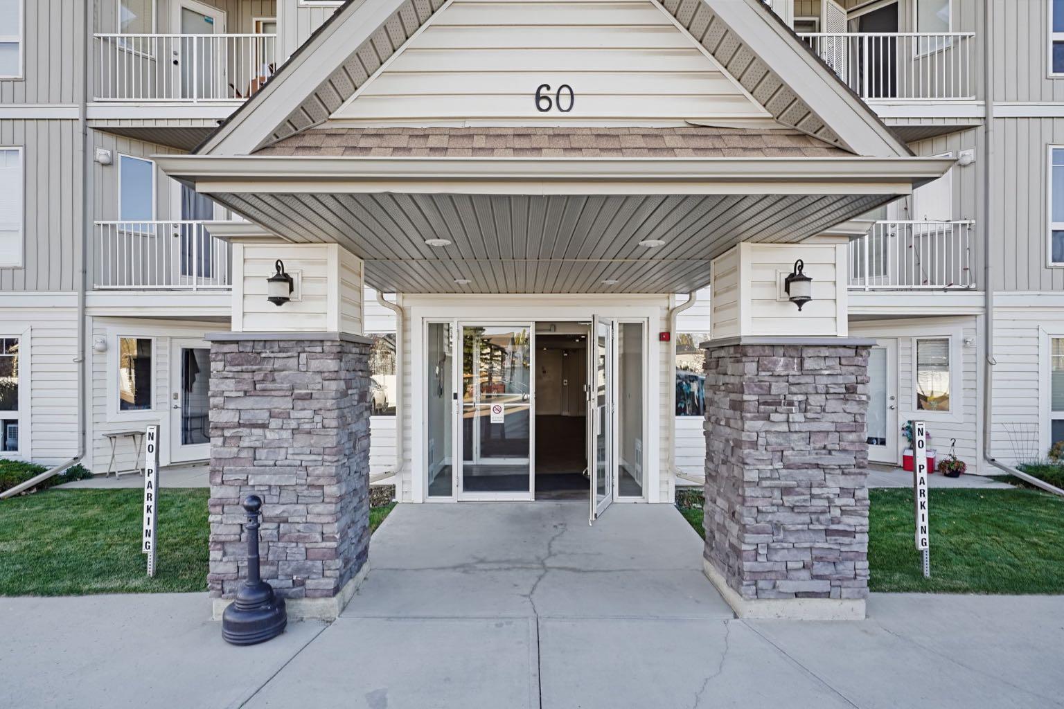
201, 60 Jacobs Close , Red Deer, Alberta
Condo For Sale in Red Deer, Alberta
$179,900
-
Property Type
 Condo
-
Bedrooms
 2
-
Bath
 1
-
Garage
 0
-
Sq Ft
 725
-
Year Built
 2003
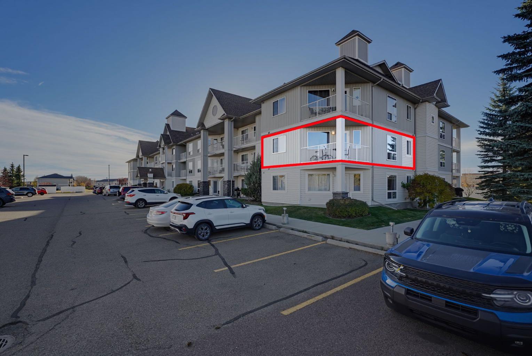
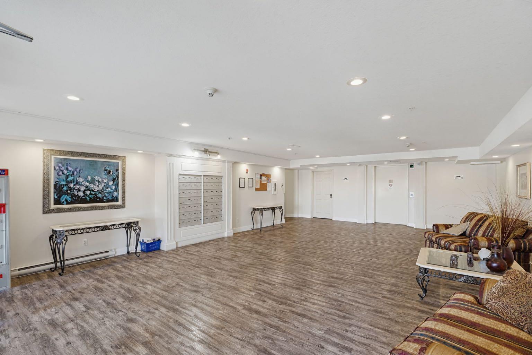
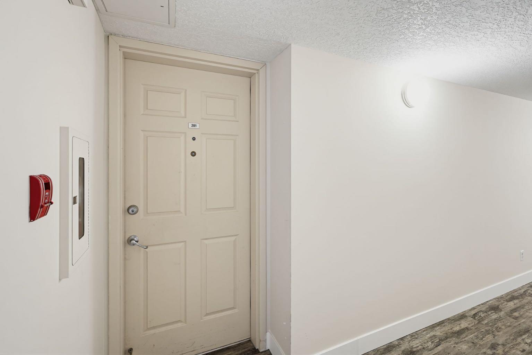
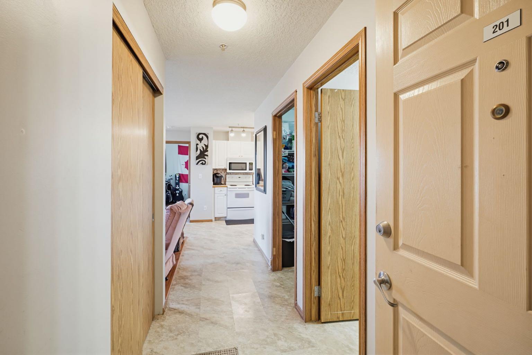
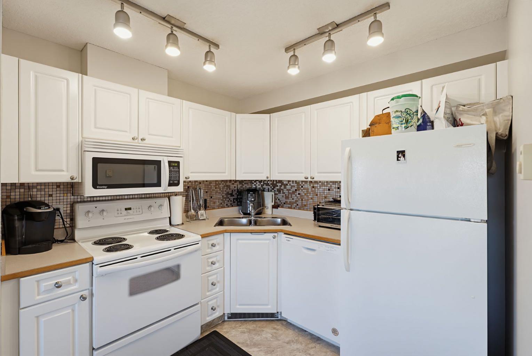
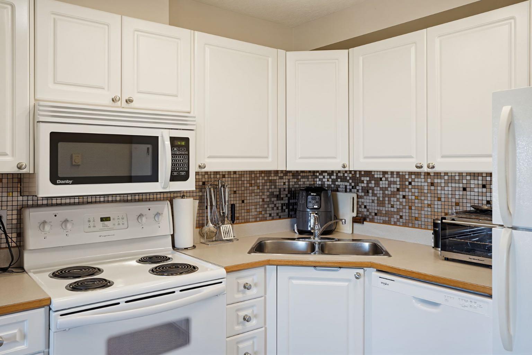
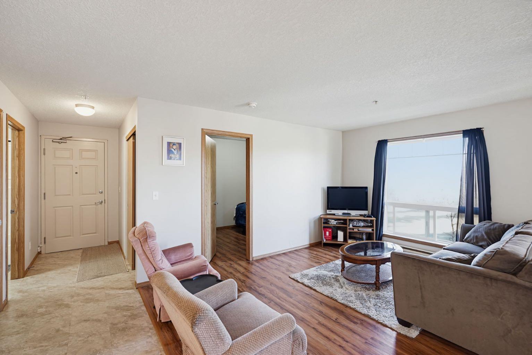
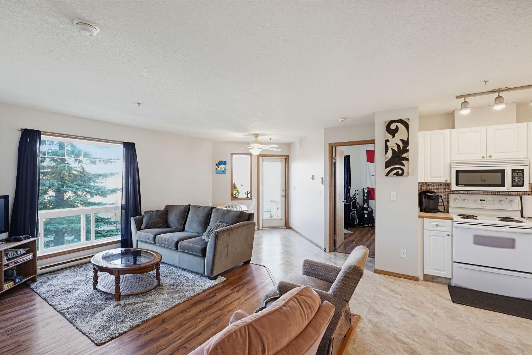
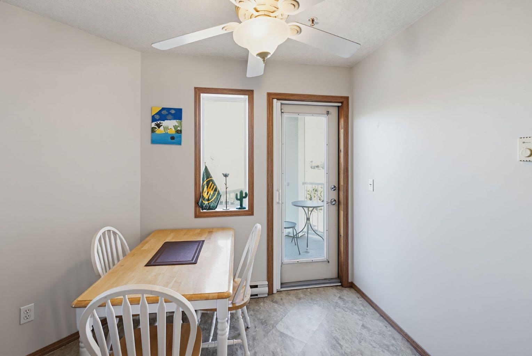
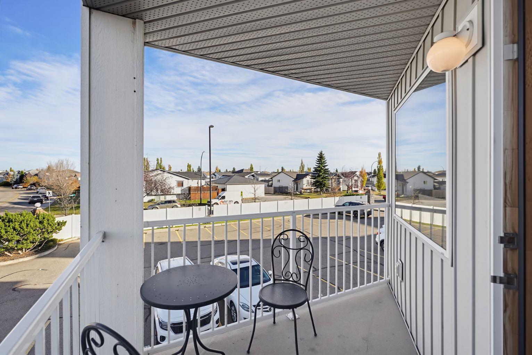
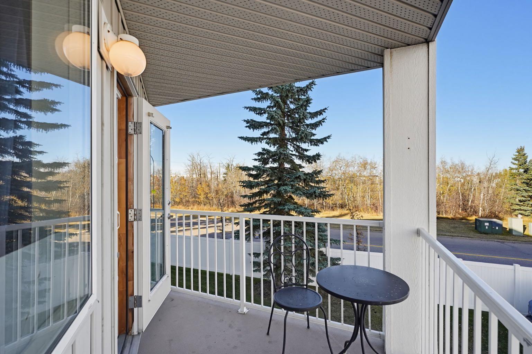
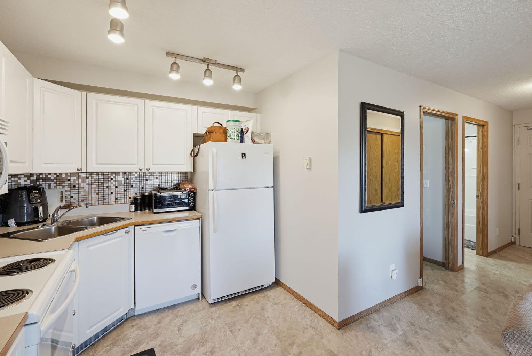
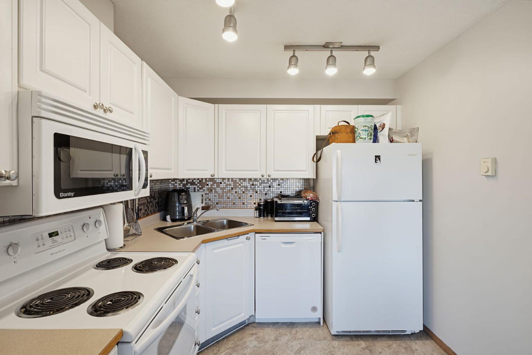
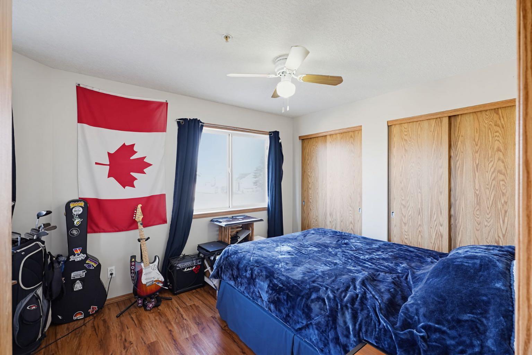
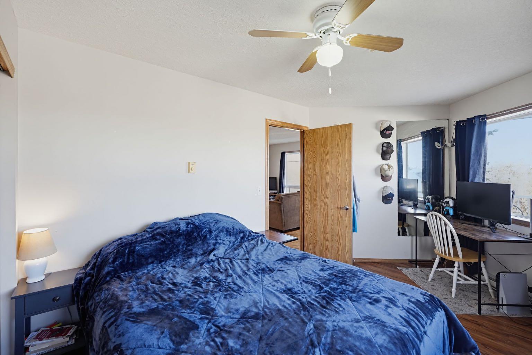
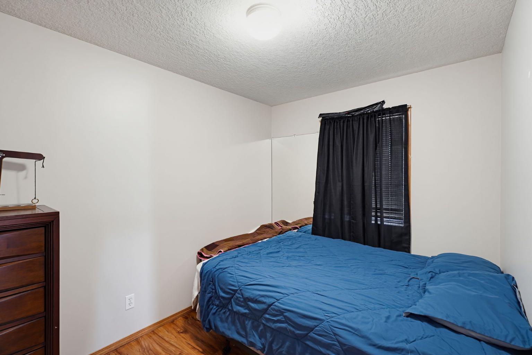
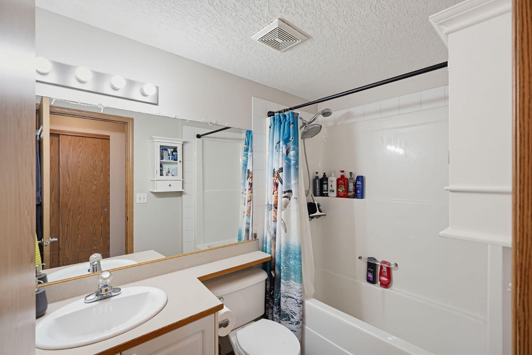
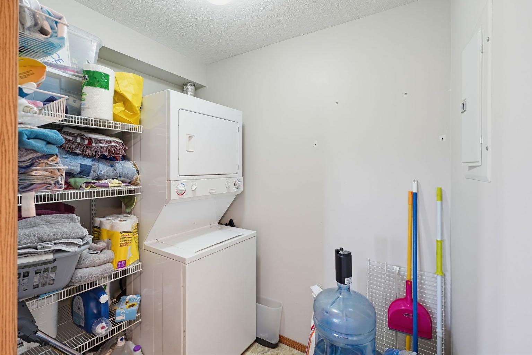
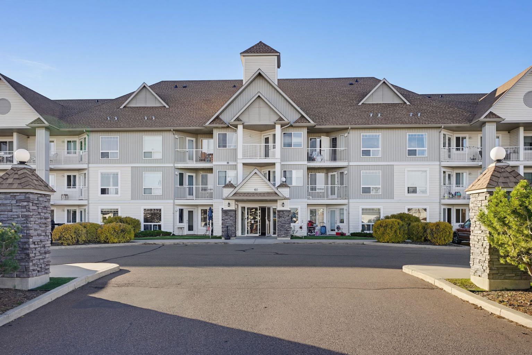
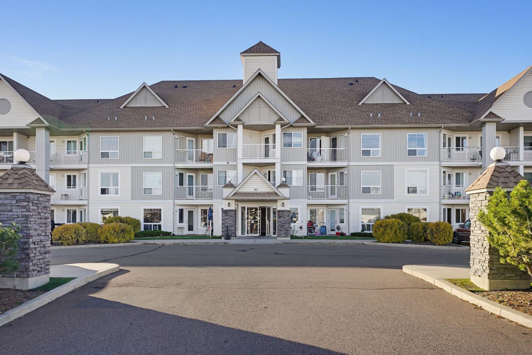
Welcome to this bright and inviting 2-bedroom, 1-bathroom end-unit condo, offering a fantastic opportunity for investors looking to expand their portfolio! Featuring a functional and open-concept layout, this unit benefits from an abundance of natural light thanks to its desirable end-unit positioning. The spacious living area flows seamlessly into the kitchen, complete with white cabinetry and a clean, modern feel. Laminate flooring throughout adds to the appeal, while a dedicated laundry room provides additional convenience and storage. Step outside onto your private balcony, the perfect spot to relax and enjoy some fresh air. This unit also includes an assigned surface parking stall and the added convenience of condo fees that cover several major utilities, helping keep monthly expenses predictable. Small pets are permitted with board approval. Currently tenant-occupied with a lease in place until May 2027, this property offers investors the opportunity to purchase an established rental with an existing tenancy already in place. Whether you're looking to add to your investment portfolio or explore a future place to call home, this well-appointed condo is certainly worth a look!
| Street Address: | 201, 60 Jacobs Close |
| City: | Red Deer |
| Province/State: | Alberta |
| Postal Code: | N/A |
| County/Parish: | Red Deer |
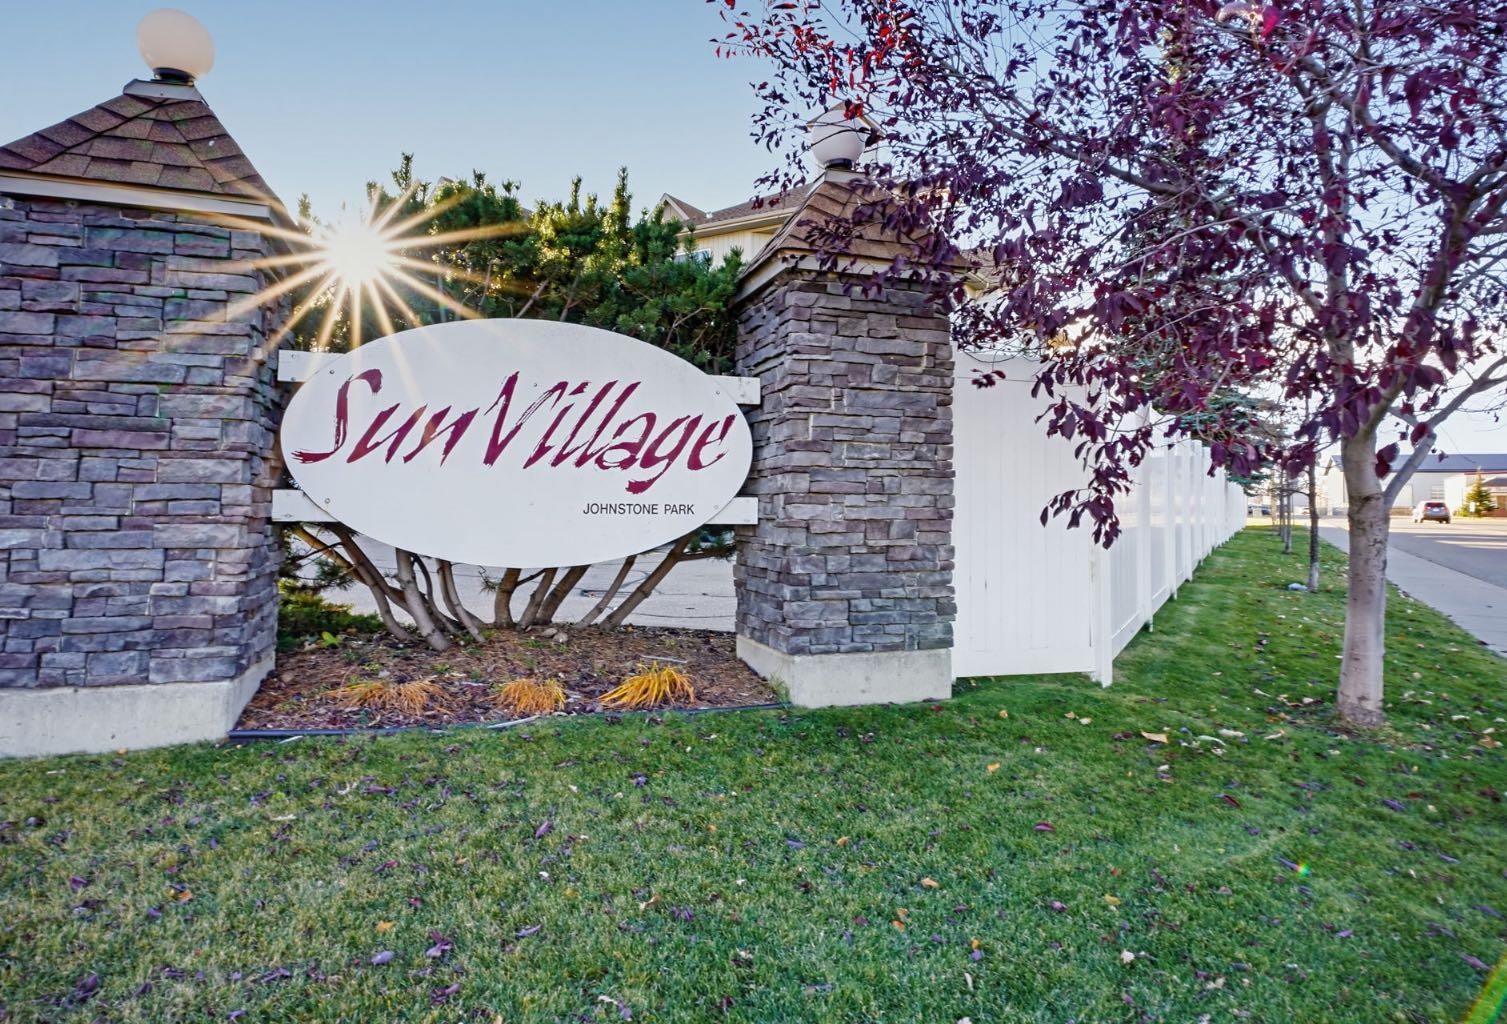
| Subdivision: | Johnstone Park |
| Country: | Canada |
| Latitude: | 52.29892357 |
| Longitude: | -113.84776904 |
| MLS® Number: | A2353397 |
| Price: | $179,900 |
| Property Area: | 725 Sq ft |
| Bedrooms: | 2 |
| Bathrooms Half: | 0 |
| Bathrooms Full: | 1 |
| Living Area: | 725 Sq ft |
| Building Area: | 0 Sq ft |
| Year Built: | 2003 |
| Listing Date: | Oct 19, 2026 |
| Garage Spaces: | 0 |
| Property Type: | Residential |
| Property Subtype: | Apartment |
| MLS Status: | Active |
Additional Details
| Flooring: | N/A |
| Construction: | Wood Frame |
| Parking: | Stall |
| Appliances: | Dishwasher,Electric Stove,Microwave Hood Fan,Washer/Dryer Stacked |
| Stories: | N/A |
| Zoning: | R-H |
| Fireplace: | N/A |
| Amenities: | Park,Shopping Nearby,Sidewalks,Walking/Bike Paths |
Utilities & Systems
| Heating: | Baseboard |
| Cooling: | None |
| Property Type | Residential |
| Building Type | Apartment |
| Storeys | 3 |
| Square Footage | 725 sqft |
| Community Name | Johnstone Park |
| Subdivision Name | Johnstone Park |
| Title | Fee Simple |
| Land Size | 734 sqft |
| Built in | 2003 |
| Annual Property Taxes | Contact listing agent |
| Parking Type | Stall |
| Time on MLS Listing | 1 day |
Bedrooms
| Above Grade | 2 |
Bathrooms
| Total | 1 |
| Partial | 0 |
Interior Features
| Appliances Included | Dishwasher, Electric Stove, Microwave Hood Fan, Washer/Dryer Stacked |
| Flooring | Laminate |
Building Features
| Features | Ceiling Fan(s), No Animal Home, No Smoking Home, Open Floorplan, Storage |
| Style | Attached |
| Construction Material | Wood Frame |
| Building Amenities | Bicycle Storage, Elevator(s), Parking, Visitor Parking |
| Structures | Balcony(s) |
Heating & Cooling
| Cooling | None |
| Heating Type | Baseboard |
Exterior Features
| Exterior Finish | Wood Frame |
Neighbourhood Features
| Community Features | Park, Shopping Nearby, Sidewalks, Walking/Bike Paths |
| Pets Allowed | Restrictions |
| Amenities Nearby | Park, Shopping Nearby, Sidewalks, Walking/Bike Paths |
Maintenance or Condo Information
| Maintenance Fees | $387 Monthly |
| Maintenance Fees Include | Common Area Maintenance, Gas, Insurance, Interior Maintenance, Maintenance Grounds, Parking, Professional Management, Reserve Fund Contributions, Snow Removal, Trash, Water |
Parking
| Parking Type | Stall |
| Total Parking Spaces | 1 |
Interior Size
| Total Finished Area: | 725 sq ft |
| Total Finished Area (Metric): | 67.31 sq m |
Room Count
| Bedrooms: | 2 |
| Bathrooms: | 1 |
| Full Bathrooms: | 1 |
| Rooms Above Grade: | 5 |
Lot Information
| Lot Size: | 734 sq ft |
| Lot Size (Acres): | 0.02 acres |
- Ceiling Fan(s)
- No Animal Home
- No Smoking Home
- Open Floorplan
- Storage
- Balcony
- Dishwasher
- Electric Stove
- Microwave Hood Fan
- Washer/Dryer Stacked
- Bicycle Storage
- Elevator(s)
- Parking
- Visitor Parking
- Park
- Shopping Nearby
- Sidewalks
- Walking/Bike Paths
- Wood Frame
- Stall
- Balcony(s)
Floor plan information is not available for this property.
Monthly Payment Breakdown
Loading Walk Score...
What's Nearby?
Powered by Yelp