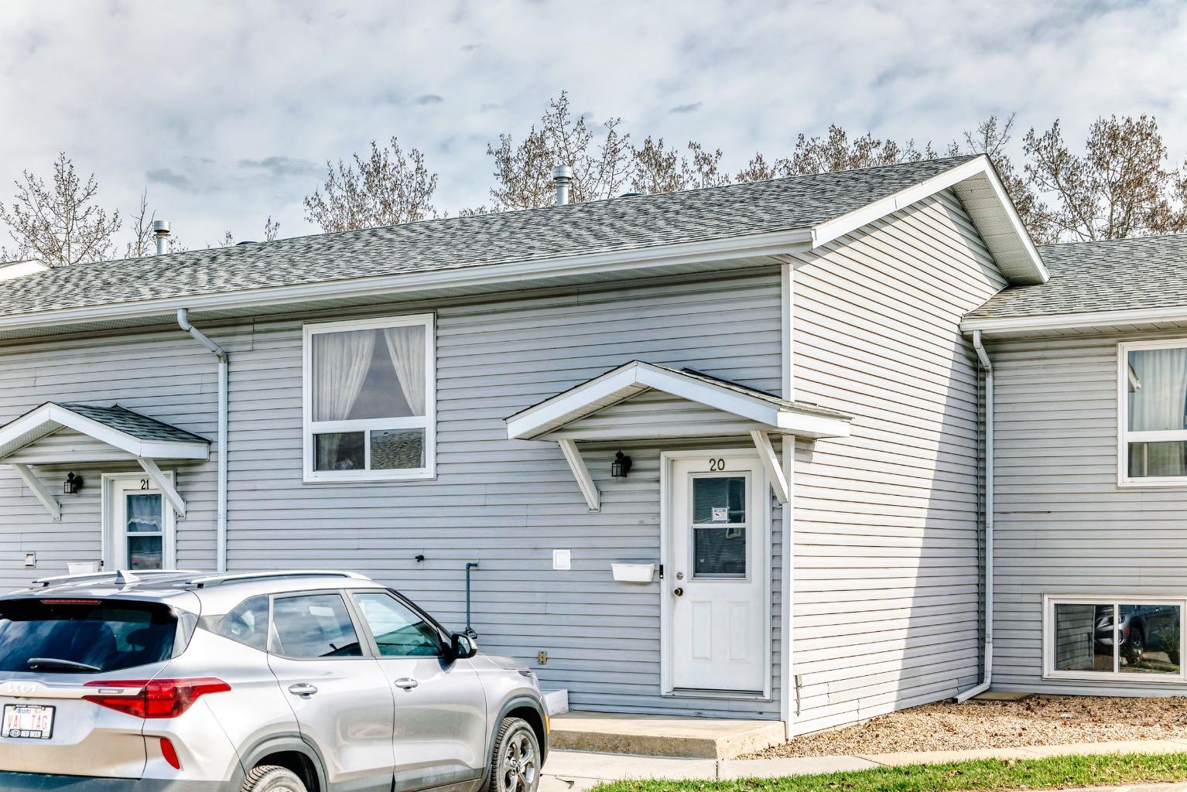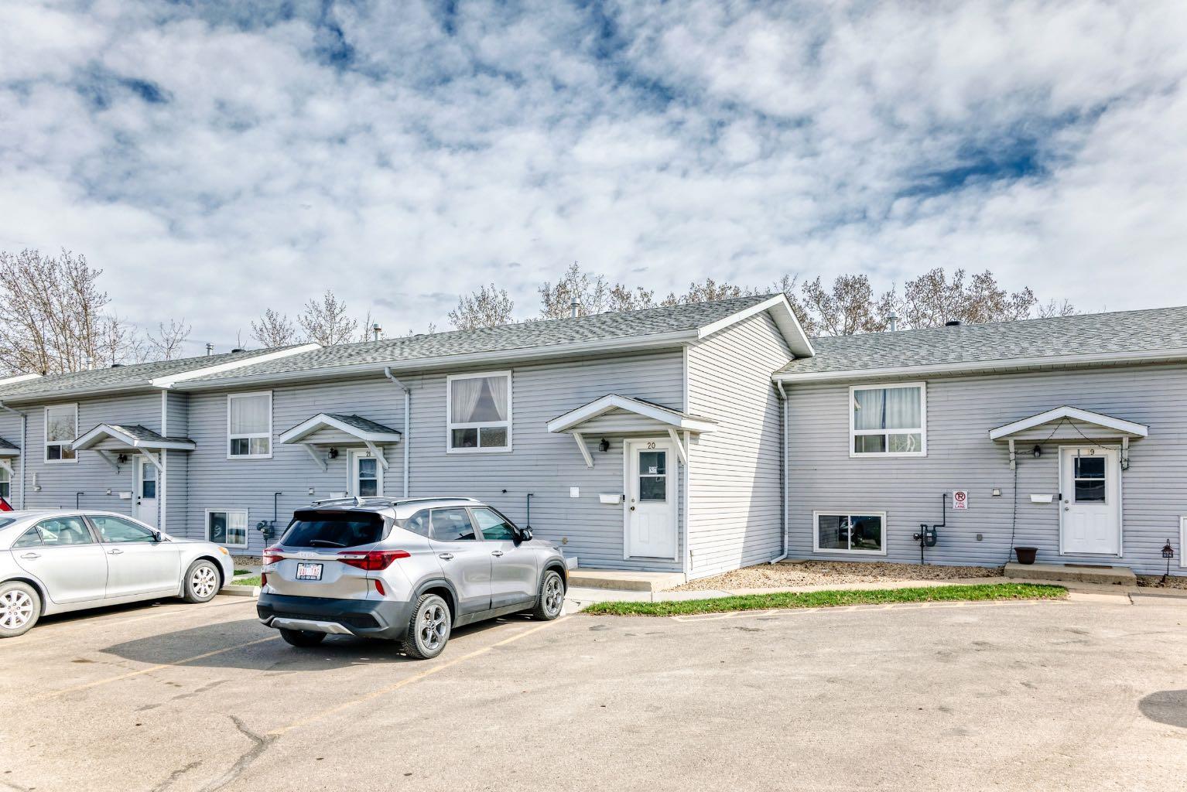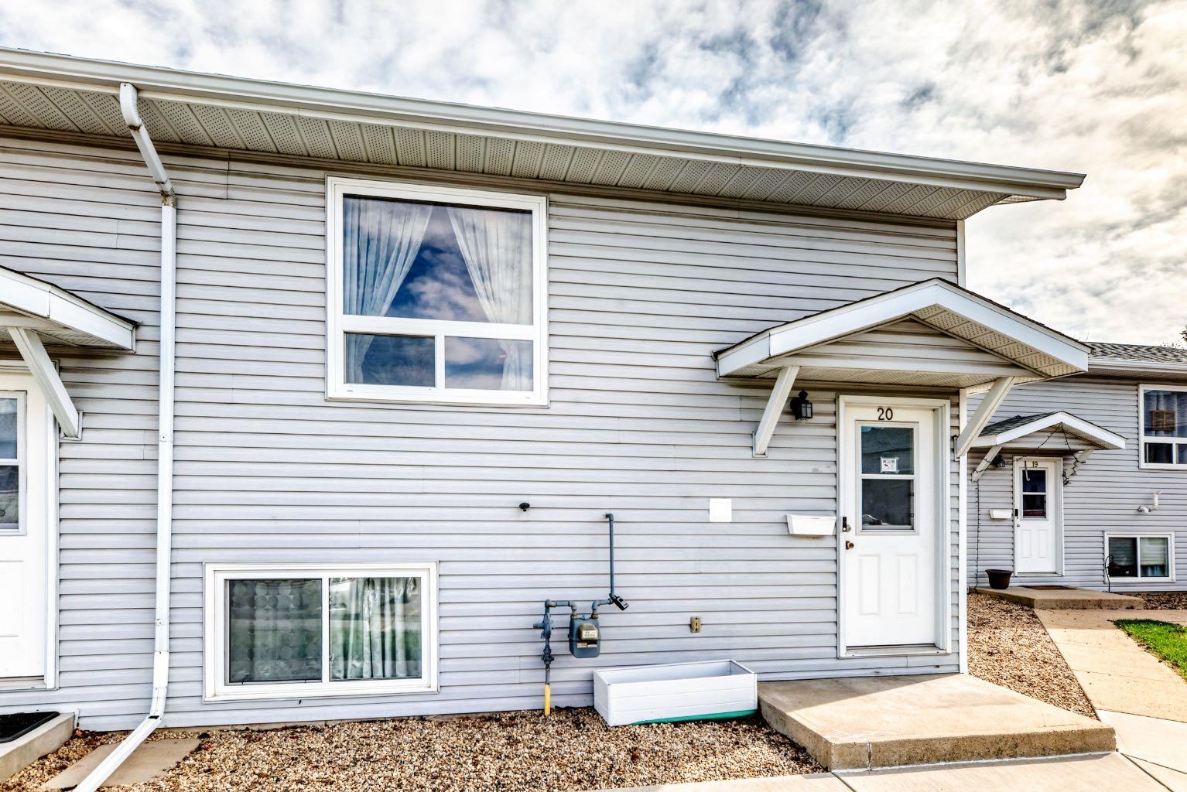
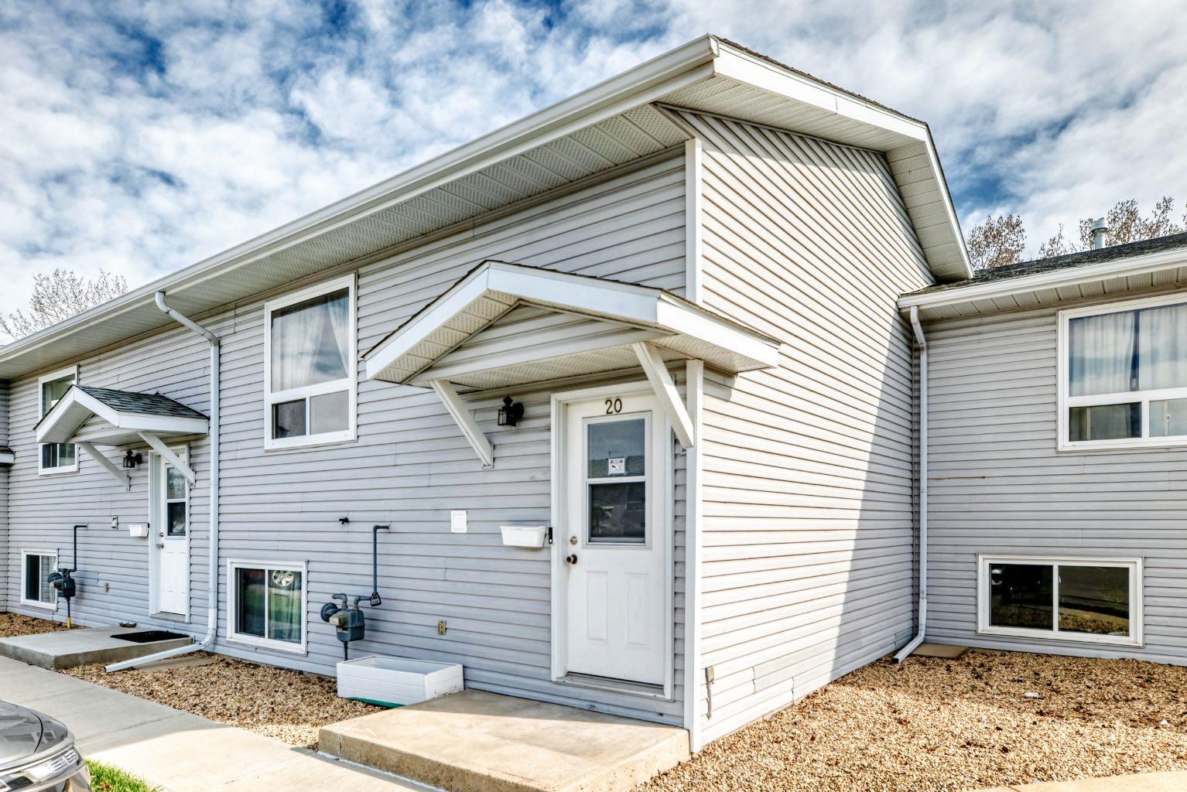
20, 10 Fairbank Road , Red Deer, Alberta
Condo For Sale in Red Deer, Alberta
$179,999
-
Property Type
 Condo
Condo
-
Bedrooms
 3
3
-
Bath
 2
2
-
Garage
 0
0
-
Sq Ft
 617
617
-
Year Built
 1989
1989
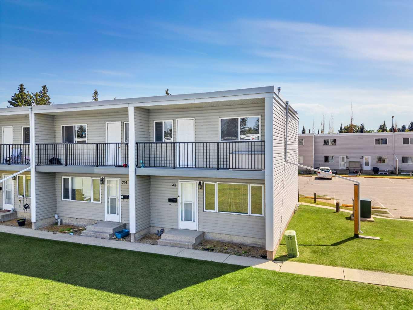
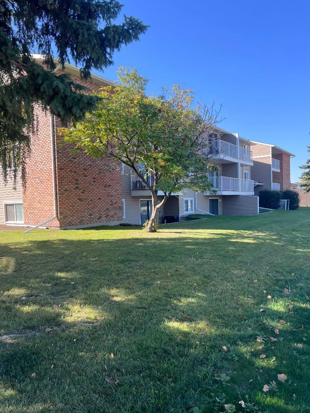
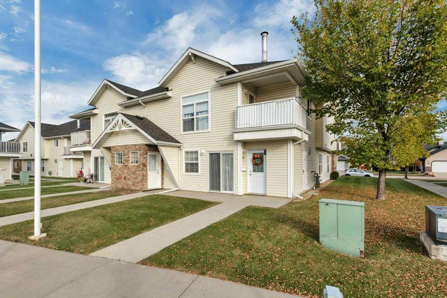
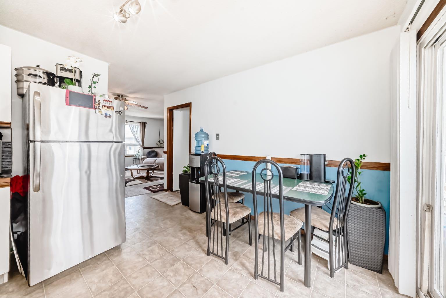
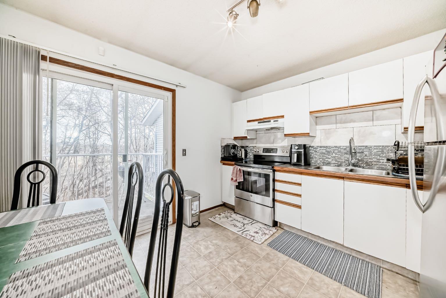
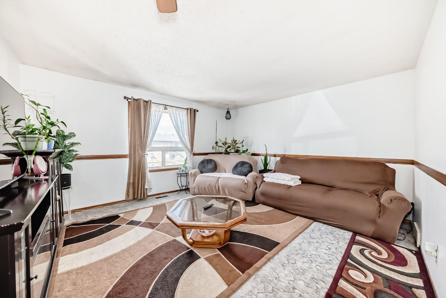
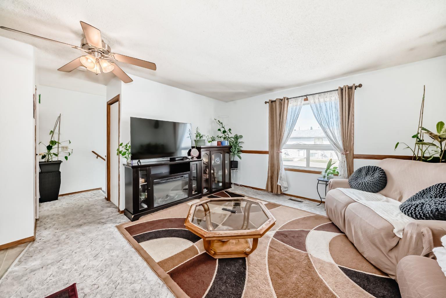
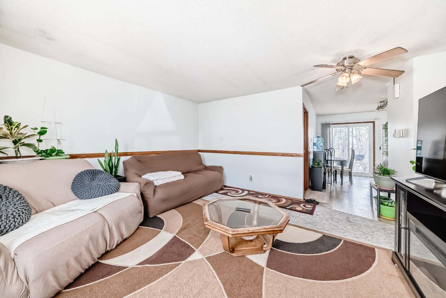
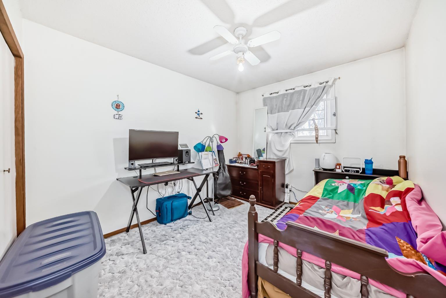
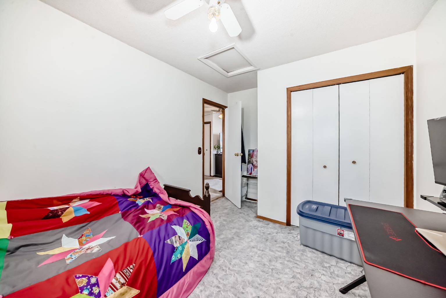
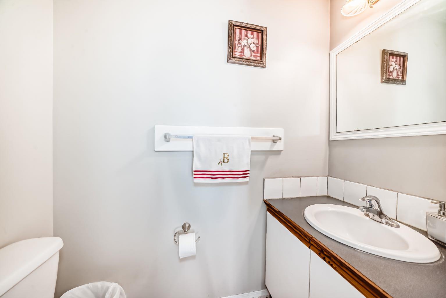
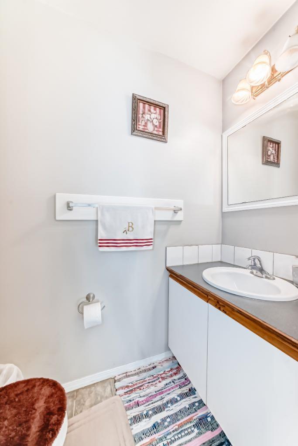
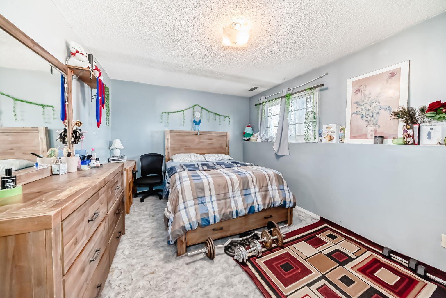
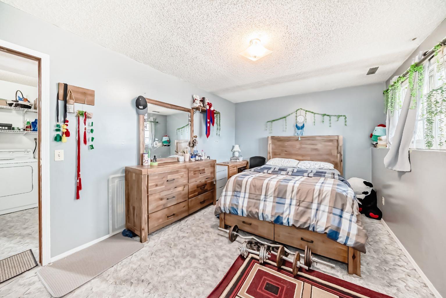
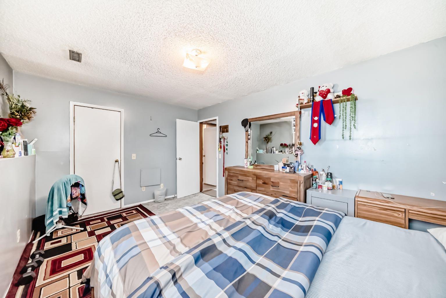
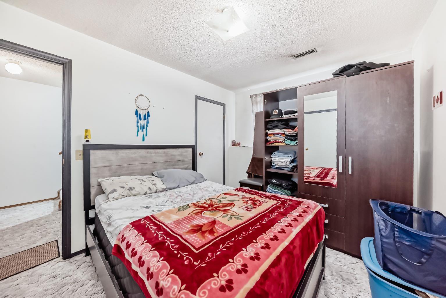
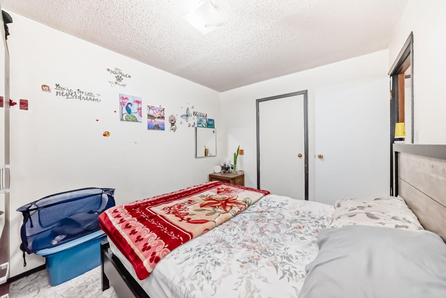
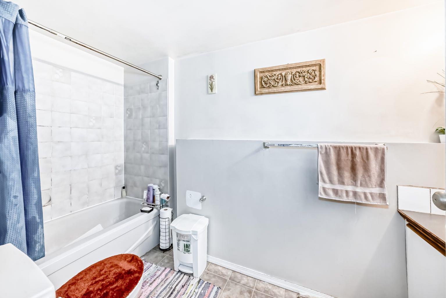
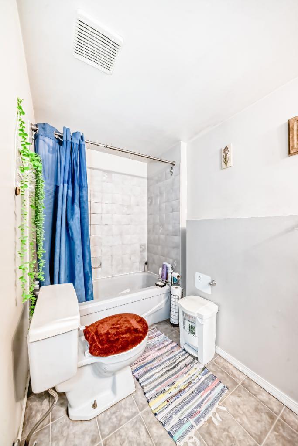
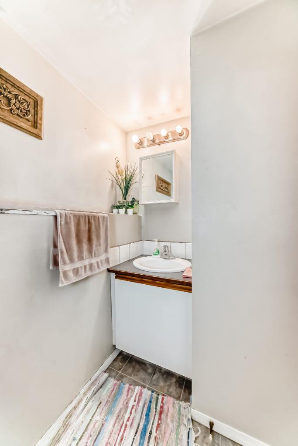
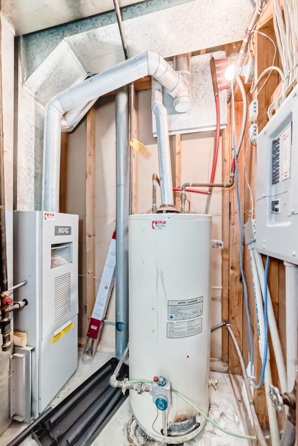
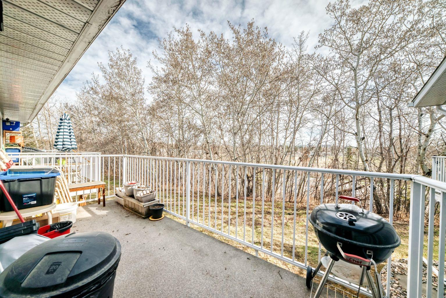
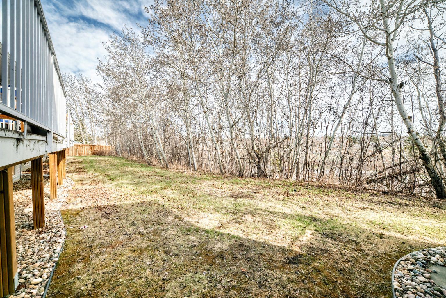
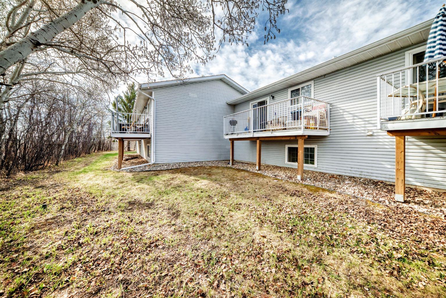
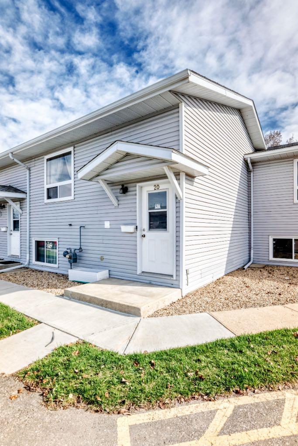
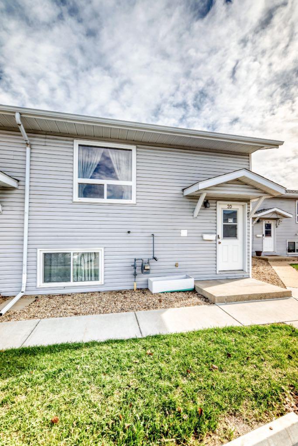
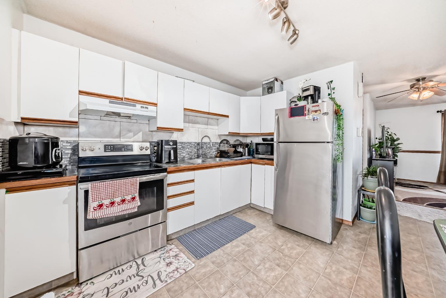
3 BEDROOM, 1.5 BATH HOME, Covered entry welcomes you into a bright and functional layout designed for everyday living. The main floor offers a spacious living area with large windows allowing for plenty of natural light, a dining space ideal for family gatherings, and a well-appointed kitchen with ample cabinet and counter space, plus easy access to the outdoor area. A convenient 2-piece bathroom completes the main level. Upstairs/downstairs features three bedrooms, offering flexibility for families, guests, or a home office, along with a full 4-piece bathroom. Additional features include laundry, extra storage space, and parking. Located close to parks, walking trails, schools, shopping, and everyday amenities, this property offers comfortable living in a convenient location.
| Street Address: | 20, 10 Fairbank Road |
| City: | Red Deer |
| Province/State: | Alberta |
| Postal Code: | N/A |
| County/Parish: | Red Deer |
| Subdivision: | Fairview |
| Country: | Canada |
| Latitude: | 52.27206845 |
| Longitude: | -113.82956469 |
| MLS® Number: | A2313103 |
| Price: | $179,999 |
| Property Area: | 617 Sq ft |
| Bedrooms: | 3 |
| Bathrooms Half: | 1 |
| Bathrooms Full: | 1 |
| Living Area: | 617 Sq ft |
| Building Area: | 0 Sq ft |
| Year Built: | 1989 |
| Listing Date: | May 20, 2026 |
| Garage Spaces: | 0 |
| Property Type: | Residential |
| Property Subtype: | Row/Townhouse |
| MLS Status: | Active |
Additional Details
| Flooring: | N/A |
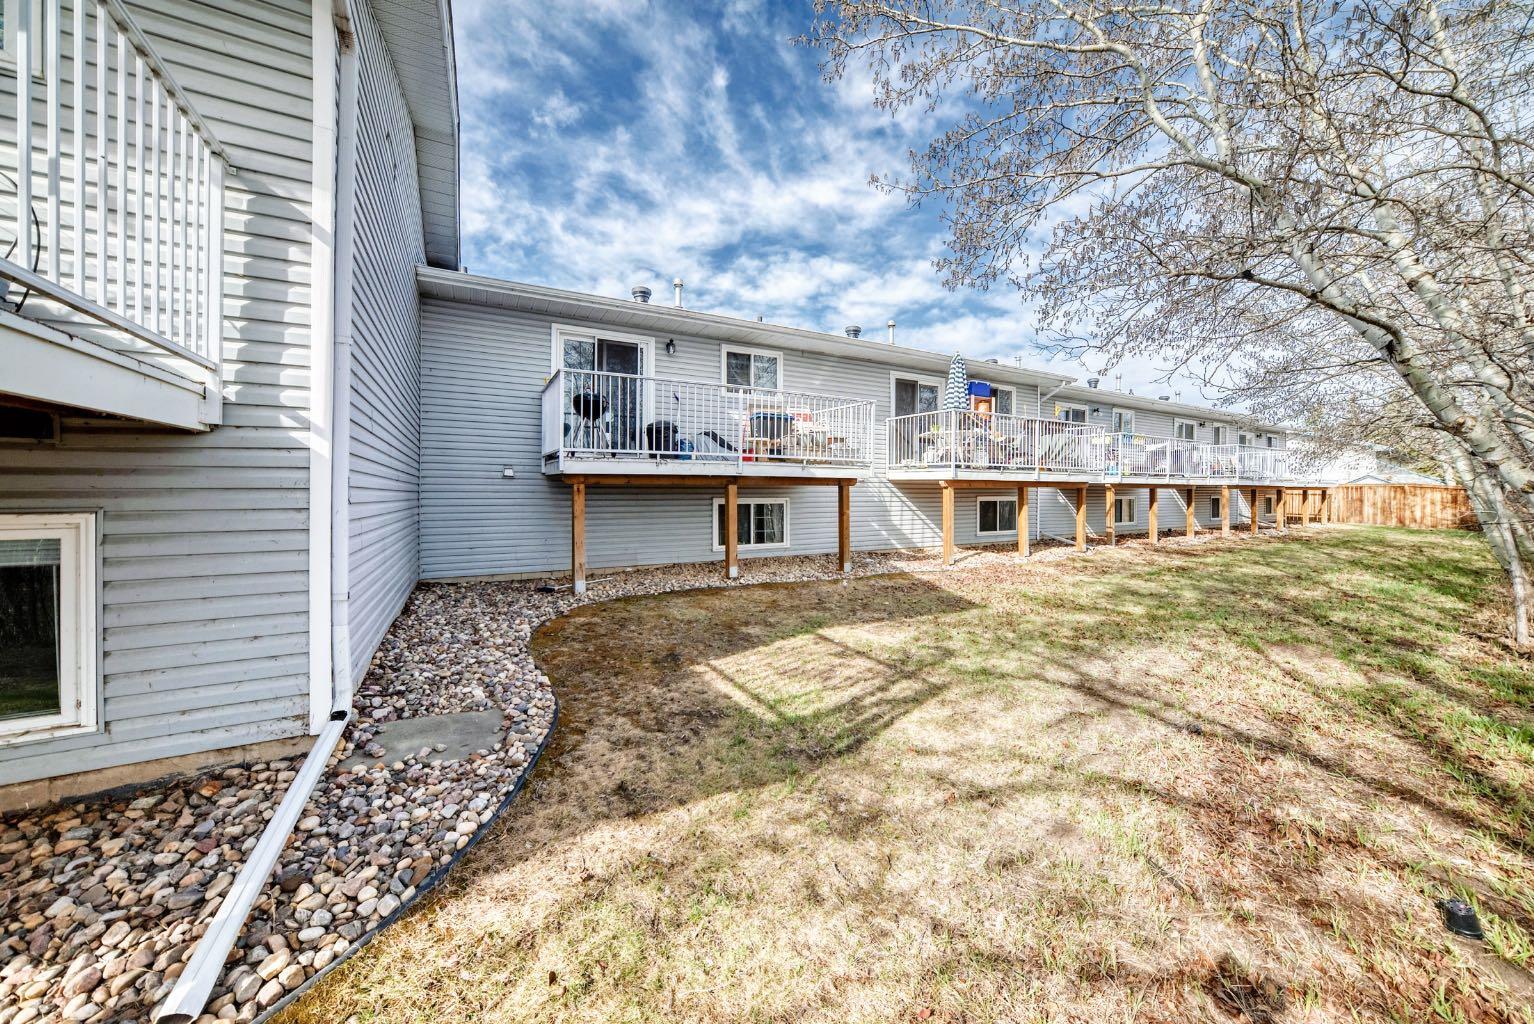
| Construction: | Vinyl Siding,Wood Frame |
| Parking: | Assigned,Stall |
| Appliances: | Dryer,Electric Stove,Refrigerator,Washer,Window Coverings |
| Stories: | N/A |
| Zoning: | R-M |
| Fireplace: | N/A |
| Amenities: | Lake,Park,Playground,Schools Nearby,Shopping Nearby,Sidewalks |
Utilities & Systems
| Heating: | Forced Air |
| Cooling: | None |
| Property Type | Residential |
| Building Type | Row/Townhouse |
| Square Footage | 617 sqft |
| Community Name | Fairview |
| Subdivision Name | Fairview |
| Title | Fee Simple |
| Land Size | 581 sqft |
| Built in | 1989 |
| Annual Property Taxes | Contact listing agent |
| Parking Type | Assigned |
| Time on MLS Listing | 89 days |
Bedrooms
| Above Grade | 1 |
Bathrooms
| Total | 2 |
| Partial | 1 |
Interior Features
| Appliances Included | Dryer, Electric Stove, Refrigerator, Washer, Window Coverings |
| Flooring | Carpet, Linoleum |
Building Features
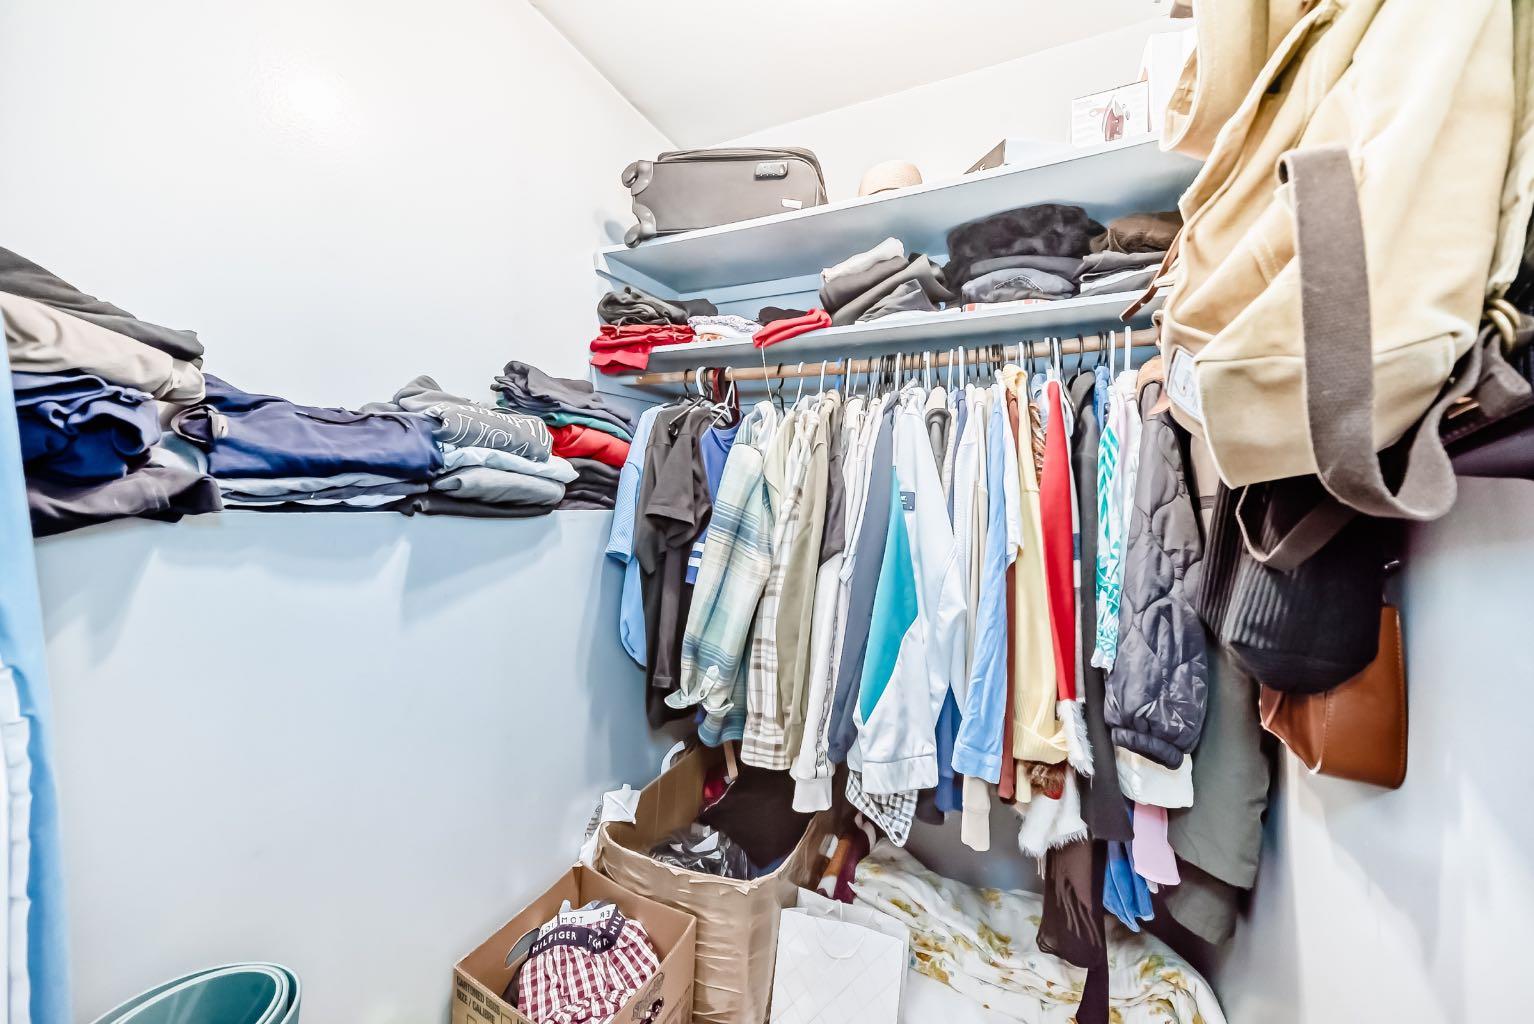
| Features | Walk-In Closet(s) |
| Style | Attached |
| Construction Material | Vinyl Siding, Wood Frame |
| Building Amenities | Laundry, Park, Parking, Playground, Snow Removal, Storage, Trash, Visitor Parking |
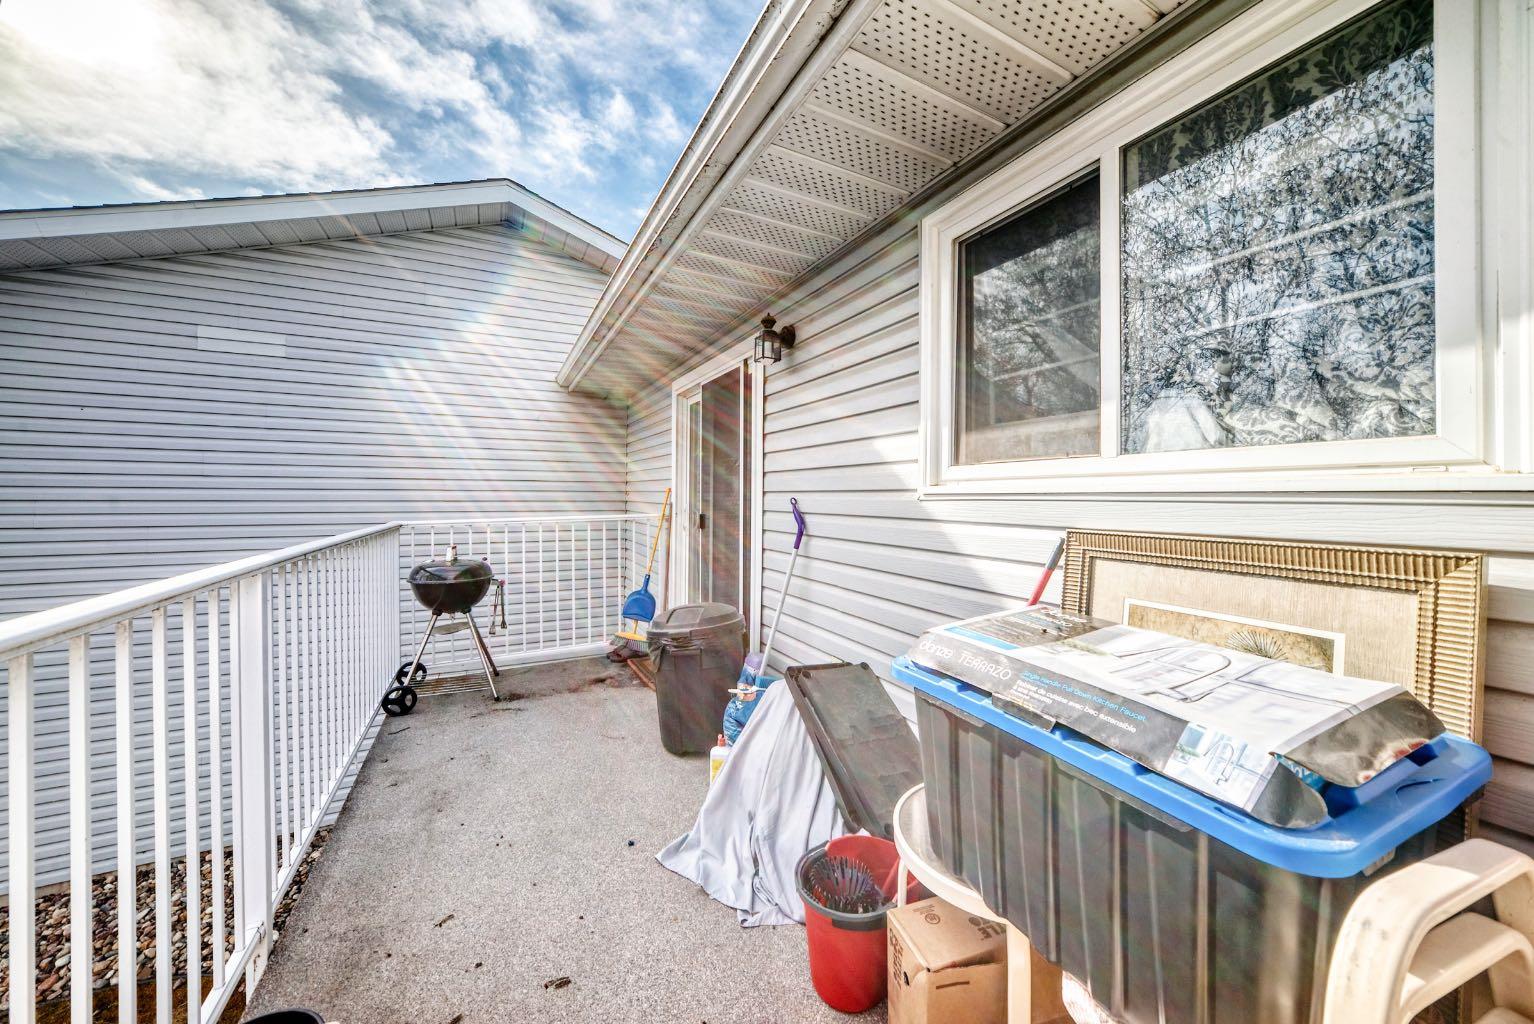
| Structures | Balcony(s) |
Heating & Cooling
| Cooling | None |
| Heating Type | Forced Air |
Exterior Features
| Exterior Finish | Vinyl Siding, Wood Frame |
Neighbourhood Features
| Community Features | Lake, Park, Playground, Schools Nearby, Shopping Nearby, Sidewalks |
| Pets Allowed | Yes |
| Amenities Nearby | Lake, Park, Playground, Schools Nearby, Shopping Nearby, Sidewalks |
Maintenance or Condo Information
| Maintenance Fees | $352 Monthly |
| Maintenance Fees Include | Amenities of HOA/Condo, Common Area Maintenance, Insurance, Maintenance Grounds, Parking, Professional Management, Reserve Fund Contributions, Sewer, Snow Removal, Trash |
Parking
| Parking Type | Assigned |
| Total Parking Spaces | 2 |
Interior Size
| Total Finished Area: | 617 sq ft |
| Total Finished Area (Metric): | 57.30 sq m |
| Main Level: | 617 sq ft |
| Below Grade: | 568 sq ft |
Room Count
| Bedrooms: | 3 |
| Bathrooms: | 2 |
| Full Bathrooms: | 1 |
| Half Bathrooms: | 1 |
| Rooms Above Grade: | 3 |
Lot Information
| Lot Size: | 581 sq ft |
| Lot Size (Acres): | 0.01 acres |
- Walk-In Closet(s)
- Balcony
- Dryer
- Electric Stove
- Refrigerator
- Washer
- Window Coverings
- Laundry
- Park
- Parking
- Playground
- Snow Removal
- Storage
- Trash
- Visitor Parking
- Full
- Lake
- Schools Nearby
- Shopping Nearby
- Sidewalks
- Vinyl Siding
- Wood Frame
- Poured Concrete
- Landscaped
- Many Trees
- No Neighbours Behind
- Standard Shaped Lot
- Assigned
- Stall
- Balcony(s)
Floor plan information is not available for this property.
Monthly Payment Breakdown
Loading Walk Score...
What's Nearby?
Powered by Yelp