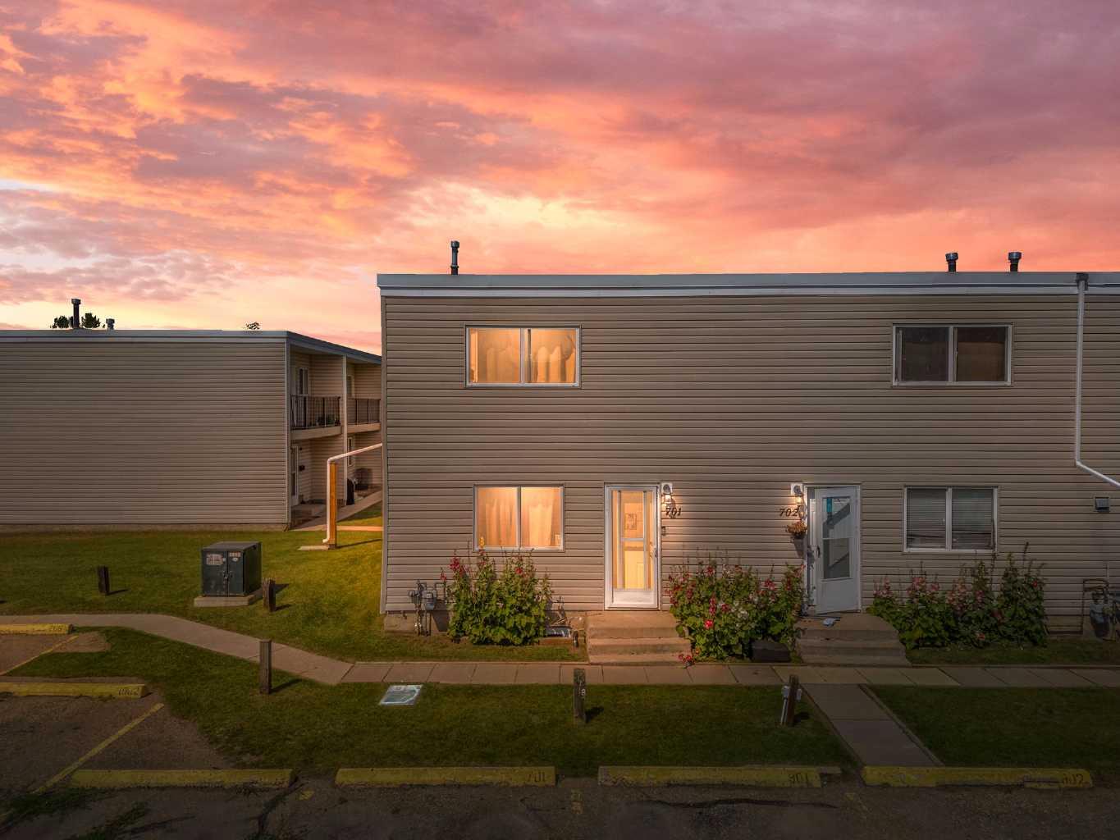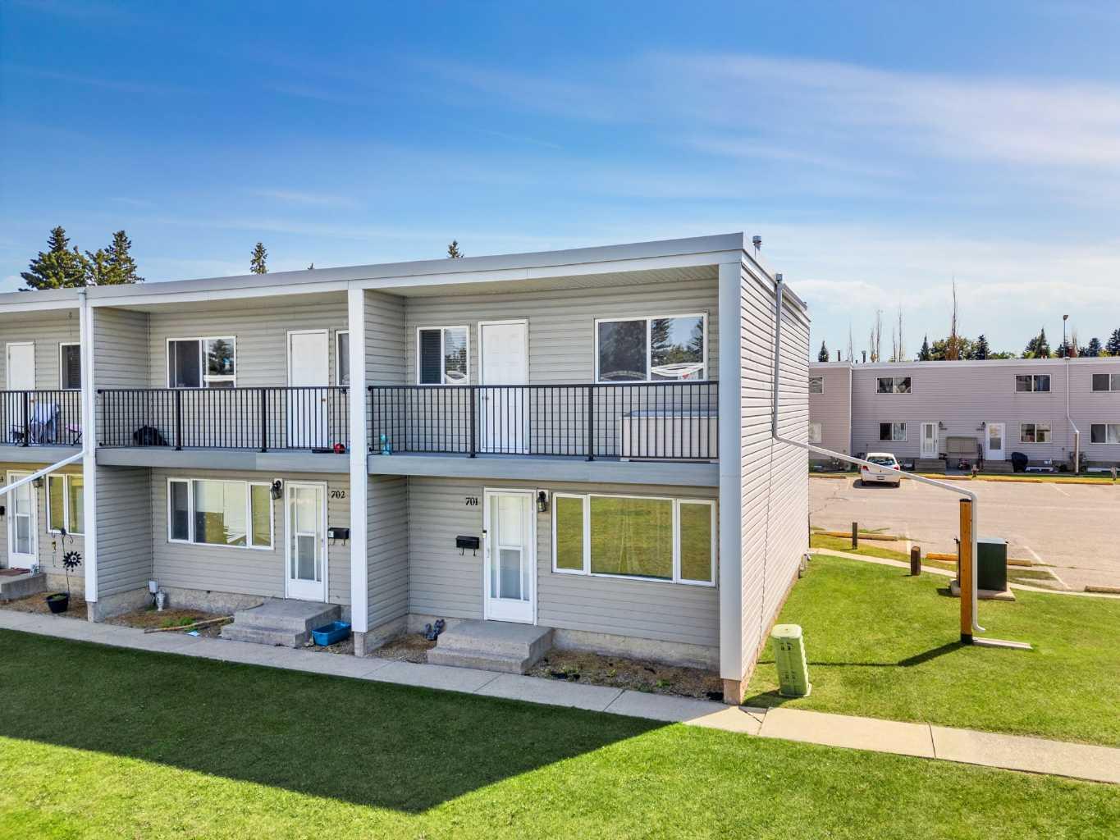
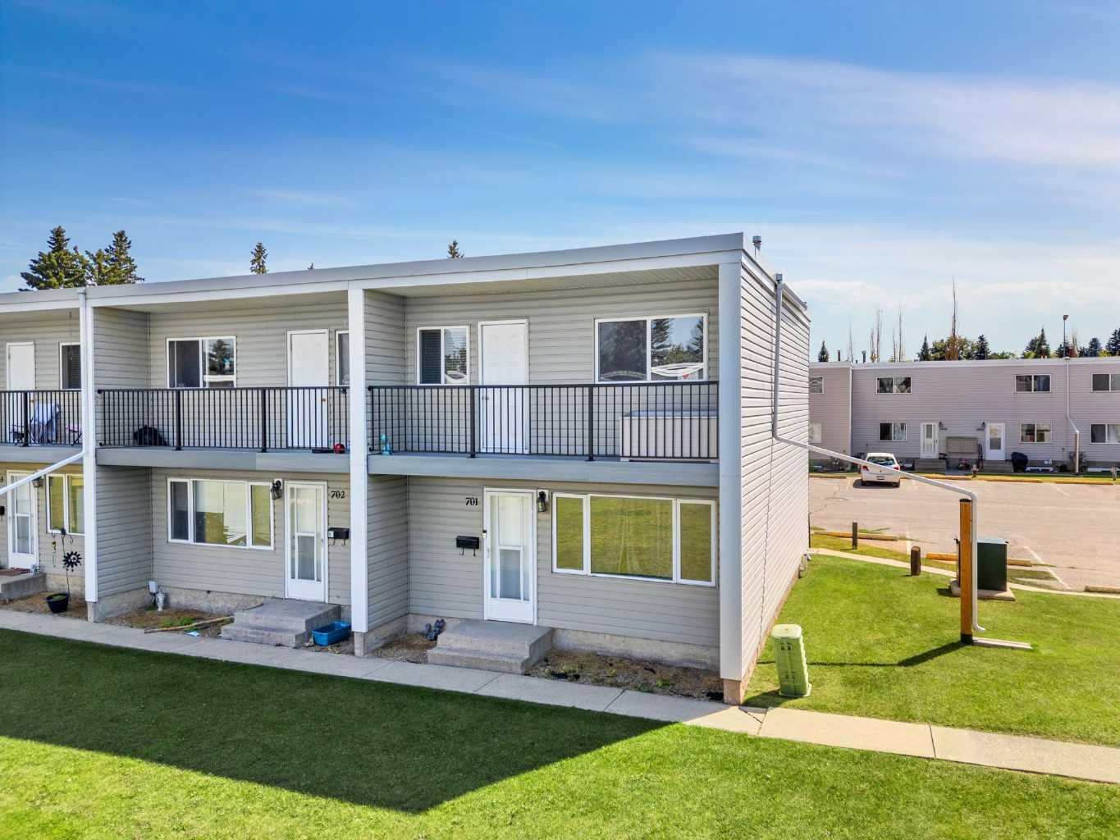
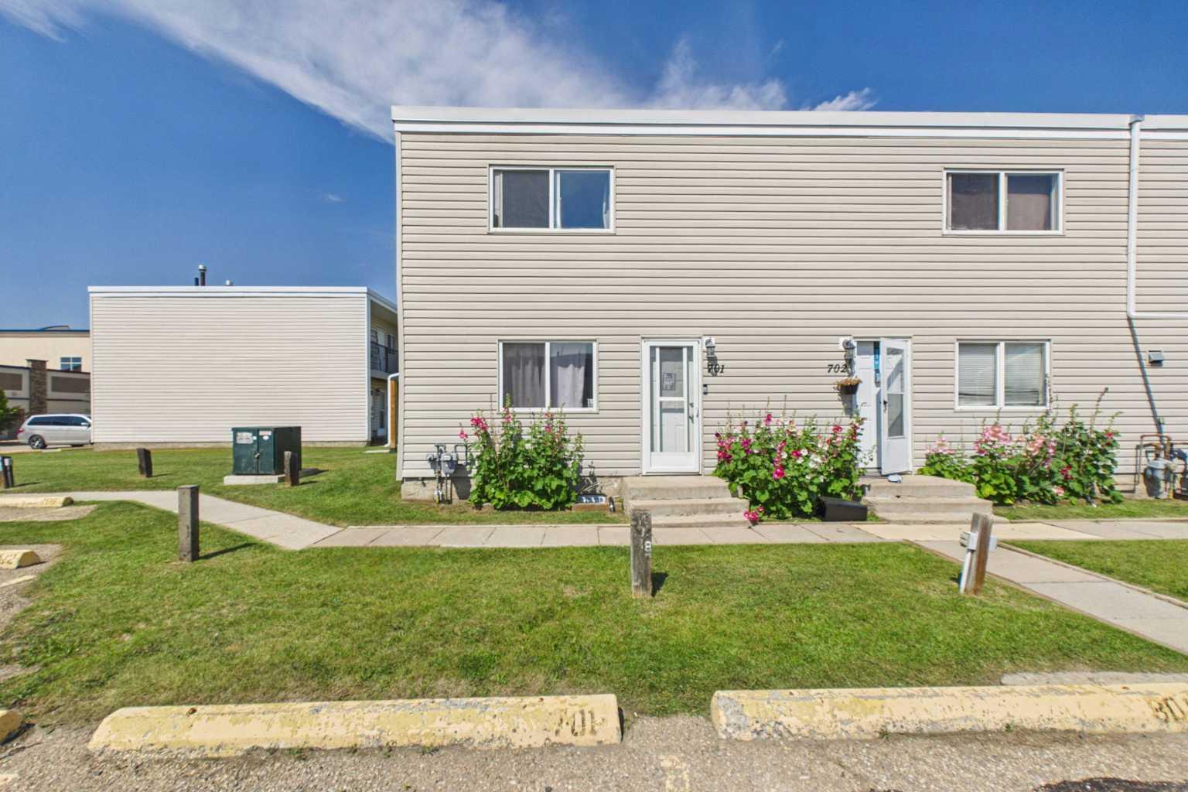
701, 4719 33 Street , Red Deer, Alberta
Condo For Sale in Red Deer, Alberta
$159,000
-
Property Type
 Condo
Condo
-
Bedrooms
 3
3
-
Bath
 1
1
-
Garage
 0
0
-
Sq Ft
 995
995
-
Year Built
 1962
1962
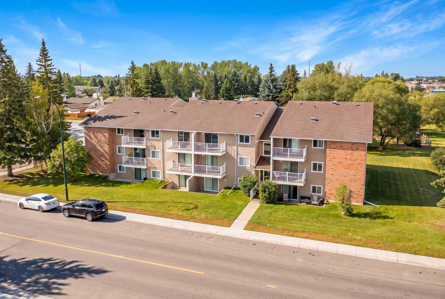
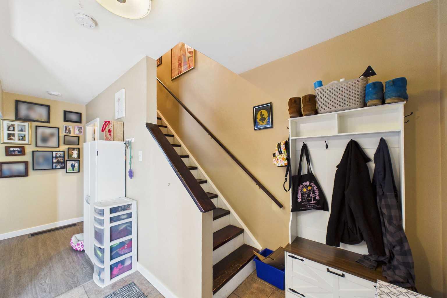
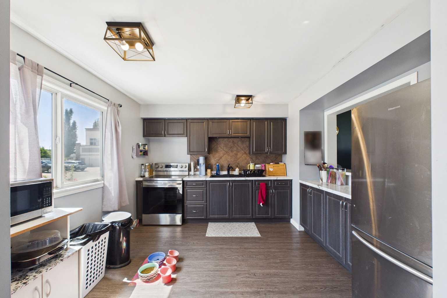
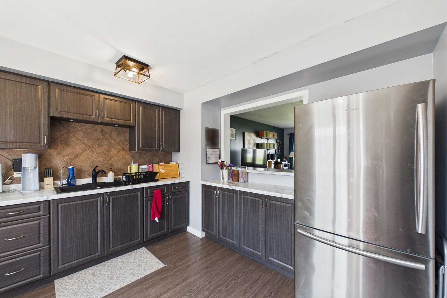
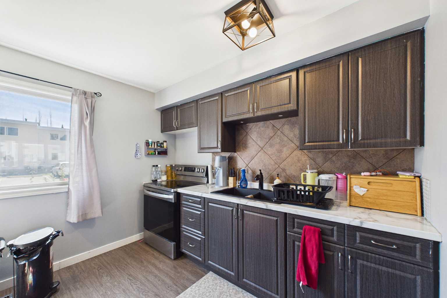
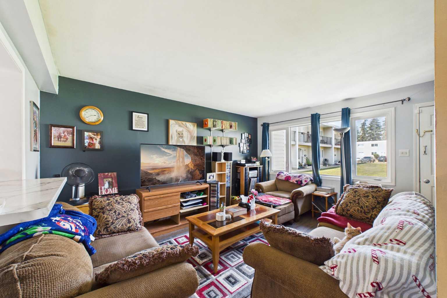
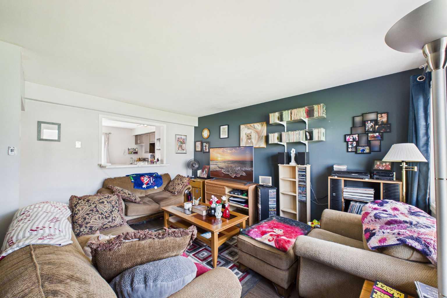
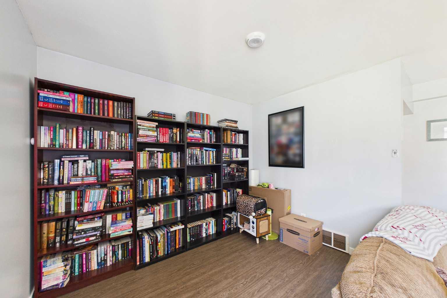
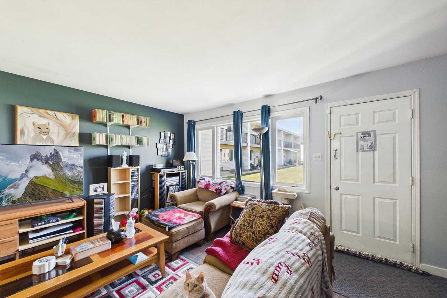
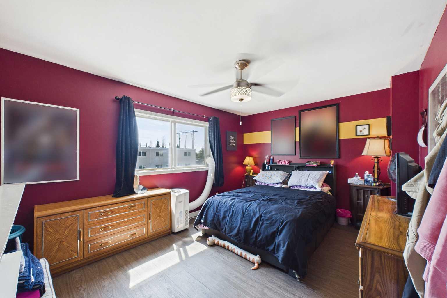
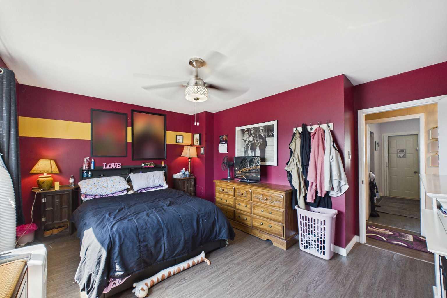
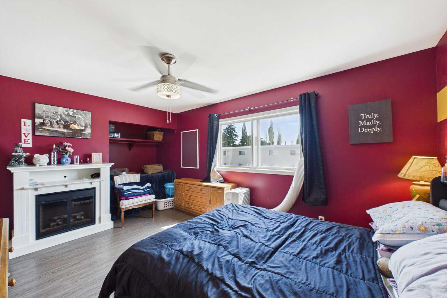
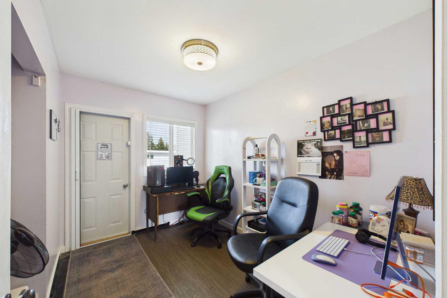
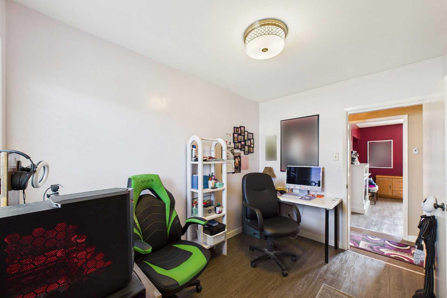
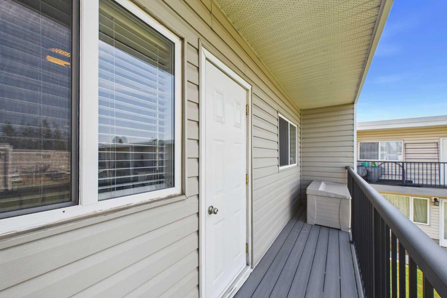
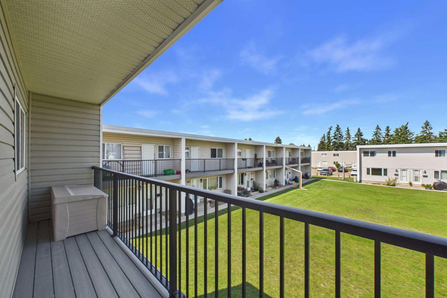
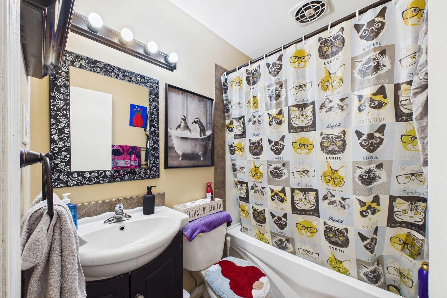
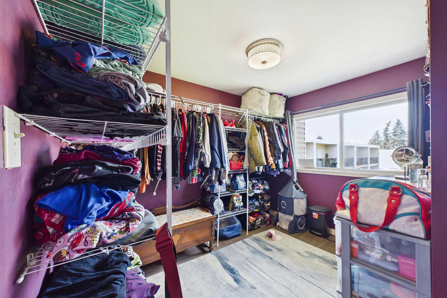
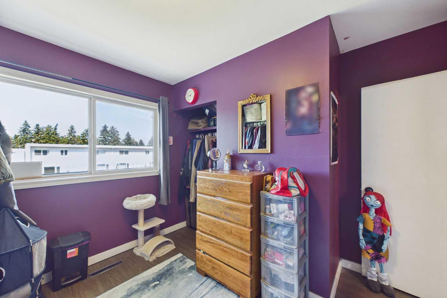
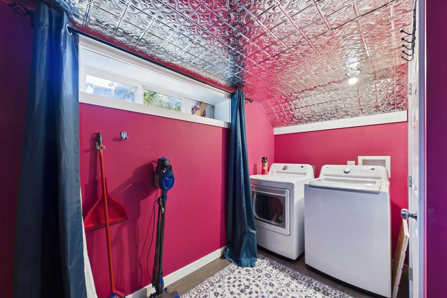
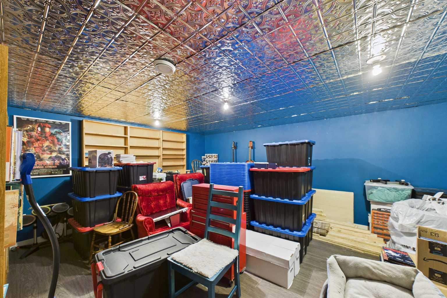
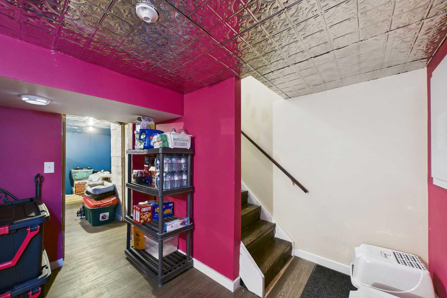
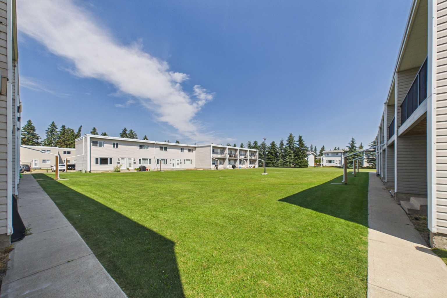
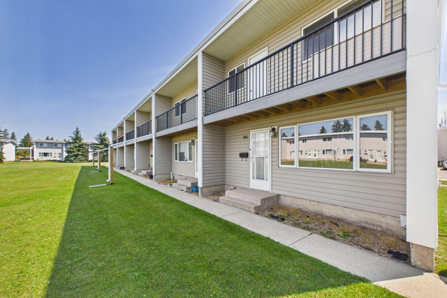
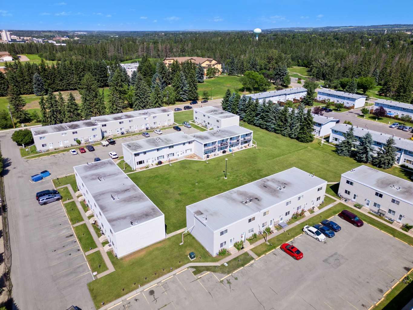
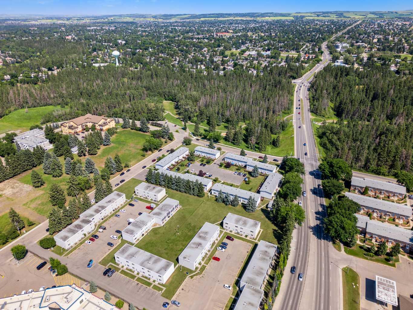
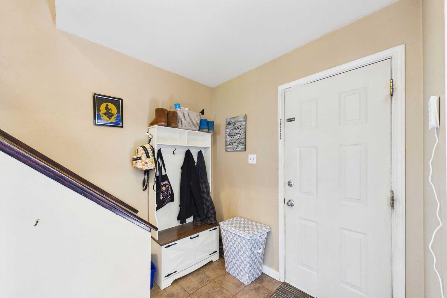
Welcome to this well-maintained condo with updated and thoughtful design come together to create the perfect place to call home. From the moment you step inside, you'll be greeted by a completely redesigned open-concept kitchen featuring beautiful cabinetry, appliances, and bright countertop. The oven includes a convenient built-in air fryer, reducing countertop clutter. The kitchen flows seamlessly into the large and cozy living room, where a built-in breakfast bar provides the perfect spot to enjoy your morning coffee. Large windows in both the kitchen and living area fill the space with natural light, creating a warm and welcoming atmosphere. Durable luxury vinyl plank flooring extends throughout all three levels, offering a modern look with easy maintenance. The living room includes a den perfect for your own library or movie collection. Upstairs, you'll find three generously sized bedrooms and a well maintained four-piece bathroom. The spacious primary bedroom offers plenty of room for a king-sized bed, dresser, television, and more, while a built-in window bench adds charm and a cozy place to relax It also doubles as storage! The two additional bedrooms are versatile spaces, perfect for children's rooms, a home office, or a hobby room. One bedroom even features access to a private upper-level balcony. A standout feature of this home is the fully finished basement—a rare find in this complex. Here you'll discover an inviting entertainment/family area making it the perfect place for movie nights or gathering with friends and family. The lower level also includes a spacious laundry room with ample storage space to keep everything organized. A new high efficient furnace was installed in 2025! Ideally located in a desirable neighborhood, this condo offers easy access to scenic walking trails, shopping, downtown amenities, and everyday conveniences. Whether you're a first-time buyer, a growing family, or an investor looking to expand your portfolio with a property that has excellent rental potential, this move-in-ready condo is an opportunity you won't want to miss.
| Street Address: | 701, 4719 33 Street |
| City: | Red Deer |
| Province/State: | Alberta |
| Postal Code: | N/A |
| County/Parish: | Red Deer |
| Subdivision: | South Hill |
| Country: | Canada |
| Latitude: | 52.25146345 |
| Longitude: | -113.81021630 |
| MLS® Number: | A2332698 |
| Price: | $159,000 |
| Property Area: | 995 Sq ft |
| Bedrooms: | 3 |
| Bathrooms Half: | 0 |
| Bathrooms Full: | 1 |
| Living Area: | 995 Sq ft |
| Building Area: | 0 Sq ft |
| Year Built: | 1962 |
| Listing Date: | Jul 31, 2026 |
| Garage Spaces: | 0 |
| Property Type: | Residential |
| Property Subtype: | Row/Townhouse |
| MLS Status: | Active |
Additional Details
| Flooring: | N/A |
| Construction: | Vinyl Siding |
| Parking: | Paved,Stall |
| Appliances: | Refrigerator,Stove(s) |
| Stories: | N/A |
| Zoning: | R-H |
| Fireplace: | N/A |
| Amenities: | Park,Playground,Schools Nearby,Shopping Nearby,Walking/Bike Paths |
Utilities & Systems
| Heating: | High Efficiency |
| Cooling: | None |
| Property Type | Residential |
| Building Type | Row/Townhouse |
| Square Footage | 995 sqft |
| Community Name | South Hill |
| Subdivision Name | South Hill |
| Title | Fee Simple |
| Land Size | Unknown |
| Built in | 1962 |
| Annual Property Taxes | Contact listing agent |
| Parking Type | Paved |
| Time on MLS Listing | 46 days |
Bedrooms
| Above Grade | 3 |
Bathrooms
| Total | 1 |
| Partial | 0 |
Interior Features
| Appliances Included | Refrigerator, Stove(s) |
| Flooring | Tile, Vinyl |
Building Features
| Features | Breakfast Bar |
| Style | Attached |
| Construction Material | Vinyl Siding |
| Building Amenities | Parking, Snow Removal, Visitor Parking |
| Structures | Balcony(s) |
Heating & Cooling
| Cooling | None |
| Heating Type | High Efficiency |
Exterior Features
| Exterior Finish | Vinyl Siding |
Neighbourhood Features
| Community Features | Park, Playground, Schools Nearby, Shopping Nearby, Walking/Bike Paths |
| Pets Allowed | Restrictions |
| Amenities Nearby | Park, Playground, Schools Nearby, Shopping Nearby, Walking/Bike Paths |
Maintenance or Condo Information
| Maintenance Fees | $659 Monthly |
| Maintenance Fees Include | Common Area Maintenance, Maintenance Grounds, Professional Management, Reserve Fund Contributions, Snow Removal |
Parking
| Parking Type | Paved |
| Total Parking Spaces | 2 |
Interior Size
| Total Finished Area: | 995 sq ft |
| Total Finished Area (Metric): | 92.44 sq m |
Room Count
| Bedrooms: | 3 |
| Bathrooms: | 1 |
| Full Bathrooms: | 1 |
| Rooms Above Grade: | 5 |
Lot Information
- Breakfast Bar
- Balcony
- Courtyard
- Refrigerator
- Stove(s)
- Parking
- Snow Removal
- Visitor Parking
- Full
- Park
- Playground
- Schools Nearby
- Shopping Nearby
- Walking/Bike Paths
- Vinyl Siding
- Poured Concrete
- See Remarks
- Paved
- Stall
- Balcony(s)
Floor plan information is not available for this property.
Monthly Payment Breakdown
Loading Walk Score...
What's Nearby?
Powered by Yelp
REALTOR® Details
Gordon Ing
- Not Available
- ing22@telus.net
- RE/MAX real estate central alberta