A4, 35 Nash Street , Red Deer, Alberta
Condo For Sale in Red Deer, Alberta
$164,900
-
Property Type
 Condo
-
Bedrooms
 3
-
Bath
 2
-
Garage
 0
-
Sq Ft
 974
-
Year Built
 1977
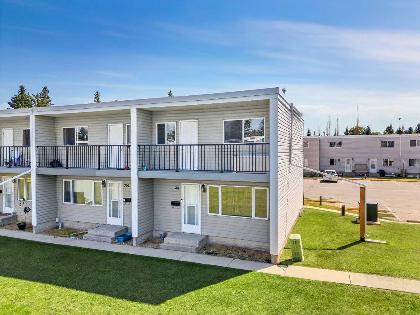
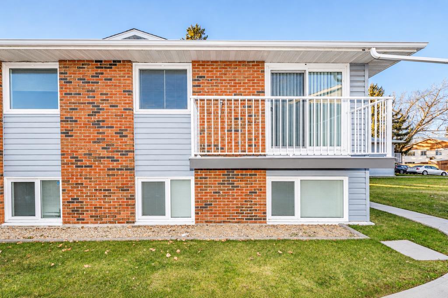
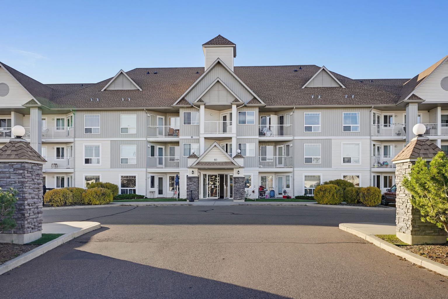
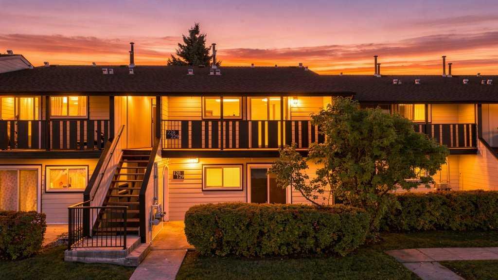
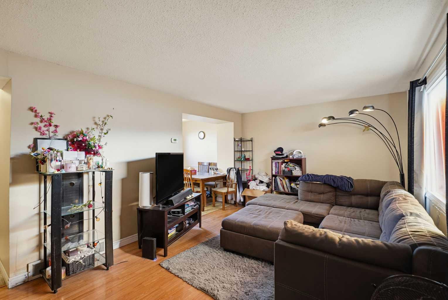
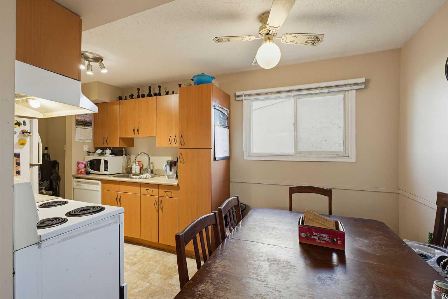
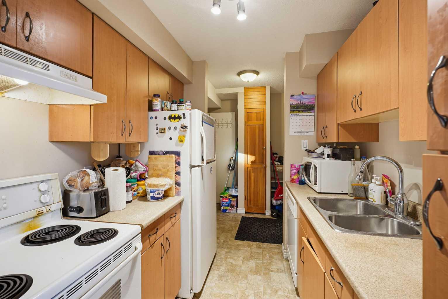
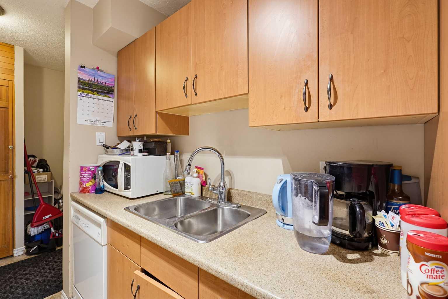
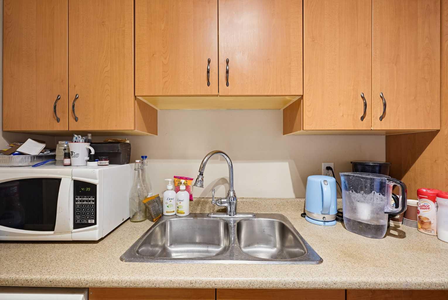
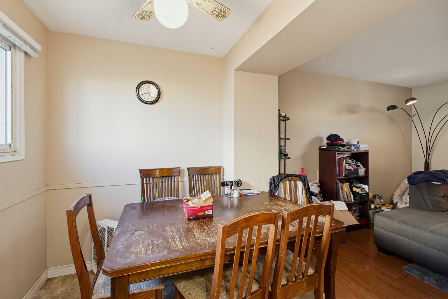
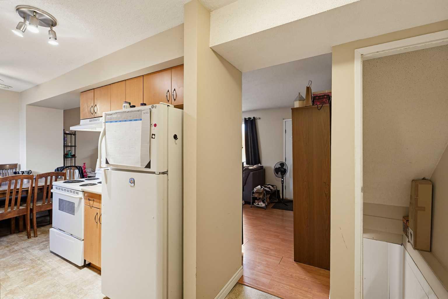
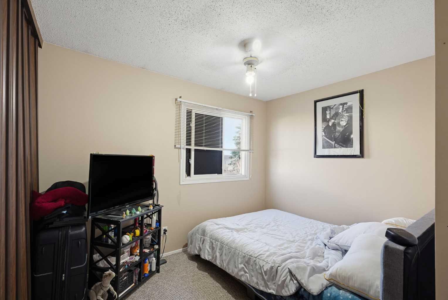
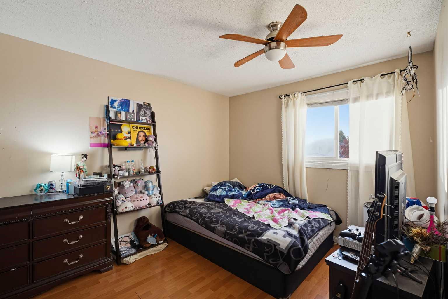
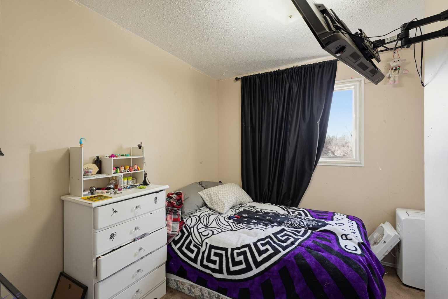
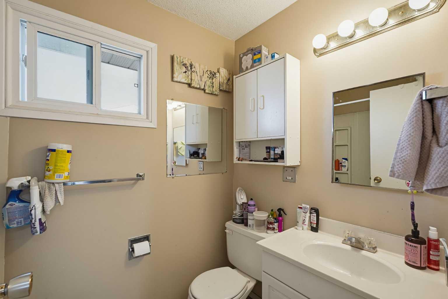
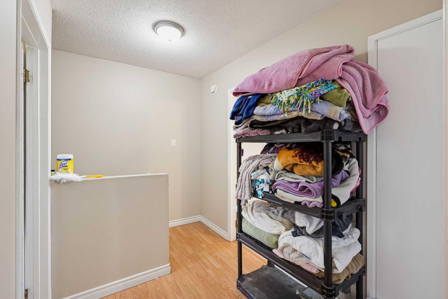
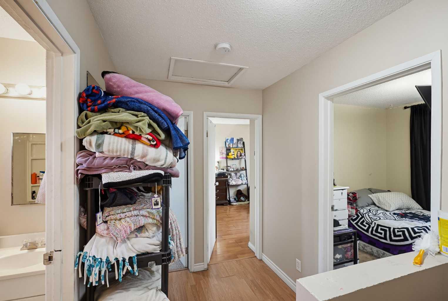
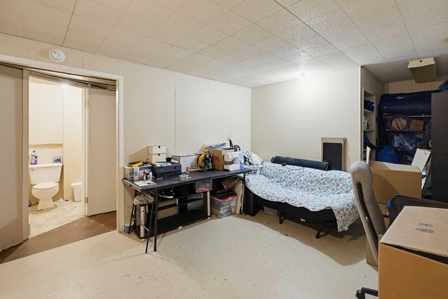
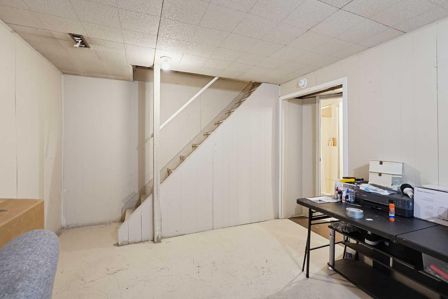
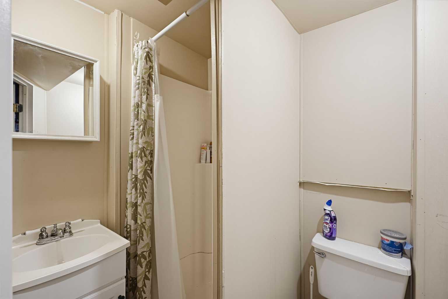
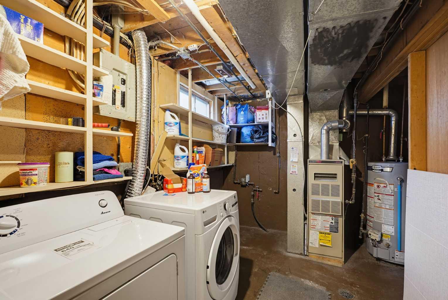
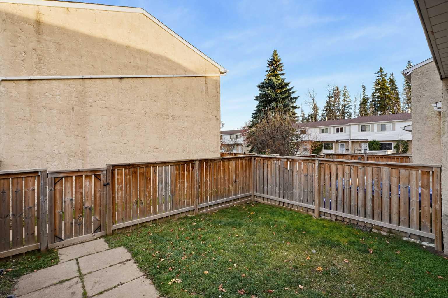
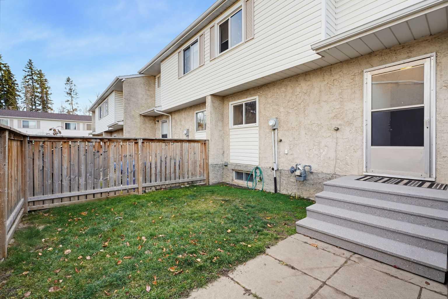
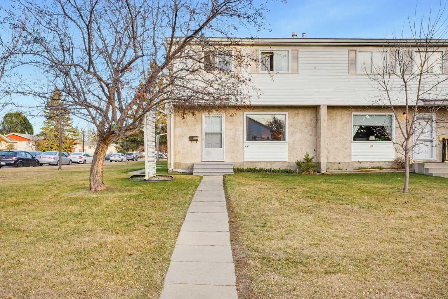
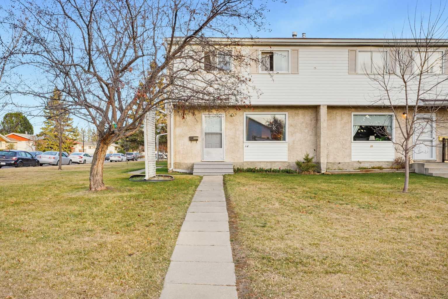
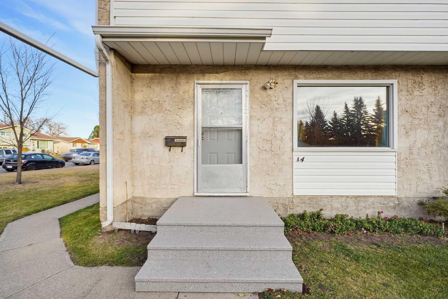
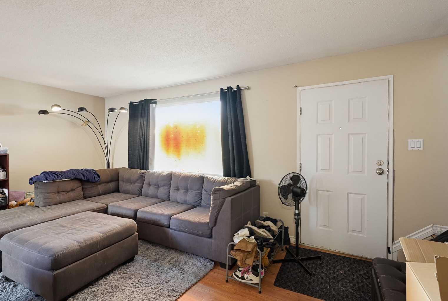
Investment opportunity in Normandeau: a three-bedroom, two-bathroom, two-storey end-unit townhouse with only one shared wall, its own front and rear entrances, a private, fenced back yard and two assigned parking stalls with plug-ins. It offers 974 sq ft above grade plus a 405 sq ft basement. The main floor has a living room, plus a kitchen with a double sink and a dining area. Upstairs are the three bedrooms and a 4-piece bathroom. The basement has a rec room, a 3-piece bathroom, laundry and storage. The hot water tank was replaced in 2023, and the front and back steps in 2026. Up to two cats or dogs are allowed with Board approval. A park and playground are just south of the complex. Aspen Heights Elementary School is about a 15-minute walk away, with a grocery store about a 9-minute walk and cafes and restaurants within a kilometre, and Parkland Mall is about a 5-minute drive.
| Street Address: | A4, 35 Nash Street |
| City: | Red Deer |
| Province/State: | Alberta |
| Postal Code: | N/A |
| County/Parish: | Red Deer |
| Subdivision: | Normandeau |
| Country: | Canada |
| Latitude: | 52.29189565 |
| Longitude: | -113.82056916 |
| MLS® Number: | A2357663 |
| Price: | $164,900 |
| Property Area: | 974 Sq ft |
| Bedrooms: | 3 |
| Bathrooms Half: | 0 |
| Bathrooms Full: | 2 |
| Living Area: | 974 Sq ft |
| Building Area: | 0 Sq ft |
| Year Built: | 1977 |
| Listing Date: | Nov 10, 2026 |
| Garage Spaces: | 0 |
| Property Type: | Residential |
| Property Subtype: | Row/Townhouse |
| MLS Status: | Active |
Additional Details
| Flooring: | N/A |
| Construction: | Stucco,Vinyl Siding |
| Parking: | Assigned,Off Street,Plug-In,Stall |
| Appliances: | Dishwasher,Range Hood,Refrigerator,Stove(s) |
| Stories: | N/A |
| Zoning: | R-H |
| Fireplace: | N/A |
| Amenities: | Park,Playground,Schools Nearby,Shopping Nearby,Sidewalks,Street Lights,Walking/Bike Paths |
Utilities & Systems
| Heating: | Forced Air,Natural Gas |
| Cooling: | None |
| Property Type | Residential |
| Building Type | Row/Townhouse |
| Square Footage | 974 sqft |
| Community Name | Normandeau |
| Subdivision Name | Normandeau |
| Title | Fee Simple |
| Land Size | Unknown |
| Built in | 1977 |
| Annual Property Taxes | Contact listing agent |
| Parking Type | Assigned |
| Time on MLS Listing | 4 days |
Bedrooms
| Above Grade | 3 |
Bathrooms
| Total | 2 |
| Partial | 0 |
Interior Features
| Appliances Included | Dishwasher, Range Hood, Refrigerator, Stove(s) |
| Flooring | Carpet, Laminate, Vinyl Plank |
Building Features
| Features | Ceiling Fan(s), Laminate Counters, Storage |
| Style | Attached |
| Construction Material | Stucco, Vinyl Siding |
| Building Amenities | Parking, Snow Removal, Trash |
| Structures | None |
Heating & Cooling
| Cooling | None |
| Heating Type | Forced Air, Natural Gas |
Exterior Features
| Exterior Finish | Stucco, Vinyl Siding |
Neighbourhood Features
| Community Features | Park, Playground, Schools Nearby, Shopping Nearby, Sidewalks, Street Lights, Walking/Bike Paths |
| Pets Allowed | Restrictions |
| Amenities Nearby | Park, Playground, Schools Nearby, Shopping Nearby, Sidewalks, Street Lights, Walking/Bike Paths |
Maintenance or Condo Information
| Maintenance Fees | $518 Monthly |
| Maintenance Fees Include | Common Area Maintenance, Insurance, Maintenance Grounds, Parking, Professional Management, Reserve Fund Contributions, Snow Removal, Trash |
Parking
| Parking Type | Assigned |
| Total Parking Spaces | 2 |
Interior Size
| Total Finished Area: | 974 sq ft |
| Total Finished Area (Metric): | 90.49 sq m |
| Main Level: | 450 sq ft |
| Upper Level: | 524 sq ft |
| Below Grade: | 405 sq ft |
Room Count
| Bedrooms: | 3 |
| Bathrooms: | 2 |
| Full Bathrooms: | 2 |
| Rooms Above Grade: | 8 |
Lot Information
Legal
| Legal Description: | Condominium Plan 7820561, Unit 4 and 256 undivided one ten-thousandth shares in the common property |
| Title to Land: | Fee Simple |
- Ceiling Fan(s)
- Laminate Counters
- Storage
- Private Entrance
- Private Yard
- Dishwasher
- Range Hood
- Refrigerator
- Stove(s)
- Parking
- Snow Removal
- Trash
- Full
- Park
- Playground
- Schools Nearby
- Shopping Nearby
- Sidewalks
- Street Lights
- Walking/Bike Paths
- Stucco
- Vinyl Siding
- Poured Concrete
- Back Yard
- Front Yard
- Assigned
- Off Street
- Plug-In
- Stall
- None
Floor plan information is not available for this property.
Monthly Payment Breakdown
Loading Walk Score...
What's Nearby?
Powered by Yelp