5, 895 Mt Sundance Manor W, Lethbridge, Alberta
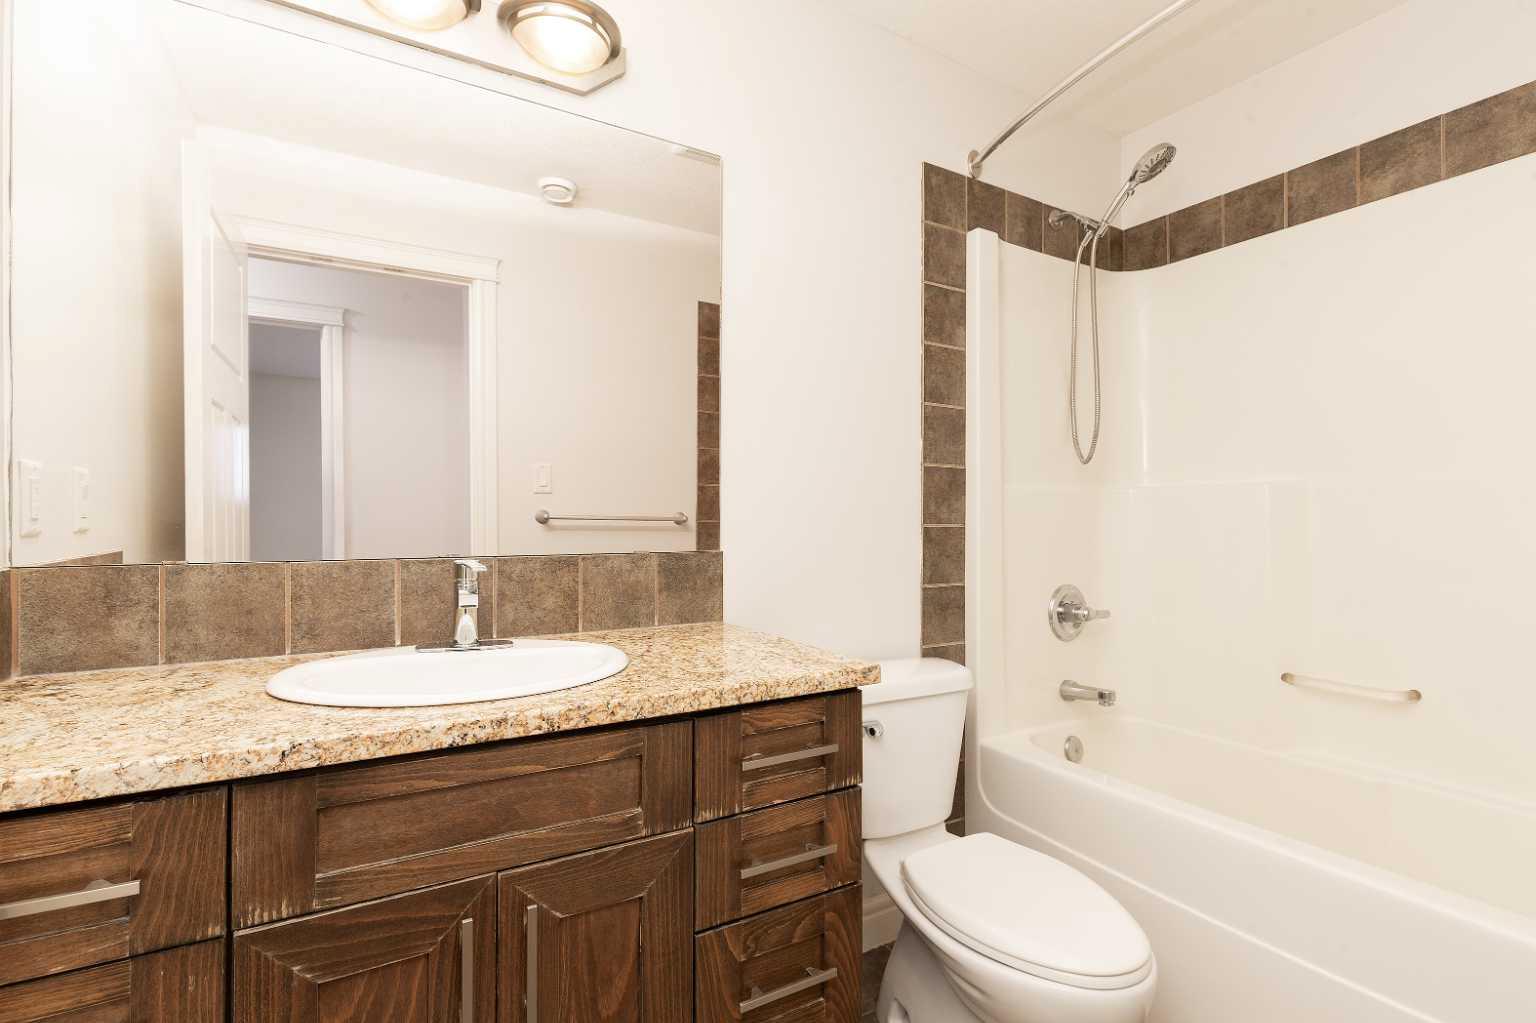
Condo For Sale in Lethbridge, Alberta
$267,000
-
Property Type
 Condo
-
Bedrooms
 2
-
Bath
 1
-
Garage
 0
-
Sq Ft
 996
-
Year Built
 2009
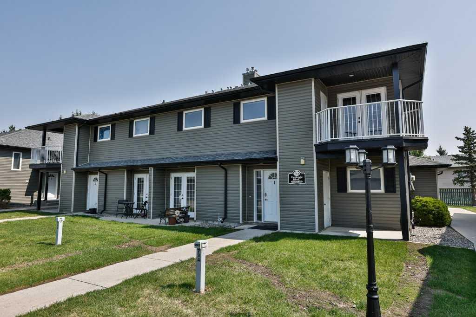
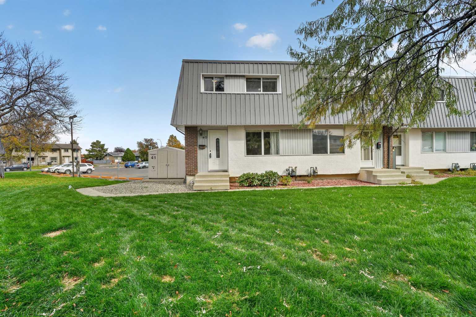
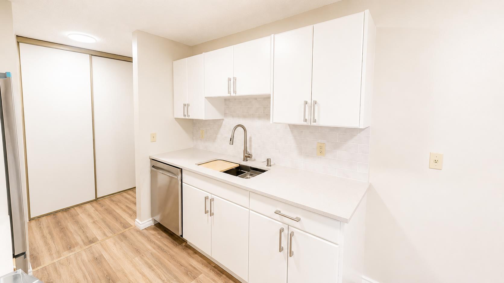
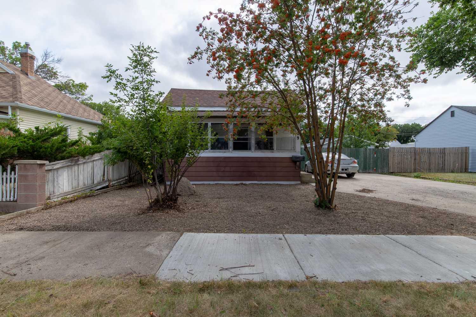
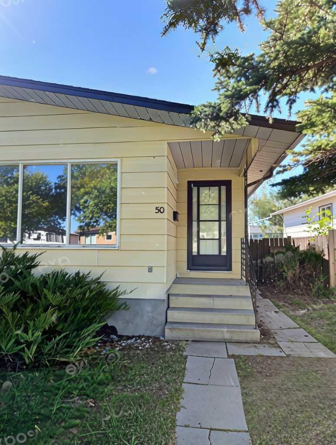
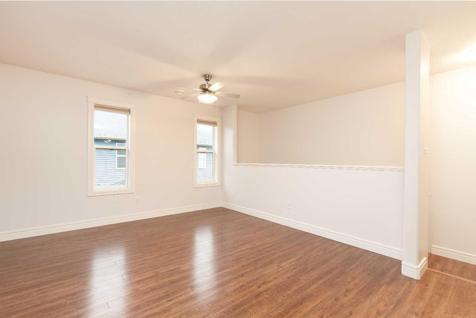
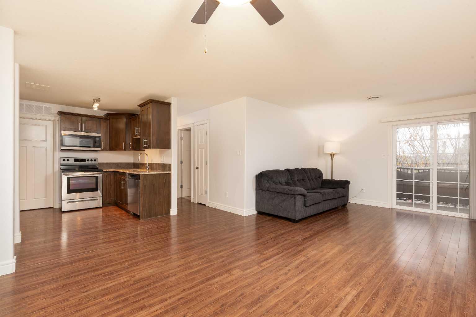
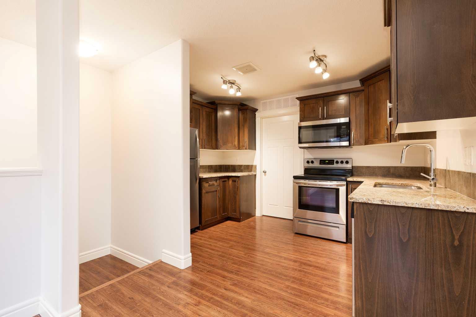
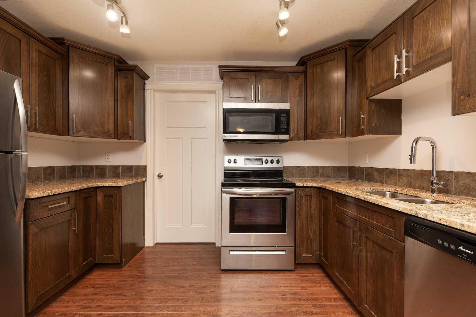
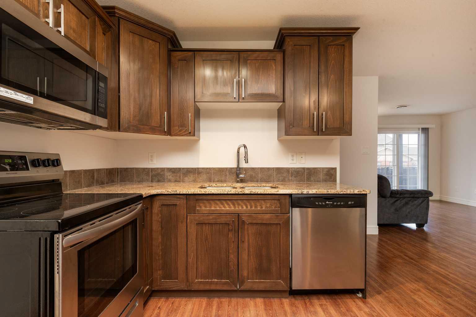
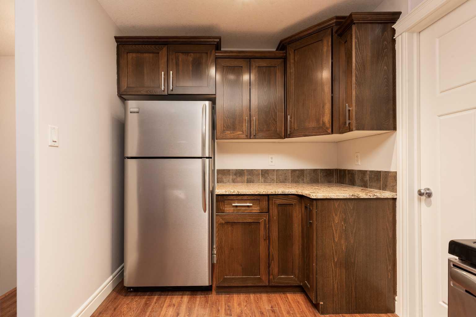
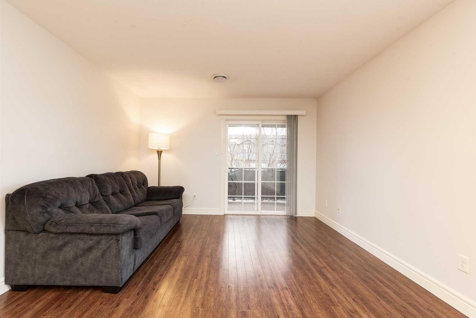
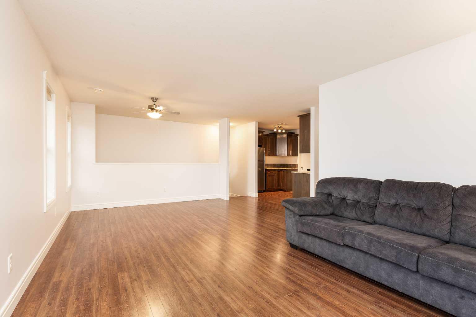
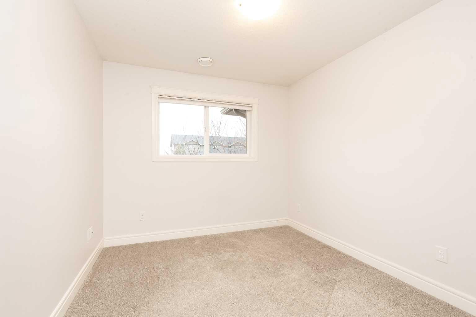
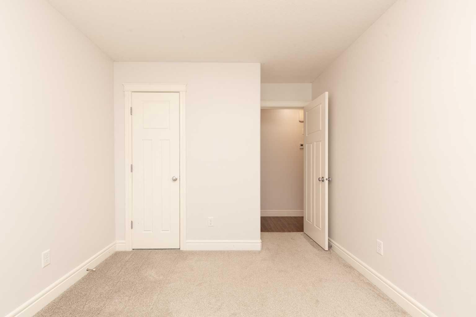
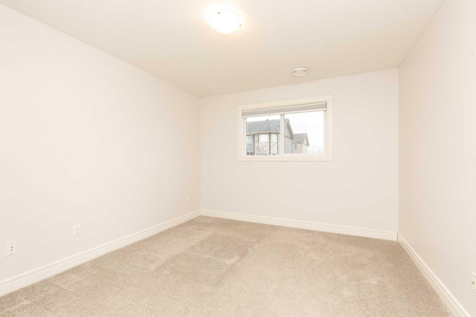
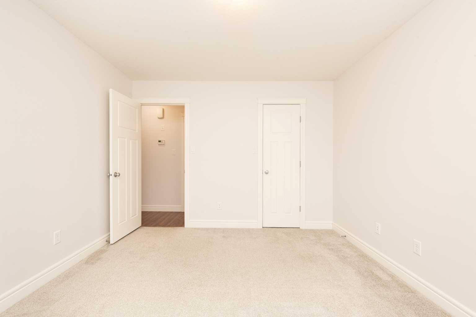
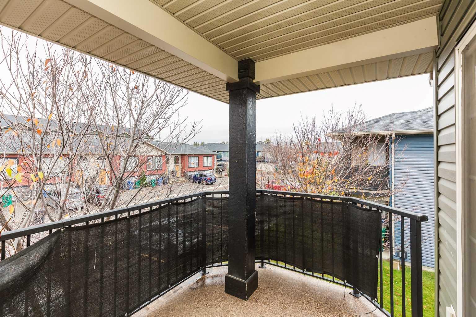
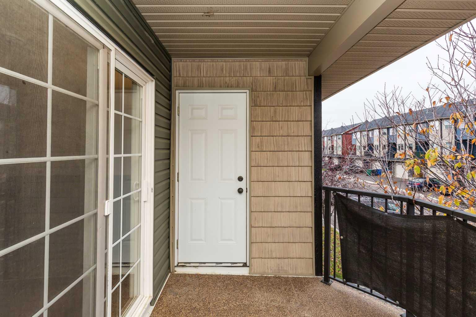
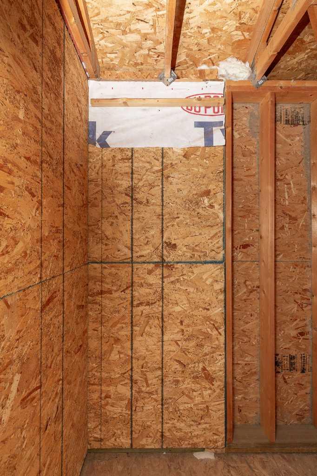
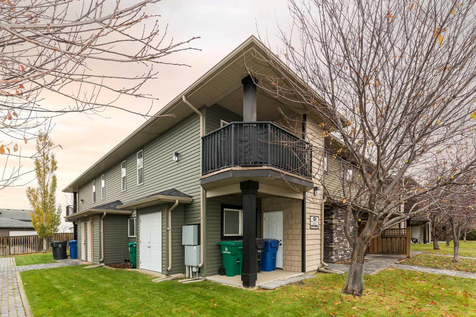
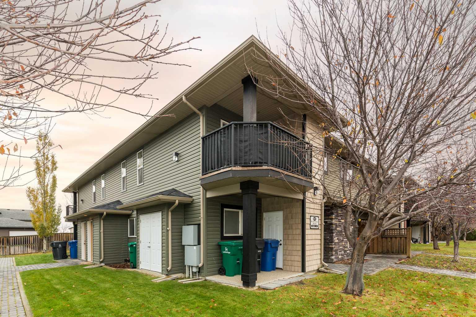
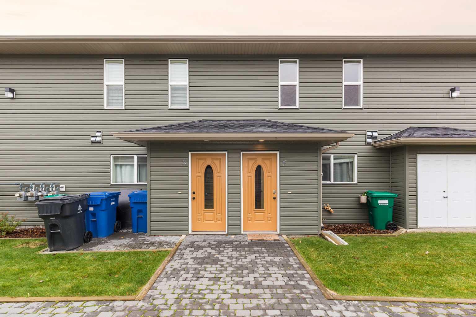
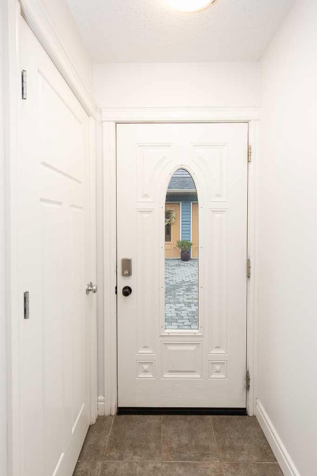
Welcome to this inviting 2-bedroom, 1-bathroom condo offering comfortable living and excellent value! Featuring two generously sized bedrooms, this home provides plenty of space to relax, study, or work from home. The bright, open-concept layout seamlessly connects the kitchen, dining area, and spacious great room, creating a welcoming space for everyday living and entertaining. Step outside to enjoy a large balcony with plenty of room to lounge, unwind, or entertain, along with additional storage space. Enjoy the convenience of assigned parking with electrical plug-ins, while full exterior maintenance, snow removal, and lawn care are taken care of for you making for easy, low-maintenance living! Additional updates include a fresh coat of paint and new carpet, both completed within the last five years. Ideally located close to everyday amenities and walking paths, this property offers both convenience and lifestyle appeal. Whether you're a student looking for an affordable place to call home, a first-time buyer ready to enter the real estate market, or an investor seeking a great rental opportunity, this condo is well worth a look! Affordable, convenient, and full of potential—don't miss your opportunity to make it yours!
| Street Address: | 5, 895 Mt Sundance Manor W |
| City: | Lethbridge |
| Province/State: | Alberta |
| Postal Code: | N/A |
| County/Parish: | Lethbridge |
| Subdivision: | Sunridge |
| Country: | Canada |
| Latitude: | 49.65243920 |
| Longitude: | -112.87080140 |
| MLS® Number: | A2355514 |
| Price: | $267,000 |
| Property Area: | 996 Sq ft |
| Bedrooms: | 2 |
| Bathrooms Half: | 0 |
| Bathrooms Full: | 1 |
| Living Area: | 996 Sq ft |
| Building Area: | 0 Sq ft |
| Year Built: | 2009 |
| Listing Date: | Oct 29, 2026 |
| Garage Spaces: | 0 |
| Property Type: | Residential |
| Property Subtype: | Apartment |
| MLS Status: | Active |
Additional Details
| Flooring: | N/A |
| Construction: | Mixed,Vinyl Siding,Wood Frame |
| Parking: | Stall |
| Appliances: | See Remarks |
| Stories: | N/A |
| Zoning: | R-50 |
| Fireplace: | N/A |
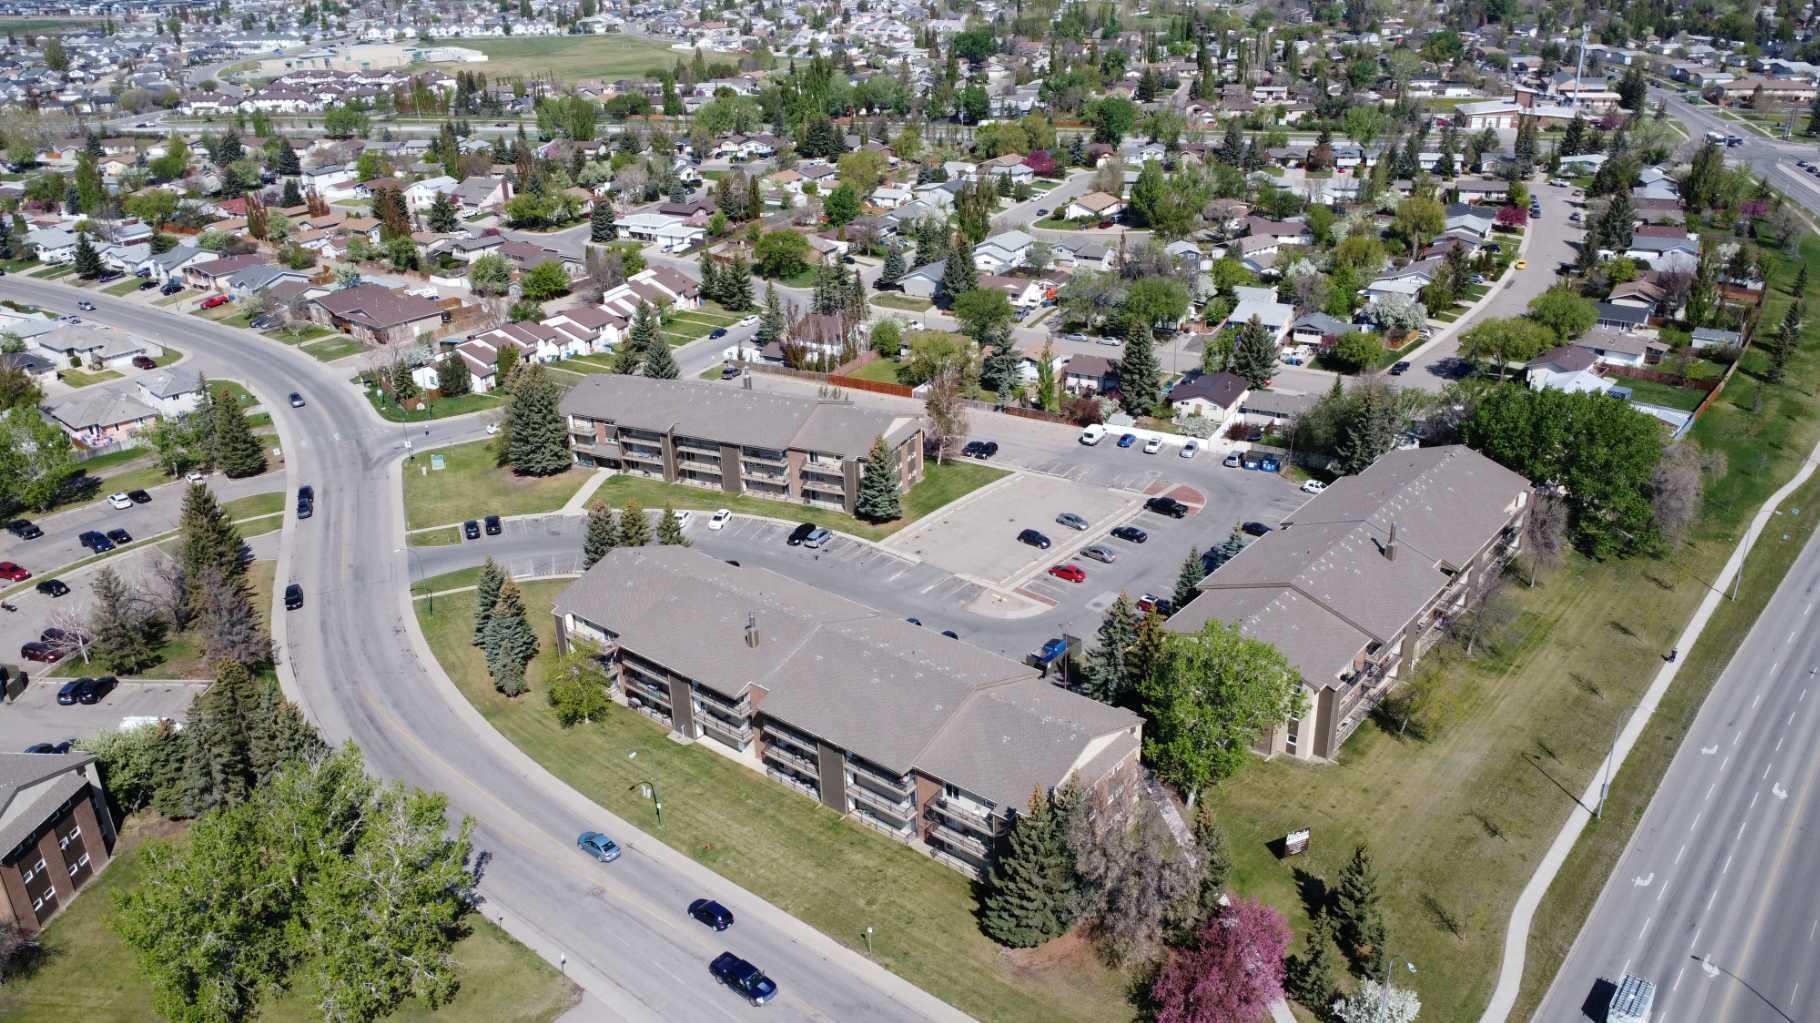
| Amenities: | Park,Playground,Schools Nearby,Shopping Nearby |
Utilities & Systems
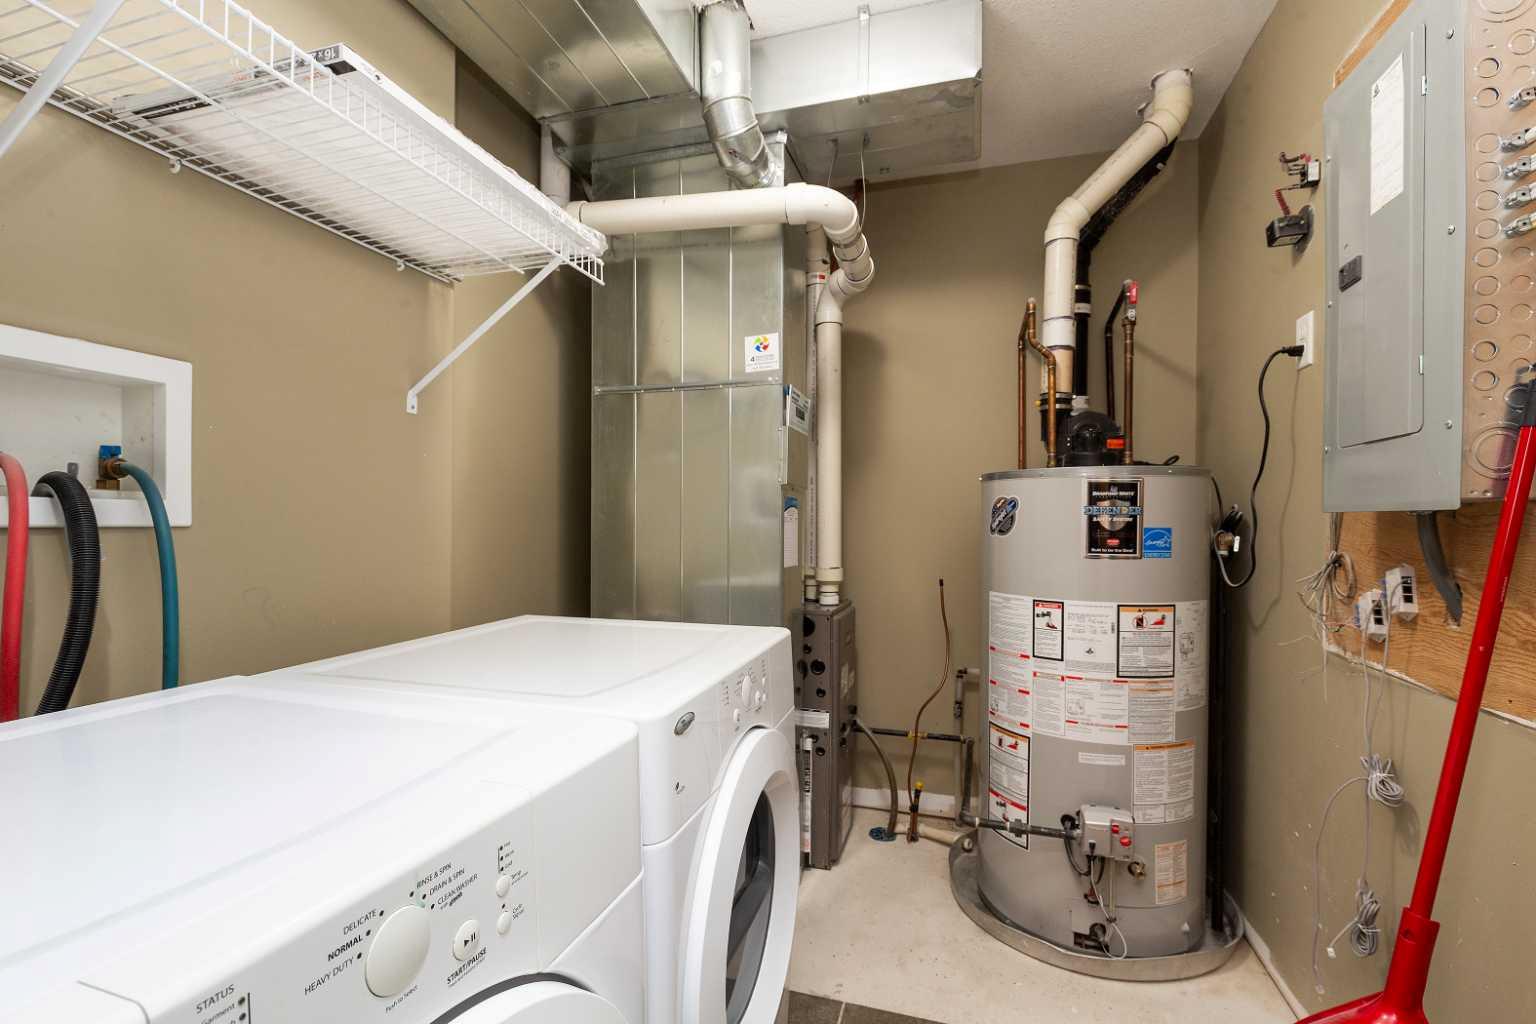
| Heating: | Forced Air |
| Cooling: | None |
| Property Type | Residential |
| Building Type | Apartment |
| Storeys | 2 |
| Square Footage | 996 sqft |
| Community Name | Sunridge |
| Subdivision Name | Sunridge |
| Title | Fee Simple |
| Land Size | Unknown |
| Built in | 2009 |
| Annual Property Taxes | Contact listing agent |
| Parking Type | Stall |
| Time on MLS Listing | 5 days |
Bedrooms
| Above Grade | 2 |
Bathrooms
| Total | 1 |
| Partial | 0 |
Interior Features
| Appliances Included | See Remarks |
| Flooring | Carpet, Laminate, Tile |
Building Features
| Features | Ceiling Fan(s), Pantry |
| Style | Attached |
| Construction Material | Mixed, Vinyl Siding, Wood Frame |
| Building Amenities | Parking, Snow Removal, Visitor Parking |
| Structures | Patio |
Heating & Cooling
| Cooling | None |
| Heating Type | Forced Air |
Exterior Features
| Exterior Finish | Mixed, Vinyl Siding, Wood Frame |
Neighbourhood Features
| Community Features | Park, Playground, Schools Nearby, Shopping Nearby |
| Pets Allowed | Restrictions |
| Amenities Nearby | Park, Playground, Schools Nearby, Shopping Nearby |
Maintenance or Condo Information
| Maintenance Fees | $210 Monthly |
| Maintenance Fees Include | Common Area Maintenance, Professional Management, Reserve Fund Contributions, Snow Removal |
Parking
| Parking Type | Stall |
| Total Parking Spaces | 1 |
Interior Size
| Total Finished Area: | 996 sq ft |
| Total Finished Area (Metric): | 92.53 sq m |
| Main Level: | 996 sq ft |
Room Count
| Bedrooms: | 2 |
| Bathrooms: | 1 |
| Full Bathrooms: | 1 |
| Rooms Above Grade: | 4 |
Lot Information
- Ceiling Fan(s)
- Pantry
- None
- See Remarks
- Parking
- Snow Removal
- Visitor Parking
- Park
- Playground
- Schools Nearby
- Shopping Nearby
- Mixed
- Vinyl Siding
- Wood Frame
- Stall
- Patio
Floor plan information is not available for this property.
Monthly Payment Breakdown
Loading Walk Score...
What's Nearby?
Powered by Yelp
REALTOR® Details
Eric Dekens
- (403) 327-8001
- eric@viewlethbridge.com
- Lethbridge Real Estate.com