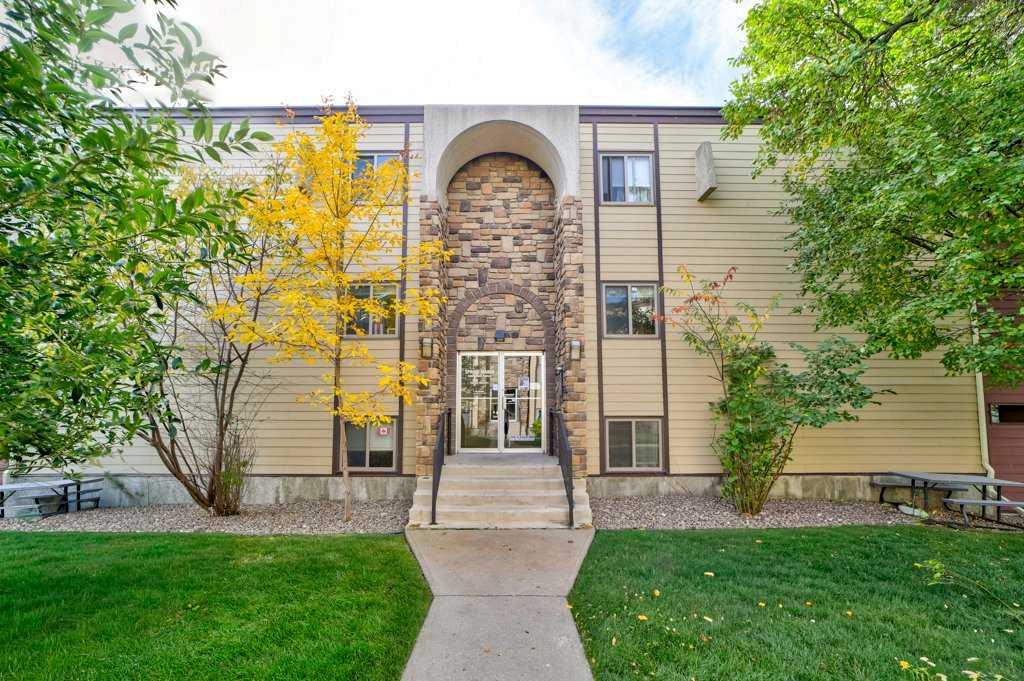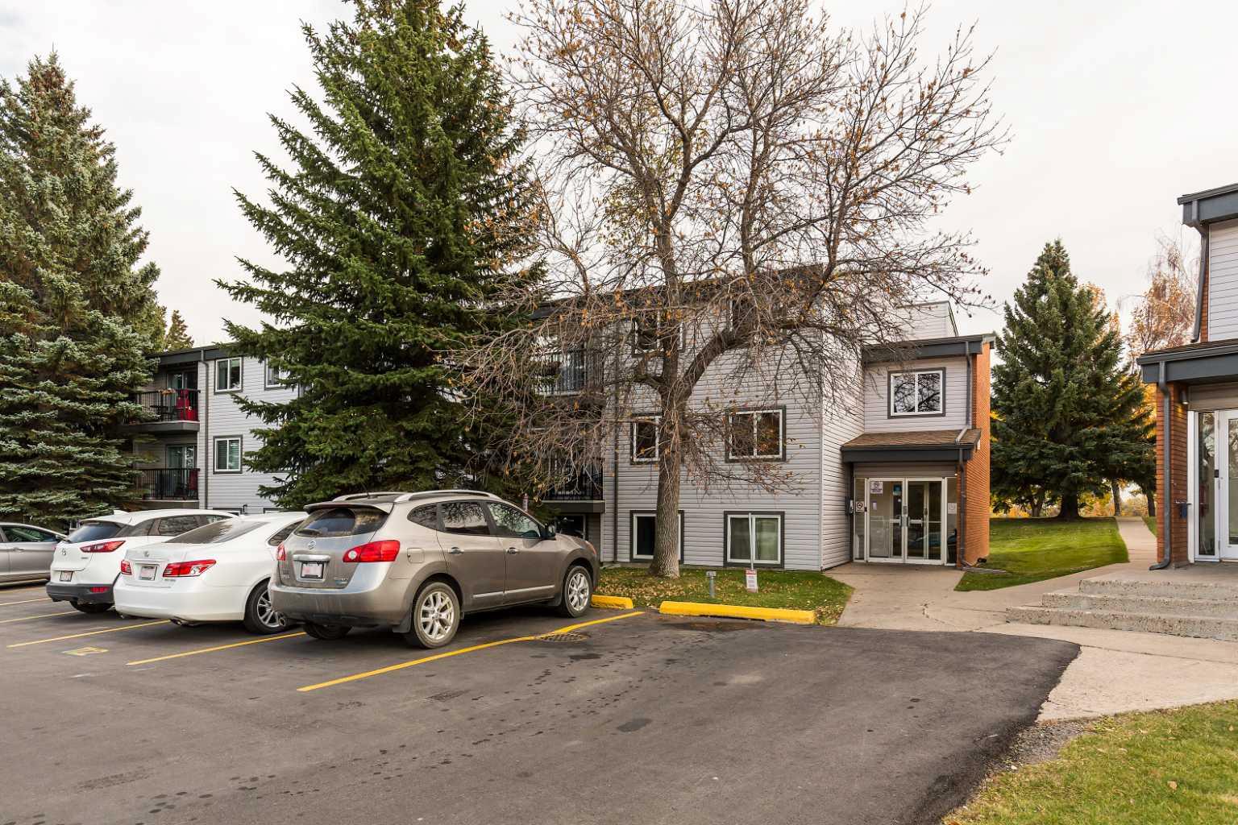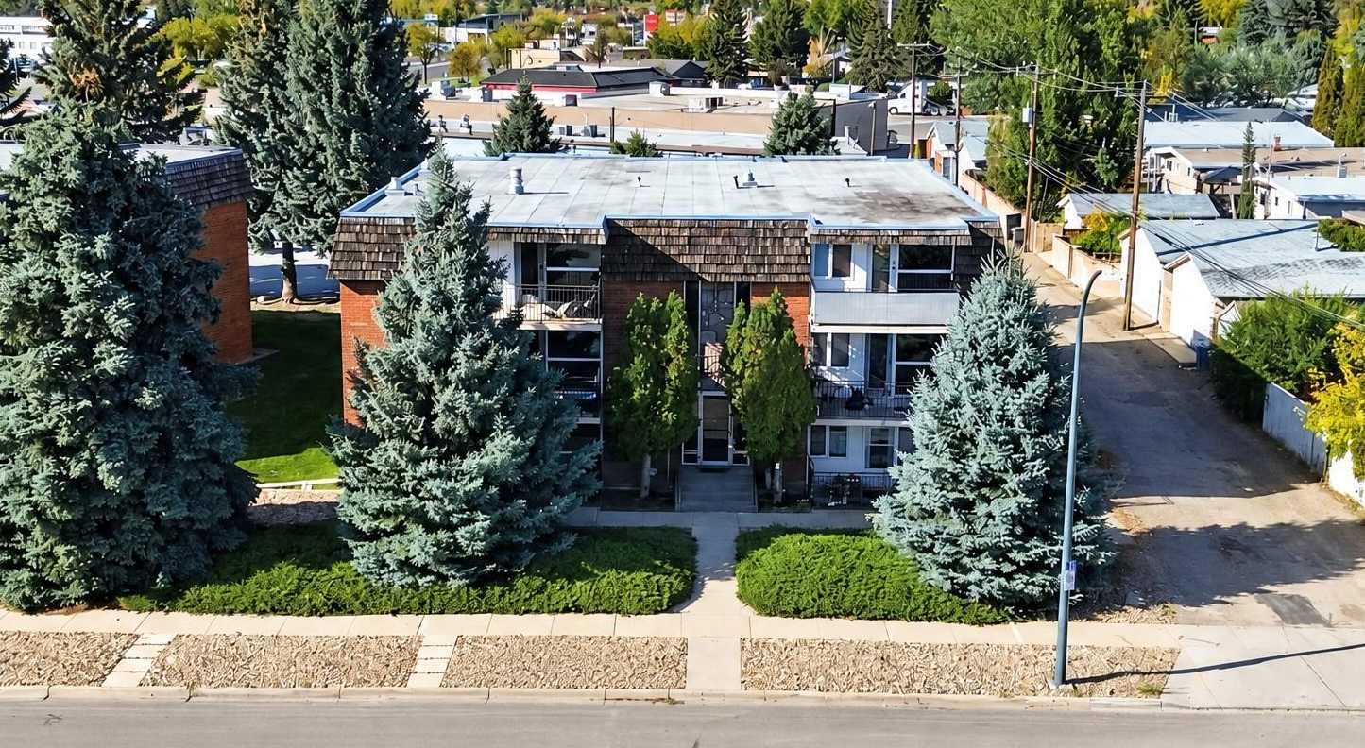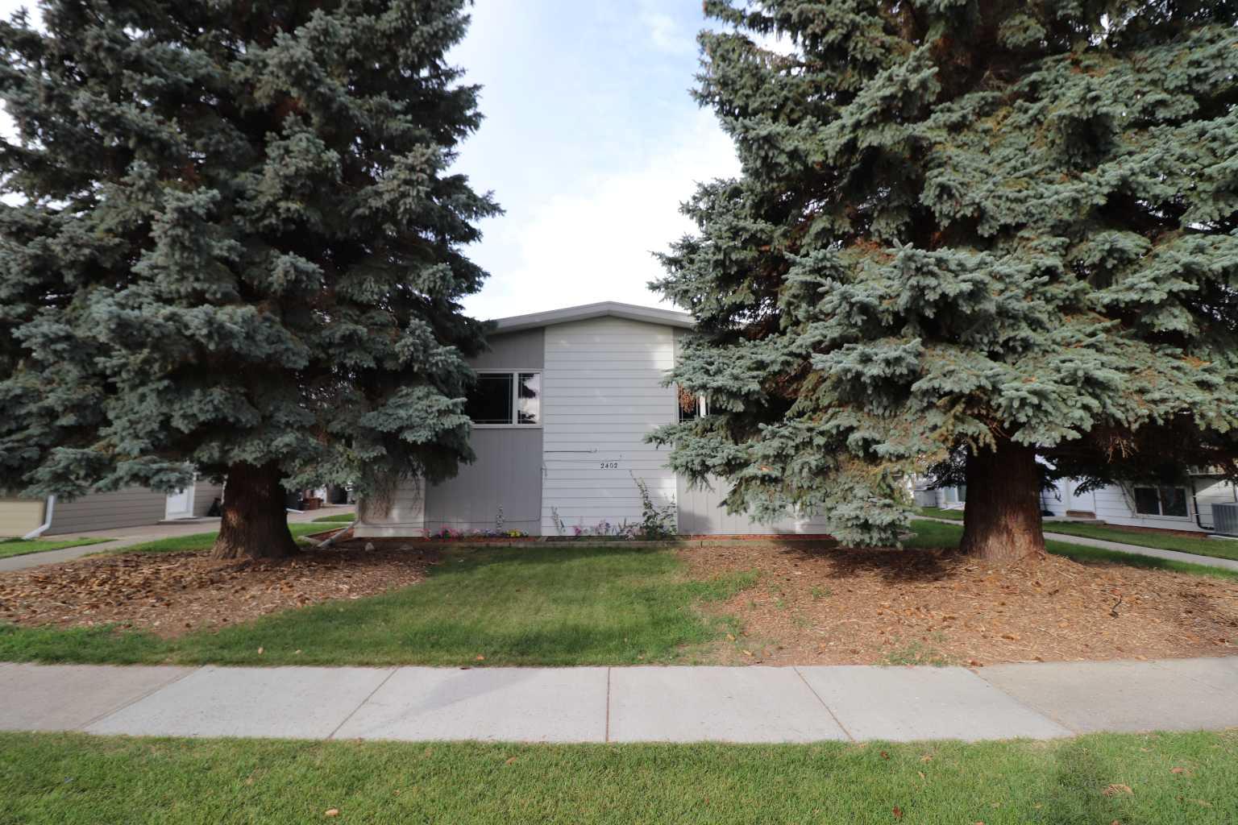
107, 405 Columbia Boulevard W, Lethbridge, Alberta
Condo For Sale in Lethbridge, Alberta
$219,900
-
Property Type
 Condo
Condo
-
Bedrooms
 2
2
-
Bath
 1
1
-
Garage
 0
0
-
Sq Ft
 813
813
-
Year Built
 1983
1983
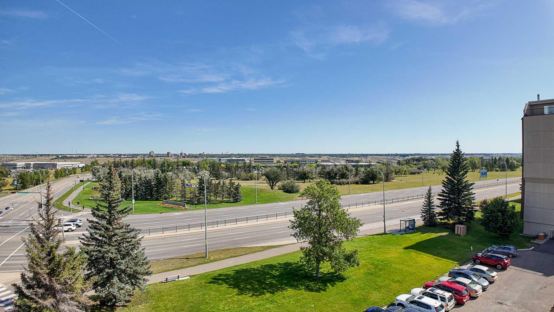
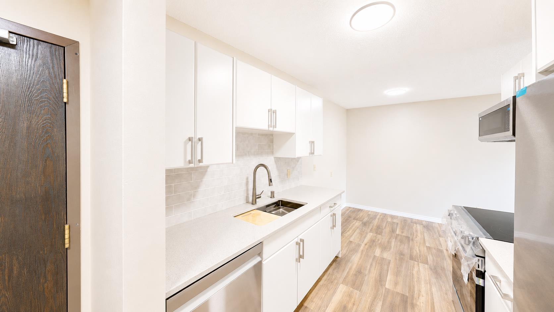
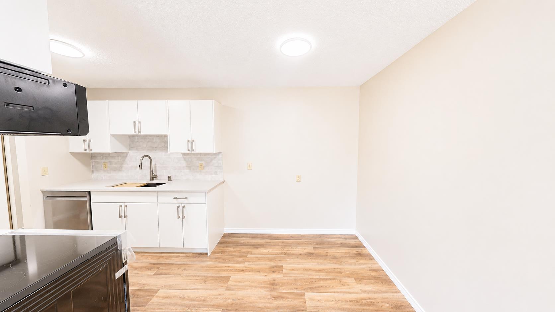
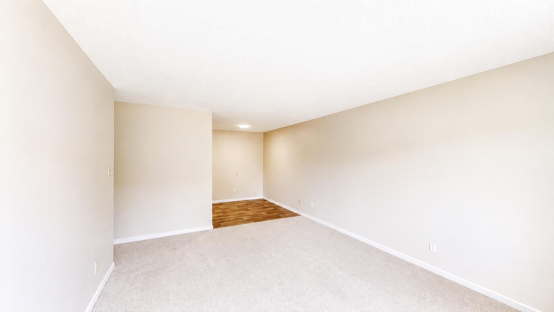
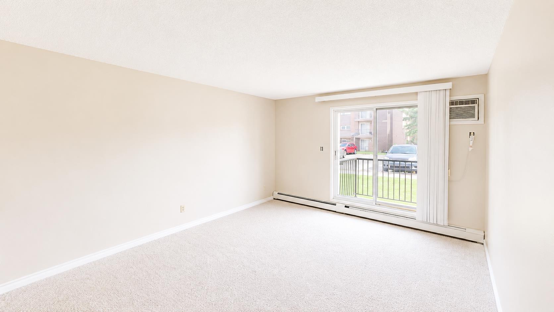
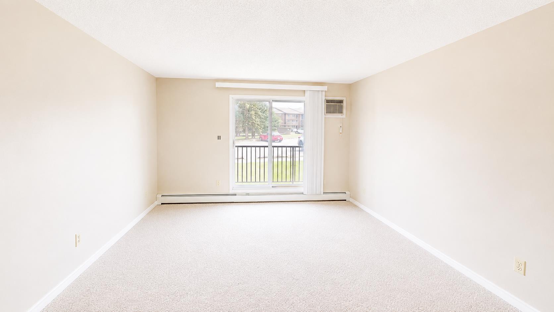
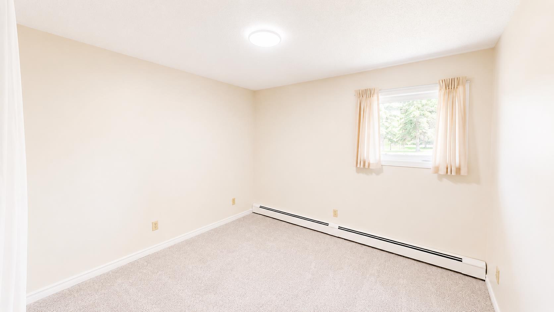
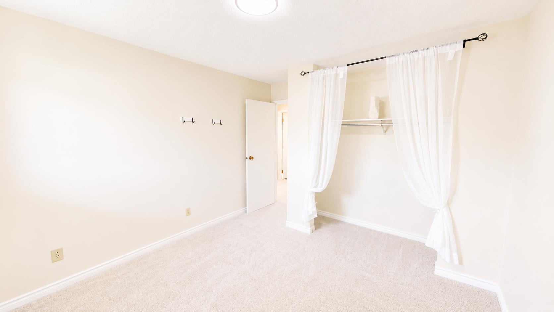
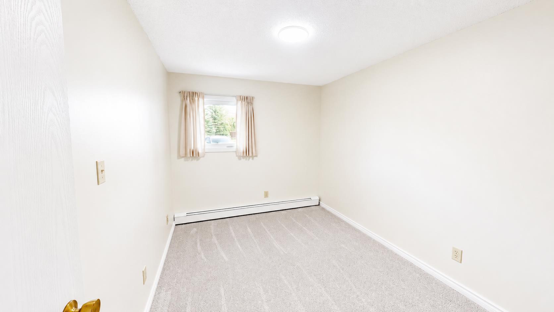
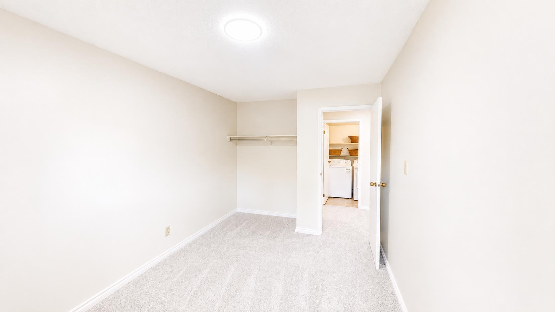
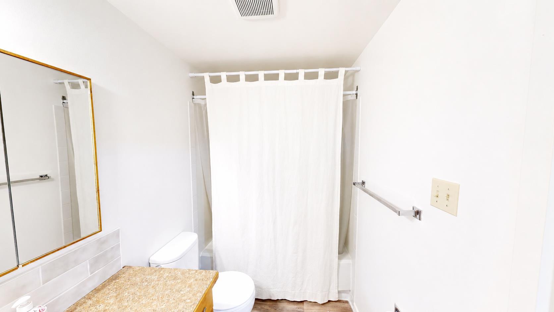
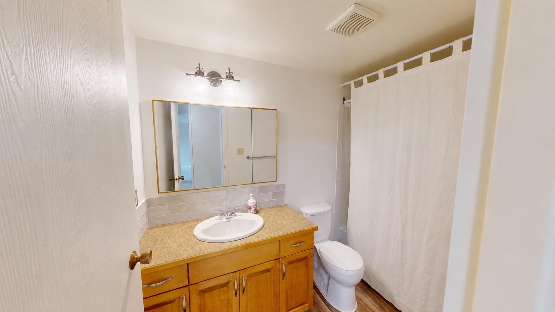
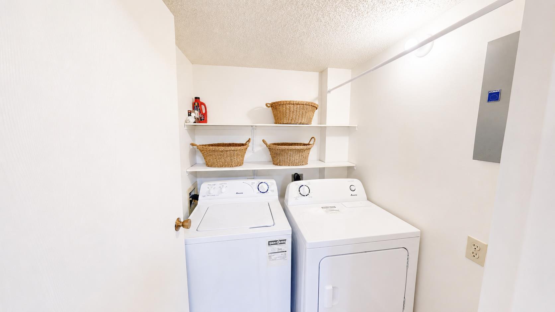
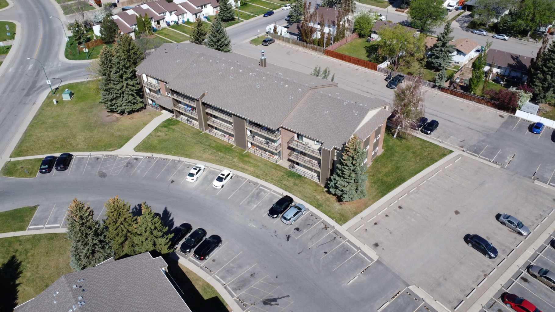
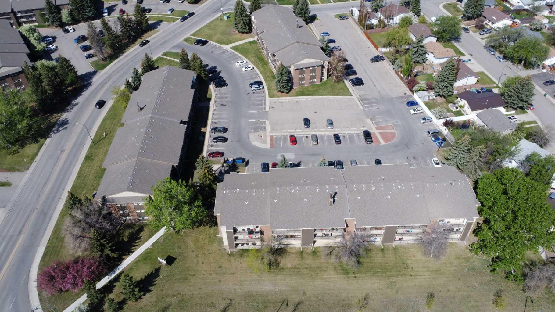
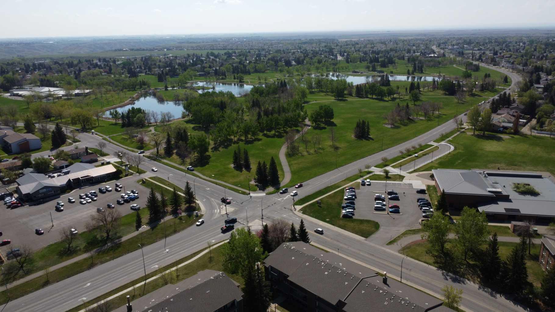
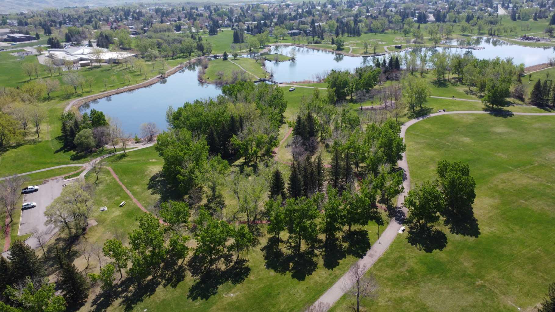
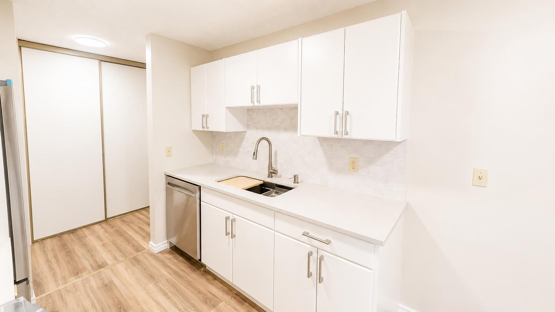
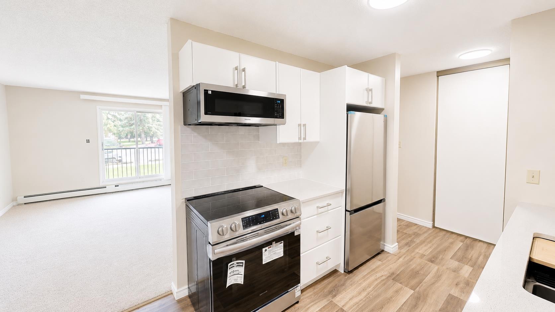
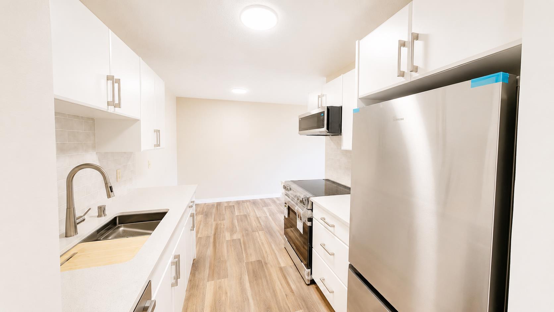
Welcome to Westridge Manor in Varsity Village! This updated 2-bedroom condo is a great opportunity for a first-time buyer looking for an affordable, move-in-ready home on the West Side. A major highlight is the brand-new kitchen, featuring new white cabinetry, quartz countertops, backsplash, and all-new stainless steel appliances. The bright living and dining area offers plenty of room to make the space your own, while two good-sized bedrooms and an updated 4-piece bathroom complete the layout. You’ll also appreciate the convenience of in-suite laundry and a private 4' x 4' enclosed storage room on the deck, providing valuable extra space for seasonal items, and more. Located in Varsity Village with easy access to parks, shopping, restaurants, public transit, the University of Lethbridge, and other West Lethbridge amenities. If you’ve been waiting to make the move from renting to owning, this clean, updated and move-in-ready condo is worth a look.
| Street Address: | 107, 405 Columbia Boulevard W |
| City: | Lethbridge |
| Province/State: | Alberta |
| Postal Code: | N/A |
| County/Parish: | Lethbridge |
| Subdivision: | Varsity Village |
| Country: | Canada |
| Latitude: | 49.67473050 |
| Longitude: | -112.88663100 |
| MLS® Number: | A2325828 |
| Price: | $219,900 |
| Property Area: | 813 Sq ft |
| Bedrooms: | 2 |
| Bathrooms Half: | 0 |
| Bathrooms Full: | 1 |
| Living Area: | 813 Sq ft |
| Building Area: | 0 Sq ft |
| Year Built: | 1983 |
| Listing Date: | Jul 22, 2026 |
| Garage Spaces: | 0 |
| Property Type: | Residential |
| Property Subtype: | Apartment |
| MLS Status: | Active |
Additional Details
| Flooring: | N/A |
| Construction: | Mixed |
| Parking: | Stall |
| Appliances: | Dishwasher,Electric Range,Microwave Hood Fan,Refrigerator,Washer/Dryer |
| Stories: | N/A |
| Zoning: | R-75 |
| Fireplace: | N/A |
| Amenities: | Other |
Utilities & Systems
| Heating: | Boiler |
| Cooling: | Wall Unit(s) |
| Property Type | Residential |
| Building Type | Apartment |
| Storeys | 3 |
| Square Footage | 813 sqft |
| Community Name | Varsity Village |
| Subdivision Name | Varsity Village |
| Title | Fee Simple |
| Land Size | Unknown |
| Built in | 1983 |
| Annual Property Taxes | Contact listing agent |
| Parking Type | Stall |
| Time on MLS Listing | 61 days |
Bedrooms
| Above Grade | 2 |
Bathrooms
| Total | 1 |
| Partial | 0 |
Interior Features
| Appliances Included | Dishwasher, Electric Range, Microwave Hood Fan, Refrigerator, Washer/Dryer |
| Flooring | Carpet, Linoleum |
Building Features
| Features | See Remarks |
| Style | Attached |
| Construction Material | Mixed |
| Building Amenities | Bicycle Storage, Other |
| Structures | Balcony(s) |
Heating & Cooling
| Cooling | Wall Unit(s) |
| Heating Type | Boiler |
Exterior Features
| Exterior Finish | Mixed |
Neighbourhood Features
| Community Features | Other |
| Pets Allowed | Restrictions, Cats OK |
| Amenities Nearby | Other |
Maintenance or Condo Information
| Maintenance Fees | $346 Monthly |
| Maintenance Fees Include | Common Area Maintenance, Gas, Insurance, Maintenance Grounds, Parking, Professional Management, Reserve Fund Contributions, Residential Manager, Sewer, Snow Removal, Trash, Water |
Parking
| Parking Type | Stall |
| Total Parking Spaces | 1 |
Interior Size
| Total Finished Area: | 813 sq ft |
| Total Finished Area (Metric): | 75.53 sq m |
Room Count
| Bedrooms: | 2 |
| Bathrooms: | 1 |
| Full Bathrooms: | 1 |
| Rooms Above Grade: | 5 |
Lot Information
- See Remarks
- Other
- Dishwasher
- Electric Range
- Microwave Hood Fan
- Refrigerator
- Washer/Dryer
- Bicycle Storage
- Mixed
- Stall
- Balcony(s)
Floor plan information is not available for this property.
Monthly Payment Breakdown
Loading Walk Score...
What's Nearby?
Powered by Yelp
REALTOR® Details
RYAN GODLONTON
- (403) 331-9621
- ryan@lethbridgerealestate.com
- Lethbridge Real Estate.com