5, 734 Heritage Boulevard W, Lethbridge, Alberta
Condo For Sale in Lethbridge, Alberta
$215,000
-
Property Type
 Condo
Condo
-
Bedrooms
 2
2
-
Bath
 1
1
-
Garage
 0
0
-
Sq Ft
 957
957
-
Year Built
 2004
2004
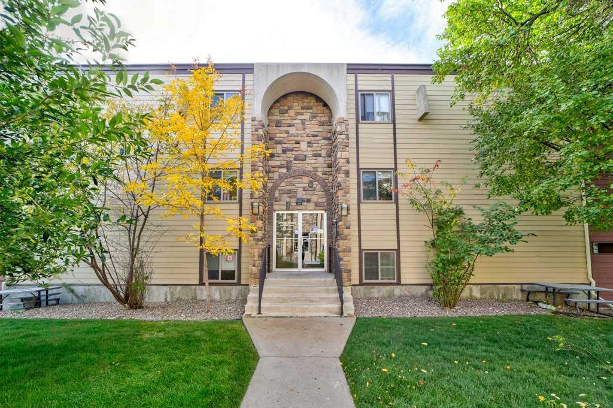
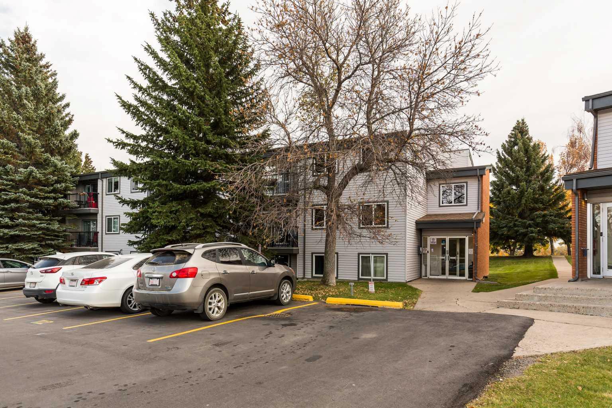
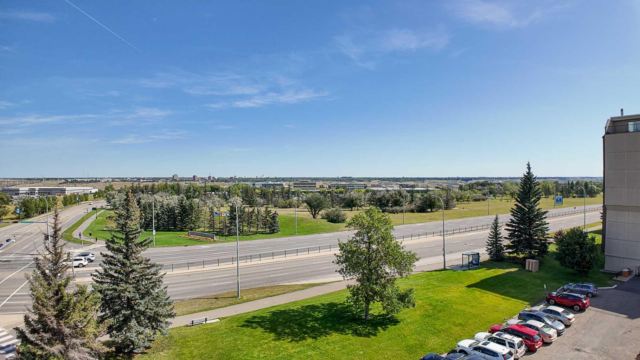
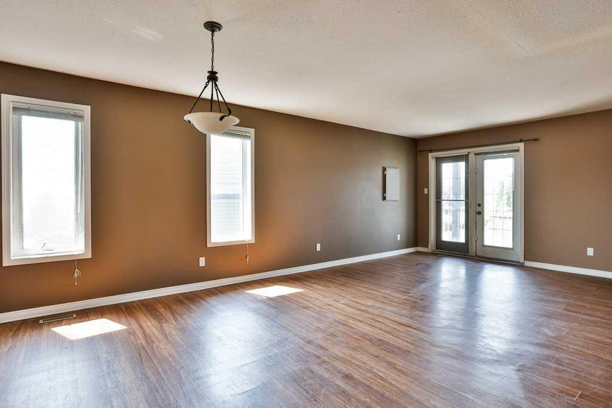
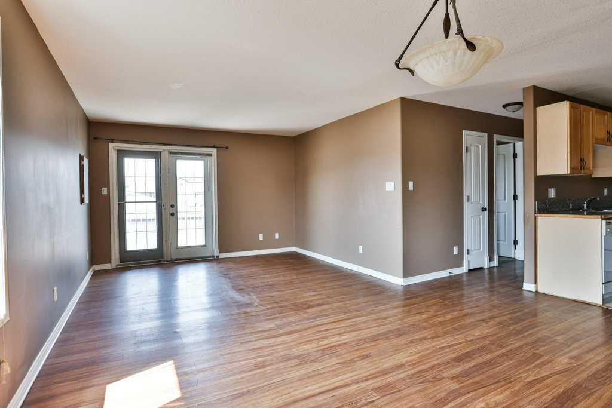
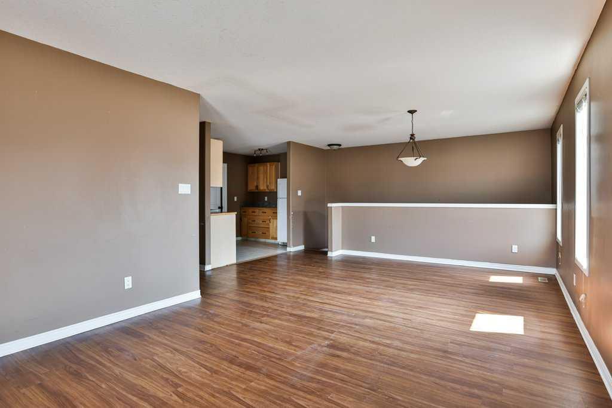
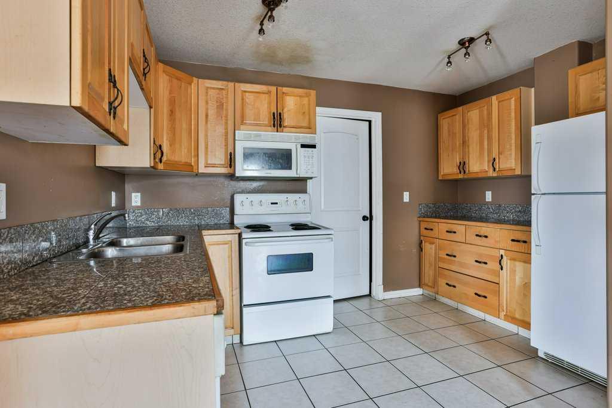
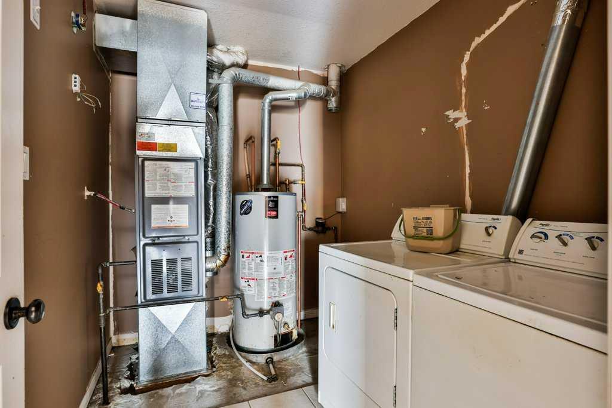
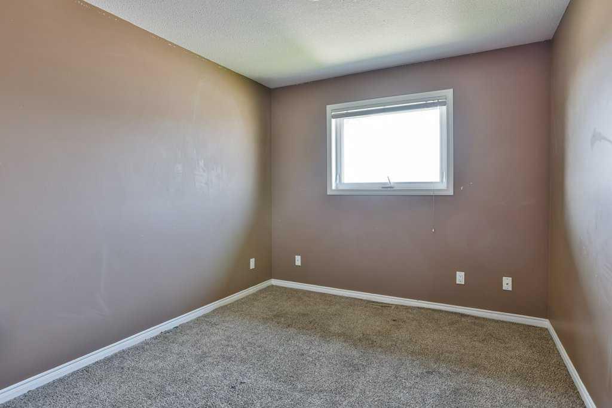
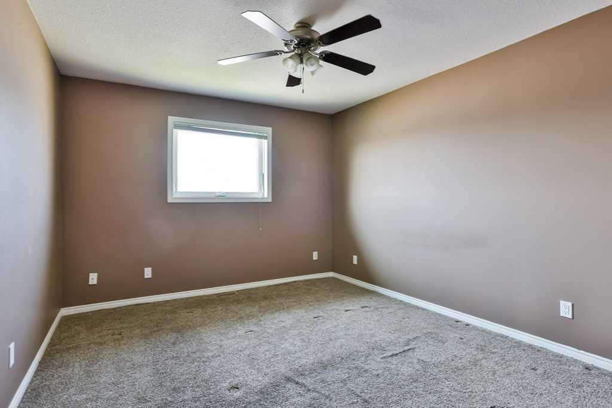
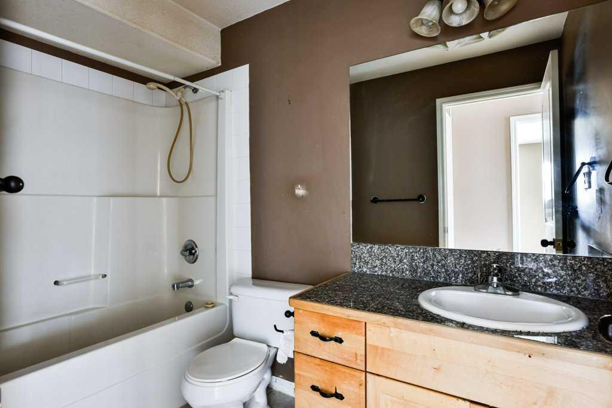
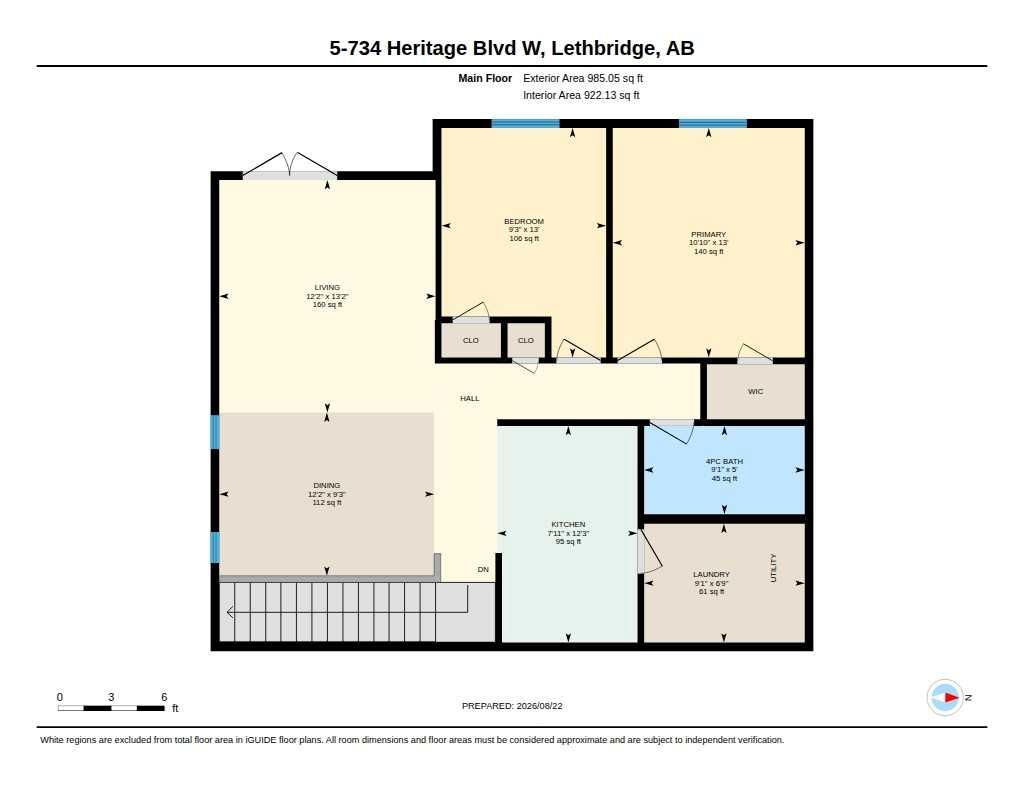
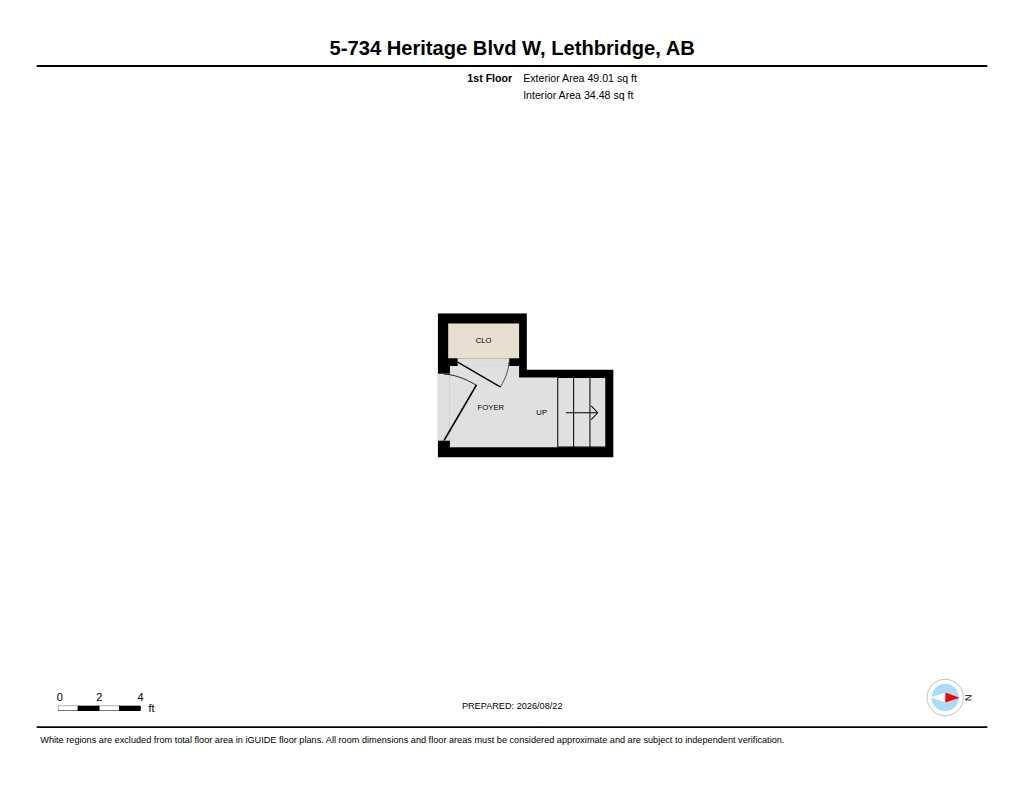
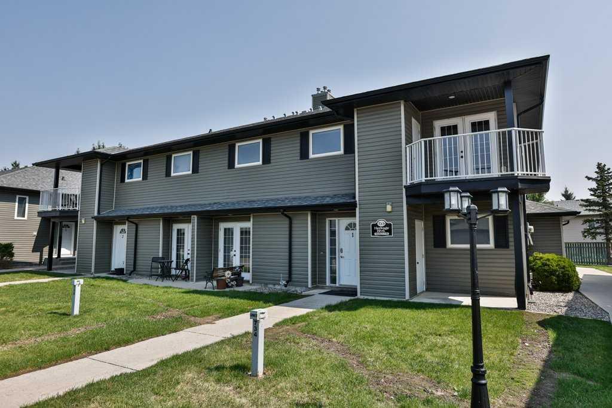
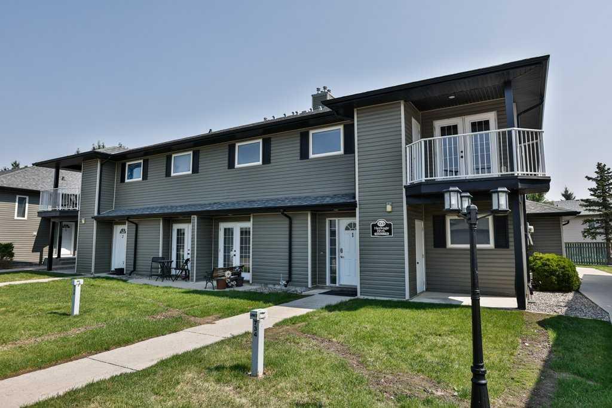
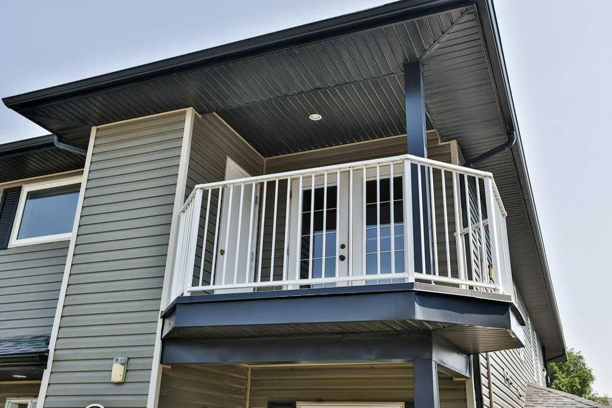
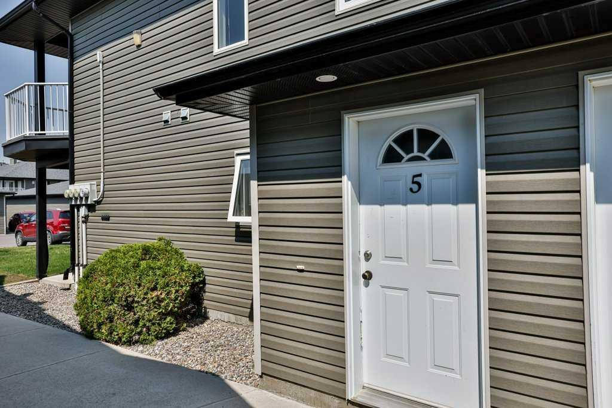
This 2 bedroom apartment style condo is on the top floor and offers 2 bedrooms, 1 bathroom, in-unit laundry, storage, and a fantastic little deck. The side entry offers a bit of privacy as you enter the condo on the ground level and go upstairs to a bright and open living space. The open floor plan has a fantastic kitchen layout with plenty of countertop space, solid maple cabinets, and granite tile countertops and opens onto the combined dining room and living room space. The condo enjoys tons of light with glass doors that go onto to a small deck which also has a convenient storage unit. Additional convenience is offered by having a laundry room directly off the kitchen. Located near all the amenities needed day-to-day and on the public transit route, this is a fantastic condo! Easy access to the University. Call your favorite real estate agent to view today!
| Street Address: | 5, 734 Heritage Boulevard W |
| City: | Lethbridge |
| Province/State: | Alberta |
| Postal Code: | N/A |
| County/Parish: | Lethbridge |
| Subdivision: | Heritage Heights |
| Country: | Canada |
| Latitude: | 49.69766099 |
| Longitude: | -112.88888475 |
| MLS® Number: | A2339955 |
| Price: | $215,000 |
| Property Area: | 957 Sq ft |
| Bedrooms: | 2 |
| Bathrooms Half: | 0 |
| Bathrooms Full: | 1 |
| Living Area: | 957 Sq ft |
| Building Area: | 0 Sq ft |
| Year Built: | 2004 |
| Listing Date: | Aug 25, 2026 |
| Garage Spaces: | 0 |
| Property Type: | Residential |
| Property Subtype: | Apartment |
| MLS Status: | Active |
Additional Details
| Flooring: | N/A |
| Construction: | Vinyl Siding |
| Parking: | Stall |
| Appliances: | Dishwasher,Microwave Hood Fan,Refrigerator,Stove(s),Washer/Dryer |
| Stories: | N/A |
| Zoning: | R-37 |
| Fireplace: | N/A |
| Amenities: | None |
Utilities & Systems
| Heating: | Forced Air |
| Cooling: | None |
| Property Type | Residential |
| Building Type | Apartment |
| Storeys | 2 |
| Square Footage | 957 sqft |
| Community Name | Heritage Heights |
| Subdivision Name | Heritage Heights |
| Title | Fee Simple |
| Land Size | 11,123 sqft |
| Built in | 2004 |
| Annual Property Taxes | Contact listing agent |
| Parking Type | Stall |
| Time on MLS Listing | 33 days |
Bedrooms
| Above Grade | 2 |
Bathrooms
| Total | 1 |
| Partial | 0 |
Interior Features
| Appliances Included | Dishwasher, Microwave Hood Fan, Refrigerator, Stove(s), Washer/Dryer |
| Flooring | Carpet, Ceramic Tile, Laminate |
Building Features
| Features | Open Floorplan |
| Style | Attached |
| Construction Material | Vinyl Siding |
| Building Amenities | None |
| Structures | Balcony(s) |
Heating & Cooling
| Cooling | None |
| Heating Type | Forced Air |
Exterior Features
| Exterior Finish | Vinyl Siding |
Neighbourhood Features
| Community Features | None |
| Pets Allowed | Restrictions, Yes |
| Amenities Nearby | None |
Maintenance or Condo Information
| Maintenance Fees | $246 Monthly |
| Maintenance Fees Include | Common Area Maintenance, Professional Management, Reserve Fund Contributions |
Parking
| Parking Type | Stall |
| Total Parking Spaces | 1 |
Interior Size
| Total Finished Area: | 957 sq ft |
| Total Finished Area (Metric): | 88.87 sq m |
Room Count
| Bedrooms: | 2 |
| Bathrooms: | 1 |
| Full Bathrooms: | 1 |
| Rooms Above Grade: | 5 |
Lot Information
| Lot Size: | 11,123 sq ft |
| Lot Size (Acres): | 0.26 acres |
Legal
| Legal Description: | CONDOMINIUM PLAN 0413646 UNIT 90 |
| Title to Land: | Fee Simple |
- Open Floorplan
- Balcony
- Dishwasher
- Microwave Hood Fan
- Refrigerator
- Stove(s)
- Washer/Dryer
- None
- Vinyl Siding
- Stall
- Balcony(s)
Floor plan information is not available for this property.
Monthly Payment Breakdown
Loading Walk Score...
What's Nearby?
Powered by Yelp
REALTOR® Details
Stacey Paterson
- (403) 327-2221
- staceyspaterson@gmail.com
- RE/MAX REAL ESTATE - LETHBRIDGE