212, 401 Columbia Boulevard W, Lethbridge, Alberta
Condo For Sale in Lethbridge, Alberta
$219,900
-
Property Type
 Condo
Condo
-
Bedrooms
 3
3
-
Bath
 1
1
-
Garage
 0
0
-
Sq Ft
 994
994
-
Year Built
 1983
1983
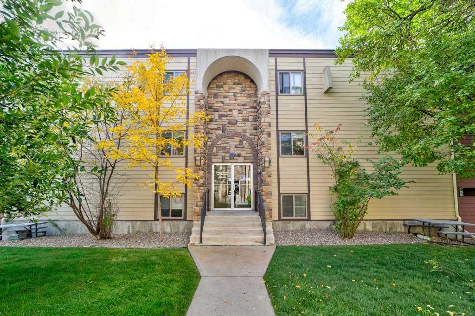
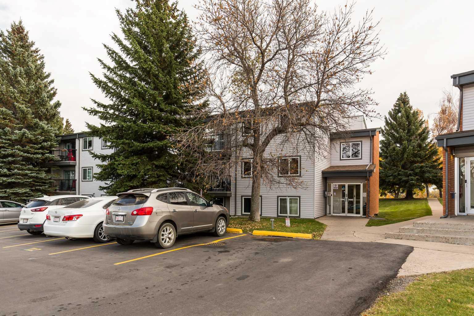
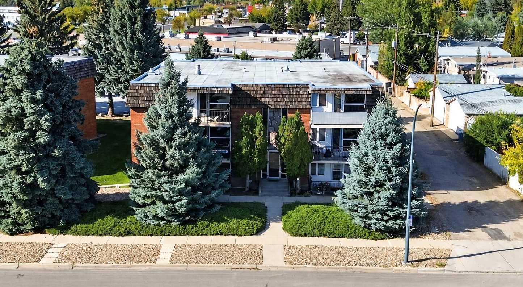
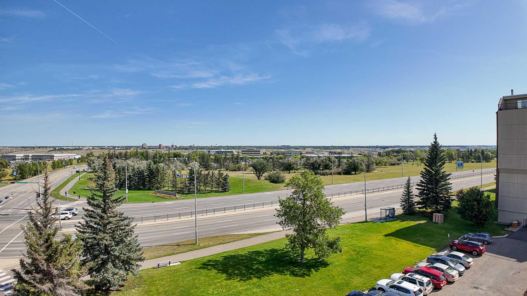
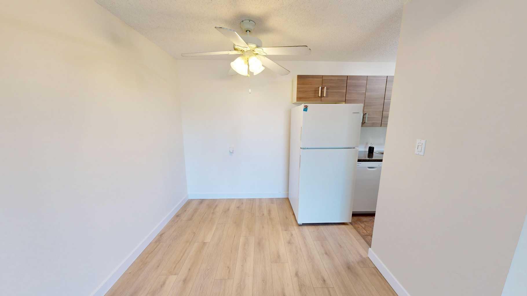
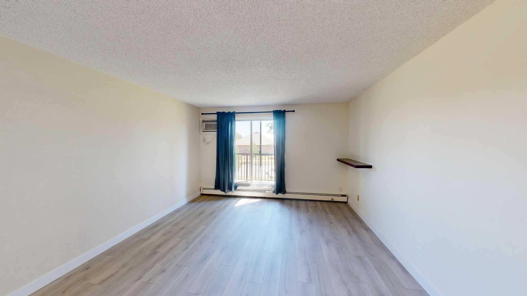
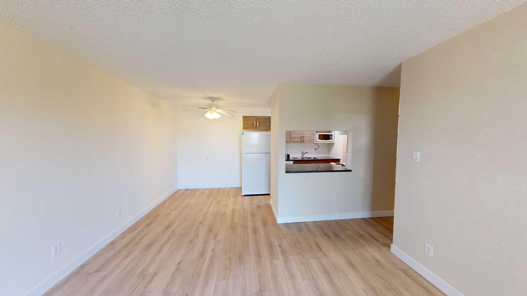
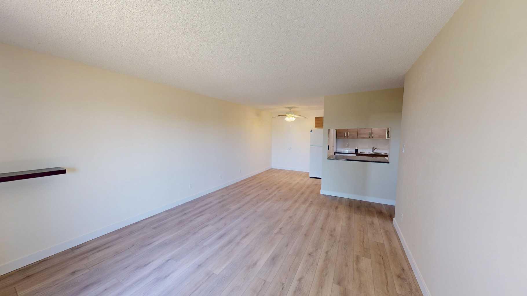
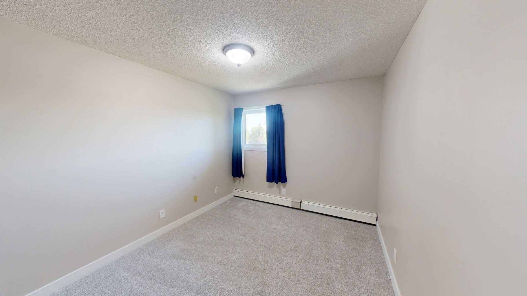
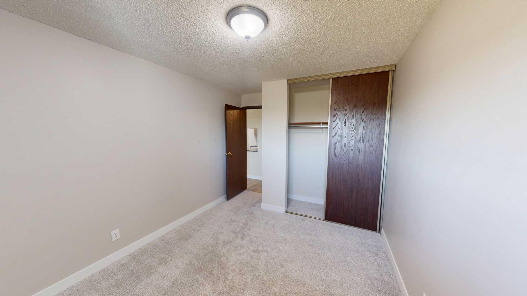
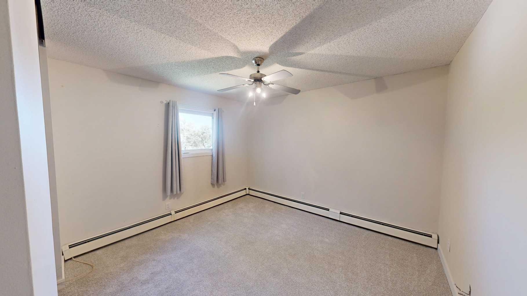
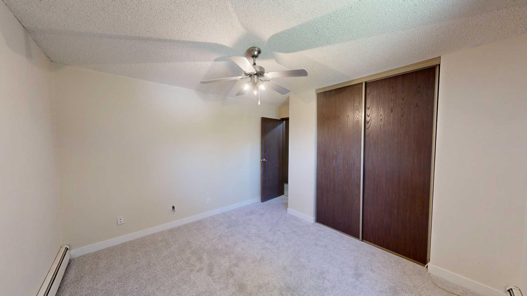
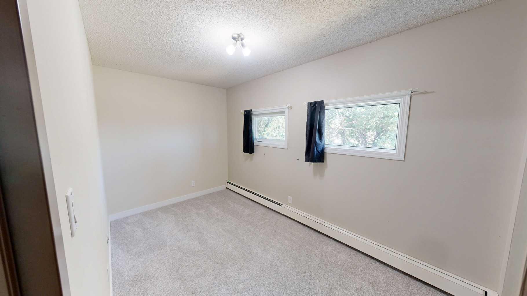
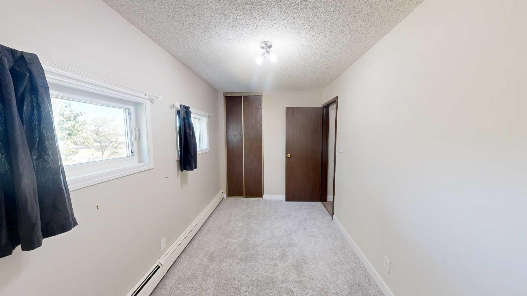
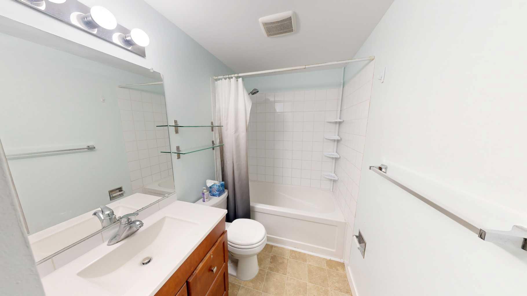
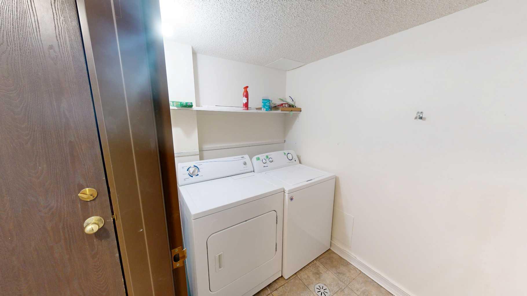
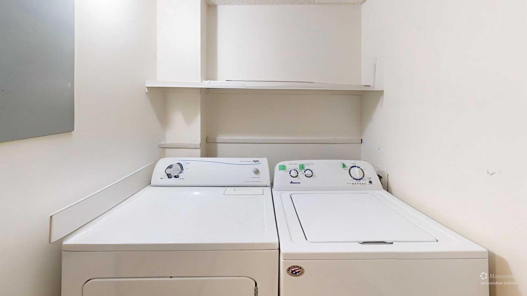
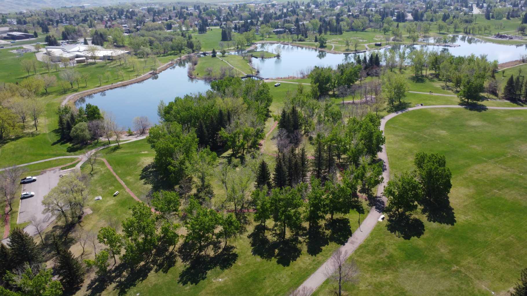
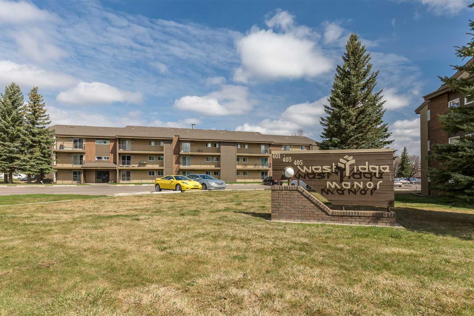
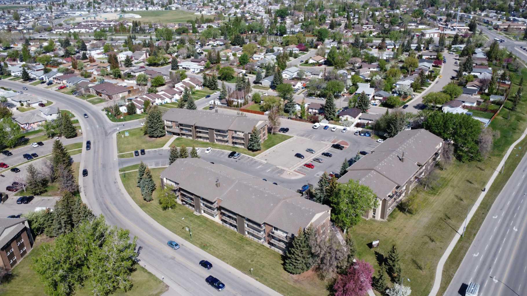
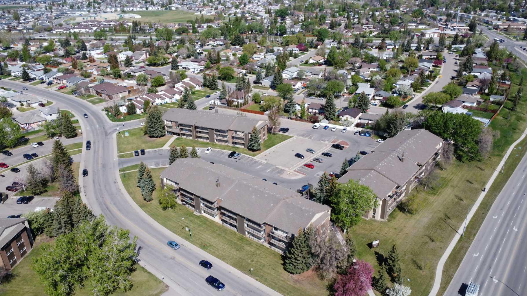
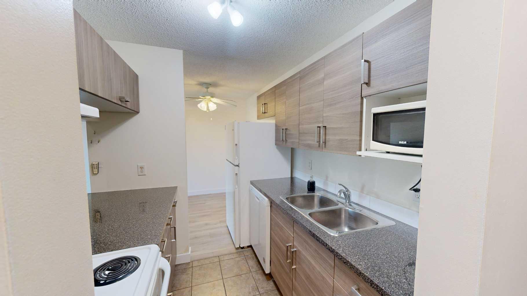
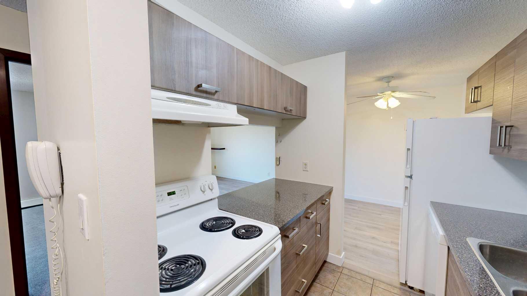
IN-SUITE LAUNDRY, EAST facing (capturing the morning sunlight) located on the "popular" 2nd floor, renovated thru out , close to parks, schools (incld. U of L), commercial & professional amenities. Look at the photos, explore the virtual tour then lets get serious. Knowledgeable investors choose Westridge Manor, why? Financials: Capital Reserve fund is actually "overfunded" (meaning we have CASH in the bank!), an "engaged Board of Directors, the president is available to answer your questions. Added features; large deck with storage closet (YES, BBQ's are allowed), 1 assigned parking stall, secure bike storage and the icing on the cake a long term, "live-in" Resident Manager. Safe, financially strong, professionally managed, affordable living. Condo fees include; insurance, utilities (except power), snow removal, trash, recycling, reserve fund contributions. Room rental rates = $600+ per. Extra parking stalls $120 p/y (STA).
| Street Address: | 212, 401 Columbia Boulevard W |
| City: | Lethbridge |
| Province/State: | Alberta |
| Postal Code: | N/A |
| County/Parish: | Lethbridge |
| Subdivision: | Varsity Village |
| Country: | Canada |
| Latitude: | 49.67481757 |
| Longitude: | -112.88594516 |
| MLS® Number: | A2332028 |
| Price: | $219,900 |
| Property Area: | 994 Sq ft |
| Bedrooms: | 3 |
| Bathrooms Half: | 0 |
| Bathrooms Full: | 1 |
| Living Area: | 994 Sq ft |
| Building Area: | 0 Sq ft |
| Year Built: | 1983 |
| Listing Date: | Jul 30, 2026 |
| Garage Spaces: | 0 |
| Property Type: | Residential |
| Property Subtype: | Apartment |
| MLS Status: | Active |
Additional Details
| Flooring: | N/A |
| Construction: | Mixed |
| Parking: | Stall |
| Appliances: | Dishwasher,Electric Stove,Microwave,Range Hood,Refrigerator,Wall/Window Air Conditioner,Washer/Dryer |
| Stories: | N/A |
| Zoning: | R-75 |
| Fireplace: | N/A |
| Amenities: | Schools Nearby,Shopping Nearby,Street Lights,Walking/Bike Paths |
Utilities & Systems
| Heating: | Boiler |
| Cooling: | Wall/Window Unit(s) |
| Property Type | Residential |
| Building Type | Apartment |
| Storeys | 3 |
| Square Footage | 994 sqft |
| Community Name | Varsity Village |
| Subdivision Name | Varsity Village |
| Title | Fee Simple |
| Land Size | 150,493 sqft |
| Built in | 1983 |
| Annual Property Taxes | Contact listing agent |
| Parking Type | Stall |
| Time on MLS Listing | 77 days |
Bedrooms
| Above Grade | 3 |
Bathrooms
| Total | 1 |
| Partial | 0 |
Interior Features
| Appliances Included | Dishwasher, Electric Stove, Microwave, Range Hood, Refrigerator, Wall/Window Air Conditioner, Washer/Dryer |
| Flooring | Carpet, Tile, Vinyl |
Building Features
| Features | No Animal Home, Storage |
| Style | Attached |
| Construction Material | Mixed |
| Building Amenities | Bicycle Storage, Parking, Snow Removal, Storage, Trash, Visitor Parking |
| Structures | See Remarks |
Heating & Cooling
| Cooling | Wall/Window Unit(s) |
| Heating Type | Boiler |
Exterior Features
| Exterior Finish | Mixed |
Neighbourhood Features
| Community Features | Schools Nearby, Shopping Nearby, Street Lights, Walking/Bike Paths |
| Pets Allowed | Cats OK |
| Amenities Nearby | Schools Nearby, Shopping Nearby, Street Lights, Walking/Bike Paths |
Maintenance or Condo Information
| Maintenance Fees | $413 Monthly |
| Maintenance Fees Include | Common Area Maintenance, Heat, Insurance, Maintenance Grounds, Parking, Professional Management, Reserve Fund Contributions, Residential Manager, Security, See Remarks, Snow Removal, Trash |
Parking
| Parking Type | Stall |
| Total Parking Spaces | 1 |
Interior Size
| Total Finished Area: | 994 sq ft |
| Total Finished Area (Metric): | 92.34 sq m |
Room Count
| Bedrooms: | 3 |
| Bathrooms: | 1 |
| Full Bathrooms: | 1 |
| Rooms Above Grade: | 5 |
Lot Information
| Lot Size: | 150,493 sq ft |
| Lot Size (Acres): | 3.45 acres |
Legal
| Legal Description: | CONDOMINIUM PLAN 8410399 UNIT 18 |
| Title to Land: | Fee Simple |
- No Animal Home
- Storage
- Dishwasher
- Electric Stove
- Microwave
- Range Hood
- Refrigerator
- Wall/Window Air Conditioner
- Washer/Dryer
- Bicycle Storage
- Parking
- Snow Removal
- Trash
- Visitor Parking
- Schools Nearby
- Shopping Nearby
- Street Lights
- Walking/Bike Paths
- Mixed
- Stall
- See Remarks
Floor plan information is not available for this property.
Monthly Payment Breakdown
Loading Walk Score...
What's Nearby?
Powered by Yelp
REALTOR® Details
RYAN GODLONTON
- (403) 331-9621
- ryan@lethbridgerealestate.com
- Lethbridge Real Estate.com