329 12 Street N, Lethbridge, Alberta
Residential For Sale in Lethbridge, Alberta
$225,000
-
Property Type
 Residential
-
Bedrooms
 2
2
-
Bath
 1
1
-
Garage
 0
0
-
Sq Ft
 723
723
-
Year Built
 1908
1908
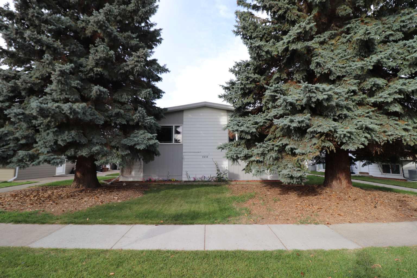

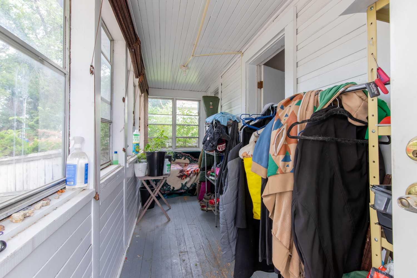
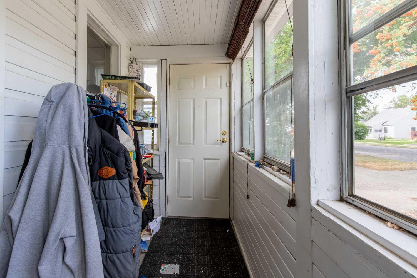
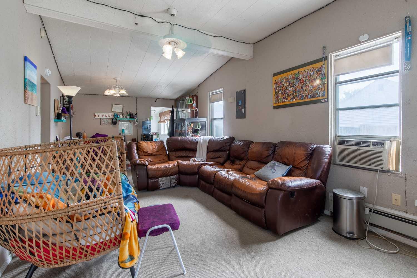
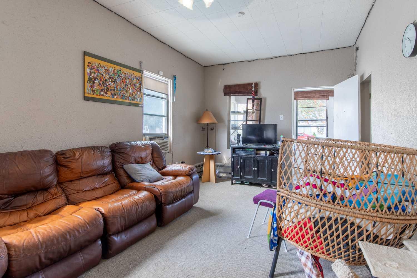
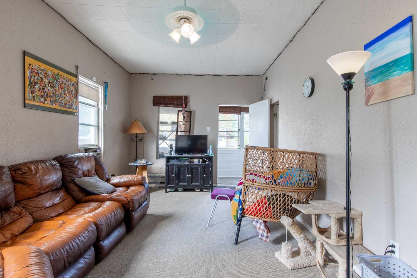
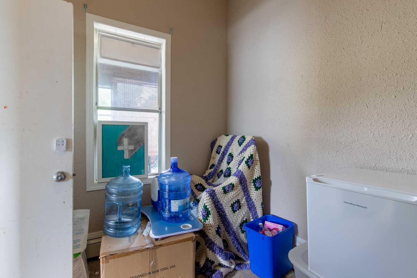
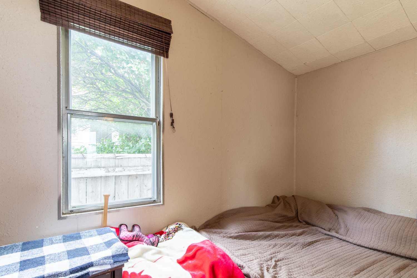
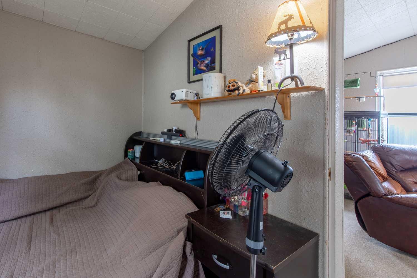
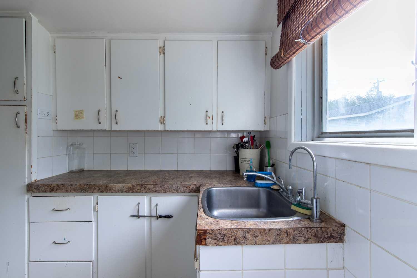
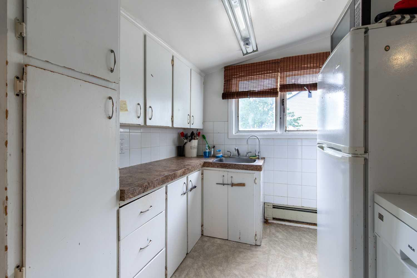
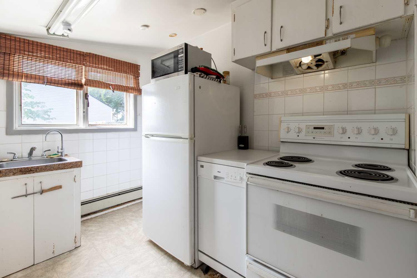
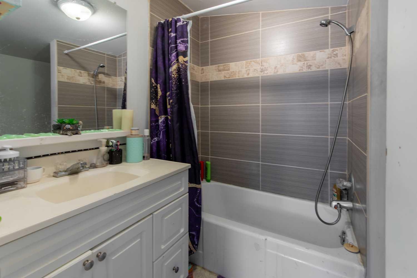
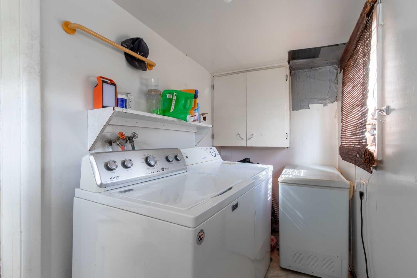

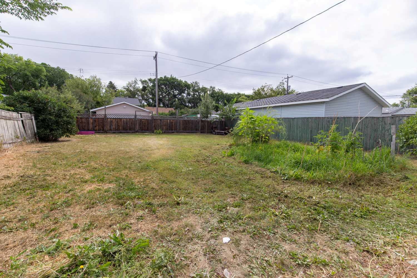
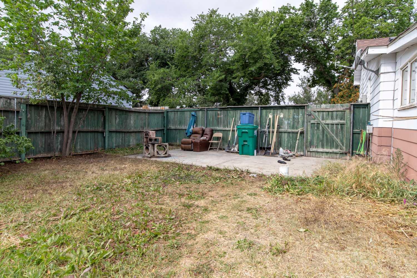
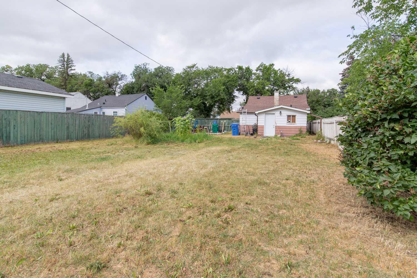
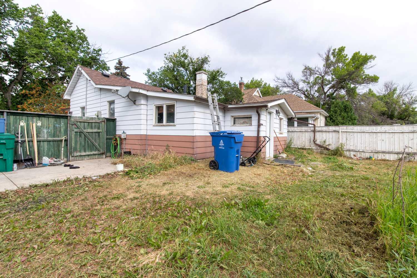
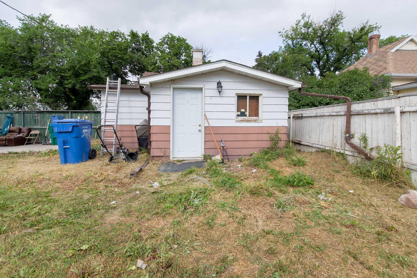
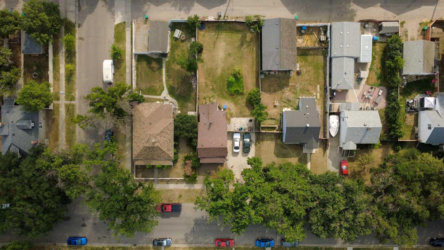
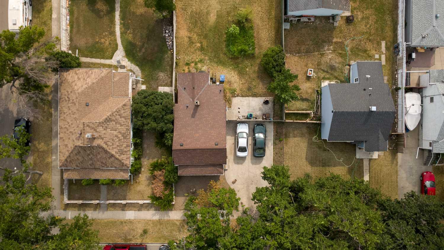
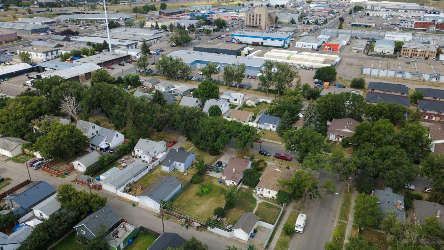
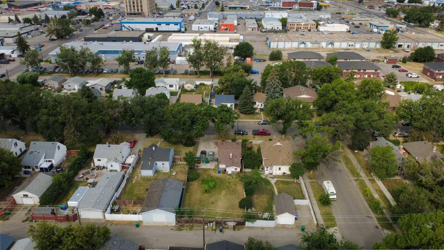
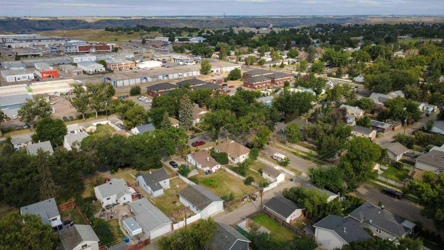
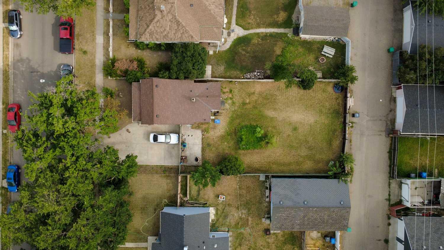
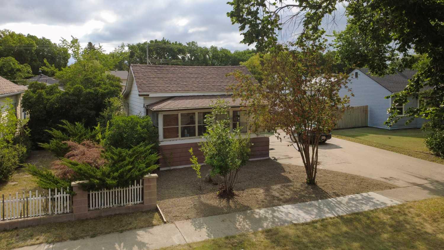
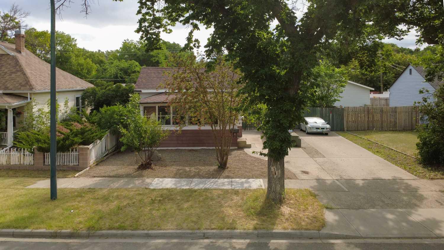
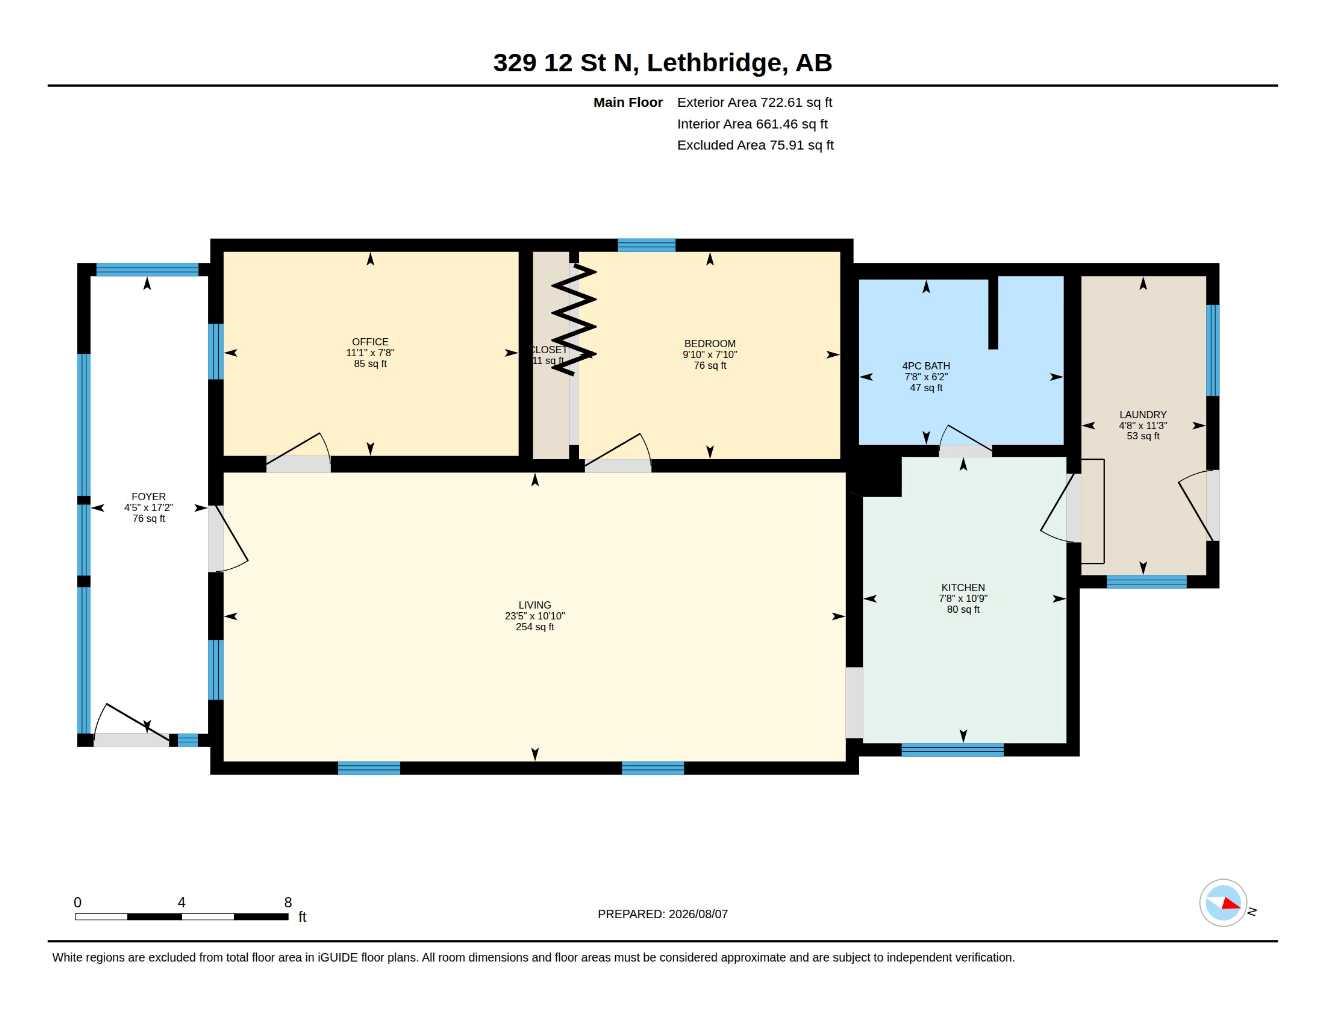
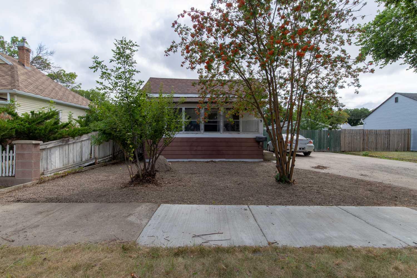
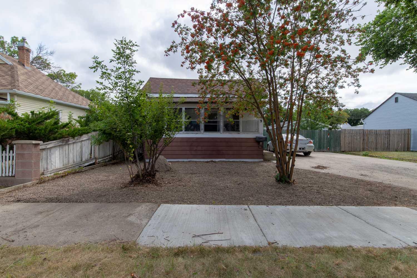
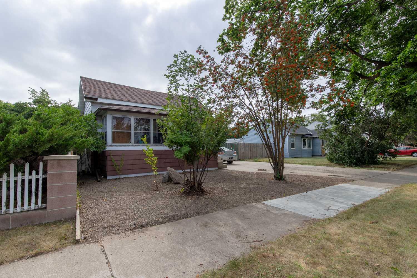
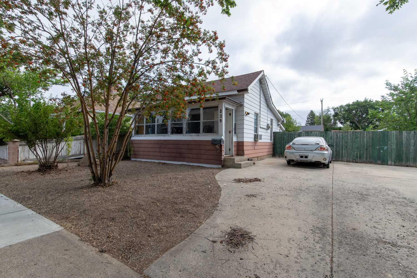
Here's an affordable home for those starting out in their real estate journey! This cozy home offers great off-street parking with a large front driveway, there's a sunroom that can be used as a mudroom or a spot to enjoy your coffee in the mornings! Vaulted ceilings in the living room, 2 bedrooms, 4 piece bathroom and a laundry area all surround the kitchen. There's a reverse osmosis system under the kitchen sink and water softener to boot. The backyard is huge thanks to this being on a double lot - an excellent development opportunity down the road for a detached garage or potential duplex!
| Street Address: | 329 12 Street N |
| City: | Lethbridge |
| Province/State: | Alberta |
| Postal Code: | N/A |
| County/Parish: | Lethbridge |
| Subdivision: | Senator Buchanan |
| Country: | Canada |
| Latitude: | 49.70415920 |
| Longitude: | -112.82961900 |
| MLS® Number: | A2334599 |
| Price: | $225,000 |
| Property Area: | 723 Sq ft |
| Bedrooms: | 2 |
| Bathrooms Half: | 0 |
| Bathrooms Full: | 1 |
| Living Area: | 723 Sq ft |
| Building Area: | 0 Sq ft |
| Year Built: | 1908 |
| Listing Date: | Aug 10, 2026 |
| Garage Spaces: | 0 |
| Property Type: | Residential |
| Property Subtype: | Detached |
| MLS Status: | Active |
Additional Details
| Flooring: | N/A |
| Construction: | Metal Siding |
| Parking: | Parking Pad |
| Appliances: | Refrigerator,Stove(s),Wall/Window Air Conditioner,Washer/Dryer,Window Coverings |
| Stories: | N/A |
| Zoning: | R-L |
| Fireplace: | N/A |
| Amenities: | Shopping Nearby,Sidewalks,Street Lights |
Utilities & Systems
| Heating: | Baseboard,Boiler |
| Cooling: | None |
| Property Type | Residential |
| Building Type | Detached |
| Square Footage | 723 sqft |
| Community Name | Senator Buchanan |
| Subdivision Name | Senator Buchanan |
| Title | Fee Simple |
| Land Size | 6,251 sqft |
| Built in | 1908 |
| Annual Property Taxes | Contact listing agent |
| Parking Type | Parking Pad |
| Time on MLS Listing | 55 days |
Bedrooms
| Above Grade | 2 |
Bathrooms
| Total | 1 |
| Partial | 0 |
Interior Features
| Appliances Included | Refrigerator, Stove(s), Wall/Window Air Conditioner, Washer/Dryer, Window Coverings |
| Flooring | Carpet, Linoleum |
Building Features
| Features | Vaulted Ceiling(s) |
| Construction Material | Metal Siding |
| Structures | Patio |
Heating & Cooling
| Cooling | None |
| Heating Type | Baseboard, Boiler |
Exterior Features
| Exterior Finish | Metal Siding |
Neighbourhood Features
| Community Features | Shopping Nearby, Sidewalks, Street Lights |
| Amenities Nearby | Shopping Nearby, Sidewalks, Street Lights |
Parking
| Parking Type | Parking Pad |
| Total Parking Spaces | 2 |
Interior Size
| Total Finished Area: | 723 sq ft |
| Total Finished Area (Metric): | 67.17 sq m |
Room Count
| Bedrooms: | 2 |
| Bathrooms: | 1 |
| Full Bathrooms: | 1 |
| Rooms Above Grade: | 5 |
Lot Information
| Lot Size: | 6,251 sq ft |
| Lot Size (Acres): | 0.14 acres |
| Frontage: | 50 ft |
- Vaulted Ceiling(s)
- None
- Refrigerator
- Stove(s)
- Wall/Window Air Conditioner
- Washer/Dryer
- Window Coverings
- Crawl Space
- Shopping Nearby
- Sidewalks
- Street Lights
- Metal Siding
- Poured Concrete
- Back Lane
- Back Yard
- City Lot
- Landscaped
- Parking Pad
- Patio
Floor plan information is not available for this property.
Monthly Payment Breakdown
Loading Walk Score...
What's Nearby?
Powered by Yelp
REALTOR® Details
MANSON KELLY
- (403) 715-7575
- manson@sahteam.ca
- Grassroots Realty Group