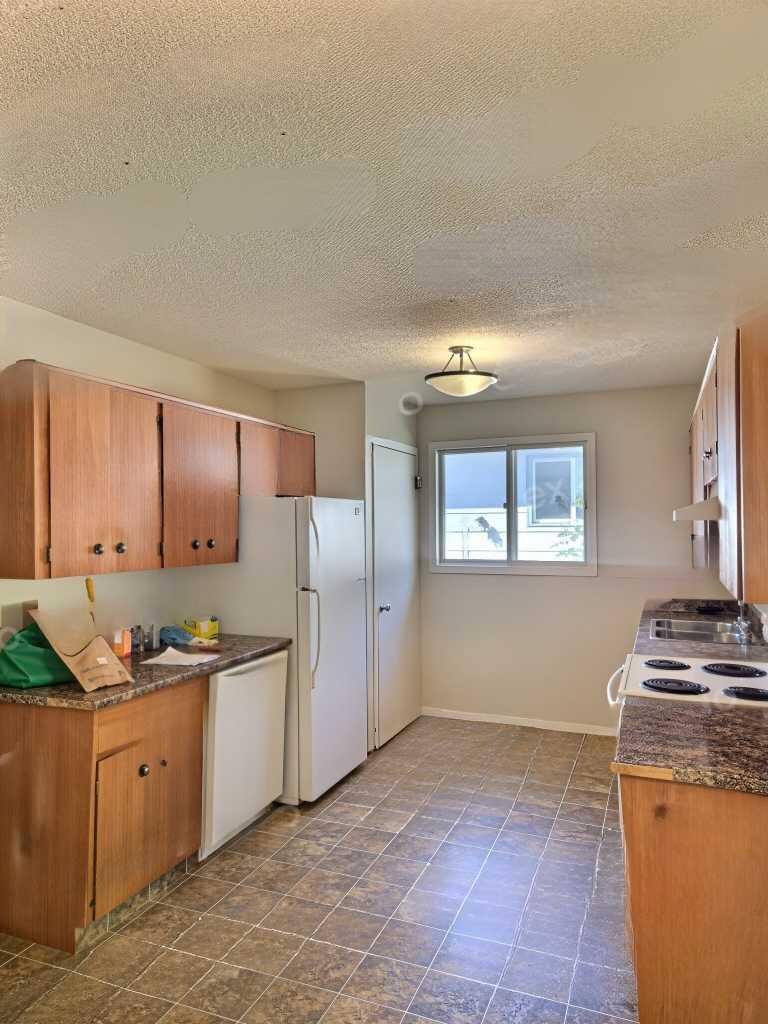
50 Jerry Potts Boulevard W, Lethbridge, Alberta
Residential For Sale in Lethbridge, Alberta
$249,900
-
Property Type
 Residential
-
Bedrooms
 3
3
-
Bath
 1
1
-
Garage
 0
0
-
Sq Ft
 929
929
-
Year Built
 1981
1981
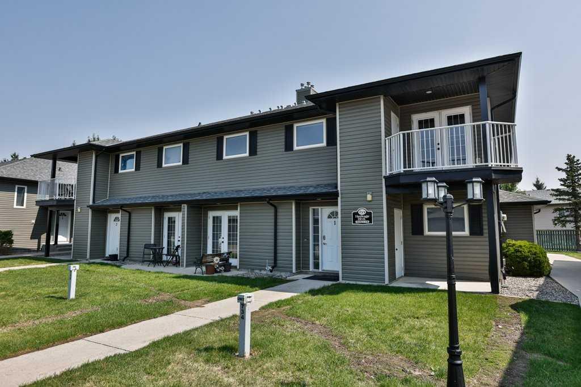
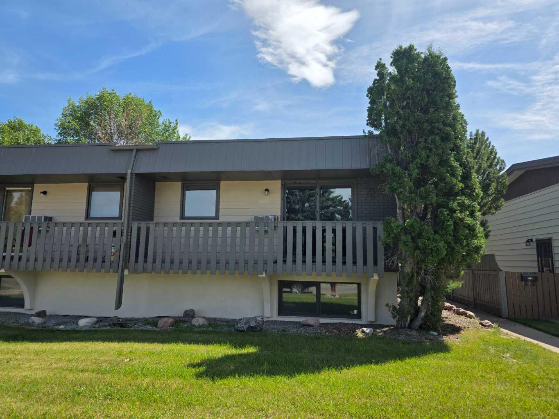
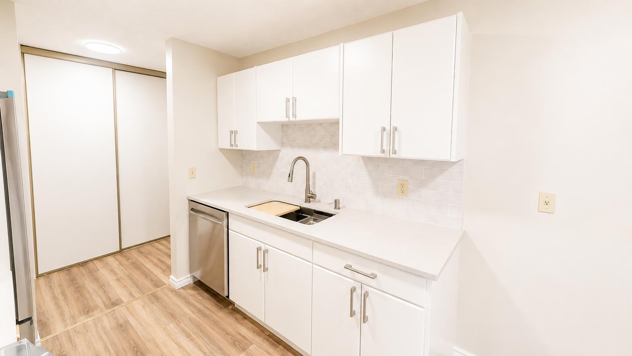
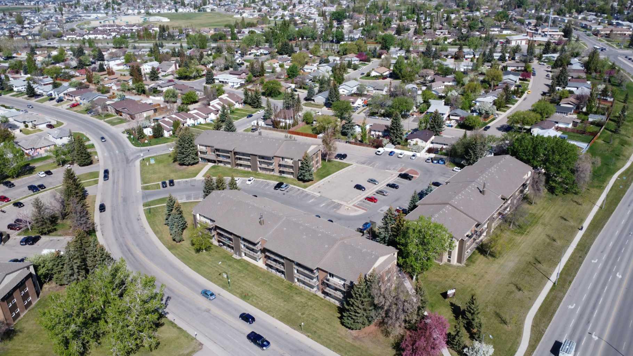
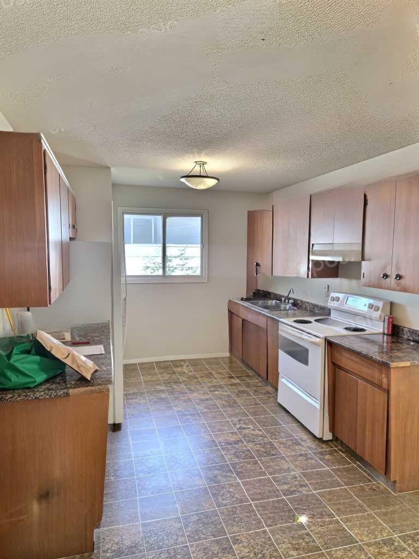
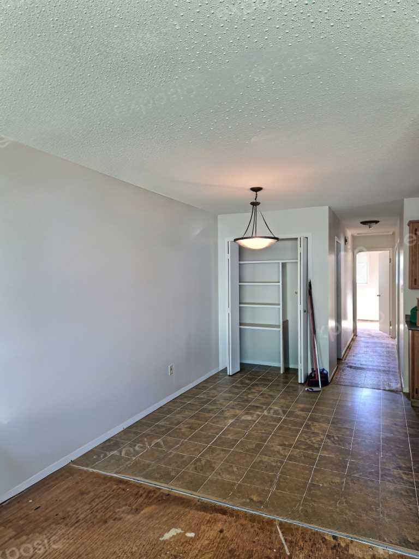
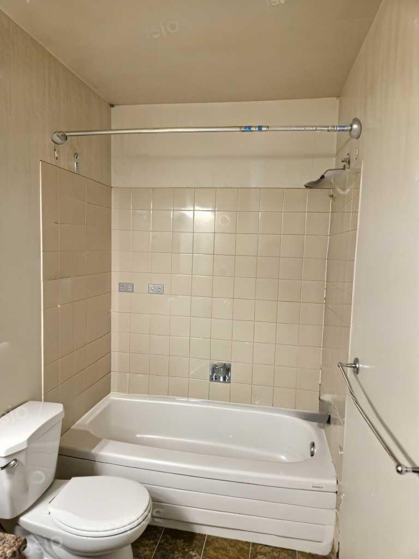
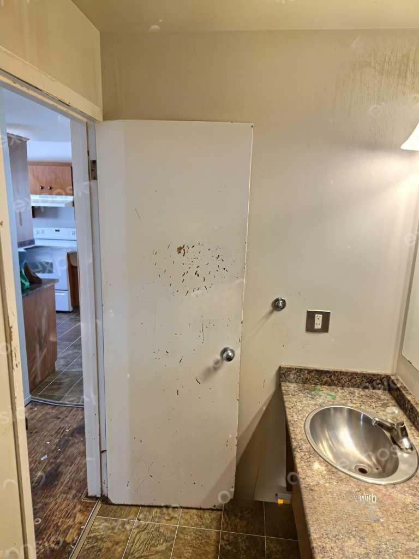
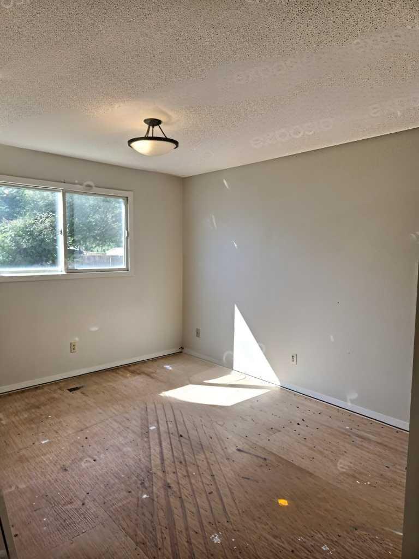
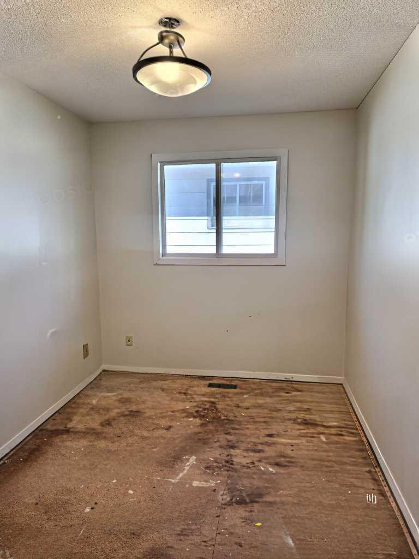
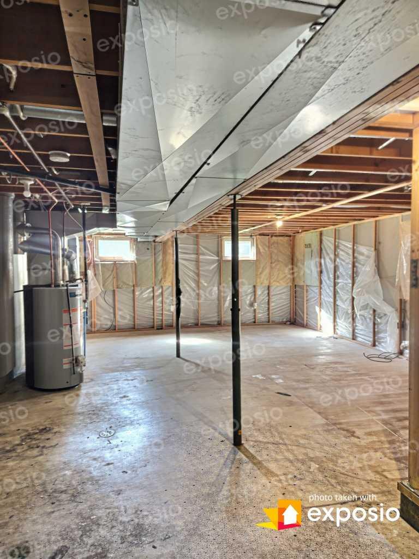
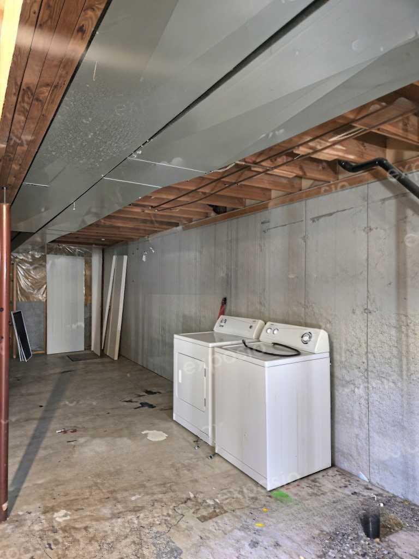
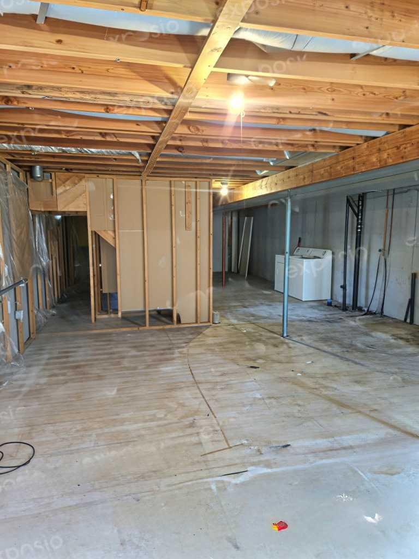
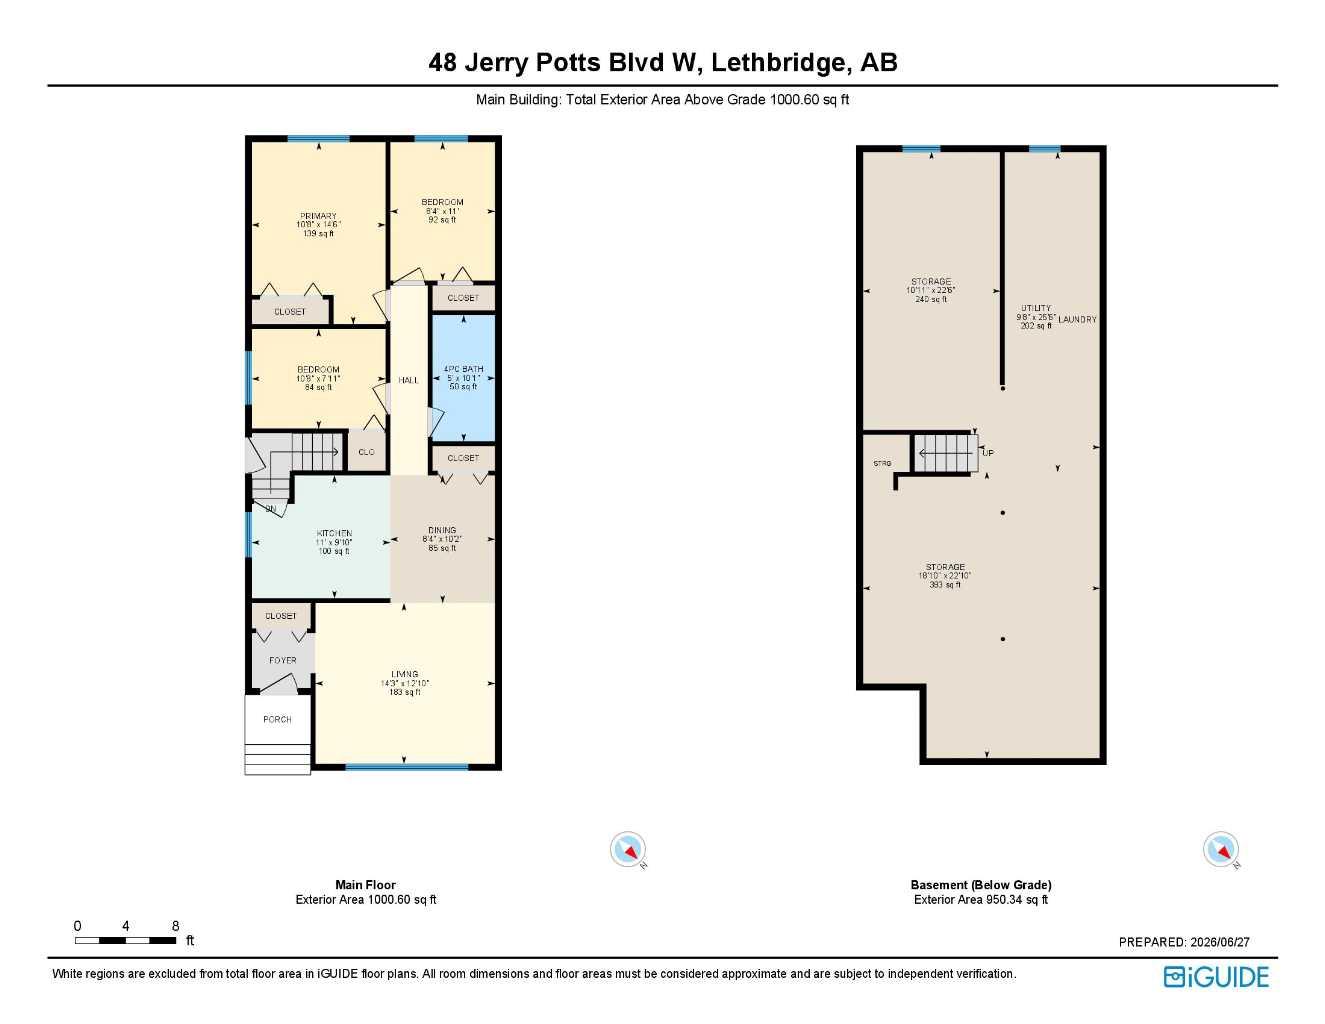
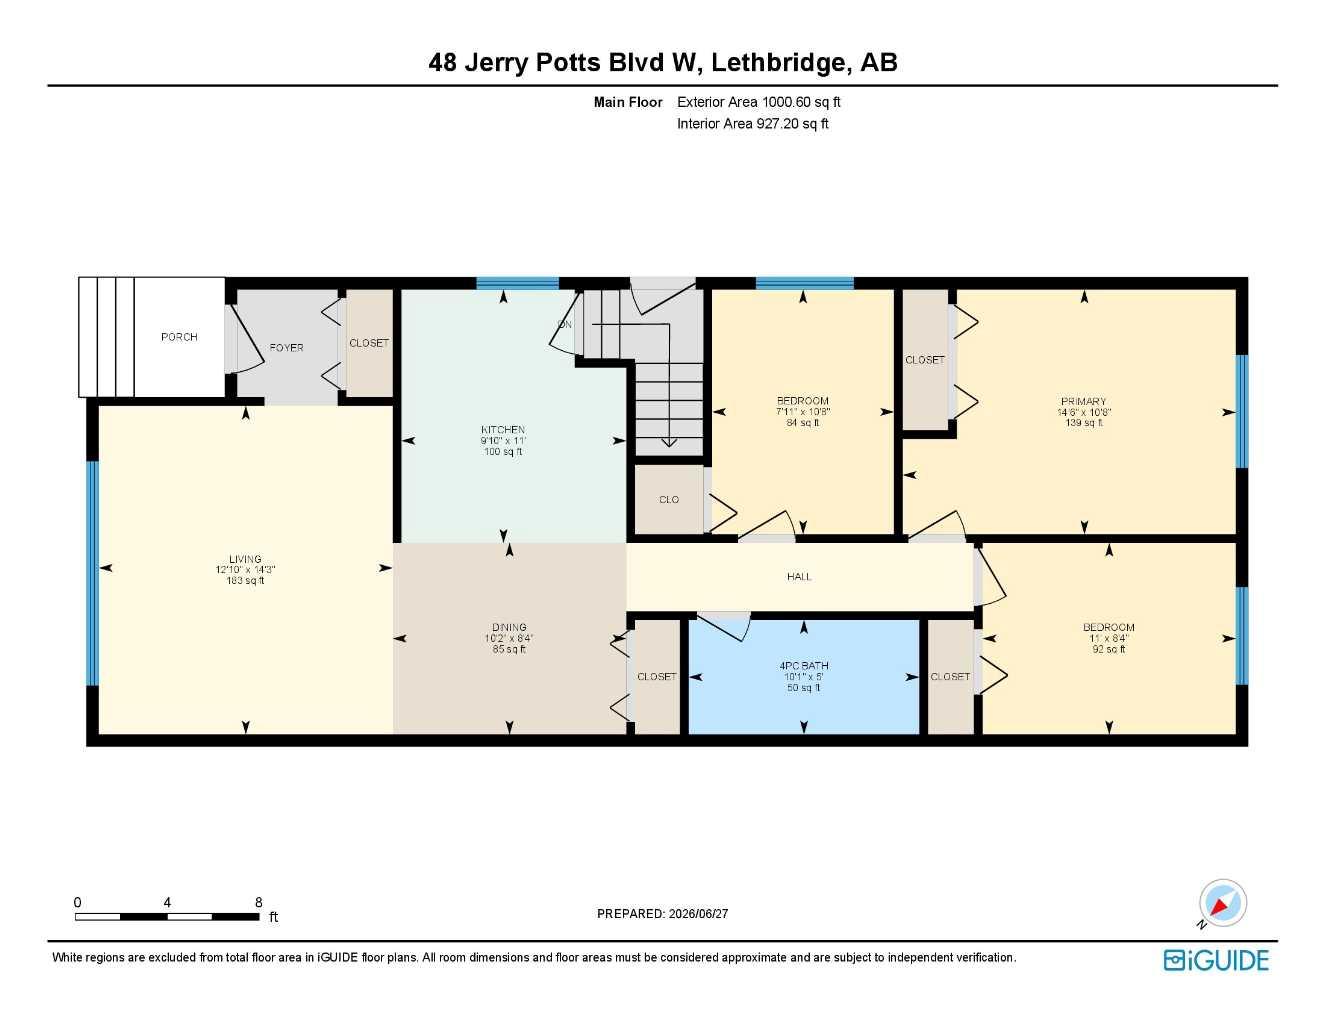
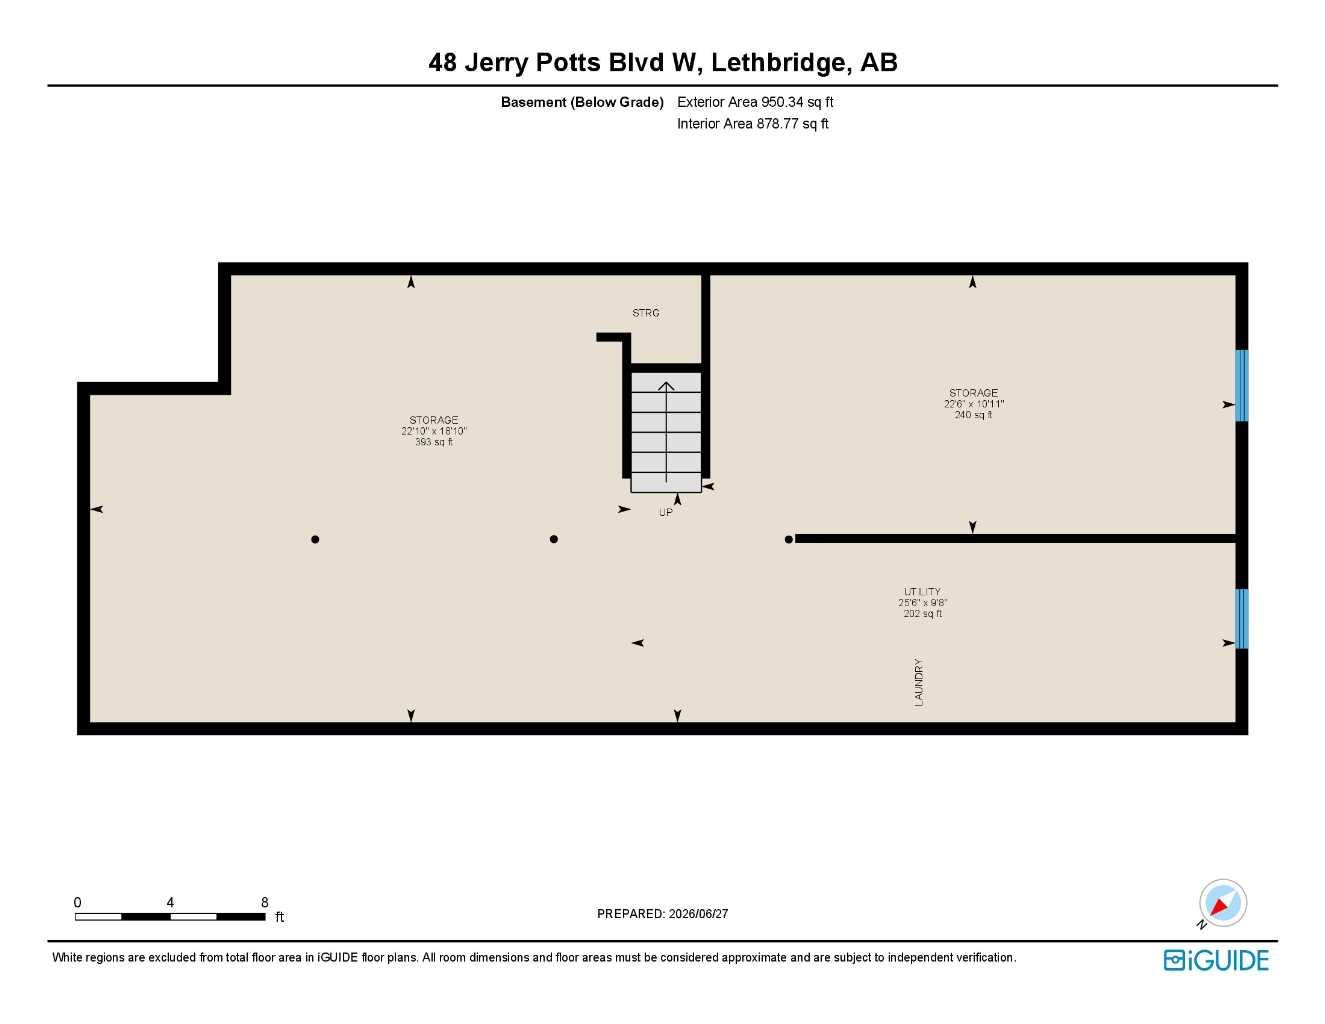
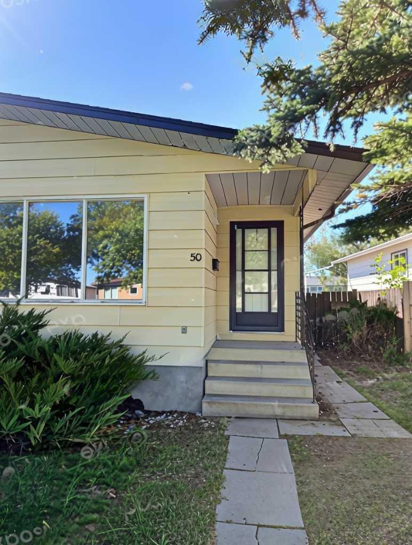
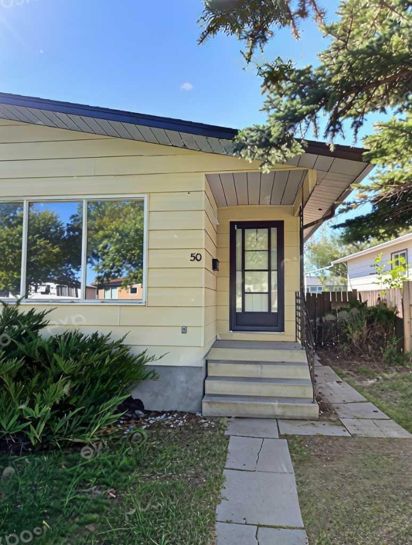
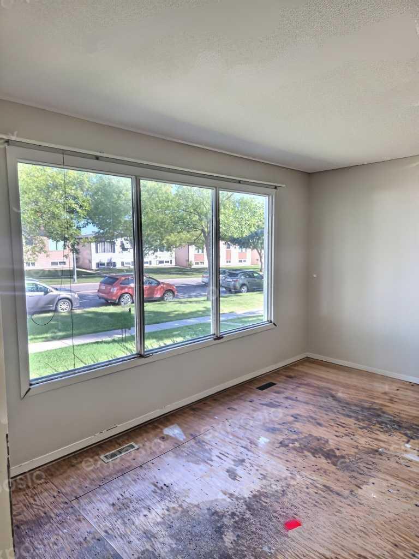
Fantastic investment or handyman project! This 3-bedroom, 1-bathroom half-duplex offers space. Coming in at 927 sq. ft. of functional main-floor space, already prepped for your updates with carpet removed. Features a separate exterior entrance leading to an undeveloped basement—offering immense potential to customize or expand your living space. Outstanding backyard with plenty of room to build a double detached garage. Unbeatable location within close proximity to the university, as well as both public and separate schools. Bring your ideas and unlock this property's full potential!
| Street Address: | 50 Jerry Potts Boulevard W |
| City: | Lethbridge |
| Province/State: | Alberta |
| Postal Code: | N/A |
| County/Parish: | Lethbridge |
| Subdivision: | Indian Battle Heights |
| Country: | Canada |
| Latitude: | 49.68008280 |
| Longitude: | -112.88724730 |
| MLS® Number: | A2349182 |
| Price: | $249,900 |
| Property Area: | 929 Sq ft |
| Bedrooms: | 3 |
| Bathrooms Half: | 0 |
| Bathrooms Full: | 1 |
| Living Area: | 929 Sq ft |
| Building Area: | 0 Sq ft |
| Year Built: | 1981 |
| Listing Date: | Sep 30, 2026 |
| Garage Spaces: | 0 |
| Property Type: | Residential |
| Property Subtype: | Semi Detached (Half Duplex) |
| MLS Status: | Active |
Additional Details
| Flooring: | N/A |
| Construction: | Concrete,Vinyl Siding,Wood Frame |
| Parking: | Alley Access,Off Street,On Street |
| Appliances: | Dishwasher,Range Hood,Refrigerator,Stove(s),Washer/Dryer |
| Stories: | N/A |
| Zoning: | R-L |
| Fireplace: | N/A |
| Amenities: | Schools Nearby,Shopping Nearby |
Utilities & Systems
| Heating: | Forced Air,Natural Gas |
| Cooling: | None |
| Property Type | Residential |
| Building Type | Semi Detached (Half Duplex) |
| Square Footage | 929 sqft |
| Community Name | Indian Battle Heights |
| Subdivision Name | Indian Battle Heights |
| Title | Fee Simple |
| Land Size | 3,139 sqft |
| Built in | 1981 |
| Annual Property Taxes | Contact listing agent |
| Parking Type | Alley Access |
Bedrooms
| Above Grade | 3 |
Bathrooms
| Total | 1 |
| Partial | 0 |
Interior Features
| Appliances Included | Dishwasher, Range Hood, Refrigerator, Stove(s), Washer/Dryer |
| Flooring | Subfloor |
Building Features
| Features | See Remarks |
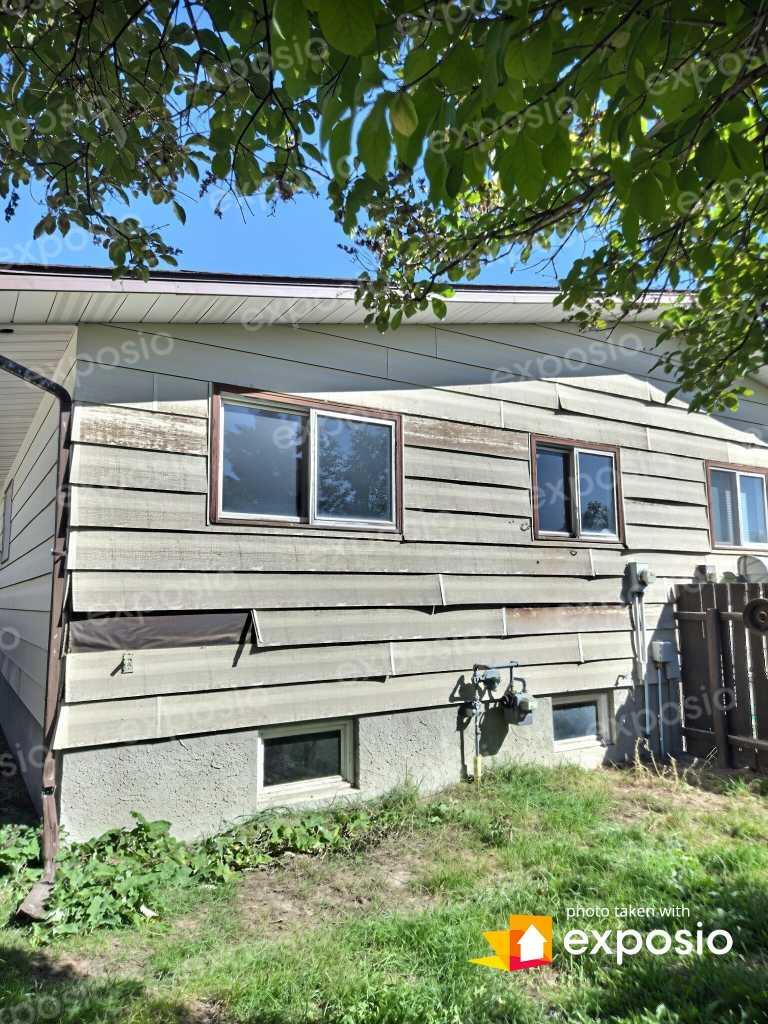
| Construction Material | Concrete, Vinyl Siding, Wood Frame |
| Structures | Front Porch |
Heating & Cooling
| Cooling | None |
| Heating Type | Forced Air, Natural Gas |
Exterior Features
| Exterior Finish | Concrete, Vinyl Siding, Wood Frame |
Neighbourhood Features
| Community Features | Schools Nearby, Shopping Nearby |
| Amenities Nearby | Schools Nearby, Shopping Nearby |
Parking
| Parking Type | Alley Access |
| Total Parking Spaces | 2 |
Interior Size
| Total Finished Area: | 929 sq ft |
| Total Finished Area (Metric): | 86.31 sq m |
| Main Level: | 927 sq ft |
| Below Grade: | 887 sq ft |
Room Count
| Bedrooms: | 3 |
| Bathrooms: | 1 |
| Full Bathrooms: | 1 |
| Rooms Above Grade: | 6 |
Lot Information
| Lot Size: | 3,139 sq ft |
| Lot Size (Acres): | 0.07 acres |
| Frontage: | 28 ft |
- See Remarks
- Private Yard
- Dishwasher
- Range Hood
- Refrigerator
- Stove(s)
- Washer/Dryer
- Full
- Schools Nearby
- Shopping Nearby
- Concrete
- Vinyl Siding
- Wood Frame
- Poured Concrete
- Back Lane
- Landscaped
- Alley Access
- Off Street
- On Street
- Front Porch
Floor plan information is not available for this property.
Monthly Payment Breakdown
Loading Walk Score...
What's Nearby?
Powered by Yelp
REALTOR® Details
Brandi Young
- (403) 795-7899
- brandiyoung@royallepage.ca
- Royal Lepage South Country - Lethbridge