1013 St David Road N, Lethbridge, Alberta
Residential For Sale in Lethbridge, Alberta
$304,900
-
Property Type
 Residential
-
Bedrooms
 4
-
Bath
 2
-
Garage
 0
-
Sq Ft
 841
-
Year Built
 1979
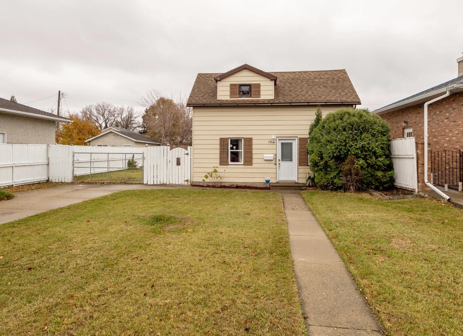
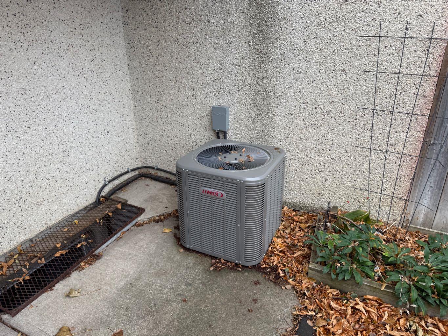
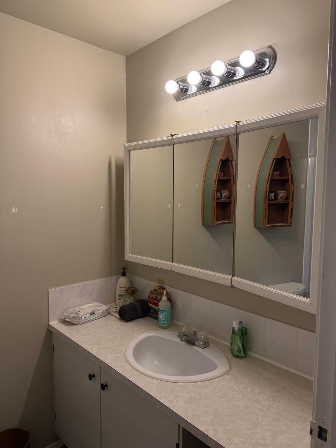
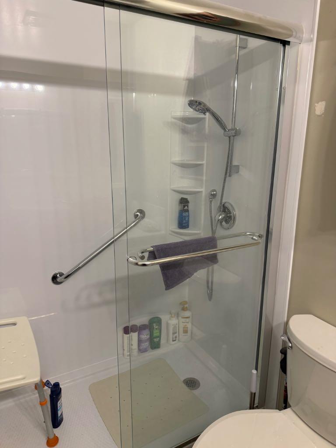
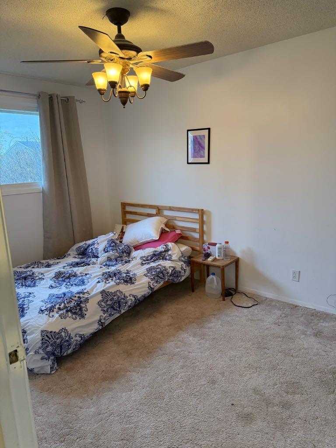
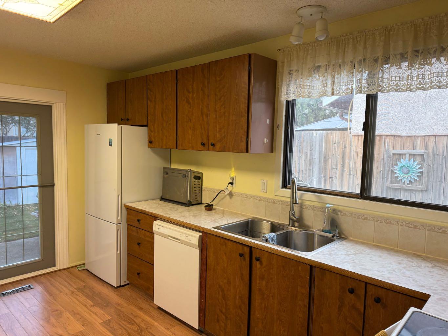
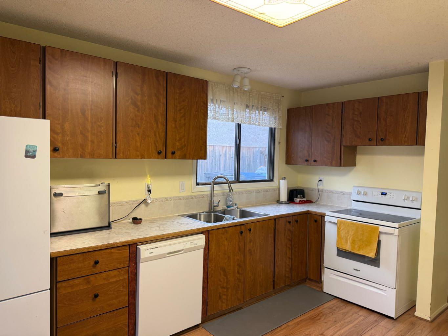
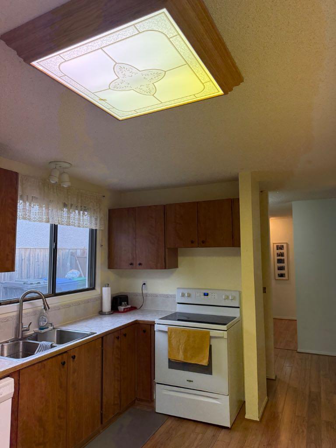
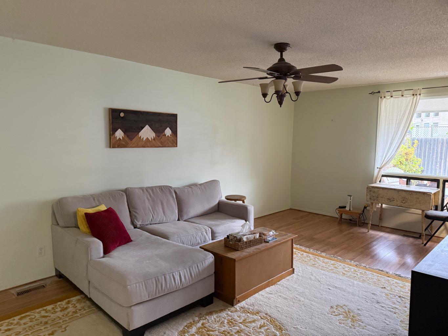
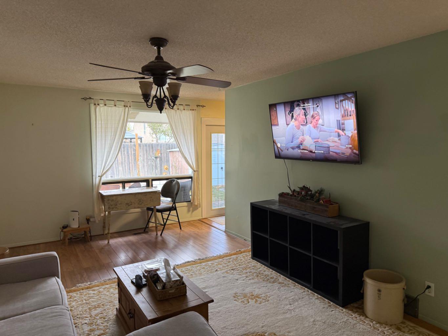
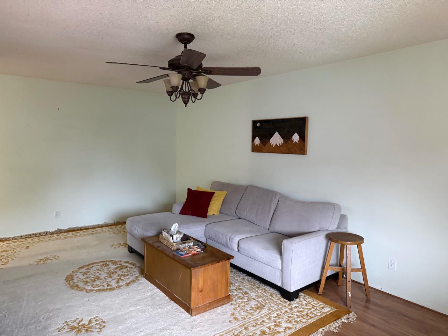
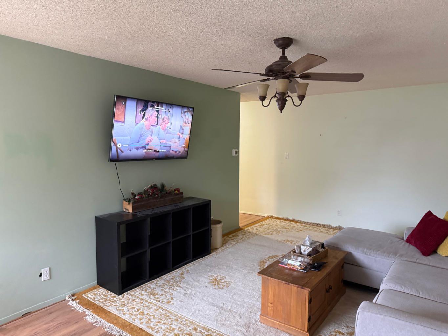
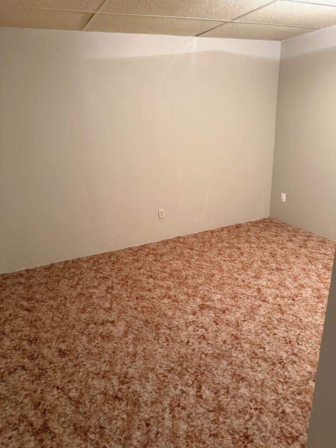
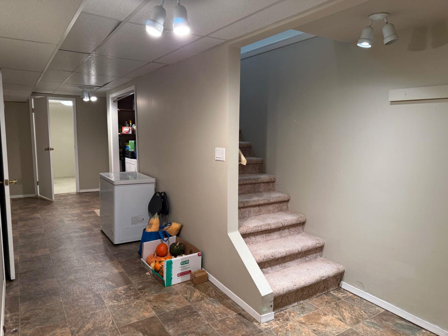
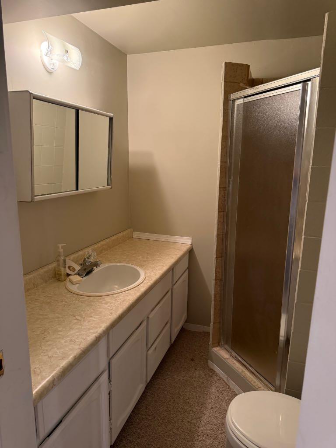
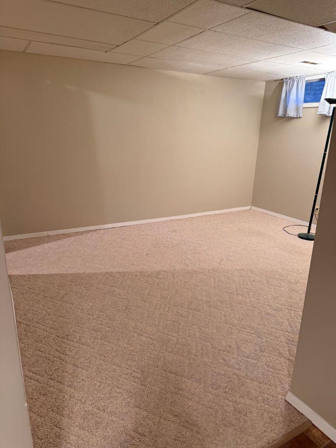
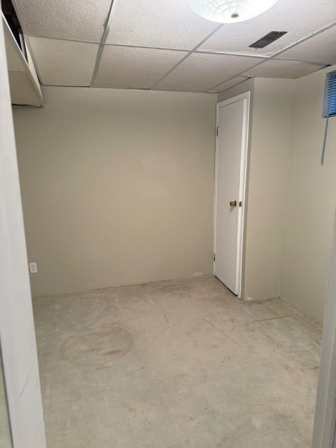
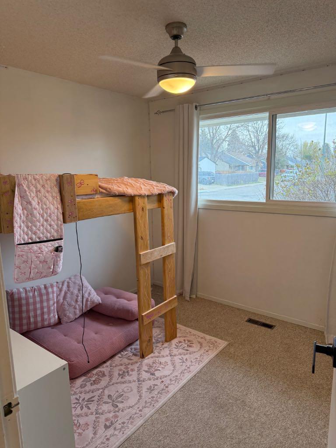
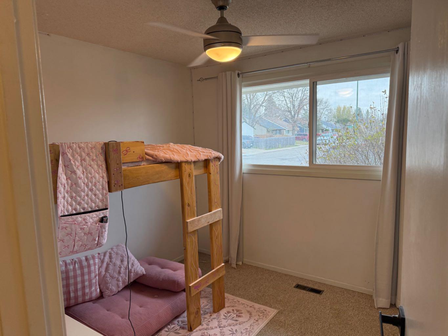
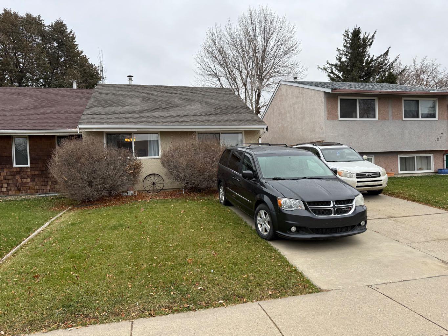
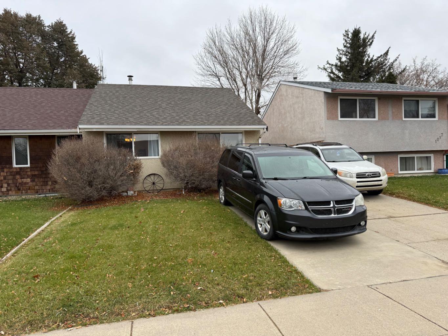
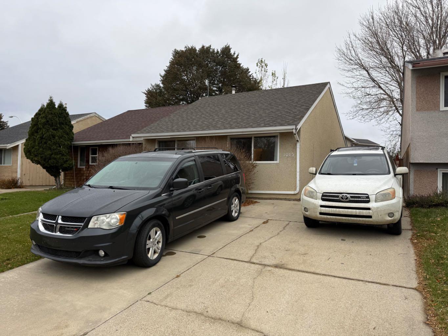
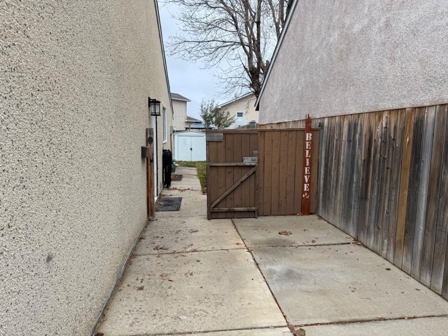
Perfect package in North Lethbridge!!! Offering A 4 bedroom bungalow , 2 full bathrooms, and a functional floor plan with plenty of space for the whole family. Enjoy the convenience of a quite location , double off-street parking, a newer shower on the main floor, and central air conditioning to keep you comfortable all summer long. A great opportunity for first-time buyers, families, or investors looking for a home with plenty to offer. Don't miss out on this fantastic opportunity!
| Street Address: | 1013 St David Road N |
| City: | Lethbridge |
| Province/State: | Alberta |
| Postal Code: | N/A |
| County/Parish: | Lethbridge |
| Subdivision: | St Edwards |
| Country: | Canada |
| Latitude: | 49.72156030 |
| Longitude: | -112.83184350 |
| MLS® Number: | A2355402 |
| Price: | $304,900 |
| Property Area: | 841 Sq ft |
| Bedrooms: | 4 |
| Bathrooms Half: | 0 |
| Bathrooms Full: | 2 |
| Living Area: | 841 Sq ft |
| Building Area: | 0 Sq ft |
| Year Built: | 1979 |
| Listing Date: | Oct 30, 2026 |
| Garage Spaces: | 0 |
| Property Type: | Residential |
| Property Subtype: | Semi Detached (Half Duplex) |
| MLS Status: | Active |
Additional Details
| Flooring: | N/A |
| Construction: | Stucco,Wood Frame |
| Parking: | Concrete Driveway,Off Street |
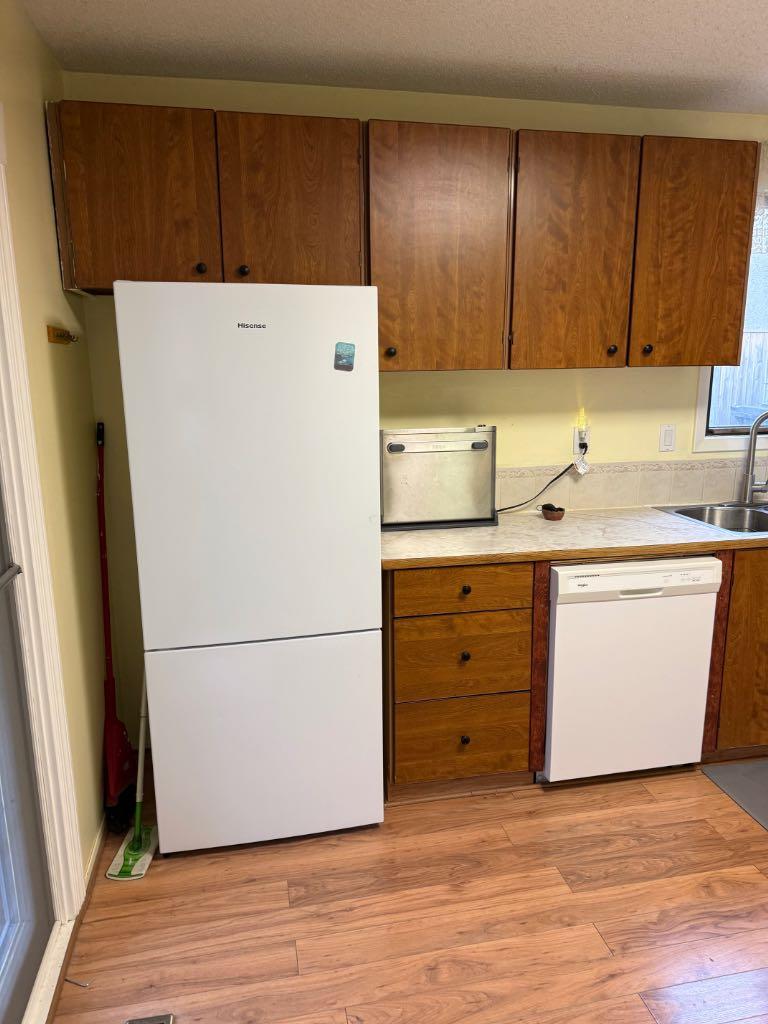
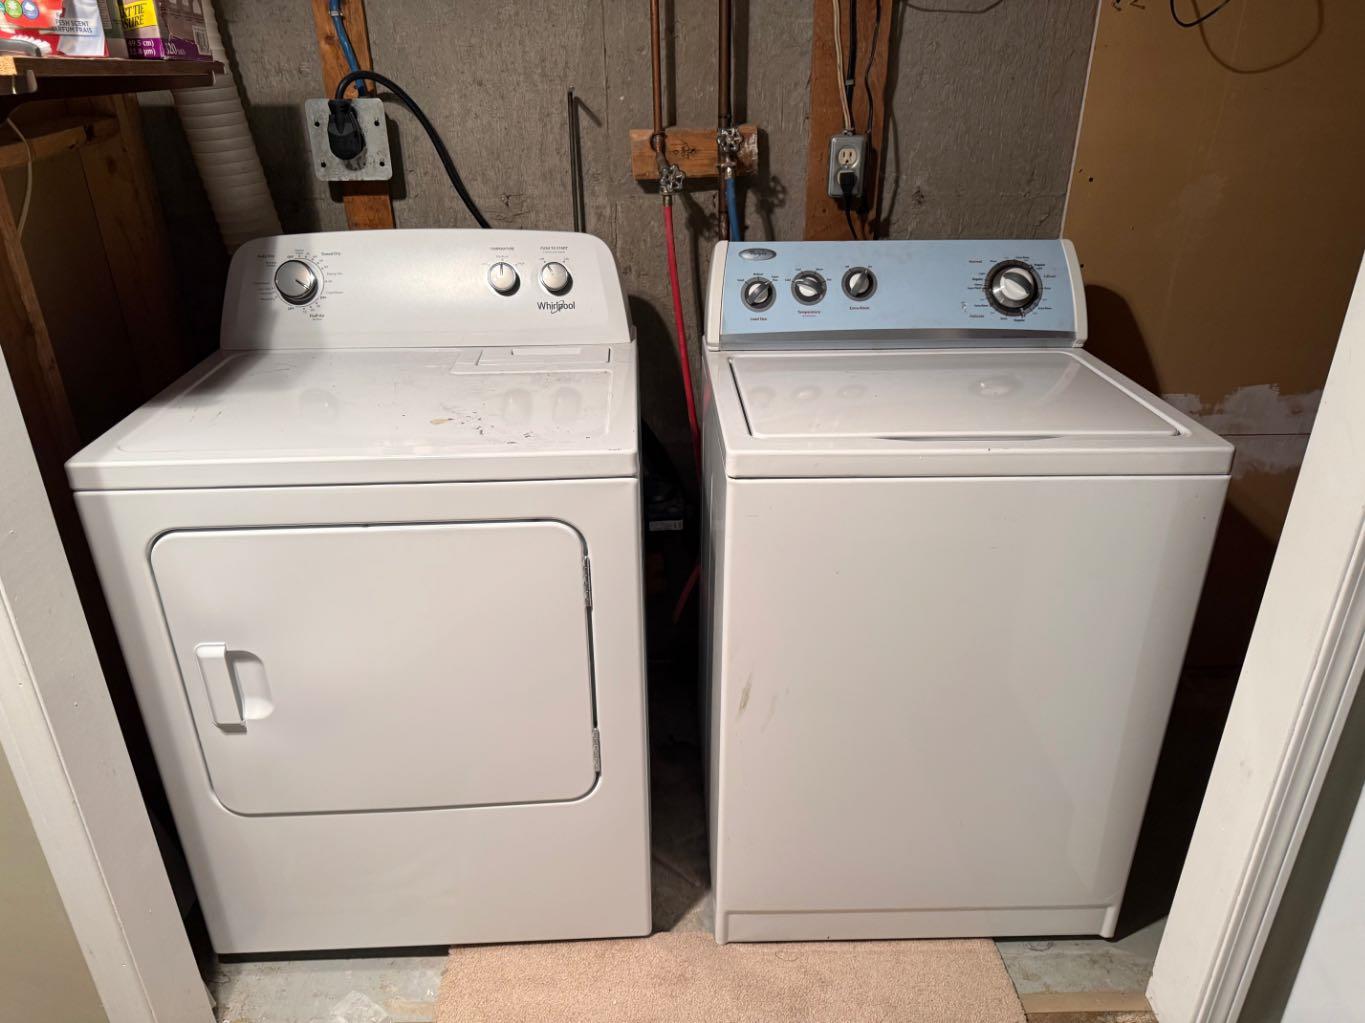
| Appliances: | Central Air Conditioner,Dishwasher,Freezer,Refrigerator,Stove(s),Washer/Dryer,Window Coverings |
| Stories: | N/A |
| Zoning: | R-LZ |
| Fireplace: | N/A |
| Amenities: | Park,Playground,Schools Nearby,Shopping Nearby,Sidewalks,Street Lights,Walking/Bike Paths |
Utilities & Systems
| Heating: | Forced Air,Natural Gas |
| Cooling: | Central Air |
| Property Type | Residential |
| Building Type | Semi Detached (Half Duplex) |
| Square Footage | 841 sqft |
| Community Name | St Edwards |
| Subdivision Name | St Edwards |
| Title | Fee Simple |
| Land Size | 2,880 sqft |
| Built in | 1979 |
| Annual Property Taxes | Contact listing agent |
| Parking Type | Concrete Driveway |
| Time on MLS Listing | 3 days |
Bedrooms
| Above Grade | 2 |
Bathrooms
| Total | 2 |
| Partial | 0 |
Interior Features
| Appliances Included | Central Air Conditioner, Dishwasher, Freezer, Refrigerator, Stove(s), Washer/Dryer, Window Coverings |
| Flooring | Carpet, Laminate |
Building Features
| Features | Ceiling Fan(s), Central Vacuum, Closet Organizers, Laminate Counters, Walk-In Closet(s) |
| Construction Material | Stucco, Wood Frame |
| Structures | Patio |
Heating & Cooling
| Cooling | Central Air |
| Heating Type | Forced Air, Natural Gas |
Exterior Features
| Exterior Finish | Stucco, Wood Frame |
Neighbourhood Features
| Community Features | Park, Playground, Schools Nearby, Shopping Nearby, Sidewalks, Street Lights, Walking/Bike Paths |
| Amenities Nearby | Park, Playground, Schools Nearby, Shopping Nearby, Sidewalks, Street Lights, Walking/Bike Paths |
Parking
| Parking Type | Concrete Driveway |
| Total Parking Spaces | 3 |
Interior Size
| Total Finished Area: | 841 sq ft |
| Total Finished Area (Metric): | 78.13 sq m |
Room Count
| Bedrooms: | 4 |
| Bathrooms: | 2 |
| Full Bathrooms: | 2 |
| Rooms Above Grade: | 4 |
Lot Information
| Lot Size: | 2,880 sq ft |
| Lot Size (Acres): | 0.07 acres |
| Frontage: | 32 ft |
- Ceiling Fan(s)
- Central Vacuum
- Closet Organizers
- Laminate Counters
- Walk-In Closet(s)
- Garden
- Central Air Conditioner
- Dishwasher
- Freezer
- Refrigerator
- Stove(s)
- Washer/Dryer
- Window Coverings
- Full
- Park
- Playground
- Schools Nearby
- Shopping Nearby
- Sidewalks
- Street Lights
- Walking/Bike Paths
- Stucco
- Wood Frame
- Poured Concrete
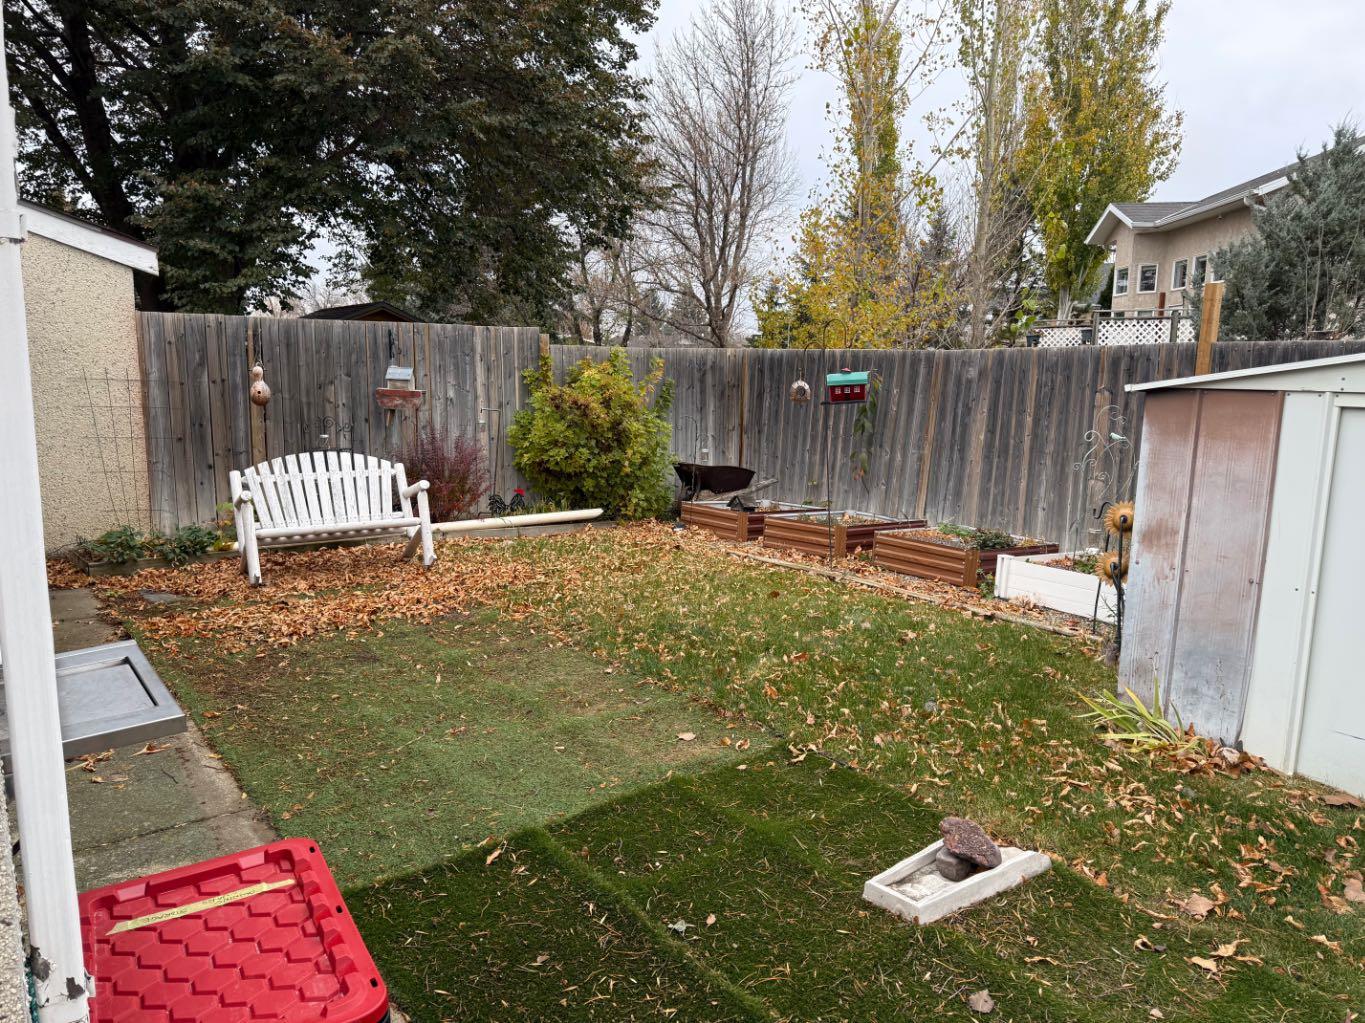
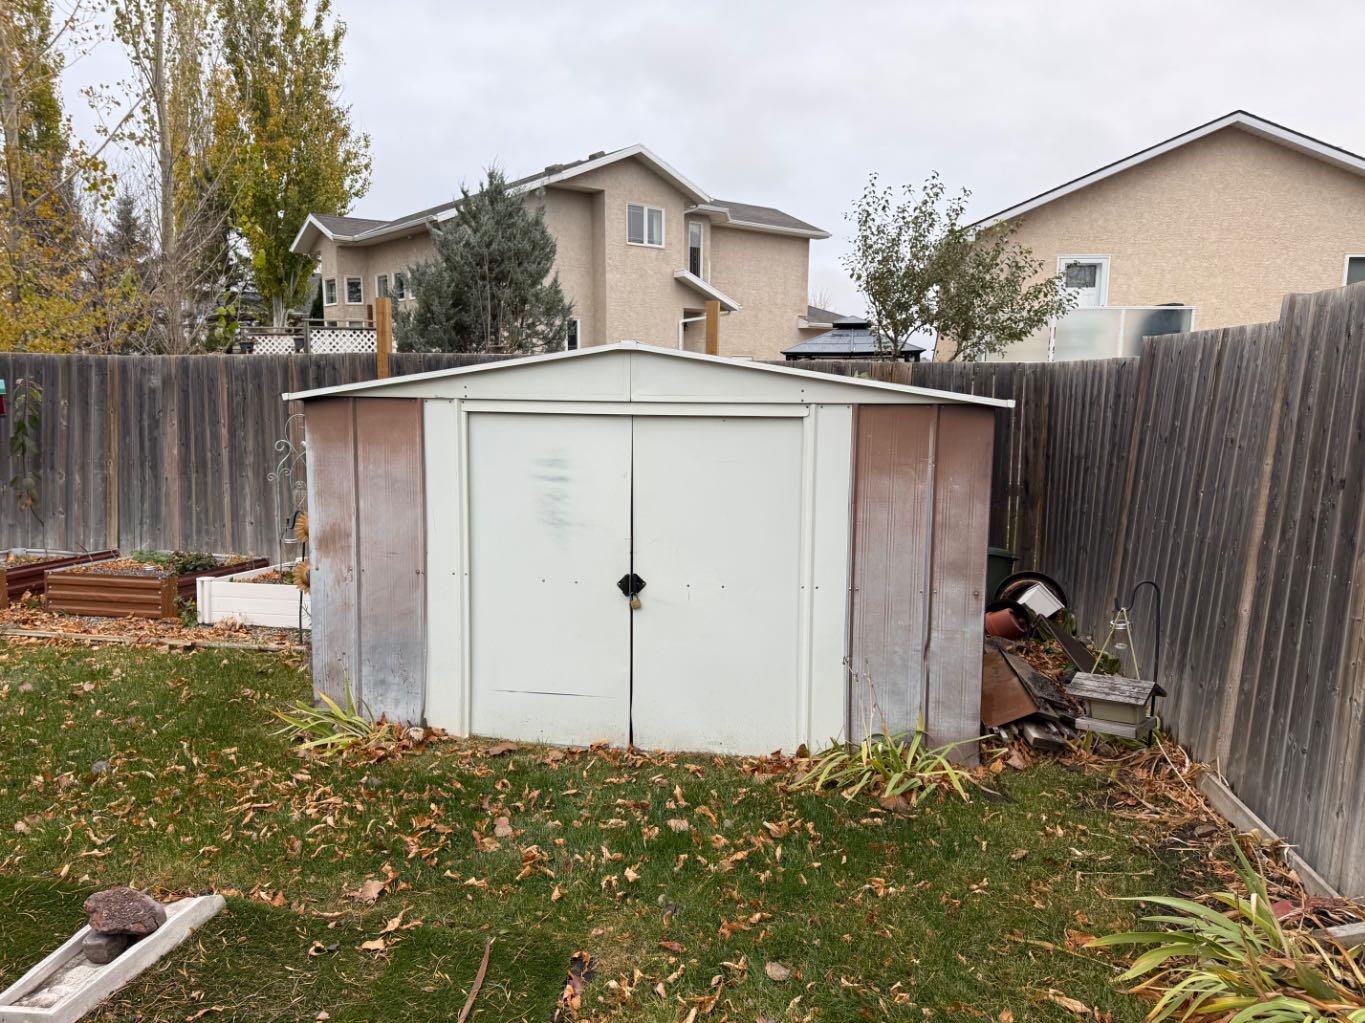
- Back Yard
- Backs on to Park/Green Space
- Fruit Trees/Shrub(s)
- Concrete Driveway
- Off Street
- Patio
Floor plan information is not available for this property.
Monthly Payment Breakdown
Principal & Interest:
$0
Property Tax:
$0
Home Insurance:
$0
HOA Fees:
$0
PMI:
$0
Total Monthly Payment:
$0
Chart Mortgage:
Loading Walk Score...
What's Nearby?
Powered by Yelp
REALTOR® Details
Bryce Evans
- (403) 894-7253
- bryceevans@remax.net
- RE/MAX REAL ESTATE - LETHBRIDGE