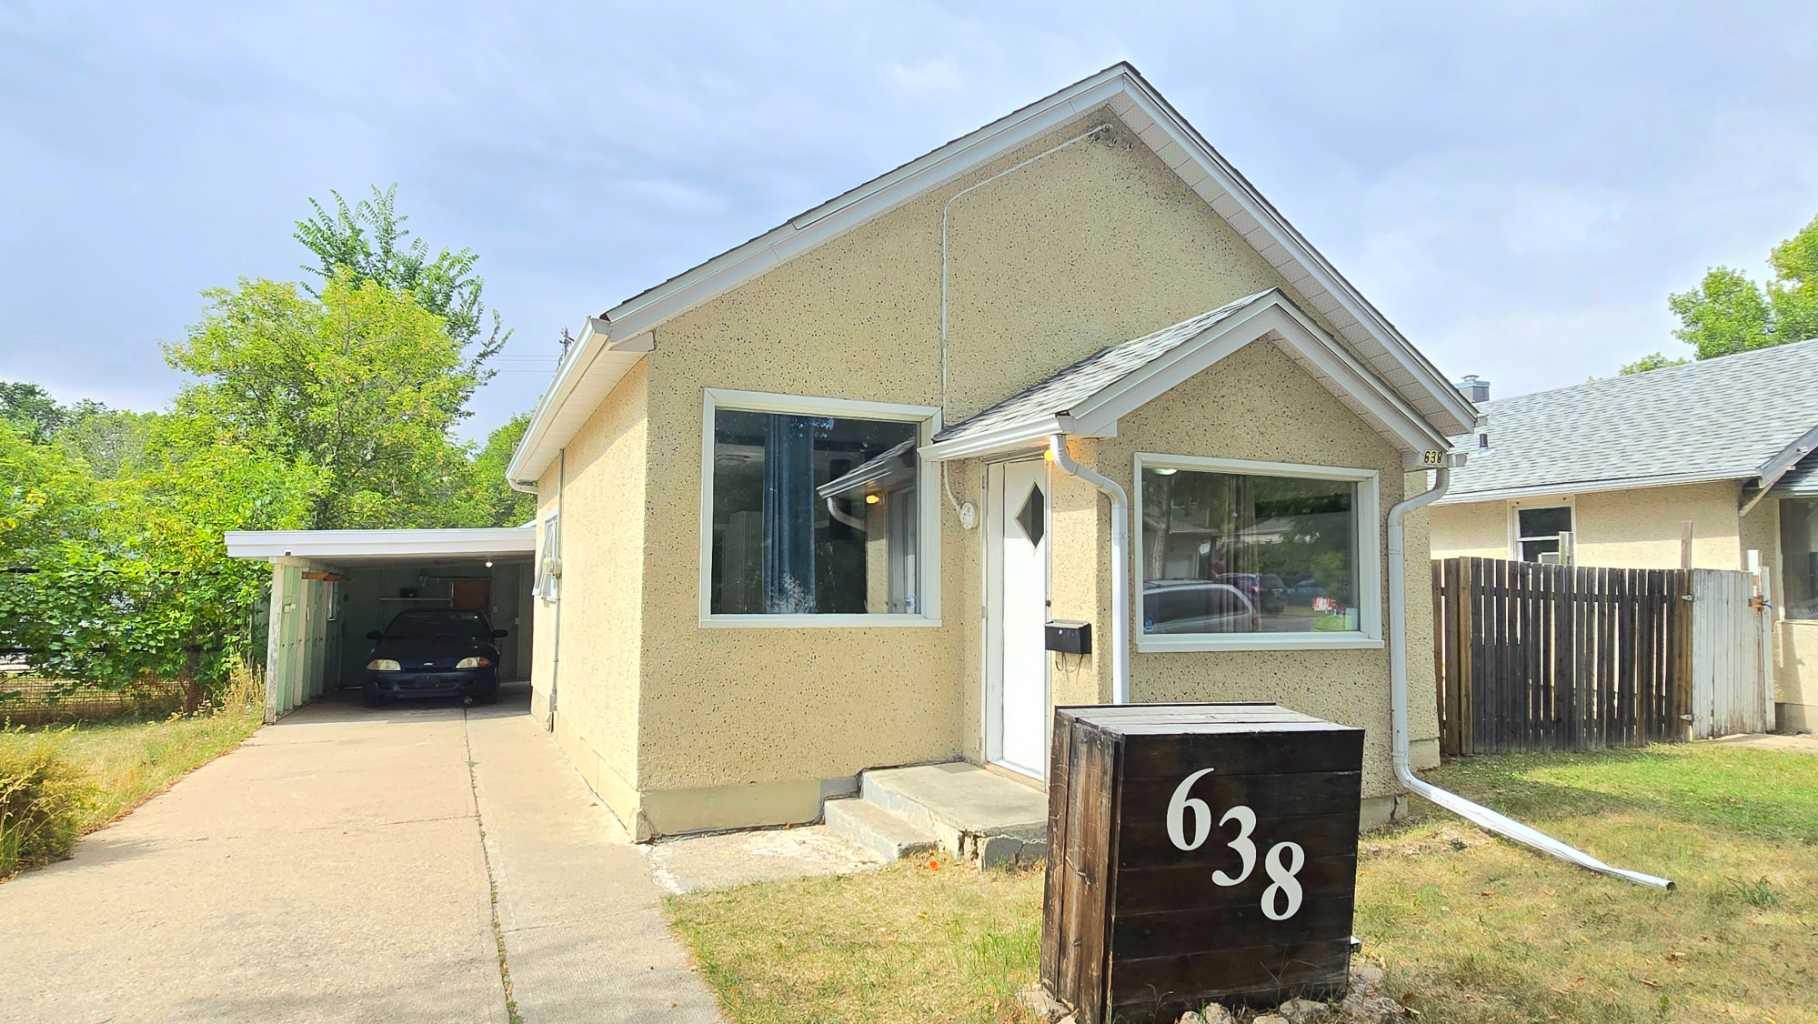
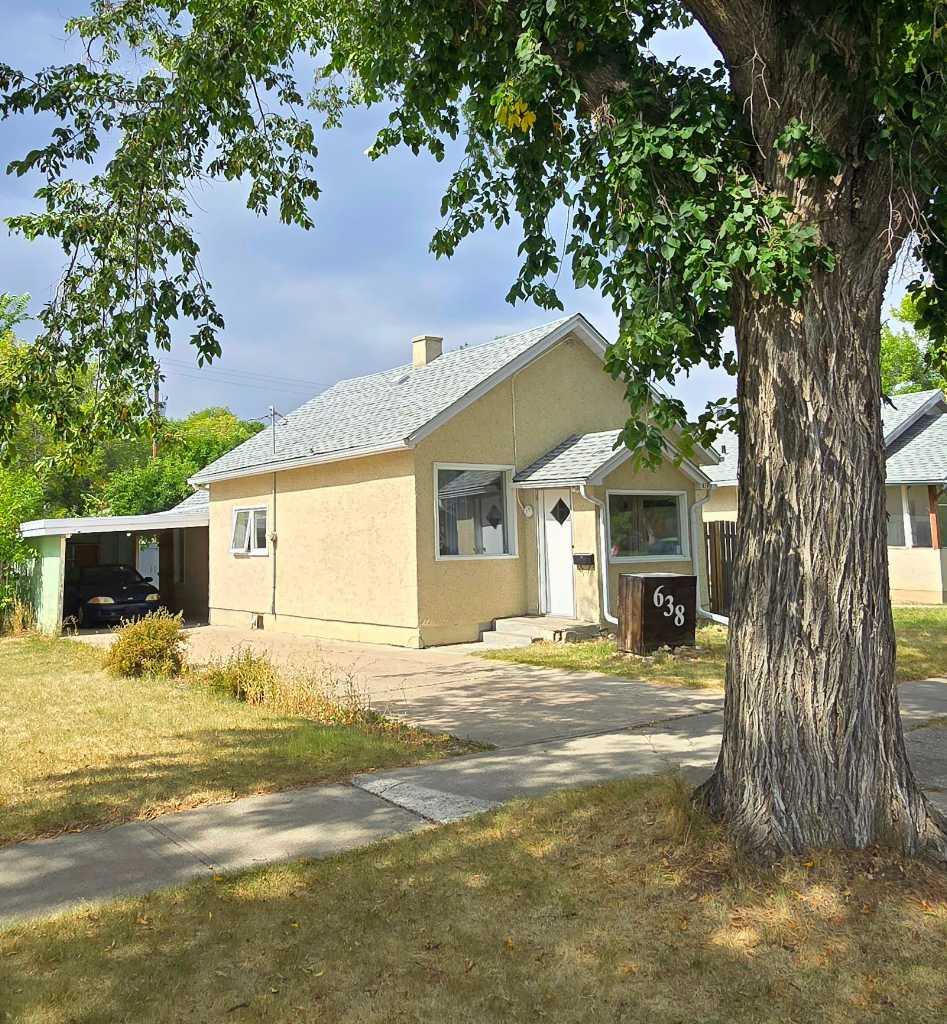
638 12A Street N, Lethbridge, Alberta
Residential For Sale in Lethbridge, Alberta
$245,000
-
Property Type
 Residential
-
Bedrooms
 3
3
-
Bath
 1
1
-
Garage
 0
0
-
Sq Ft
 894
894
-
Year Built
 1909
1909
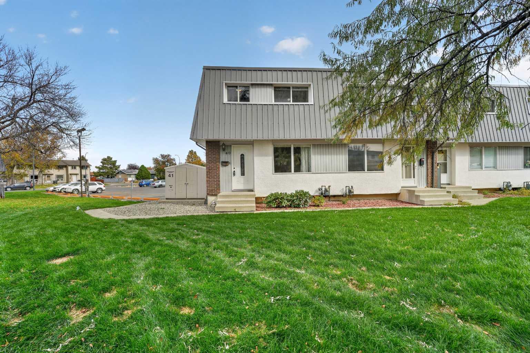
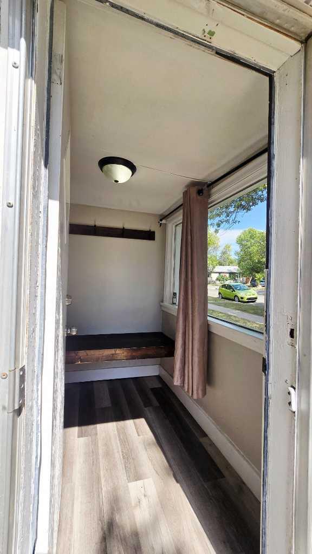
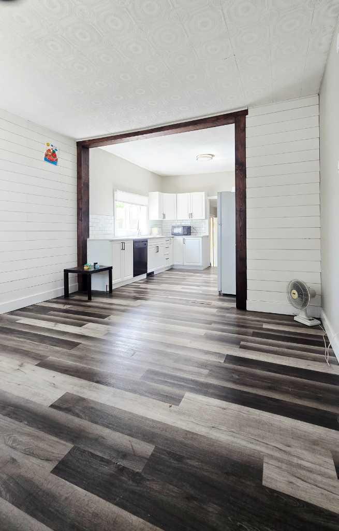
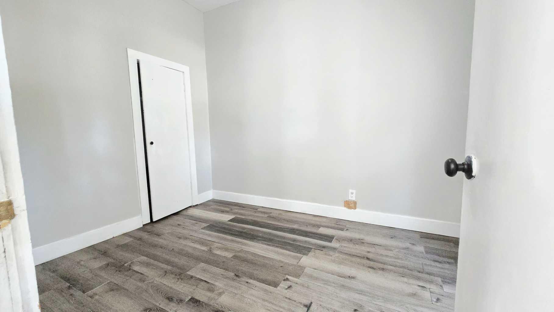
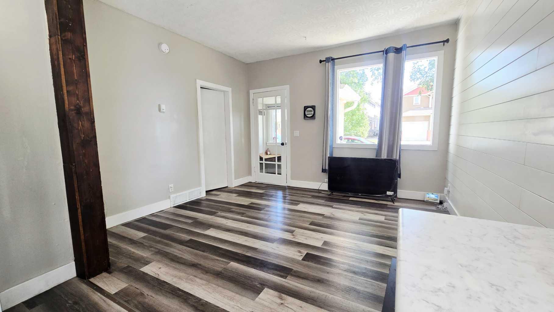
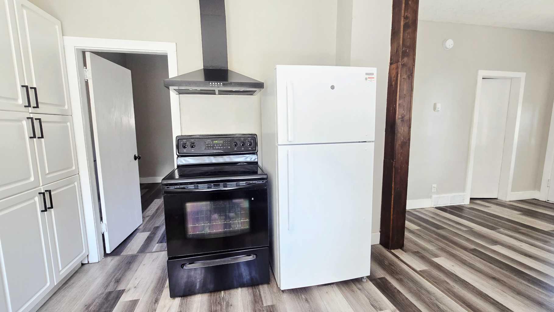
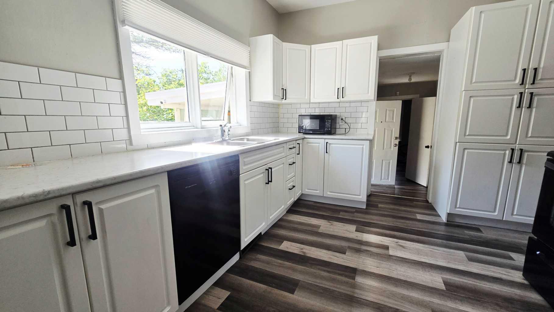
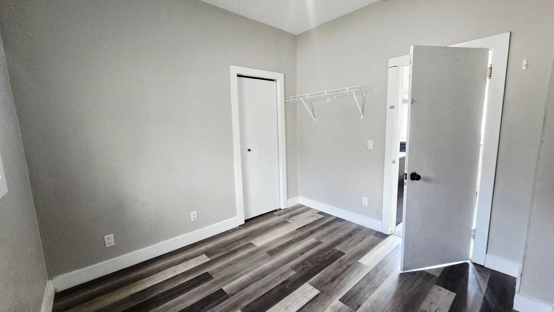
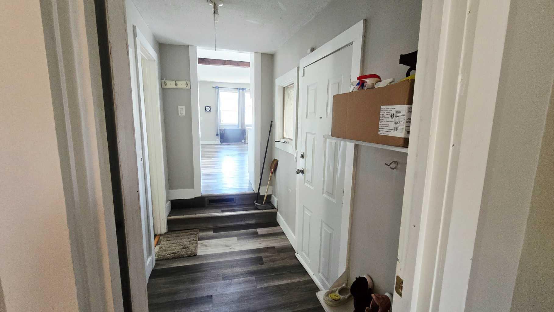
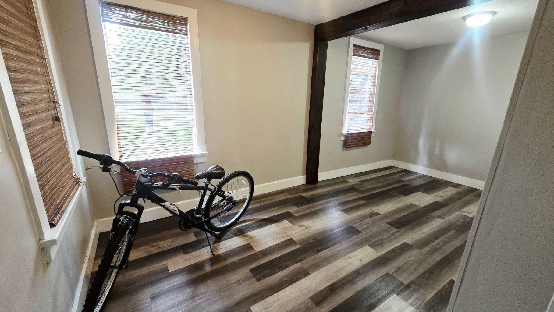
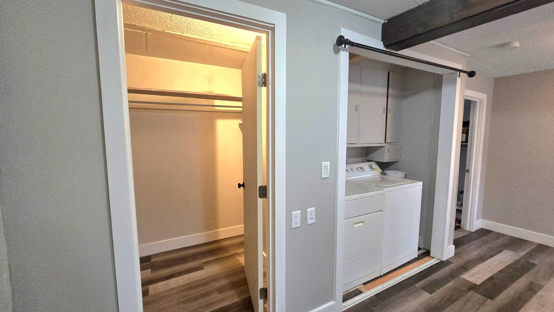
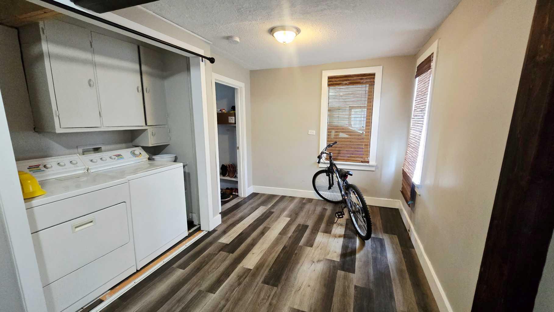
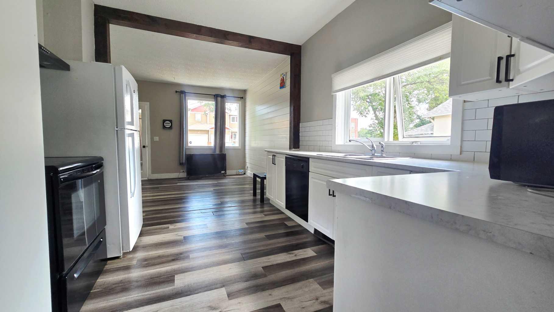
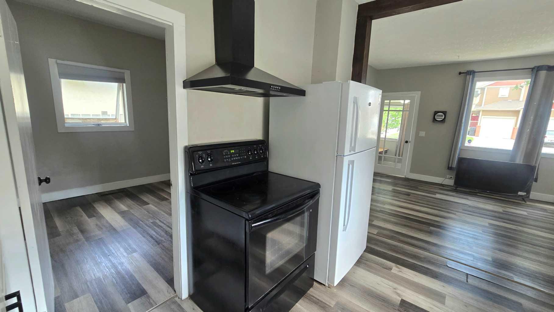
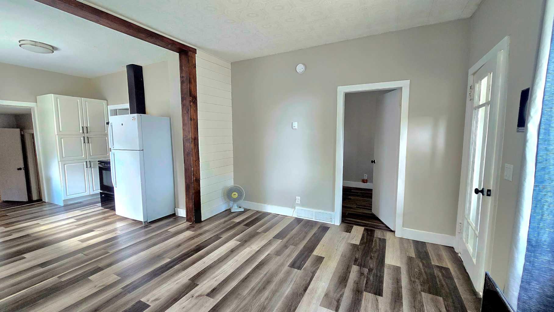
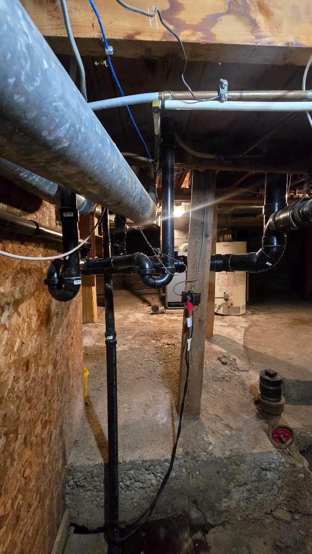
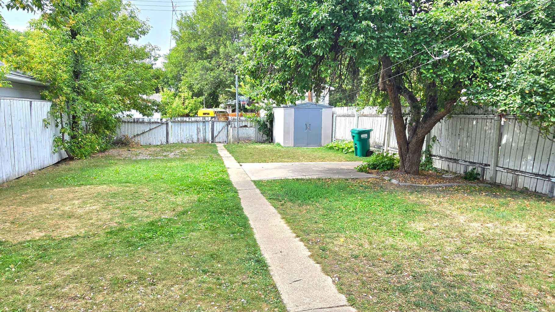
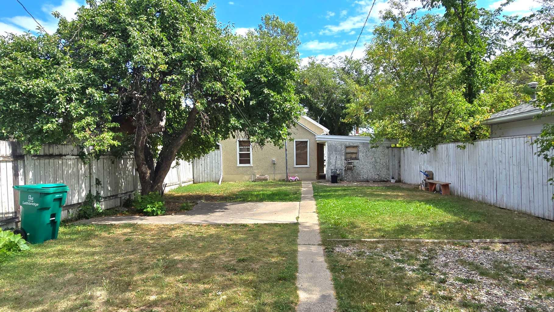
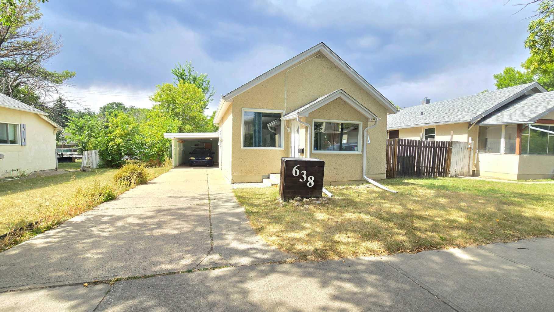
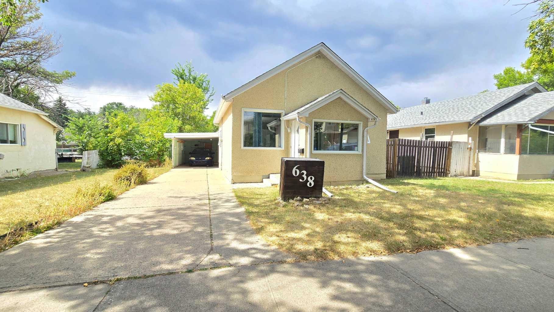
Cute, cozy, and affordable! This 3 bedroom, 1 bathroom bungalow is a great option for a small family, first-time buyer, or revenue property! Featuring some modern updates, a great backyard space with alley access and a convenient carport. A whole lot of opportunity at an incredible price! Don't miss this one!
| Street Address: | 638 12A Street N |
| City: | Lethbridge |
| Province/State: | Alberta |
| Postal Code: | N/A |
| County/Parish: | Lethbridge |
| Subdivision: | Senator Buchanan |
| Country: | Canada |
| Latitude: | 49.70880300 |
| Longitude: | -112.82876910 |
| MLS® Number: | A2342143 |
| Price: | $245,000 |
| Property Area: | 894 Sq ft |
| Bedrooms: | 3 |
| Bathrooms Half: | 0 |
| Bathrooms Full: | 1 |
| Living Area: | 894 Sq ft |
| Building Area: | 0 Sq ft |
| Year Built: | 1909 |
| Listing Date: | Sep 03, 2026 |
| Garage Spaces: | 0 |
| Property Type: | Residential |
| Property Subtype: | Detached |
| MLS Status: | Active |
Additional Details
| Flooring: | N/A |
| Construction: | Stucco |
| Parking: | Alley Access,Attached Carport,Off Street,On Street |
| Appliances: | Dishwasher,Refrigerator,Stove(s),Washer/Dryer |
| Stories: | N/A |
| Zoning: | R-L |
| Fireplace: | N/A |
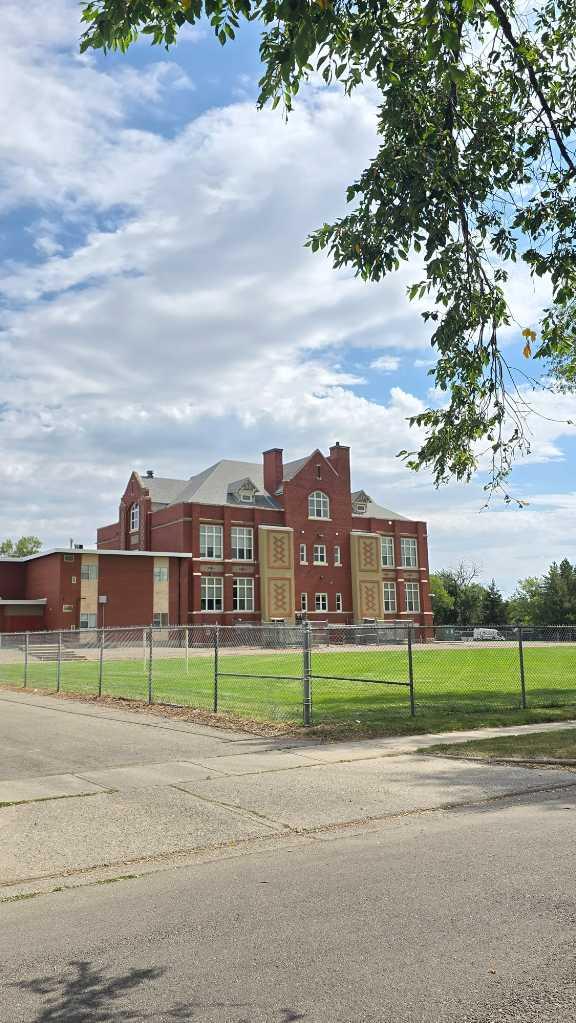
| Amenities: | Park,Playground,Schools Nearby |
Utilities & Systems
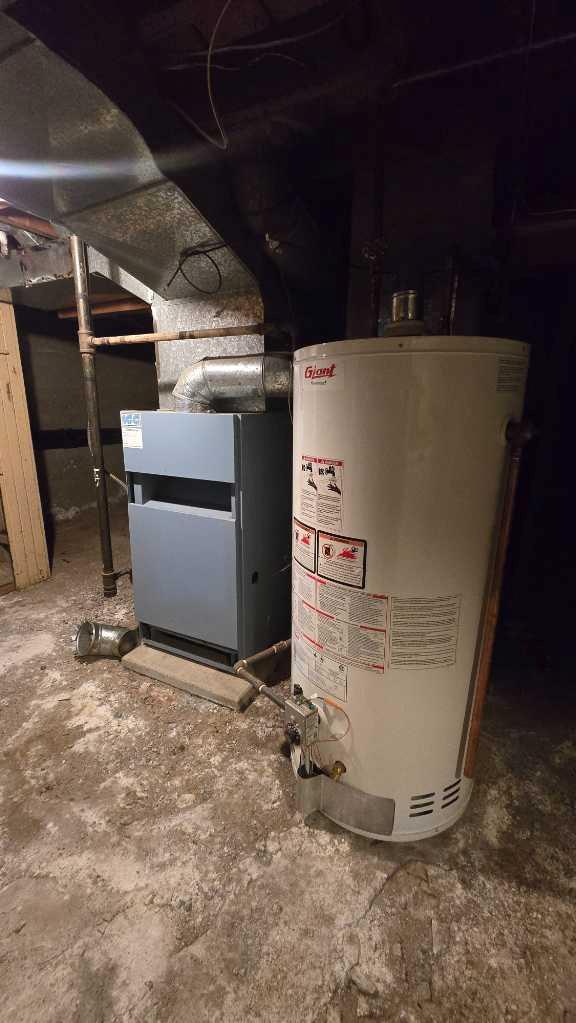
| Heating: | Forced Air |
| Cooling: | None |
| Property Type | Residential |
| Building Type | Detached |
| Square Footage | 894 sqft |
| Community Name | Senator Buchanan |
| Subdivision Name | Senator Buchanan |
| Title | Fee Simple |
| Land Size | 4,375 sqft |
| Built in | 1909 |
| Annual Property Taxes | Contact listing agent |
| Parking Type | Alley Access |
| Time on MLS Listing | 47 days |
Bedrooms
| Above Grade | 3 |
Bathrooms
| Total | 1 |
| Partial | 0 |
Interior Features
| Appliances Included | Dishwasher, Refrigerator, Stove(s), Washer/Dryer |
| Flooring | Tile, Vinyl Plank |
Building Features
| Features | Ceiling Fan(s) |
| Construction Material | Stucco |
| Structures | Covered |
Heating & Cooling
| Cooling | None |
| Heating Type | Forced Air |
Exterior Features
| Exterior Finish | Stucco |
Neighbourhood Features
| Community Features | Park, Playground, Schools Nearby |
| Amenities Nearby | Park, Playground, Schools Nearby |
Parking
| Parking Type | Alley Access |
| Total Parking Spaces | 2 |
Interior Size
| Total Finished Area: | 894 sq ft |
| Total Finished Area (Metric): | 83.05 sq m |
Room Count
| Bedrooms: | 3 |
| Bathrooms: | 1 |
| Full Bathrooms: | 1 |
| Rooms Above Grade: | 5 |
Lot Information
| Lot Size: | 4,375 sq ft |
| Lot Size (Acres): | 0.10 acres |
| Frontage: | 35 ft |
- Ceiling Fan(s)
- Private Yard
- Dishwasher
- Refrigerator
- Stove(s)
- Washer/Dryer
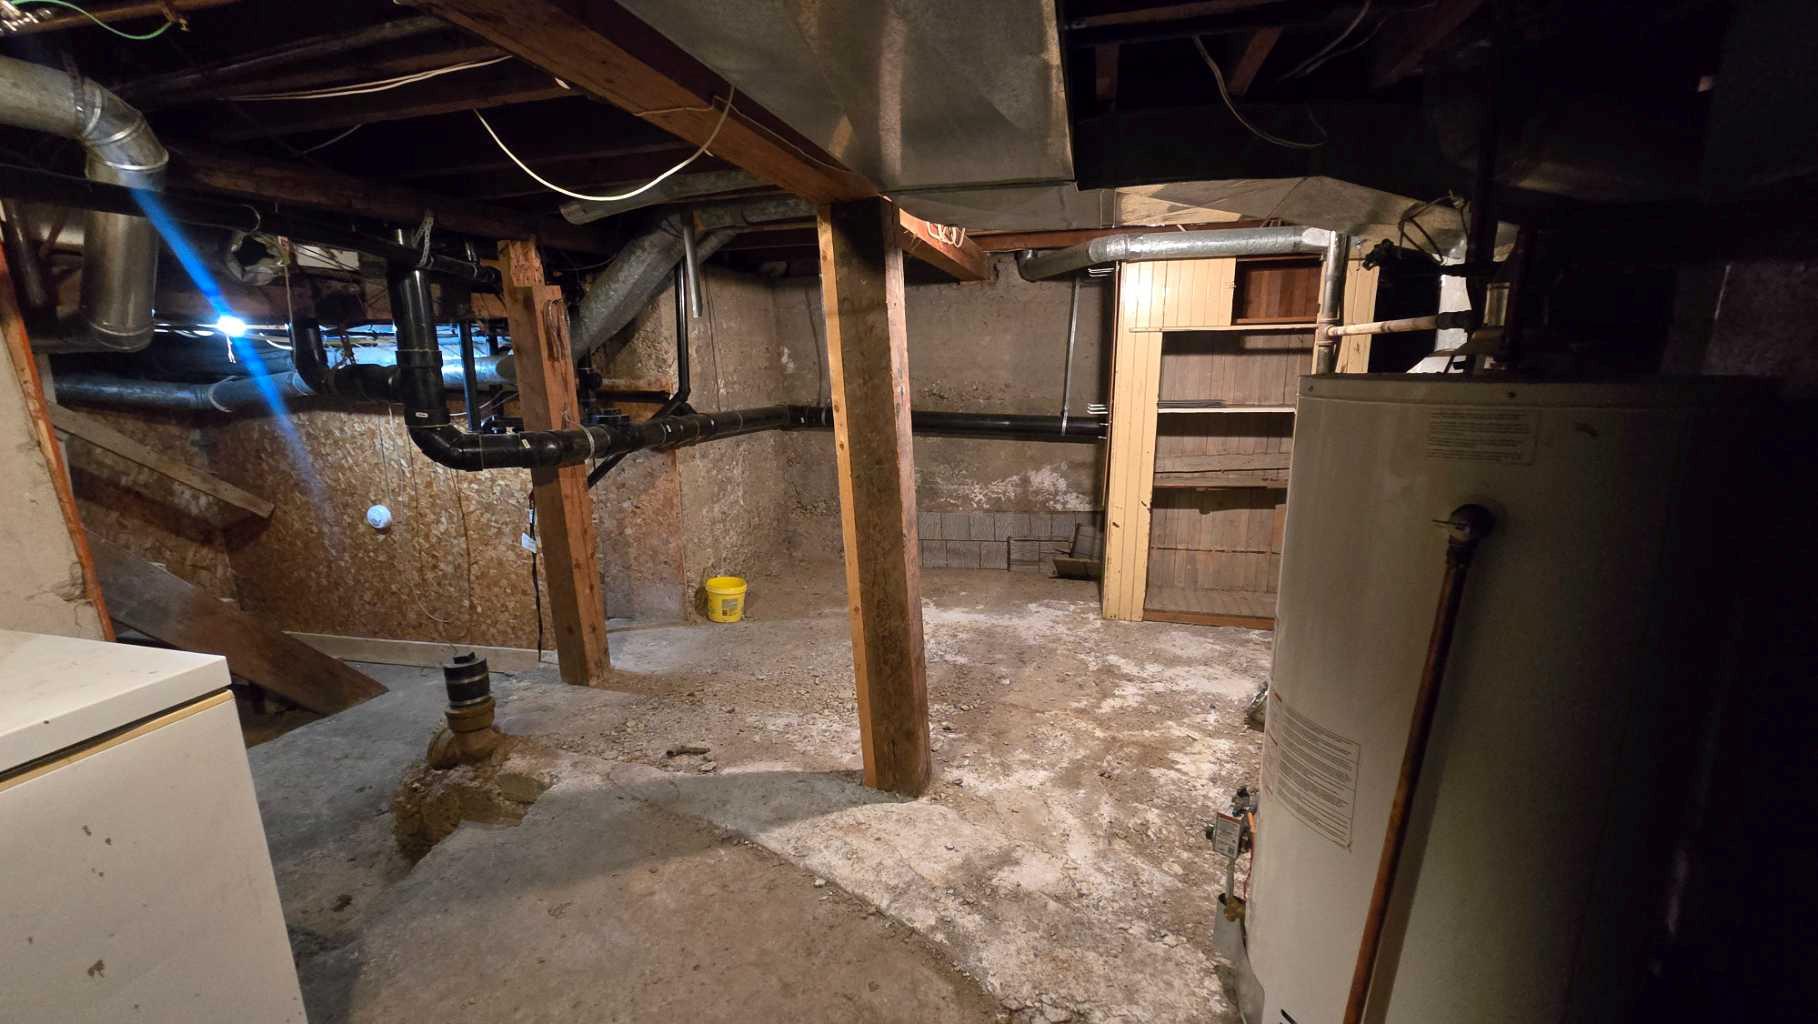
- Crawl Space
- Park
- Playground
- Schools Nearby
- Stucco
- Poured Concrete
- Back Lane
- Back Yard
- Alley Access
- Attached Carport
- Off Street
- On Street
- Covered
Floor plan information is not available for this property.
Monthly Payment Breakdown
Principal & Interest:
$0
Property Tax:
$0
Home Insurance:
$0
HOA Fees:
$0
PMI:
$0
Total Monthly Payment:
$0
Chart Mortgage:
Loading Walk Score...
What's Nearby?
Powered by Yelp
REALTOR® Details
Chandel Caldwell
- (403) 715-5092
- chandelcaldwell@gmail.com
- Onyx Realty Ltd.