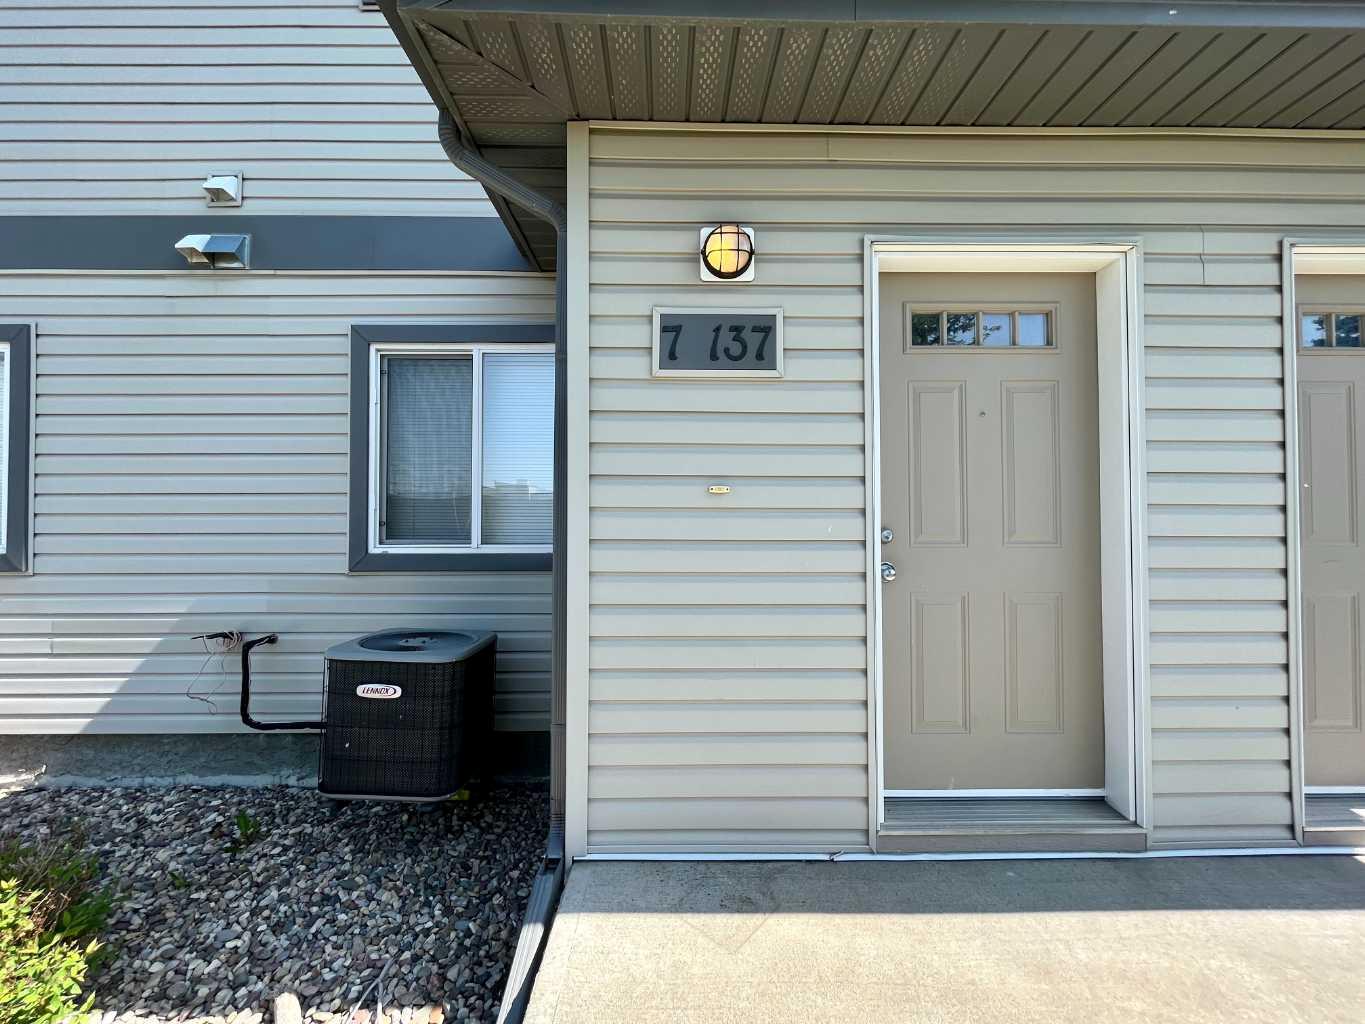
7, 137 Silkstone Road W, Lethbridge, Alberta
Condo For Sale in Lethbridge, Alberta
$259,900
-
Property Type
 Condo
Condo
-
Bedrooms
 2
2
-
Bath
 1
1
-
Garage
 0
0
-
Sq Ft
 934
934
-
Year Built
 2008
2008
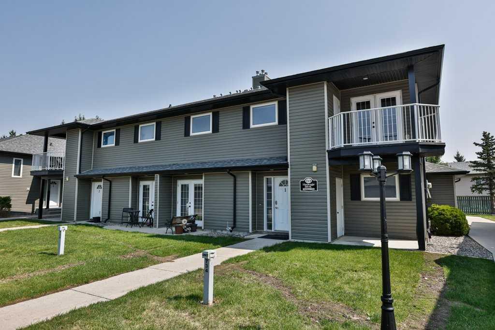
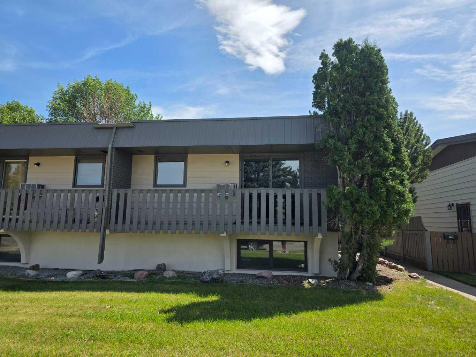
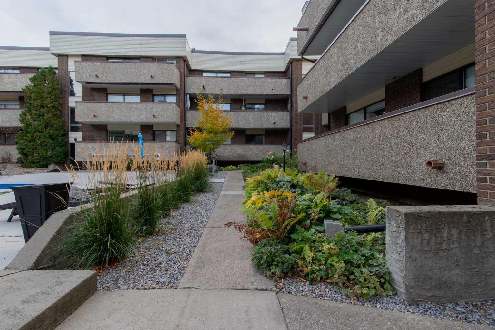
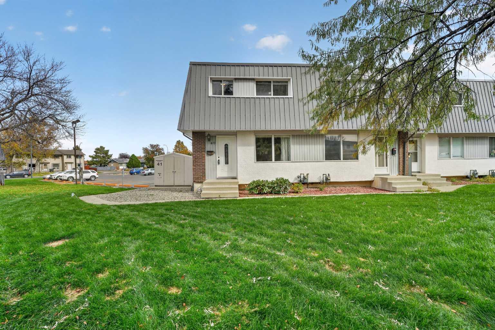
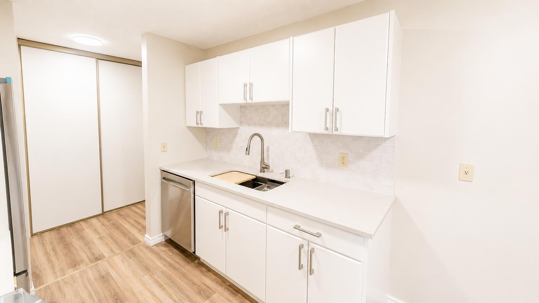
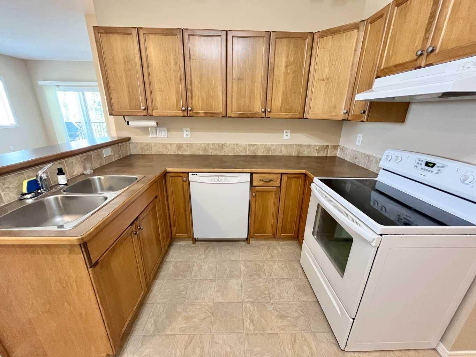
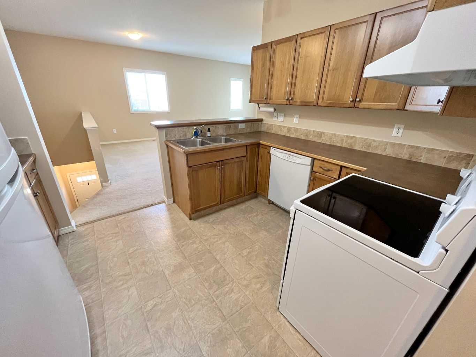
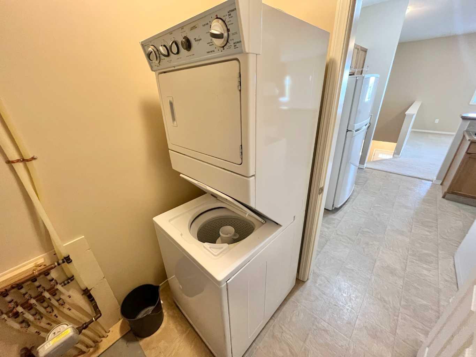
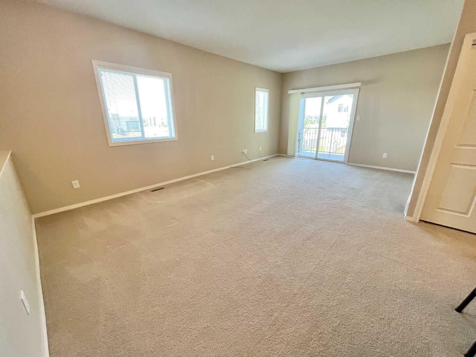
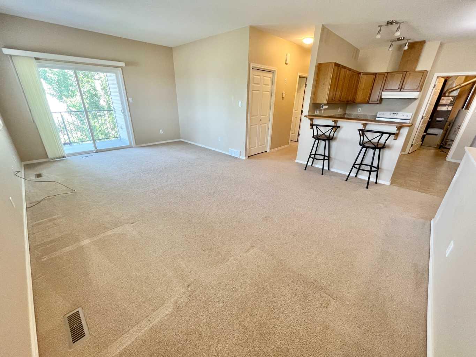
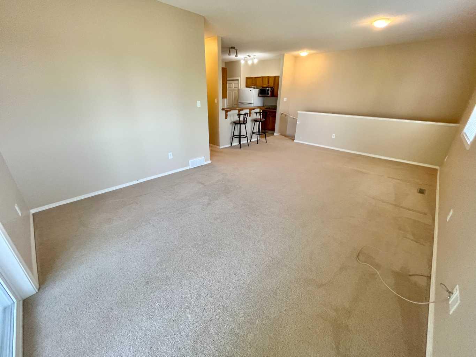
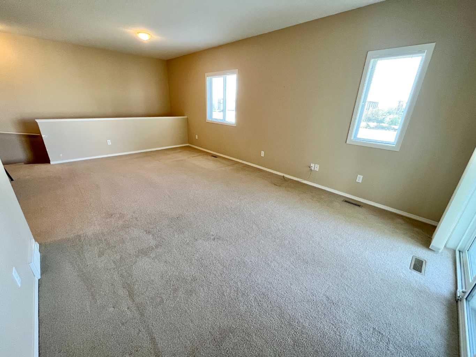
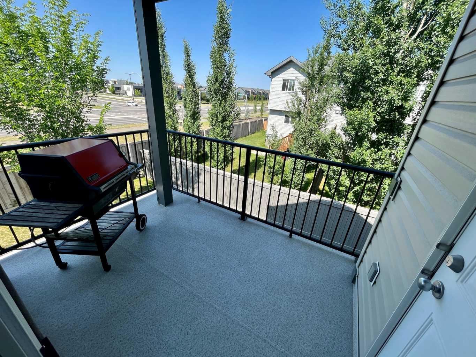
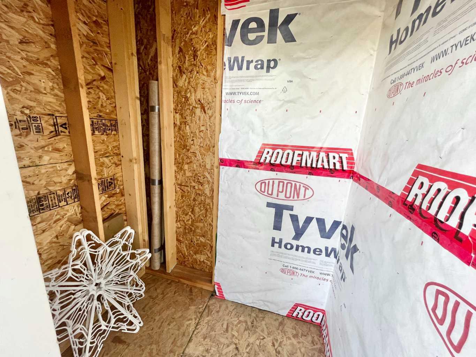
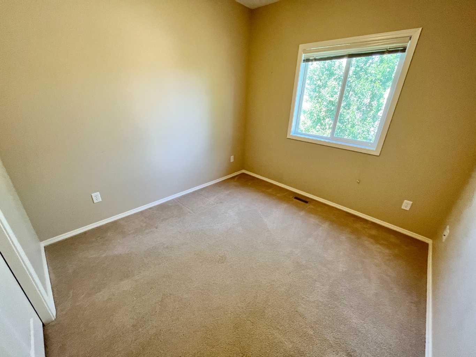
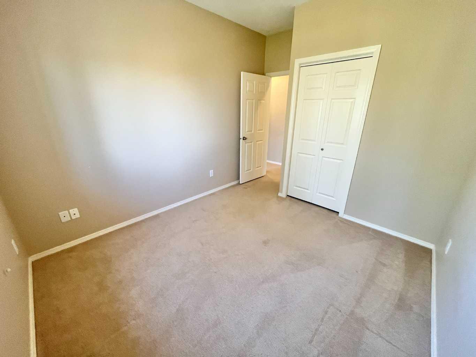
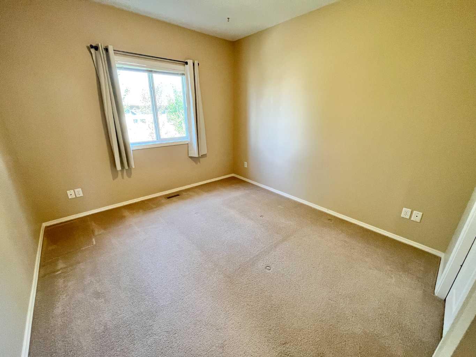
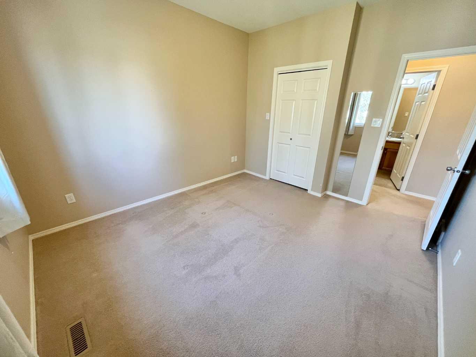
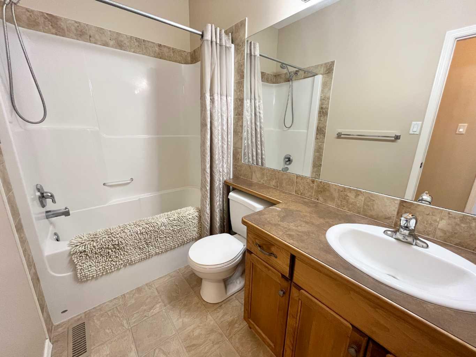
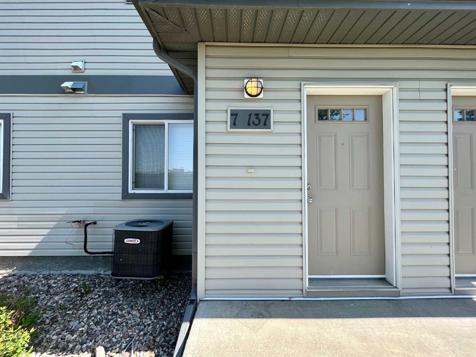
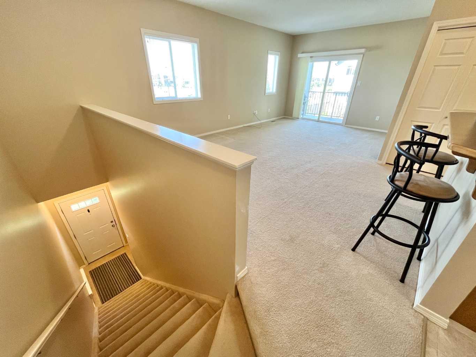
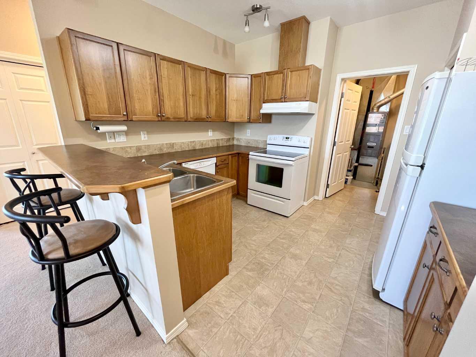
Welcome to Legacy at Copperwood, where comfort, convenience, and low-maintenance living come together in one of West Lethbridge's most desirable communities! Ideally located just minutes from the University of Lethbridge, this bright and inviting two bedroom, one bathroom condo is perfect for students, first-time buyers or investors. Complete with a reserved powered parking stall, central air conditioning, and an open-concept floor plan, this home offers everything you need for everyday living. Step inside and head upstairs to the spacious main living area, where large windows fill the living room and kitchen with natural light. The thoughtfully designed layout creates an inviting space for relaxing or entertaining, while the convenient in-suite laundry is located just off the kitchen. Down the hall, you'll find two generously sized bedrooms, each featuring large windows, along with a 4-piece bathroom. Step outside onto the covered deck, the perfect place to enjoy warm summer evenings. An oversized storage closet on the balcony provides plenty of room for seasonal items and extras. Whether you're looking for your next home or a fantastic investment opportunity, this well-maintained condo in sought-after Copperwood is one you won't want to miss!
| Street Address: | 7, 137 Silkstone Road W |
| City: | Lethbridge |
| Province/State: | Alberta |
| Postal Code: | N/A |
| County/Parish: | Lethbridge |
| Subdivision: | Copperwood |
| Country: | Canada |
| Latitude: | 49.67166179 |
| Longitude: | -112.90156314 |
| MLS® Number: | A2327820 |
| Price: | $259,900 |
| Property Area: | 934 Sq ft |
| Bedrooms: | 2 |
| Bathrooms Half: | 0 |
| Bathrooms Full: | 1 |
| Living Area: | 934 Sq ft |
| Building Area: | 0 Sq ft |
| Year Built: | 2008 |
| Listing Date: | Jul 09, 2026 |
| Garage Spaces: | 0 |
| Property Type: | Residential |
| Property Subtype: | Row/Townhouse |
| MLS Status: | Active |
Additional Details
| Flooring: | N/A |
| Construction: | Vinyl Siding |
| Parking: | Assigned,Stall |
| Appliances: | Dishwasher,Range Hood,Refrigerator,Stove(s),Washer/Dryer |
| Stories: | N/A |
| Zoning: | R-75 |
| Fireplace: | N/A |
| Amenities: | Park,Playground,Schools Nearby,Shopping Nearby,Sidewalks |
Utilities & Systems
| Heating: | Forced Air |
| Cooling: | Central Air |
| Property Type | Residential |
| Building Type | Row/Townhouse |
| Square Footage | 934 sqft |
| Community Name | Copperwood |
| Subdivision Name | Copperwood |
| Title | Fee Simple |
| Land Size | 11,488 sqft |
| Built in | 2008 |
| Annual Property Taxes | Contact listing agent |
| Parking Type | Assigned |
| Time on MLS Listing | 48 days |
Bedrooms
| Above Grade | 2 |
Bathrooms
| Total | 1 |
| Partial | 0 |
Interior Features
| Appliances Included | Dishwasher, Range Hood, Refrigerator, Stove(s), Washer/Dryer |
| Flooring | Carpet, Linoleum |
Building Features
| Features | Open Floorplan |
| Style | Attached |
| Construction Material | Vinyl Siding |
| Building Amenities | Parking, Snow Removal, Trash, Visitor Parking |
| Structures | None |
Heating & Cooling
| Cooling | Central Air |
| Heating Type | Forced Air |
Exterior Features
| Exterior Finish | Vinyl Siding |
Neighbourhood Features
| Community Features | Park, Playground, Schools Nearby, Shopping Nearby, Sidewalks |
| Pets Allowed | Restrictions |
| Amenities Nearby | Park, Playground, Schools Nearby, Shopping Nearby, Sidewalks |
Maintenance or Condo Information
| Maintenance Fees | $268 Monthly |
| Maintenance Fees Include | Insurance, Maintenance Grounds, Parking, Professional Management, Reserve Fund Contributions, Snow Removal, Trash |
Parking
| Parking Type | Assigned |
| Total Parking Spaces | 1 |
Interior Size
| Total Finished Area: | 934 sq ft |
| Total Finished Area (Metric): | 86.77 sq m |
Room Count
| Bedrooms: | 2 |
| Bathrooms: | 1 |
| Full Bathrooms: | 1 |
| Rooms Above Grade: | 5 |
Lot Information
| Lot Size: | 11,488 sq ft |
| Lot Size (Acres): | 0.26 acres |
| Frontage: | 98 ft |
Legal
| Legal Description: | CONDOMINIUM PLAN 0911624 UNIT 114 |
| Title to Land: | Fee Simple |
- Open Floorplan
- Storage
- Dishwasher
- Range Hood
- Refrigerator
- Stove(s)
- Washer/Dryer
- Parking
- Snow Removal
- Trash
- Visitor Parking
- None
- Park
- Playground
- Schools Nearby
- Shopping Nearby
- Sidewalks
- Vinyl Siding
- Poured Concrete
- Landscaped
- Treed
- Underground Sprinklers
- Assigned
- Stall
Floor plan information is not available for this property.
Monthly Payment Breakdown
Loading Walk Score...
What's Nearby?
Powered by Yelp
REALTOR® Details
RAIDEN SEMACH
- (403) 308-1080
- raiden@cvpm.ca
- CLEARVIEW PROPERTY MANAGEMENT LTD.