1914 9 Avenue N, Lethbridge, Alberta
Residential For Sale in Lethbridge, Alberta
$254,900
-
Property Type
 Residential
-
Bedrooms
 1
-
Bath
 2
-
Garage
 0
-
Sq Ft
 919
-
Year Built
 1912
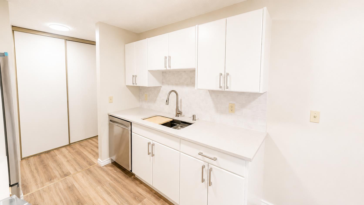
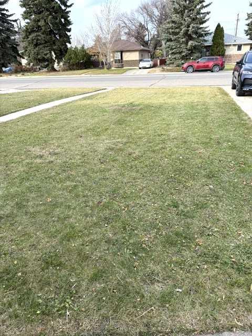
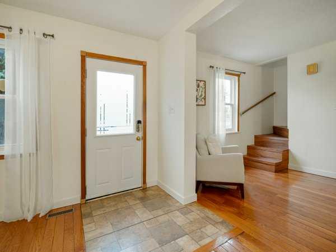
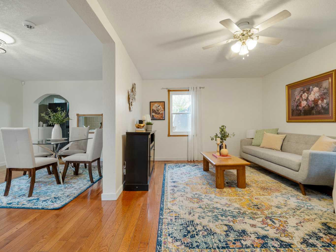
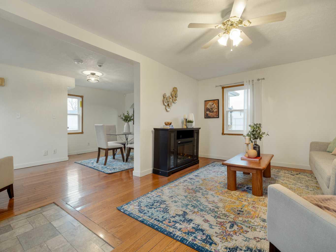
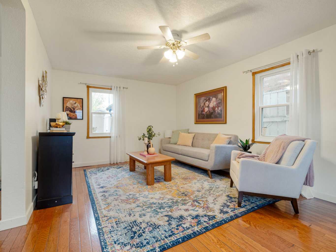
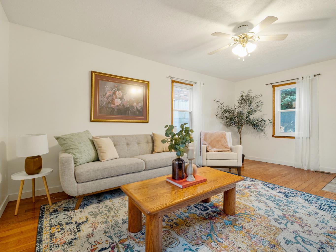
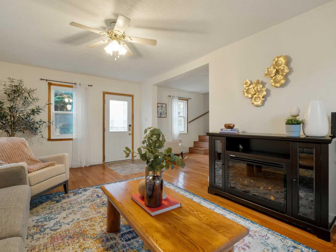
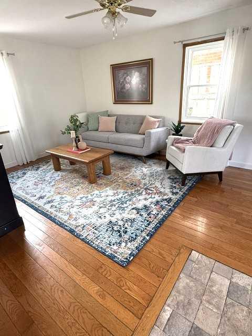
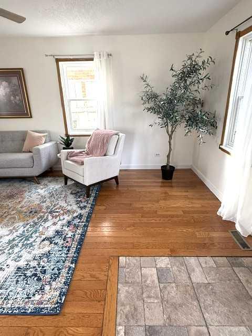
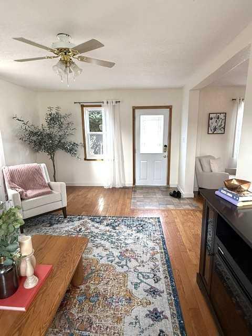
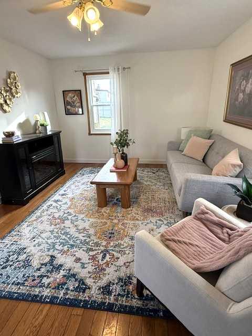
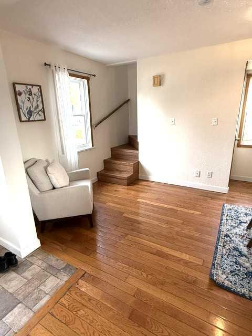
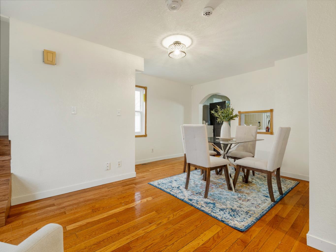
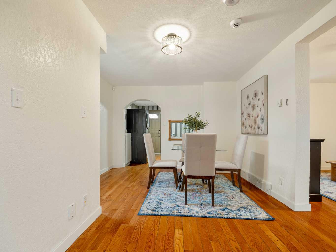
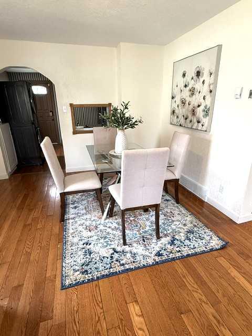
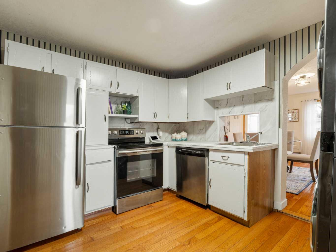
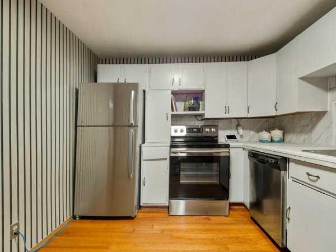
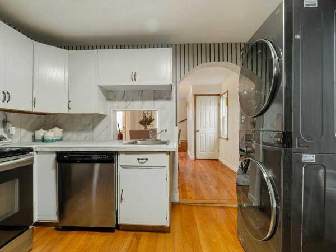
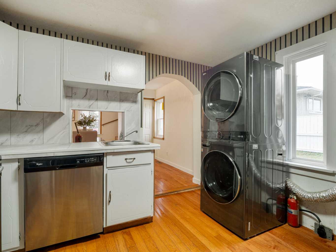
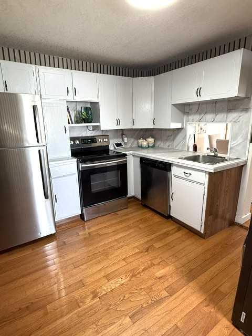
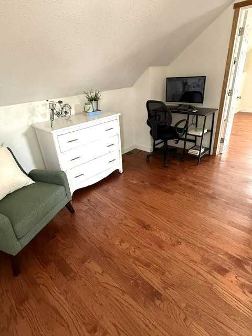
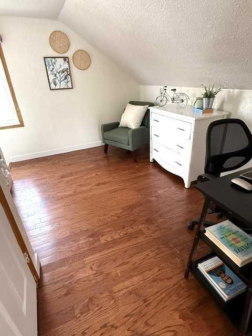
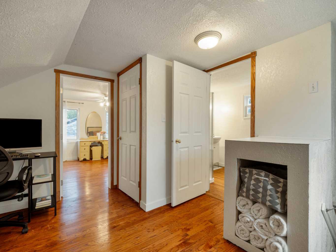
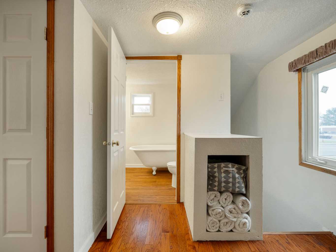
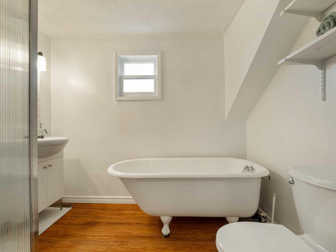
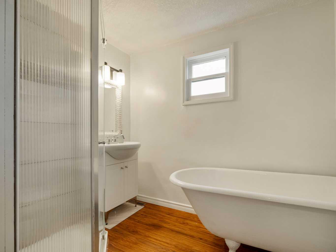
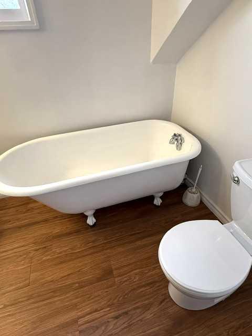
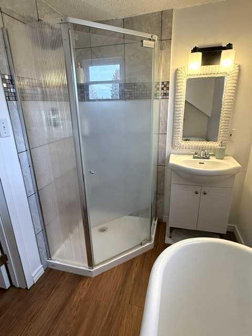
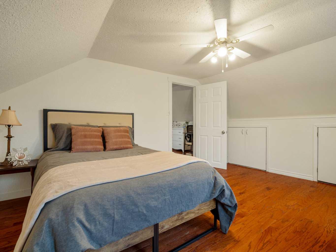
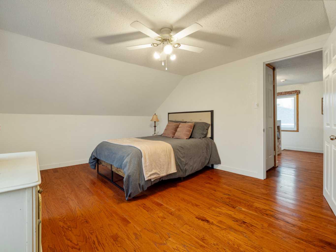
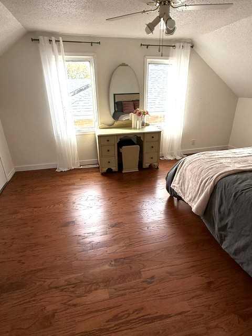
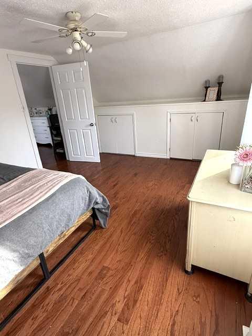
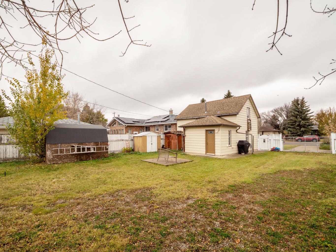
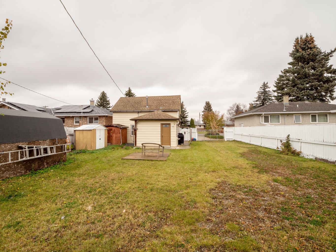
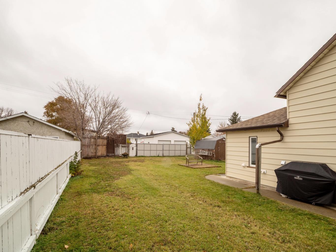
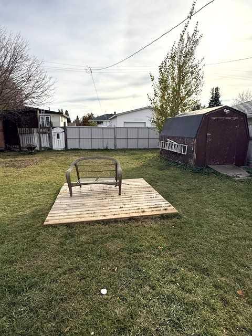
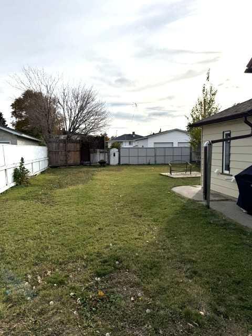
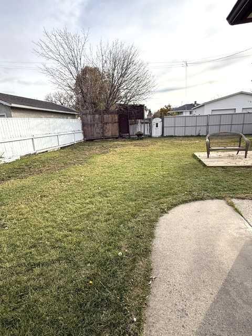
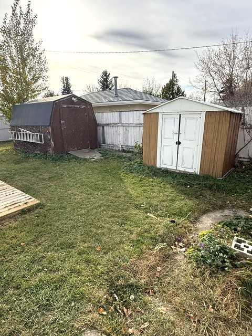
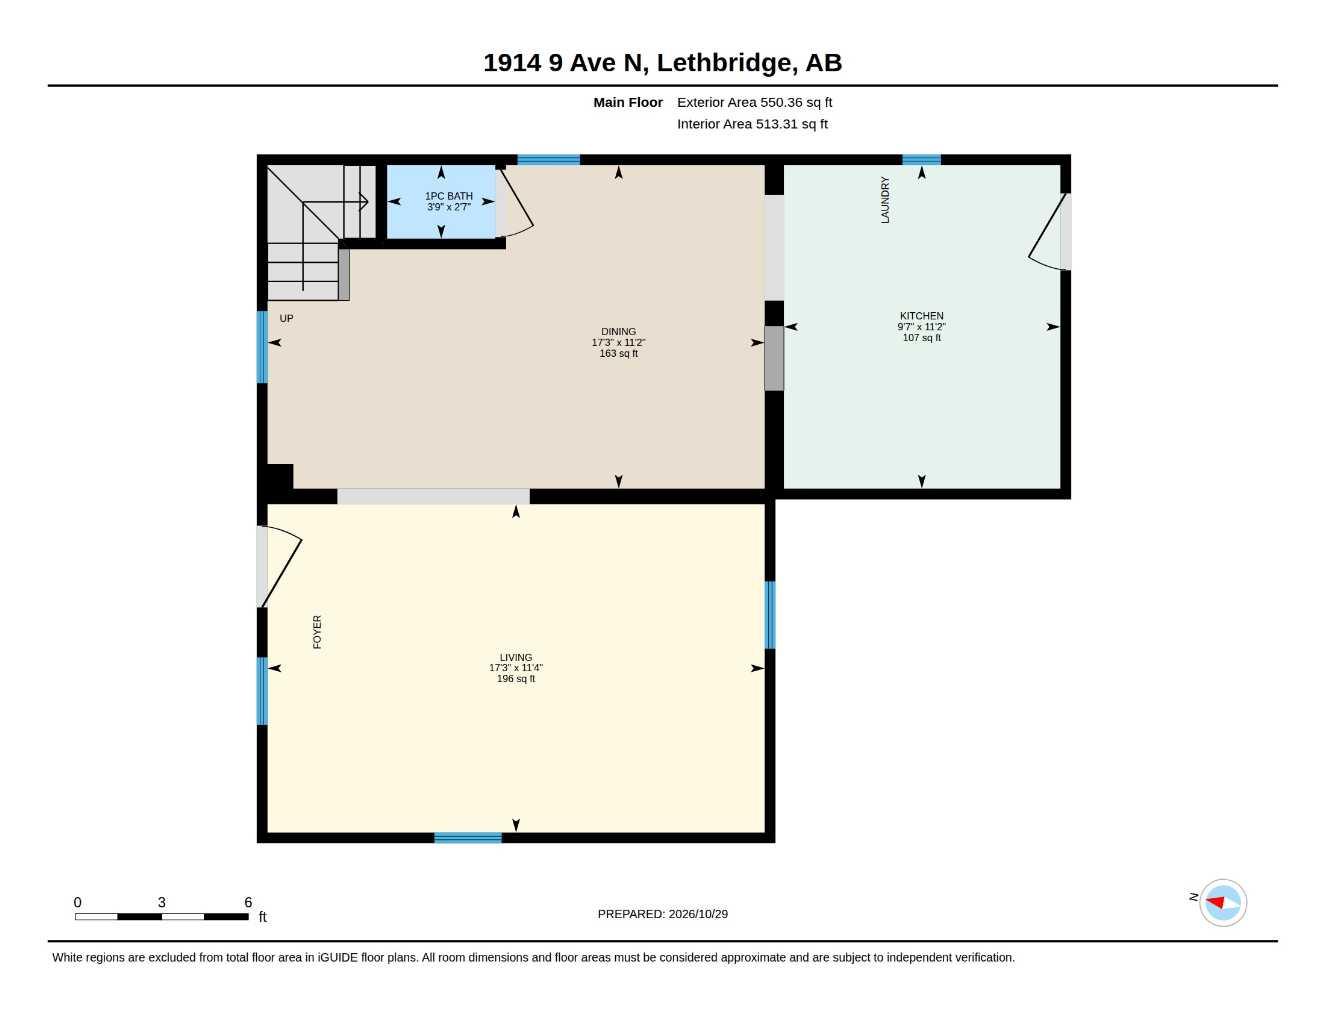
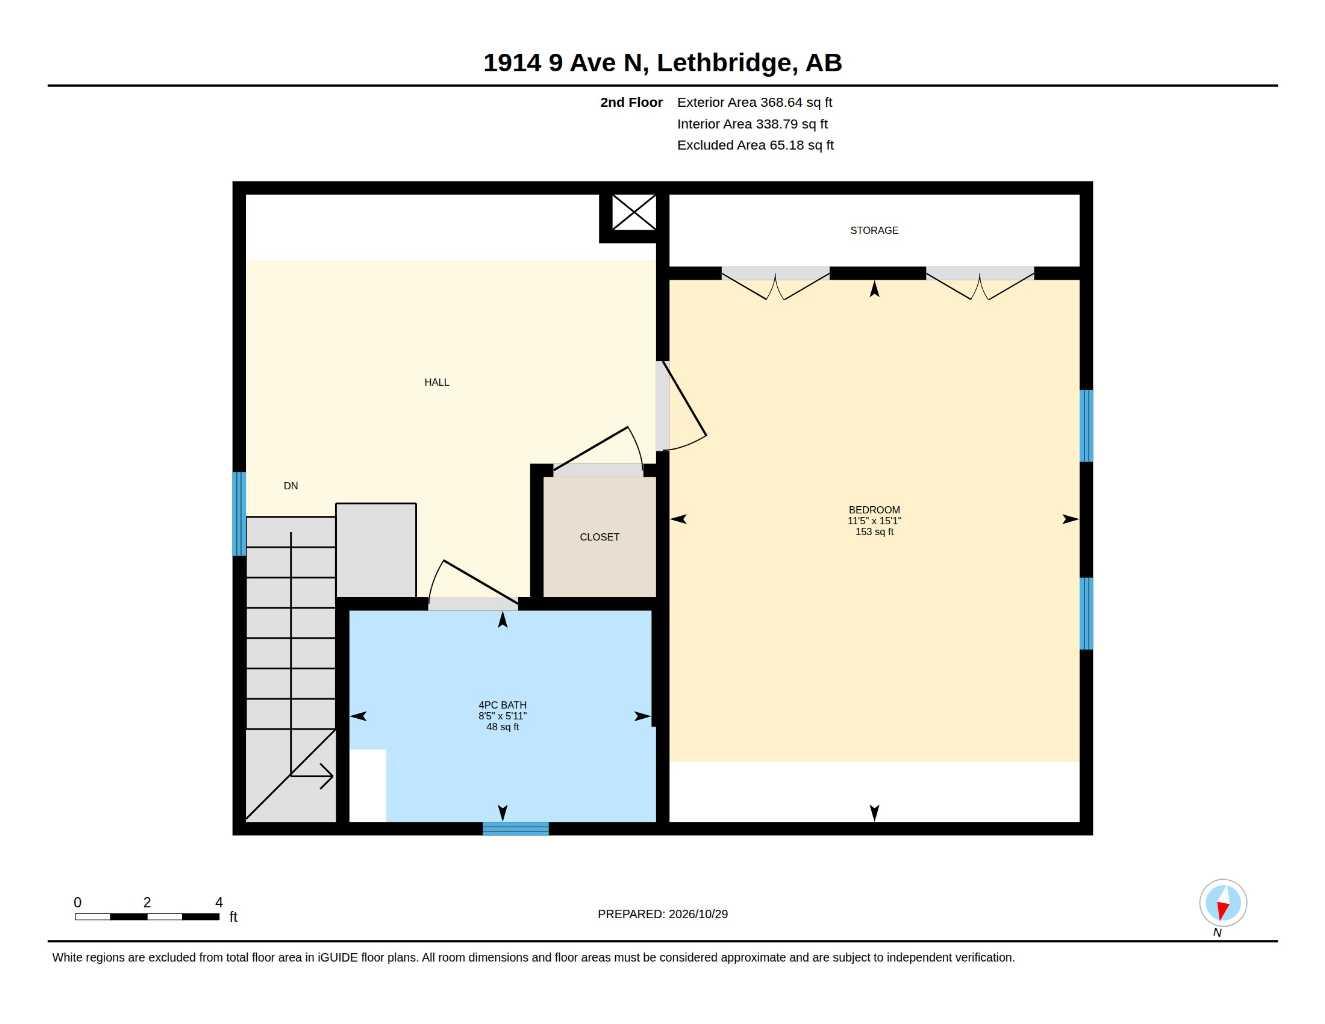
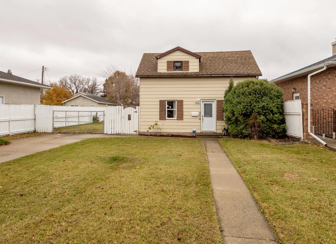
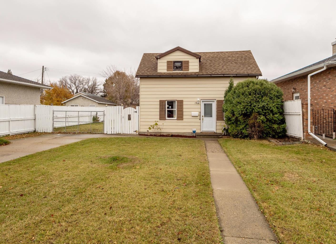
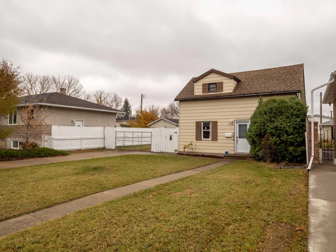
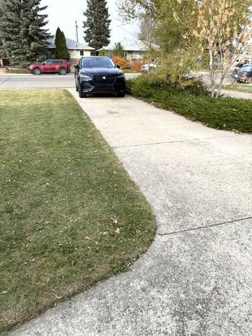
Looking for your first home? Looking for a revenue property? Looking for a home you can downsize and retire comfortably in? Looking for a home where you can build a huge garage for a perfect man cave? Looking for a lot large enough to possibly build a duplex on? This home sits on 2 lots so the yard size is amazing! The possibilities are endless, with this home! Situated right in between an elementary and middle school and only a few blocks to the high school, you couldn't ask for a better location. Here sits the cutest home you are going to see in a long time. This bright and airy 1 1/2 story home, is just waiting for its new owner to call it their own. Inside you will find beautiful hardwood floors, newer windows throughout, and a very welcoming and spacious living room and dining area, perfect for hosting all of your friends and family. Just off the dining room you will find your kitchen with lovely stainless steel appliances and main floor laundry, and the back door leading out to your huge yard. This home sits on 2 lots so the yard size is amazing! As you continue on through the home you will find a one piece bathroom tucked neatly under the stairs. Upstairs you will find a flex space, ideal for an office, nursery, reading nook or craft area. Just off of the flex space you will find a lovely and bright 4 Pc bathroom with a newly refinished clawfoot tub (perfect for long bubble baths), and a corner glass shower. Upstairs also has a huge bedroom which easily accommodates a king bed and numerous dressers, and still allows for ample space. Outside of the home you will find ample storage with 3 sheds, as well as back alley access with a large gate allowing you to park an RV and or boats etc. Speaking of parking don't forget the front driveway can accommodate up to three vehicles and the lovely front lawn gives this home great street appeal. Updates done over the past years include new windows, it's just been freshly painted throughout, upgraded electrical (100 amp), Furnace 15-20 years, Hot water tank 2015, plumbing is copper and pex, Refinished clawfoot tub. All you have to do is move in and start enjoying your new home!
| Street Address: | 1914 9 Avenue N |
| City: | Lethbridge |
| Province/State: | Alberta |
| Postal Code: | N/A |
| County/Parish: | Lethbridge |
| Subdivision: | Westminster |
| Country: | Canada |
| Latitude: | 49.71251530 |
| Longitude: | -112.81359940 |
| MLS® Number: | A2356003 |
| Price: | $254,900 |
| Property Area: | 919 Sq ft |
| Bedrooms: | 1 |
| Bathrooms Half: | 1 |
| Bathrooms Full: | 1 |
| Living Area: | 919 Sq ft |
| Building Area: | 0 Sq ft |
| Year Built: | 1912 |
| Listing Date: | Nov 02, 2026 |
| Garage Spaces: | 0 |
| Property Type: | Residential |
| Property Subtype: | Detached |
| MLS Status: | Active |
Additional Details
| Flooring: | N/A |
| Construction: | Concrete,Metal Siding ,Wood Frame |
| Parking: | Alley Access,Concrete Driveway,Off Street |
| Appliances: | Dishwasher,Electric Stove,Refrigerator,Window Coverings |
| Stories: | N/A |
| Zoning: | R-L(W) |
| Fireplace: | N/A |
| Amenities: | Playground,Schools Nearby,Shopping Nearby,Sidewalks,Street Lights |
Utilities & Systems
| Heating: | Forced Air,Natural Gas |
| Cooling: | None |
| Property Type | Residential |
| Building Type | Detached |
| Square Footage | 919 sqft |
| Community Name | Westminster |
| Subdivision Name | Westminster |
| Title | Fee Simple |
| Land Size | 6,066 sqft |
| Built in | 1912 |
| Annual Property Taxes | Contact listing agent |
| Parking Type | Alley Access |
| Time on MLS Listing | 7 days |
Bedrooms
| Above Grade | 1 |
Bathrooms
| Total | 2 |
| Partial | 1 |
Interior Features
| Appliances Included | Dishwasher, Electric Stove, Refrigerator, Window Coverings |
| Flooring | Hardwood |
Building Features
| Features | Laminate Counters, No Smoking Home |
| Construction Material | Concrete, Metal Siding , Wood Frame |
| Structures | None |
Heating & Cooling
| Cooling | None |
| Heating Type | Forced Air, Natural Gas |
Exterior Features
| Exterior Finish | Concrete, Metal Siding , Wood Frame |
Neighbourhood Features
| Community Features | Playground, Schools Nearby, Shopping Nearby, Sidewalks, Street Lights |
| Amenities Nearby | Playground, Schools Nearby, Shopping Nearby, Sidewalks, Street Lights |
Parking
| Parking Type | Alley Access |
| Total Parking Spaces | 3 |
Interior Size
| Total Finished Area: | 919 sq ft |
| Total Finished Area (Metric): | 85.38 sq m |
| Main Level: | 550 sq ft |
| Upper Level: | 369 sq ft |
Room Count
| Bedrooms: | 1 |
| Bathrooms: | 2 |
| Full Bathrooms: | 1 |
| Half Bathrooms: | 1 |
| Rooms Above Grade: | 4 |
Lot Information
| Lot Size: | 6,066 sq ft |
| Lot Size (Acres): | 0.14 acres |
| Frontage: | 50 ft |
- Laminate Counters
- No Smoking Home
- None
- Dishwasher
- Electric Stove
- Refrigerator
- Window Coverings
- Dugout
- Playground
- Schools Nearby
- Shopping Nearby
- Sidewalks
- Street Lights
- Concrete
- Metal Siding
- Wood Frame
- Block
- Back Lane
- Back Yard
- Front Yard
- Landscaped
- Lawn
- Level
- Alley Access
- Concrete Driveway
- Off Street
Floor plan information is not available for this property.
Monthly Payment Breakdown
Loading Walk Score...
What's Nearby?
Powered by Yelp
REALTOR® Details
Tracey Dumonceau
- (403) 634-4354
- tdumonceau1@gmail.com
- Lethbridge Real Estate.com