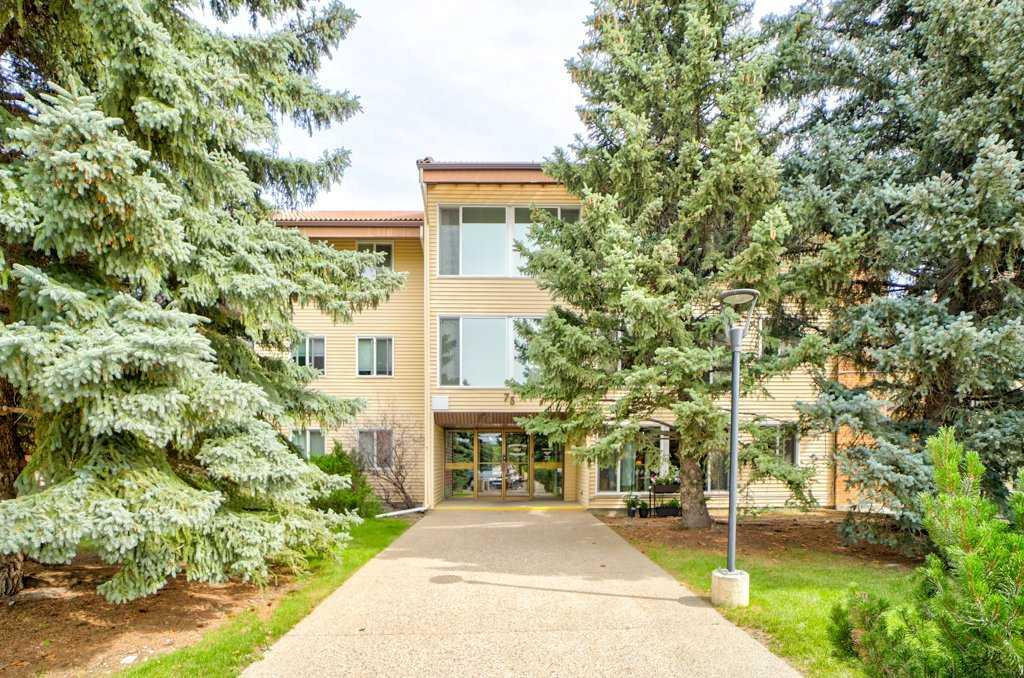
331, 1237 4 Avenue S, Lethbridge, Alberta
Condo For Sale in Lethbridge, Alberta
$255,000
-
Property Type
 Condo
-
Bedrooms
 2
-
Bath
 1
-
Garage
 1
-
Sq Ft
 853
-
Year Built
 1979
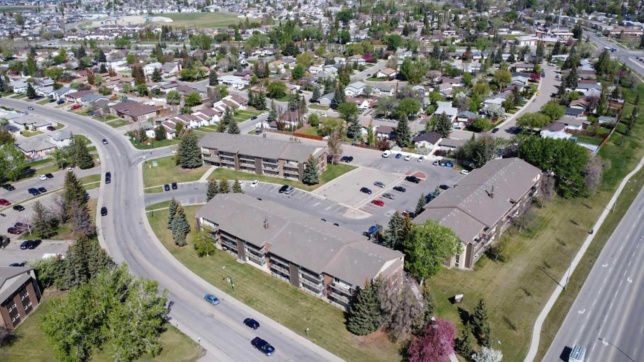
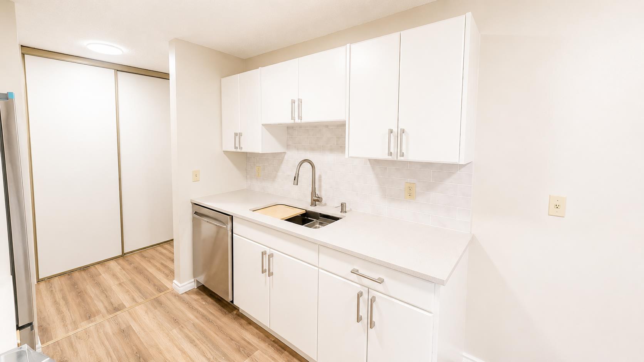
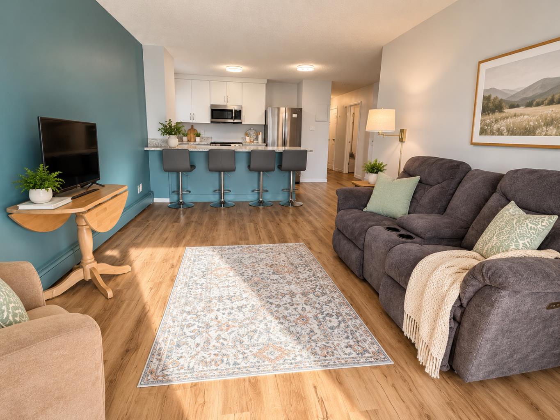
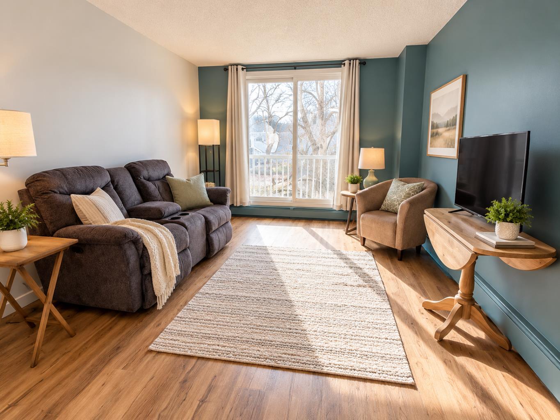
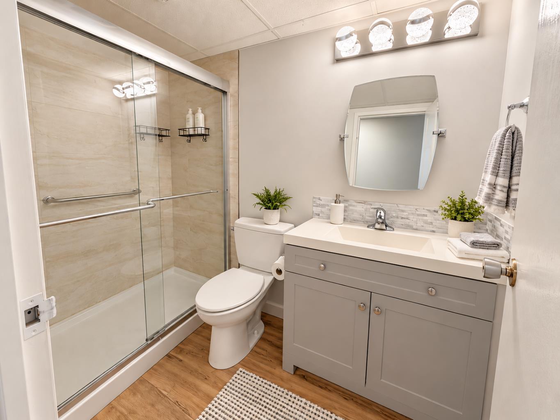
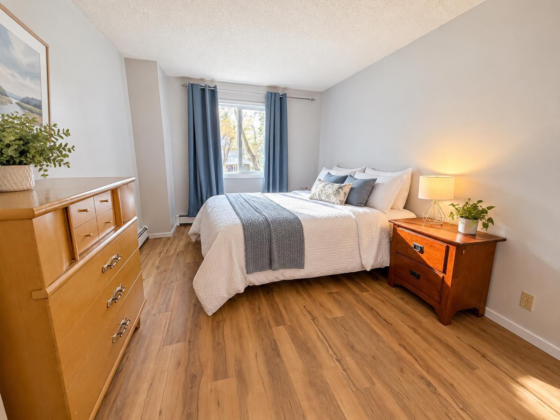
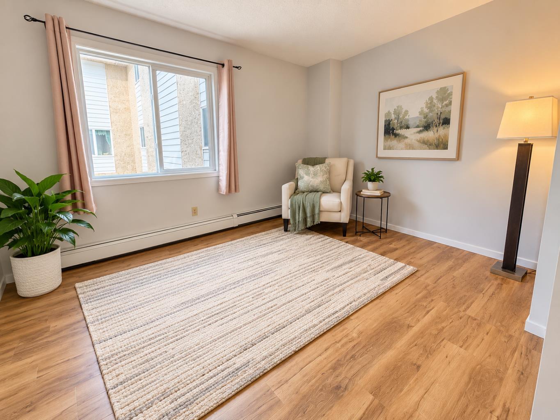
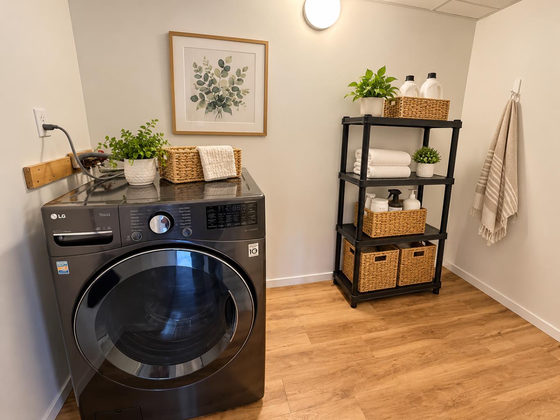
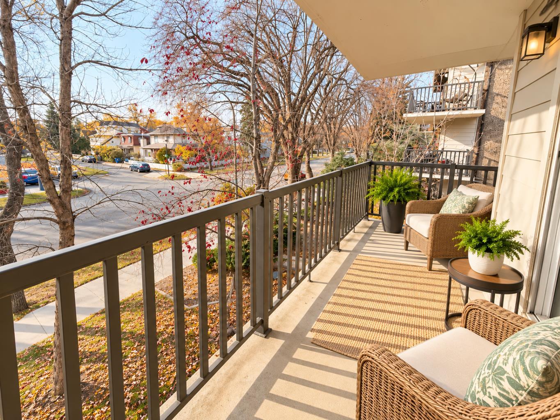
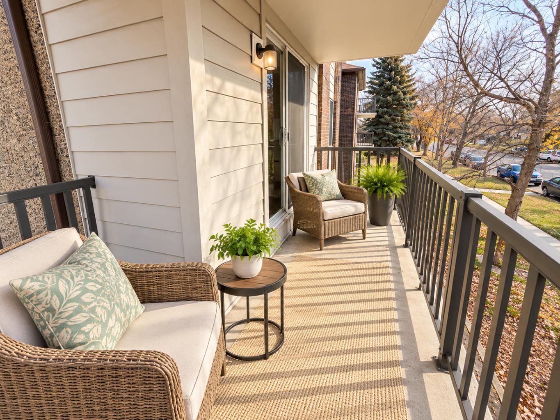
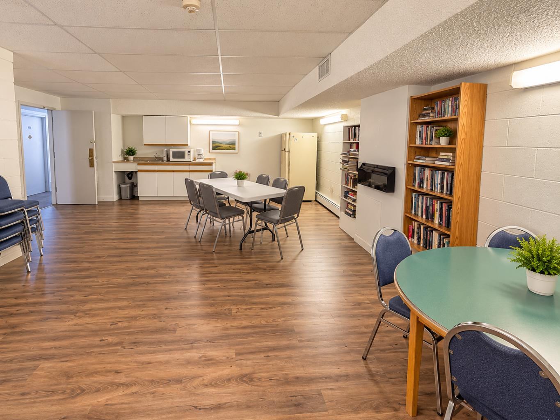
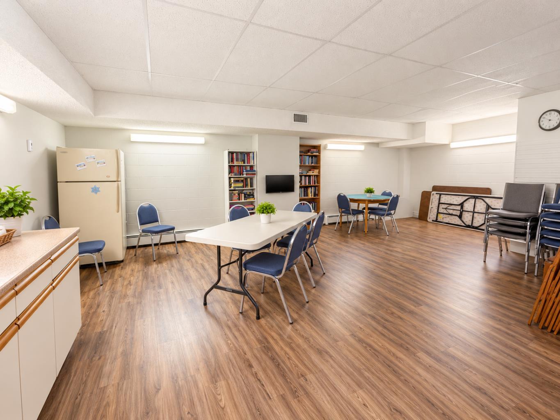
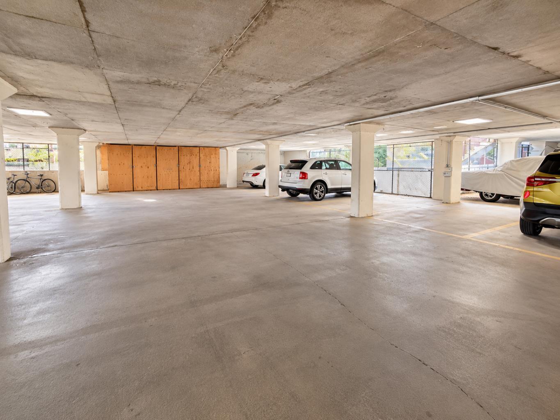
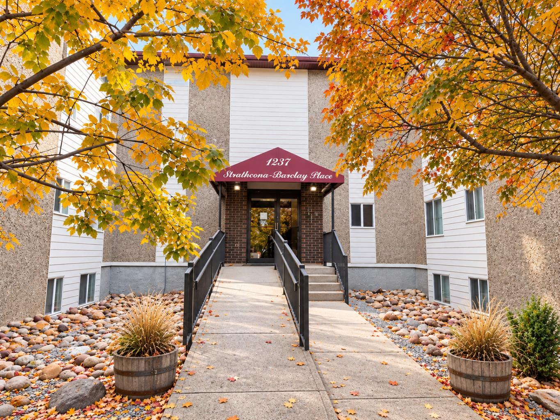
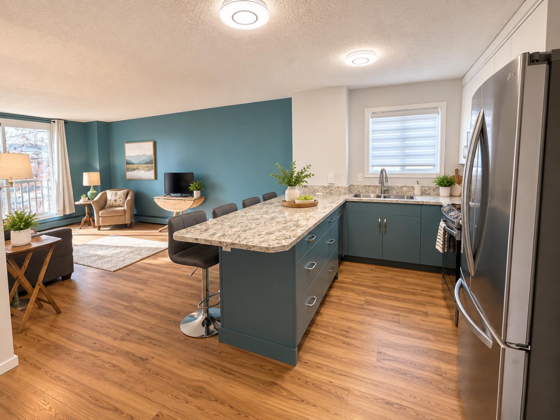
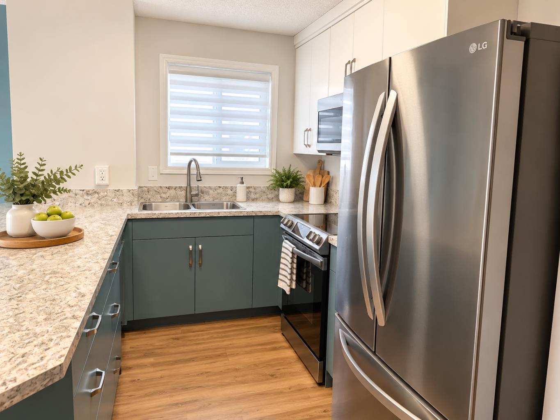
Welcome to Strathcona-Barclay Place, where comfortable adult living meets convenience in the heart of south Lethbridge! This inviting 2-bedroom apartment offers an appealing combination of modern updates, functional space, and low-maintenance living. The bright, open-concept living and dining area features attractive vinyl plank flooring, a stylish accent wall, and access to a spacious covered balcony overlooking the tree-lined neighbourhood. The beautifully updated kitchen is a standout, with white upper cabinetry, complementary teal lower cabinets, stainless steel appliances, generous counter space, and a large peninsula with seating for four. Two bedrooms provide flexibility for guests, hobbies, or a home office, while the refreshed bathroom features a convenient walk-in shower. Enjoy the added benefits of a covered parking stall and a shared social room, perfect for gatherings and activities. Ideally situated on 4 Avenue South, close to shopping, restaurants, parks, and everyday amenities. Whether you're downsizing or simply looking for a more carefree lifestyle, this welcoming apartment is a wonderful place to call home! Some virtual staging has been added to enhance your imagination
| Street Address: | 331, 1237 4 Avenue S |
| City: | Lethbridge |
| Province/State: | Alberta |
| Postal Code: | N/A |
| County/Parish: | Lethbridge |
| Subdivision: | Victoria Park |
| Country: | Canada |
| Latitude: | 49.69531059 |
| Longitude: | -112.82705820 |
| MLS® Number: | A2355205 |
| Price: | $255,000 |
| Property Area: | 853 Sq ft |
| Bedrooms: | 2 |
| Bathrooms Half: | 0 |
| Bathrooms Full: | 1 |
| Living Area: | 853 Sq ft |
| Building Area: | 0 Sq ft |
| Year Built: | 1979 |
| Listing Date: | Oct 26, 2026 |
| Garage Spaces: | 1 |
| Property Type: | Residential |
| Property Subtype: | Apartment |
| MLS Status: | Active |
Additional Details
| Flooring: | N/A |
| Construction: | Other |
| Parking: | Parkade,Stall |
| Appliances: | Dishwasher,Electric Stove,Microwave Hood Fan,Refrigerator,Wall/Window Air Conditioner,Washer/Dryer |
| Stories: | N/A |
| Zoning: | R-150(L) |
| Fireplace: | N/A |
| Amenities: | Shopping Nearby,Sidewalks,Street Lights |
Utilities & Systems
| Heating: | Baseboard |
| Cooling: | None |
| Property Type | Residential |
| Building Type | Apartment |
| Storeys | 4 |
| Square Footage | 853 sqft |
| Community Name | Victoria Park |
| Subdivision Name | Victoria Park |
| Title | Fee Simple |
| Land Size | 71,006 sqft |
| Built in | 1979 |
| Annual Property Taxes | Contact listing agent |
| Parking Type | Parkade |
| Time on MLS Listing | 9 days |
Bedrooms
| Above Grade | 2 |
Bathrooms
| Total | 1 |
| Partial | 0 |
Interior Features
| Appliances Included | Dishwasher, Electric Stove, Microwave Hood Fan, Refrigerator, Wall/Window Air Conditioner, Washer/Dryer |
| Flooring | Vinyl Plank |
Building Features
| Features | No Smoking Home |
| Style | Attached |
| Construction Material | Other |
| Building Amenities | Elevator(s), Party Room, Secured Parking |
| Structures | Balcony(s) |
Heating & Cooling
| Cooling | None |
| Heating Type | Baseboard |
Exterior Features
| Exterior Finish | Other |
Neighbourhood Features
| Community Features | Shopping Nearby, Sidewalks, Street Lights |
| Pets Allowed | No |
| Amenities Nearby | Shopping Nearby, Sidewalks, Street Lights |
Maintenance or Condo Information
| Maintenance Fees | $461 Monthly |
| Maintenance Fees Include | Common Area Maintenance, Electricity, Heat, Insurance, Maintenance Grounds, Professional Management, Reserve Fund Contributions, Snow Removal, Trash, Water |
Parking
| Parking Type | Parkade |
| Total Parking Spaces | 1 |
Interior Size
| Total Finished Area: | 853 sq ft |
| Total Finished Area (Metric): | 79.25 sq m |
Room Count
| Bedrooms: | 2 |
| Bathrooms: | 1 |
| Full Bathrooms: | 1 |
| Rooms Above Grade: | 4 |
Lot Information
| Lot Size: | 71,006 sq ft |
| Lot Size (Acres): | 1.63 acres |
Legal
| Legal Description: | PLAN 7911406 LOT 65 |
| Title to Land: | Fee Simple |
- No Smoking Home
- Balcony
- Dishwasher
- Electric Stove
- Microwave Hood Fan
- Refrigerator
- Wall/Window Air Conditioner
- Washer/Dryer
- Elevator(s)
- Party Room
- Secured Parking
- Shopping Nearby
- Sidewalks
- Street Lights
- Other
- Parkade
- Stall
- Balcony(s)
Floor plan information is not available for this property.
Monthly Payment Breakdown
Loading Walk Score...
What's Nearby?
Powered by Yelp
REALTOR® Details
Karla Pyrch
- (403) 360-1860
- karla@realestatecentre.ca
- Real Estate Centre - Lethbridge