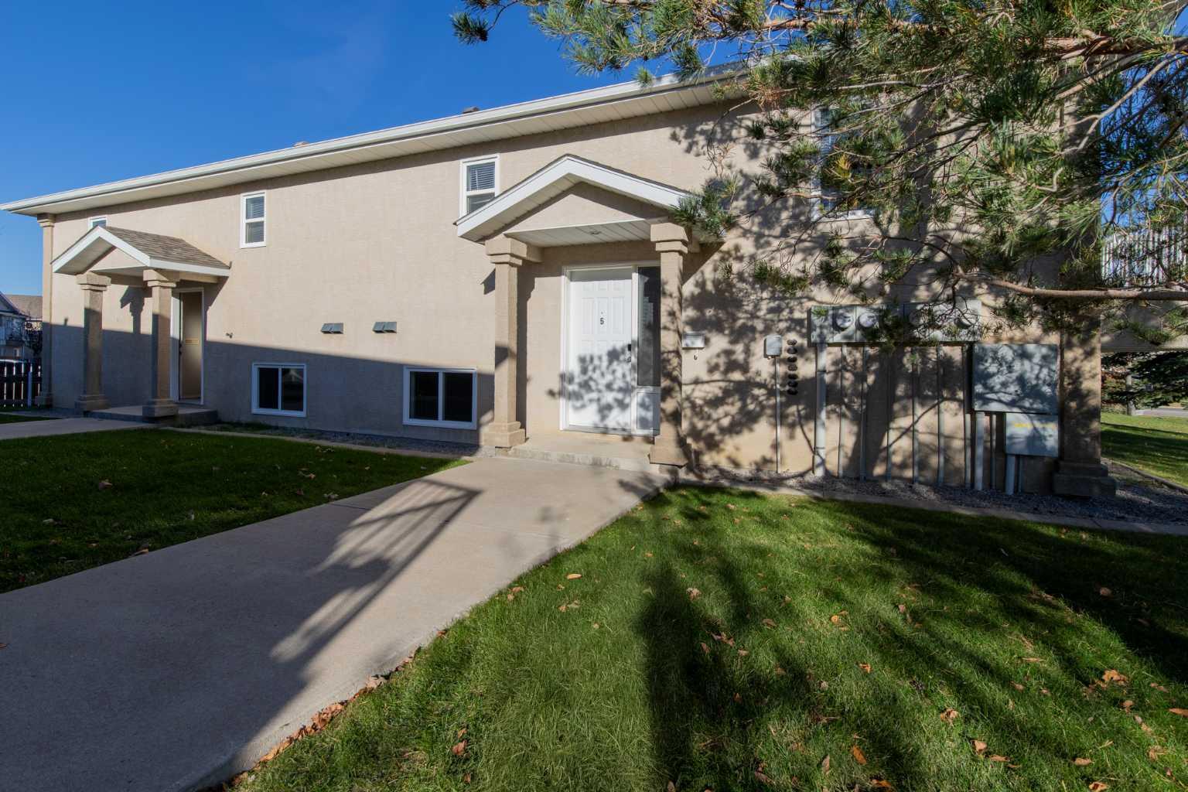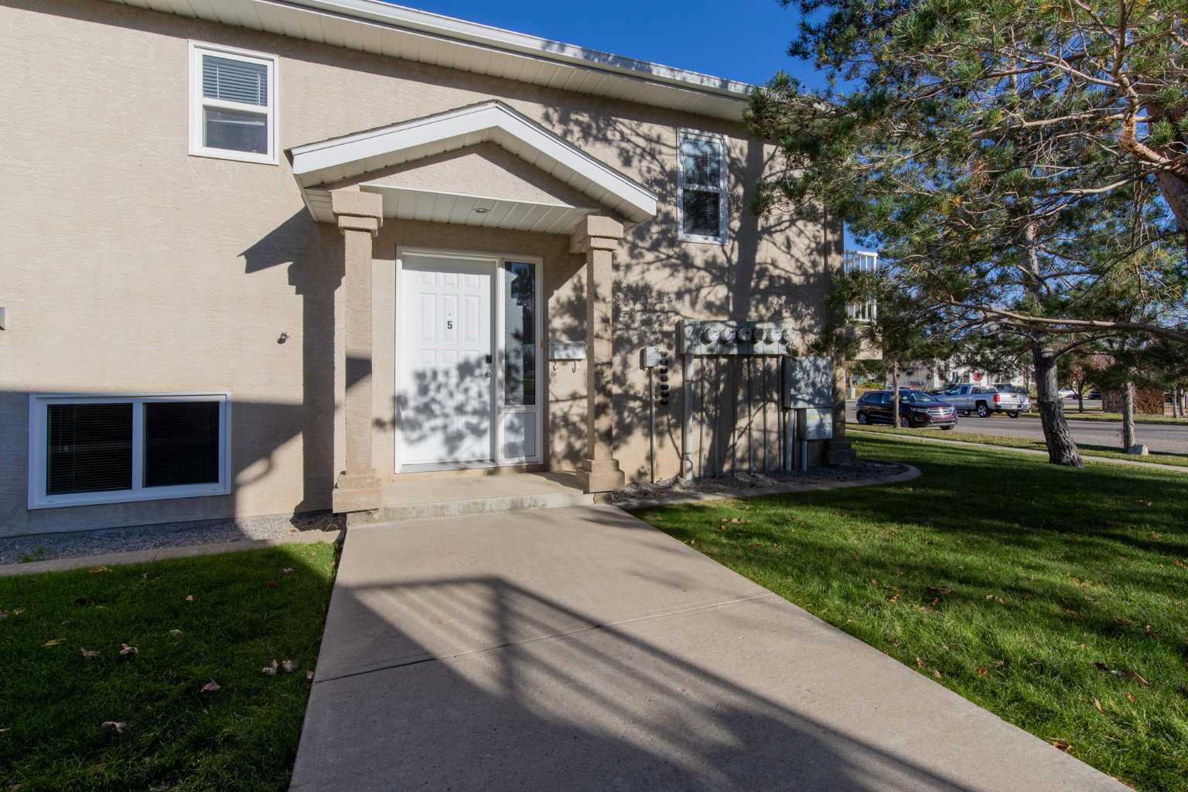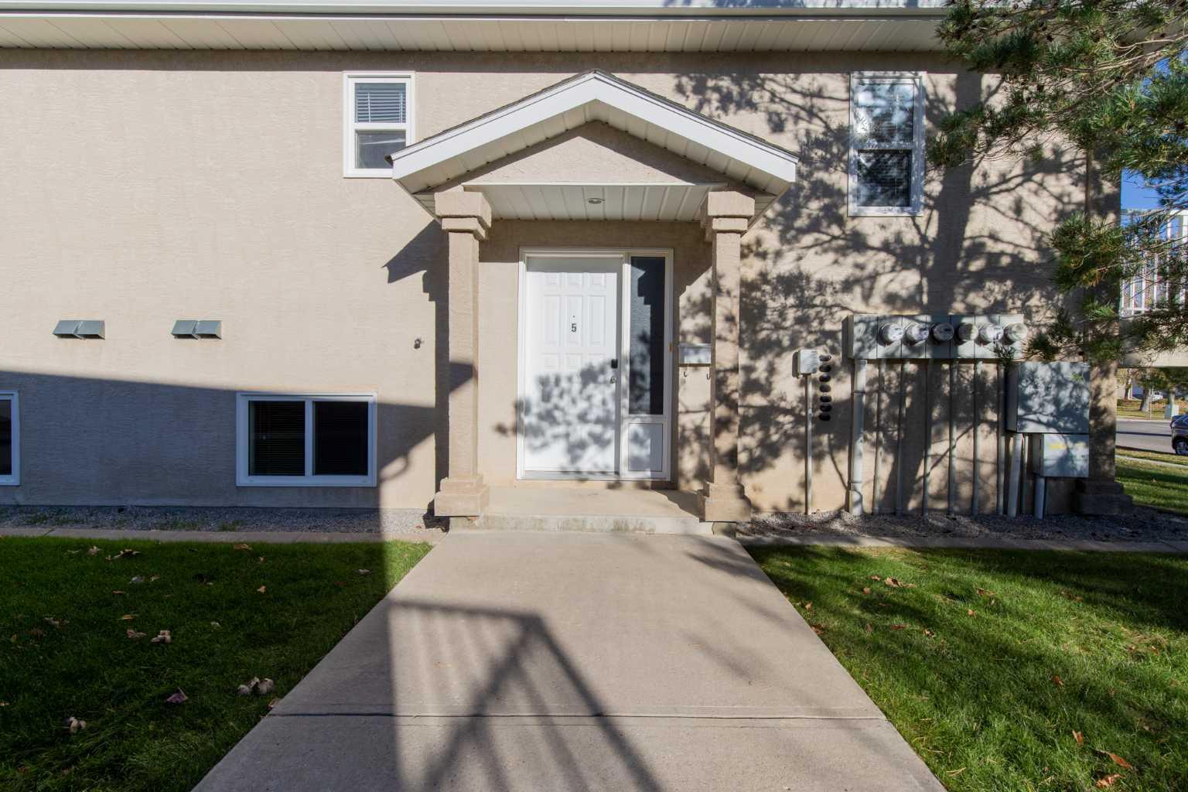
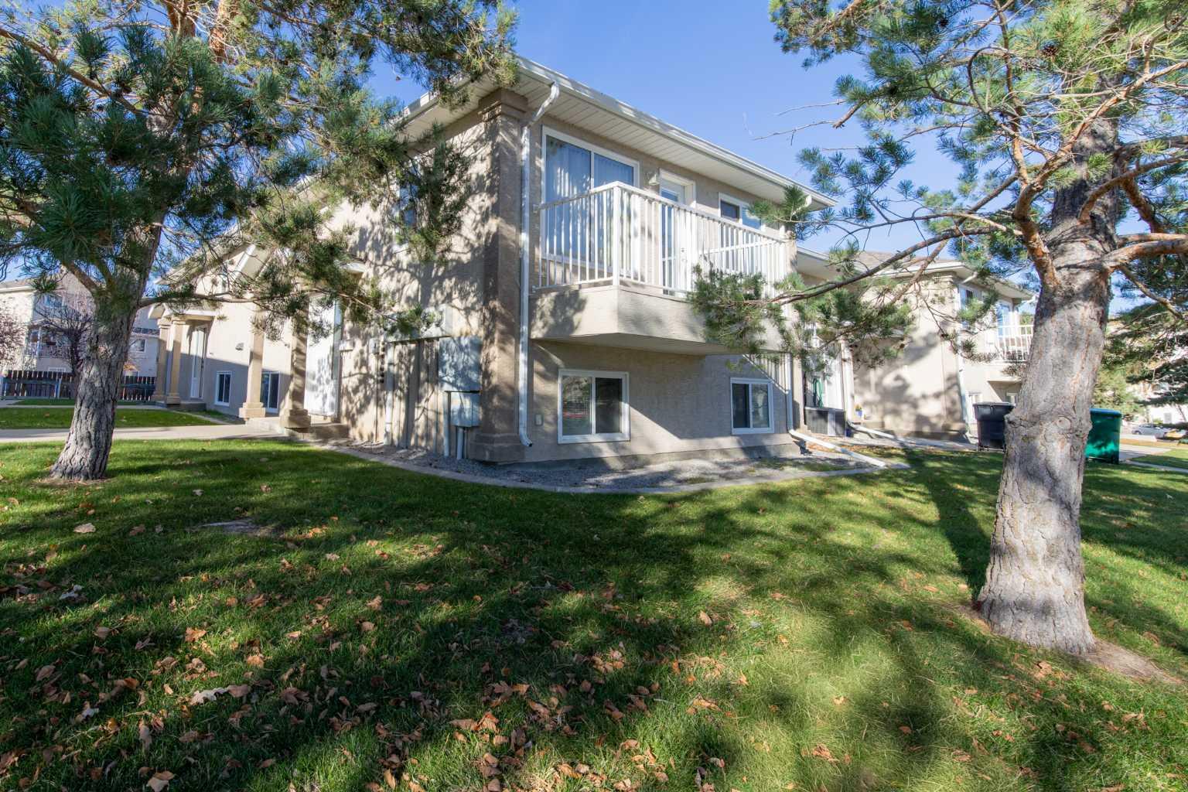
5, 5 Tartan Boulevard W, Lethbridge, Alberta
Condo For Sale in Lethbridge, Alberta
$249,900
-
Property Type
 Condo
Condo
-
Bedrooms
 3
3
-
Bath
 2
2
-
Garage
 0
0
-
Sq Ft
 659
659
-
Year Built
 2003
2003
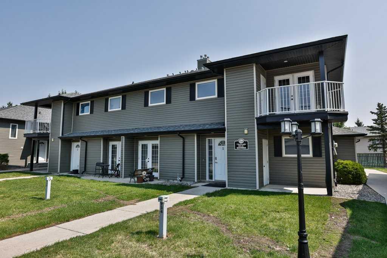
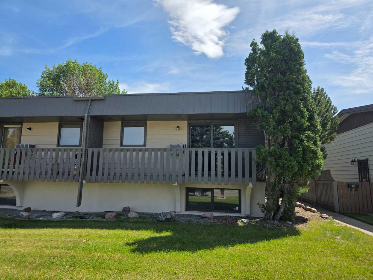
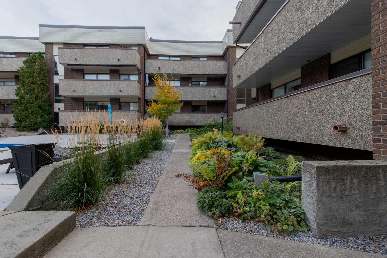
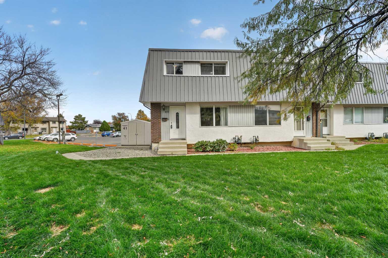
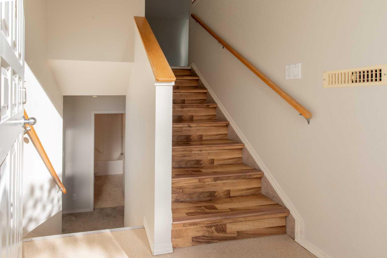
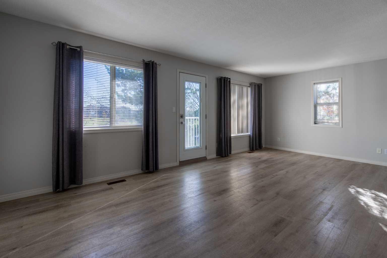
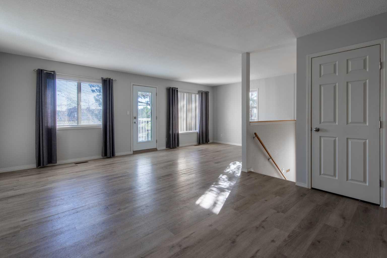
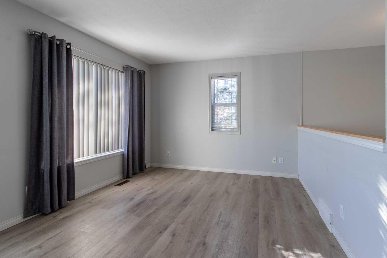
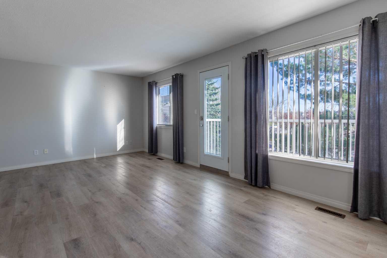
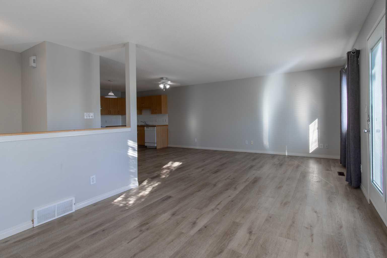
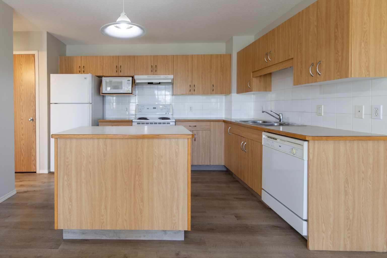
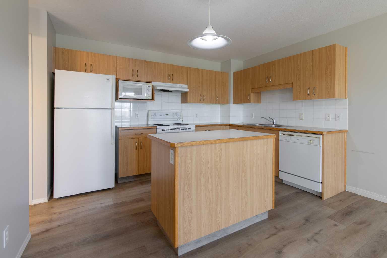
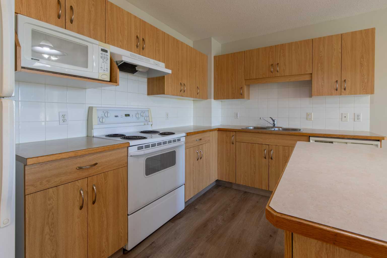
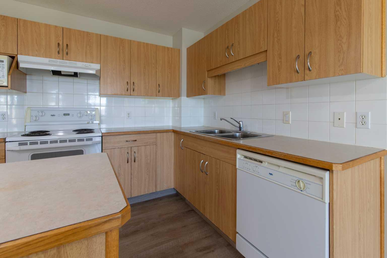
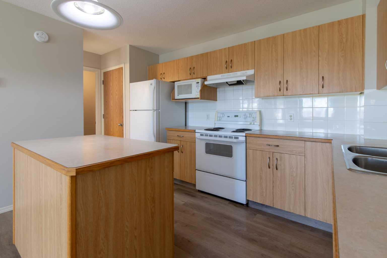
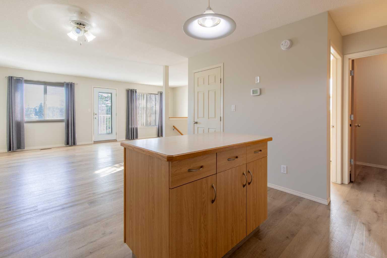
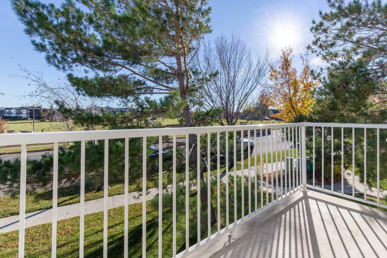
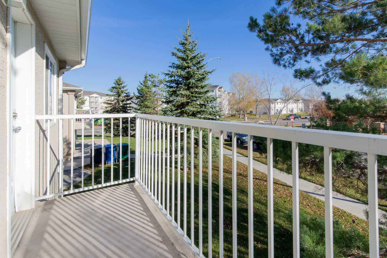
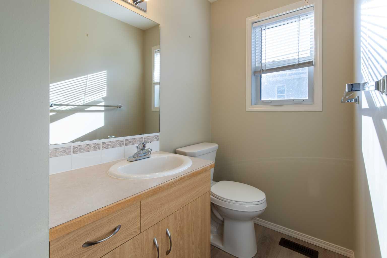
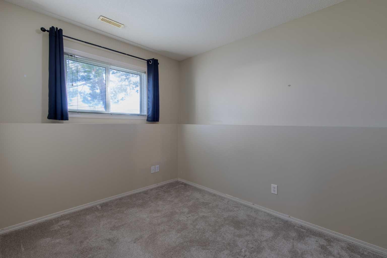
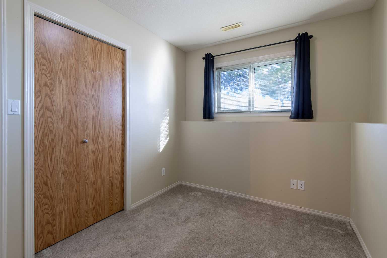
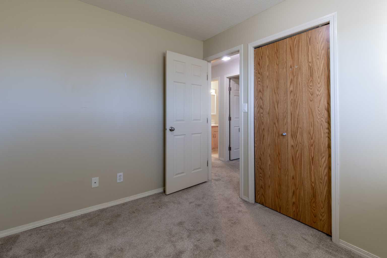
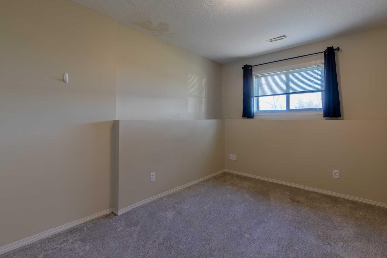
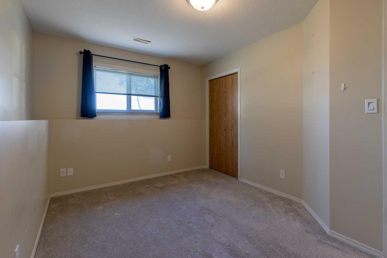
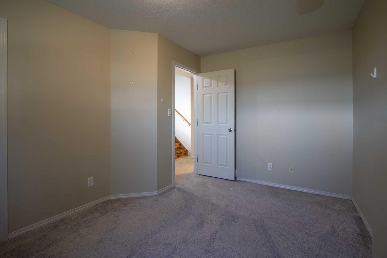
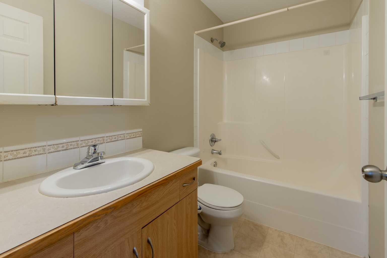
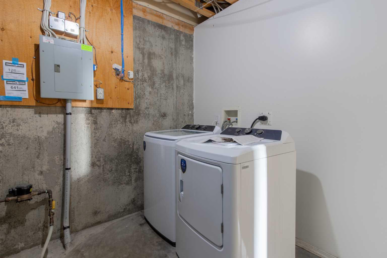
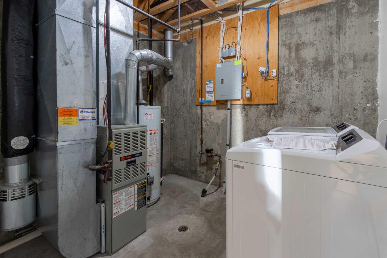
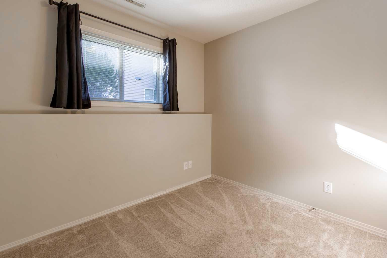
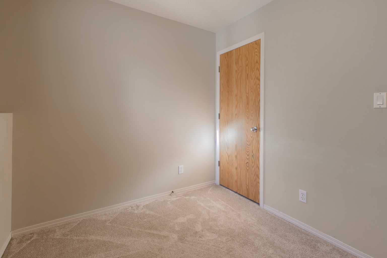
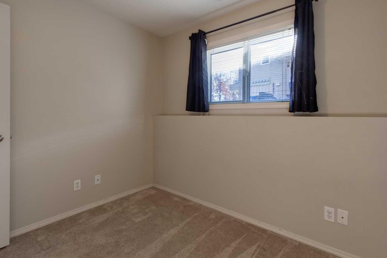
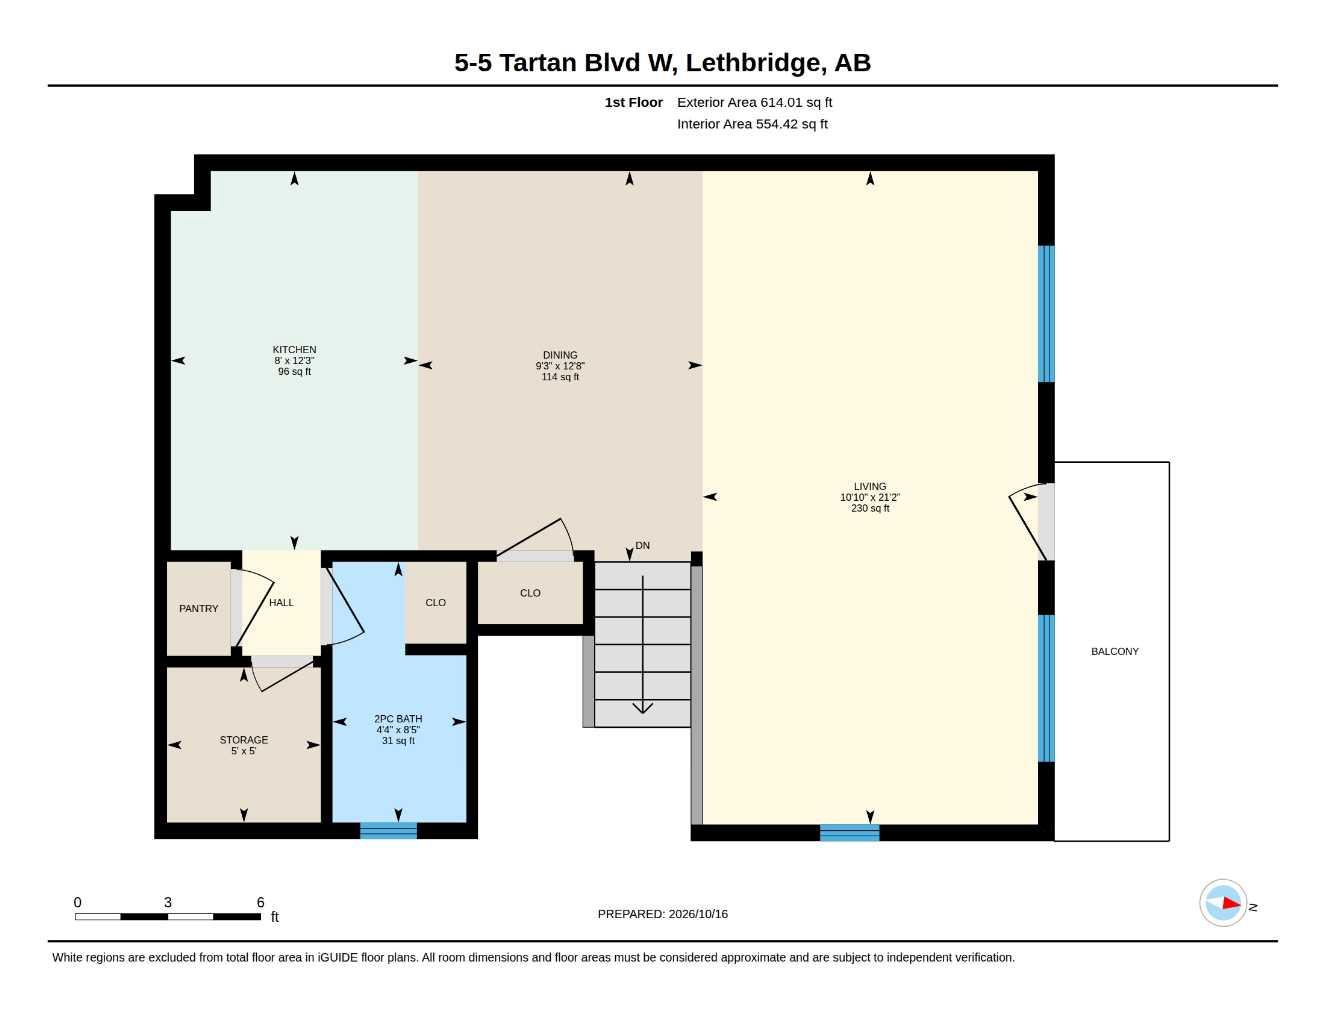
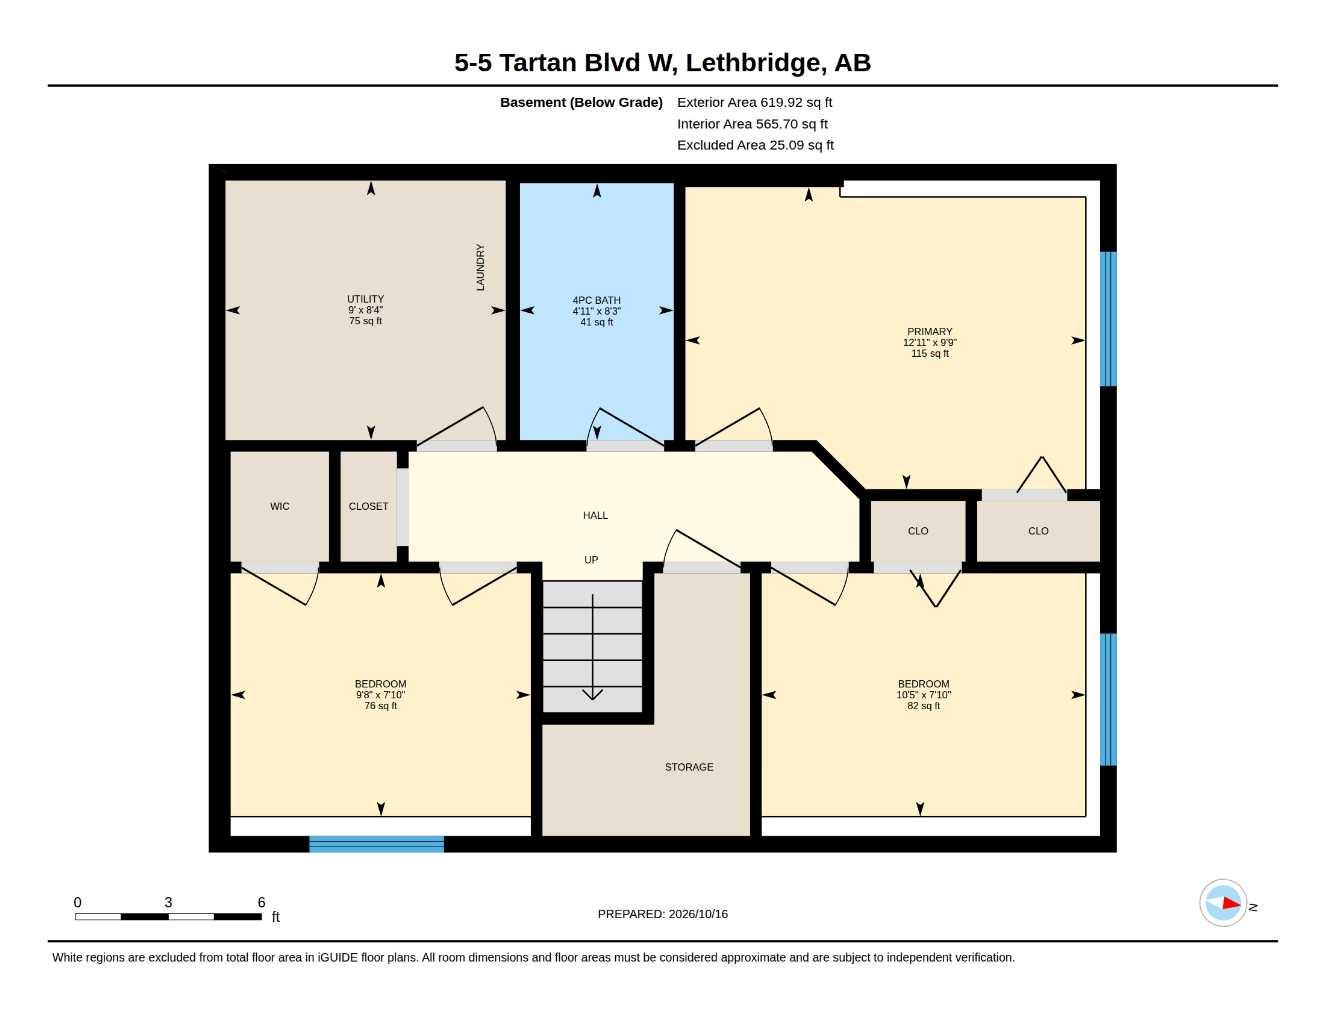
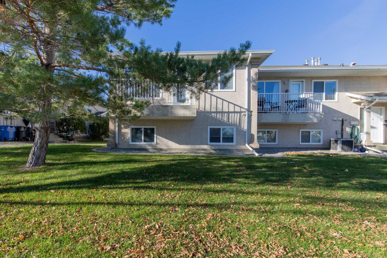
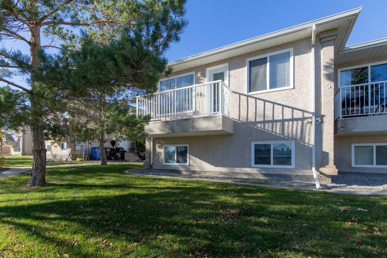
Live across from Highlands Park in this cozy bi-level! Walking distance to amenities makes this 3 bedroom, 1.5 bathroom home convenient and with the added bonus of maintenance free living! The main unit of this home is a bright, open concept area with spacious living room, kitchen with island for food prep, half bathroom and pantry. There's access to the balcony that faces the park too! The basement offers 3 bedrooms, 4 piece bathroom, laundry room and storage space. There's assigned off-street parking and public transit nearby!
| Street Address: | 5, 5 Tartan Boulevard W |
| City: | Lethbridge |
| Province/State: | Alberta |
| Postal Code: | N/A |
| County/Parish: | Lethbridge |
| Subdivision: | West Highlands |
| Country: | Canada |
| Latitude: | 49.69609622 |
| Longitude: | -112.89915530 |
| MLS® Number: | A2352418 |
| Price: | $249,900 |
| Property Area: | 659 Sq ft |
| Bedrooms: | 3 |
| Bathrooms Half: | 1 |
| Bathrooms Full: | 1 |
| Living Area: | 659 Sq ft |
| Building Area: | 0 Sq ft |
| Year Built: | 2003 |
| Listing Date: | Oct 16, 2026 |
| Garage Spaces: | 0 |
| Property Type: | Residential |
| Property Subtype: | Row/Townhouse |
| MLS Status: | Active |
Additional Details
| Flooring: | N/A |
| Construction: | Stucco,Wood Frame |
| Parking: | Off Street |
| Appliances: | Dishwasher,Electric Oven,Refrigerator,Window Coverings |
| Stories: | N/A |
| Zoning: | R-100 |
| Fireplace: | N/A |
| Amenities: | Park,Playground,Schools Nearby,Shopping Nearby,Sidewalks,Street Lights |
Utilities & Systems
| Heating: | Forced Air |
| Cooling: | None |
| Property Type | Residential |
| Building Type | Row/Townhouse |
| Square Footage | 659 sqft |
| Community Name | West Highlands |
| Subdivision Name | West Highlands |
| Title | Fee Simple |
| Land Size | 3,786 sqft |
| Built in | 2003 |
| Annual Property Taxes | Contact listing agent |
| Parking Type | Off Street |
| Time on MLS Listing | 1 day |
Bedrooms
| Above Grade | 3 |
Bathrooms
| Total | 2 |
| Partial | 1 |
Interior Features
| Appliances Included | Dishwasher, Electric Oven, Refrigerator, Window Coverings |
| Flooring | Carpet, Linoleum, Vinyl |
Building Features
| Features | Closet Organizers, Kitchen Island, Laminate Counters, No Smoking Home, Open Floorplan |
| Style | Attached |
| Construction Material | Stucco, Wood Frame |
| Building Amenities | None |
| Structures | Balcony(s) |
Heating & Cooling
| Cooling | None |
| Heating Type | Forced Air |
Exterior Features
| Exterior Finish | Stucco, Wood Frame |
Neighbourhood Features
| Community Features | Park, Playground, Schools Nearby, Shopping Nearby, Sidewalks, Street Lights |
| Pets Allowed | Restrictions |
| Amenities Nearby | Park, Playground, Schools Nearby, Shopping Nearby, Sidewalks, Street Lights |
Maintenance or Condo Information
| Maintenance Fees | $290 Monthly |
| Maintenance Fees Include | Insurance, Maintenance Grounds, Reserve Fund Contributions |
Parking
| Parking Type | Off Street |
| Total Parking Spaces | 2 |
Interior Size
| Total Finished Area: | 659 sq ft |
| Total Finished Area (Metric): | 61.22 sq m |
Room Count
| Bedrooms: | 3 |
| Bathrooms: | 2 |
| Full Bathrooms: | 1 |
| Half Bathrooms: | 1 |
| Rooms Above Grade: | 3 |
Lot Information
| Lot Size: | 3,786 sq ft |
| Lot Size (Acres): | 0.09 acres |
Legal
| Legal Description: | CONDOMINIUM PLAN 0313149 UNIT 10 |
| Title to Land: | Fee Simple |
- Closet Organizers
- Kitchen Island
- Laminate Counters
- No Smoking Home
- Open Floorplan
- Balcony
- Dishwasher
- Electric Oven
- Refrigerator
- Window Coverings
- None
- Full
- Park
- Playground
- Schools Nearby
- Shopping Nearby
- Sidewalks
- Street Lights
- Stucco
- Wood Frame
- Poured Concrete
- Landscaped
- Street Lighting
- Off Street
- Balcony(s)
Floor plan information is not available for this property.
Monthly Payment Breakdown
Principal & Interest:
$0
Property Tax:
$0
Home Insurance:
$0
HOA Fees:
$0
PMI:
$0
Total Monthly Payment:
$0
Chart Mortgage:
Loading Walk Score...
What's Nearby?
Powered by Yelp
REALTOR® Details
Carmen Brewerton
- (403) 331-8428
- carmen@sahteam.ca
- Grassroots Realty Group