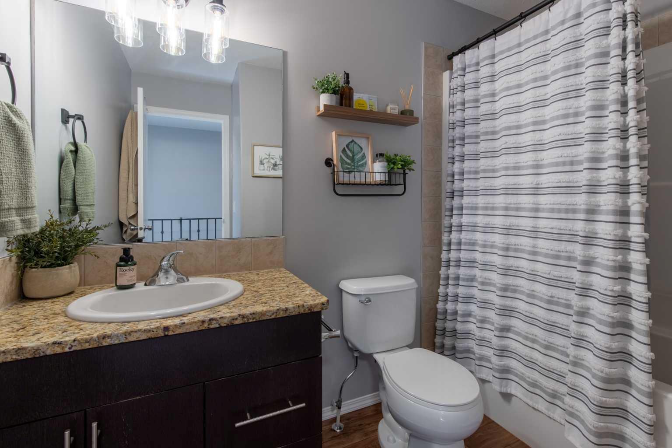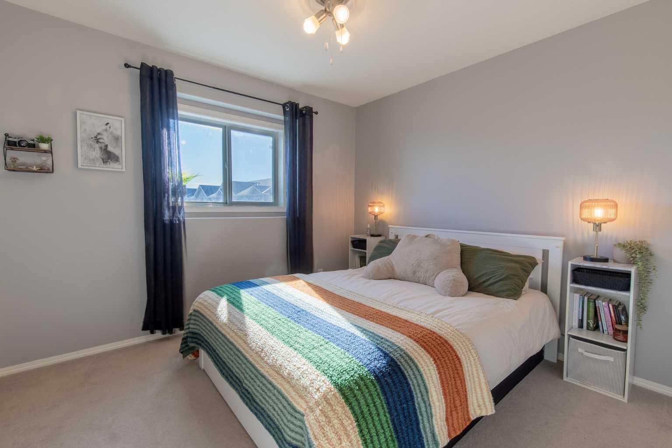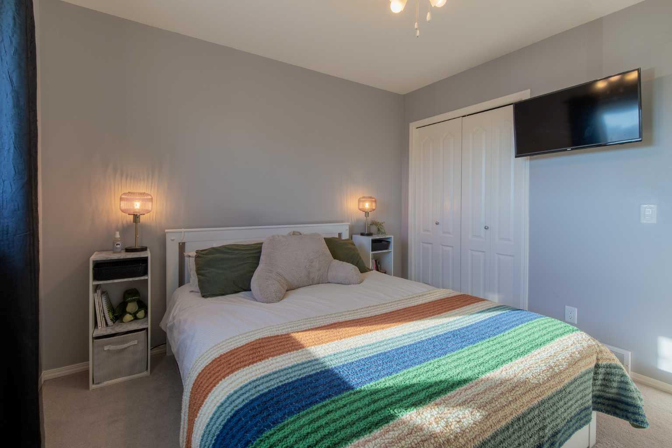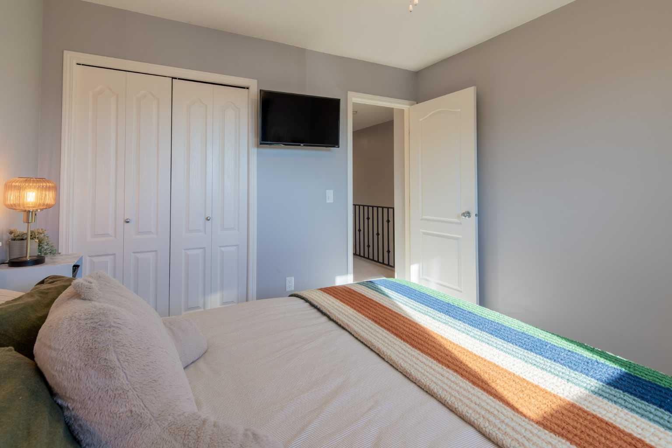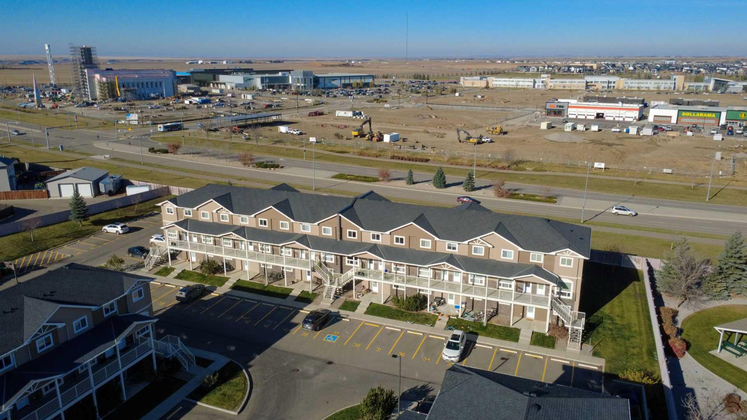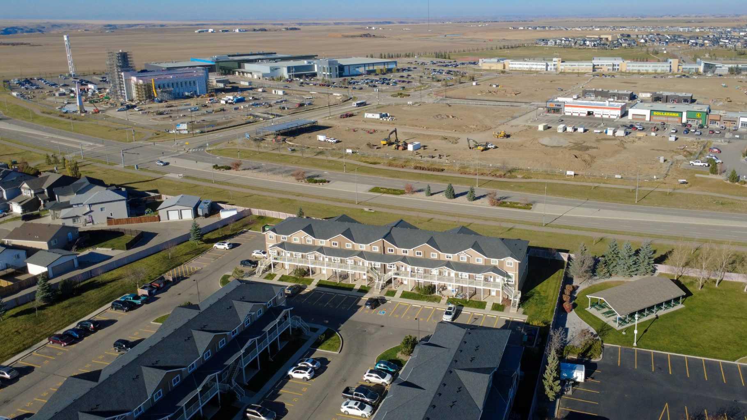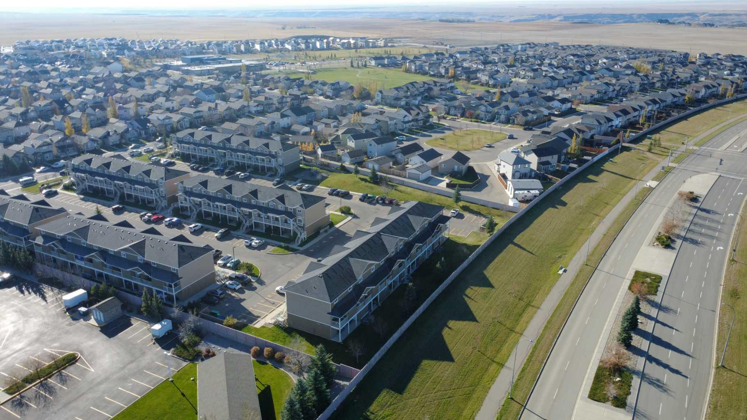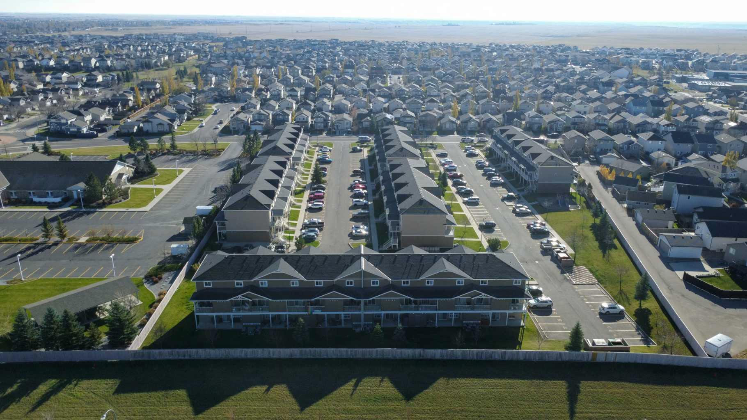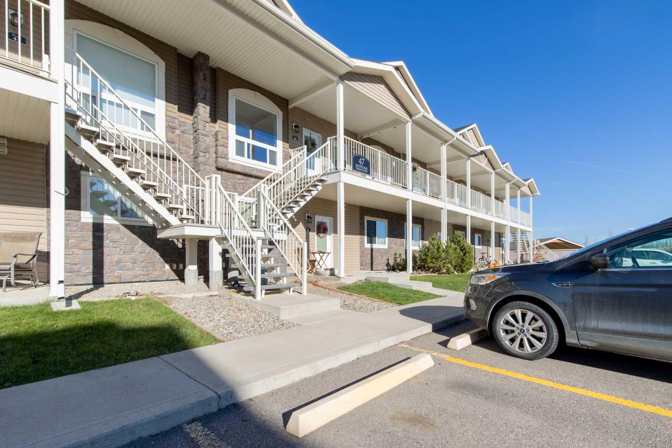
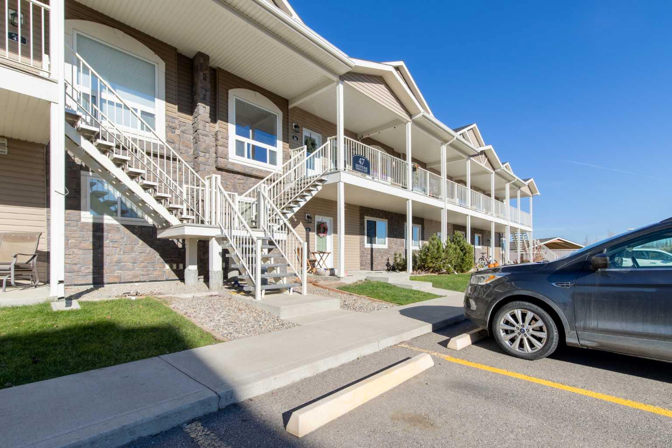
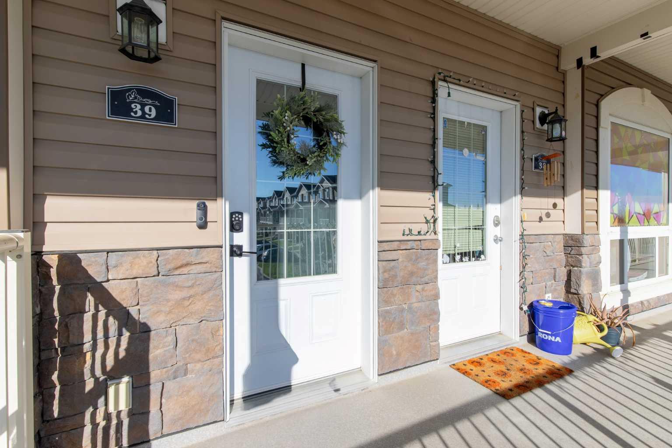
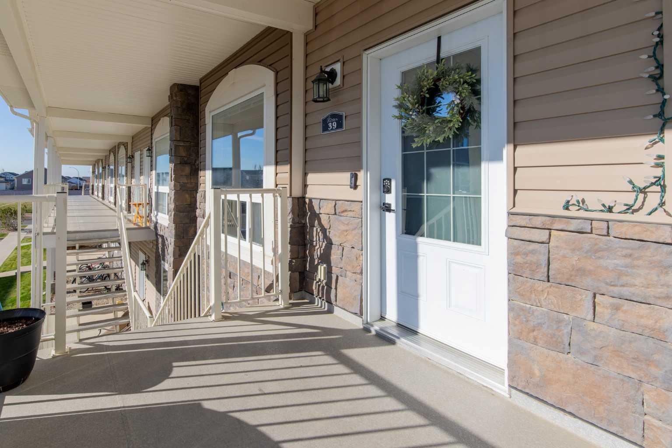
39, 47 Keystone Terrace W, Lethbridge, Alberta
Condo For Sale in Lethbridge, Alberta
$249,900
-
Property Type
 Condo
-
Bedrooms
 2
-
Bath
 2
-
Garage
 0
-
Sq Ft
 1,054
-
Year Built
 2010
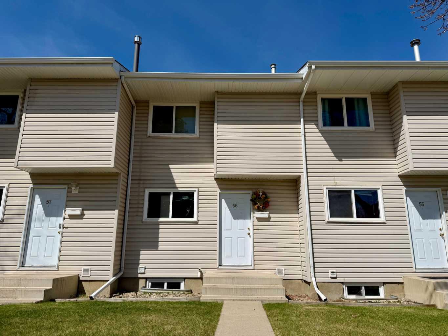
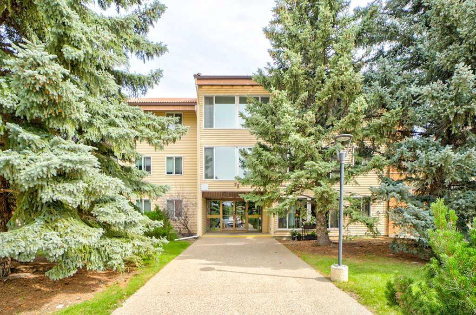
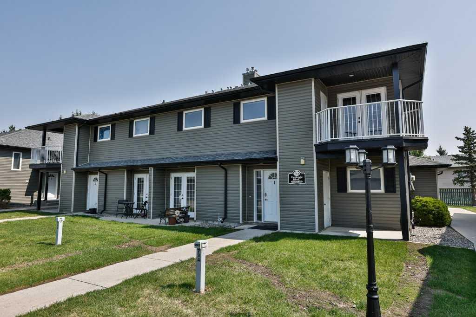
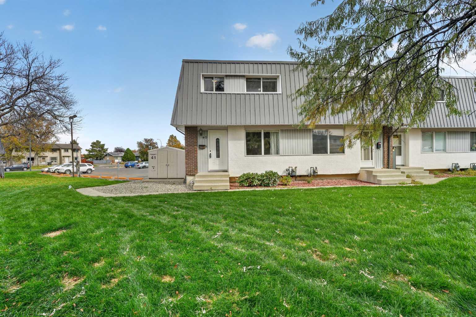
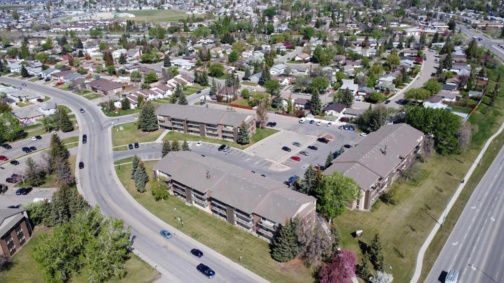
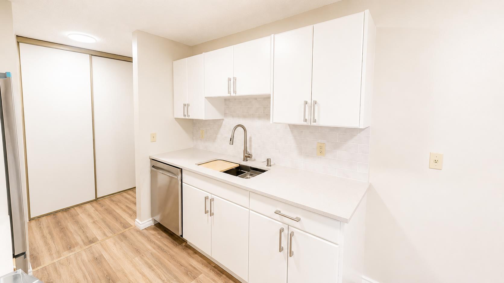
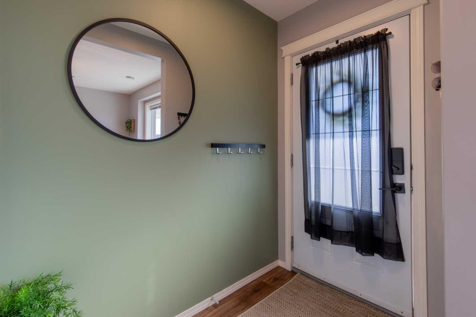
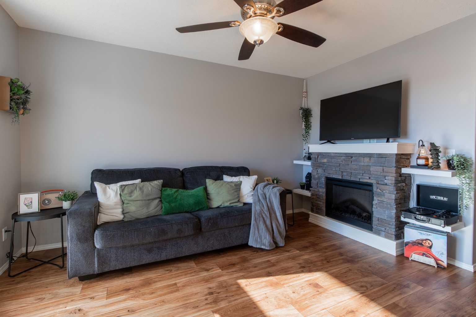
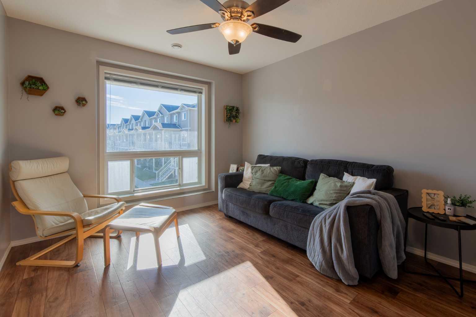
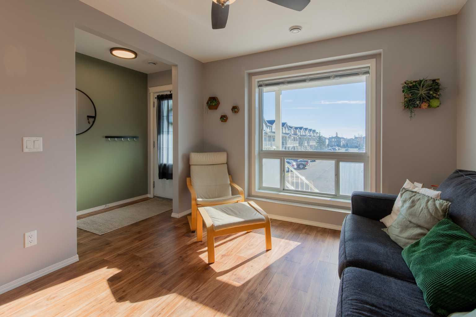
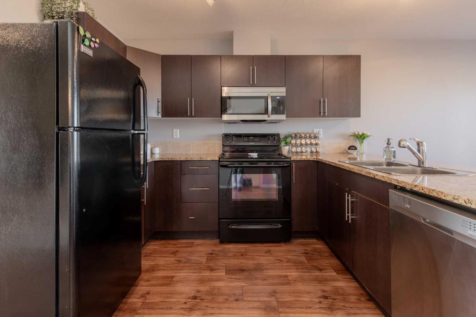
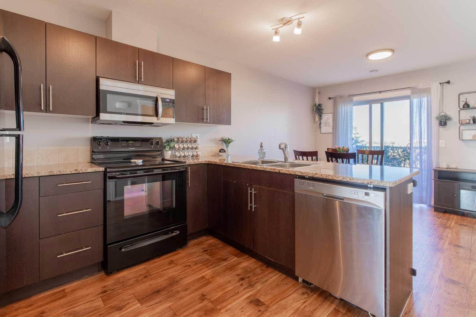
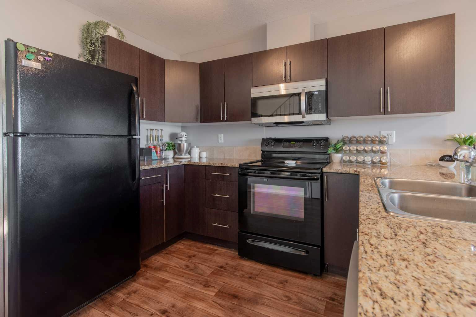
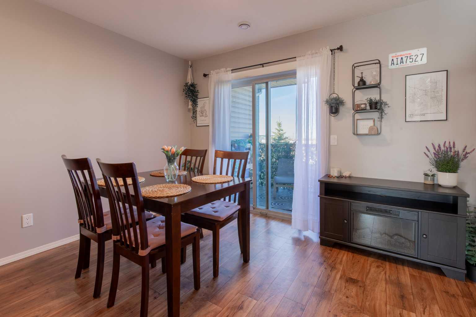
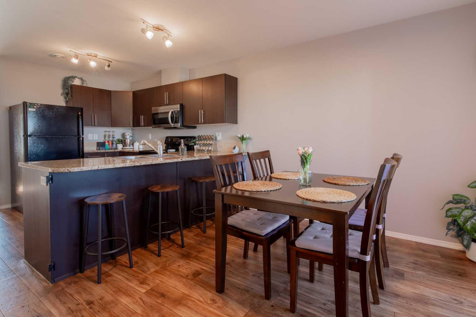
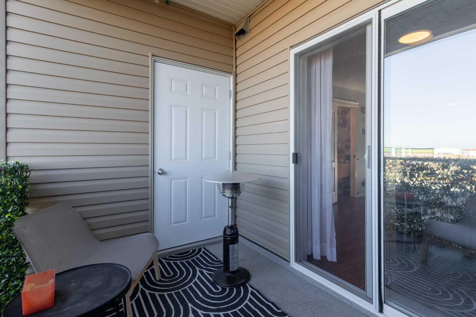
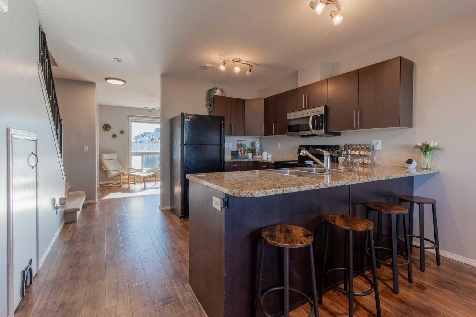
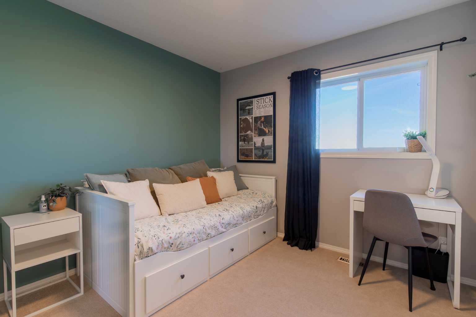
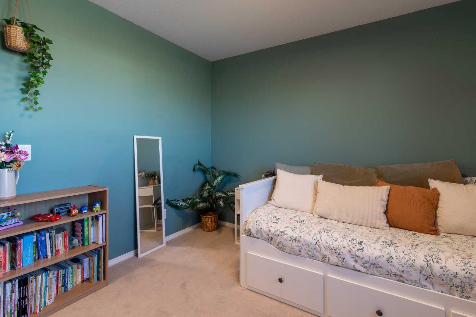
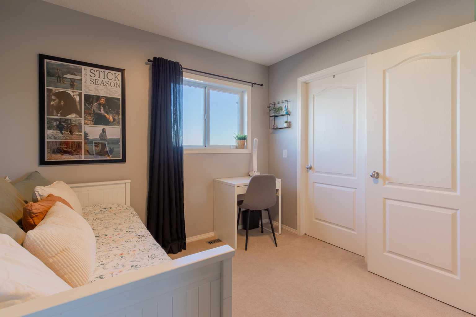
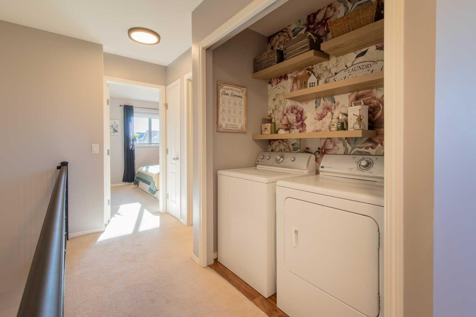
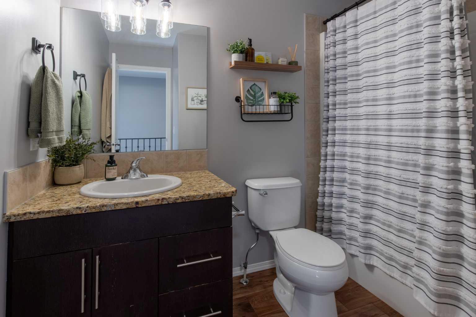
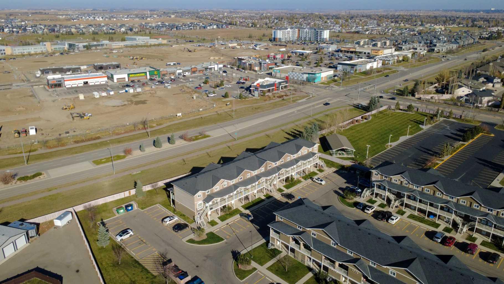
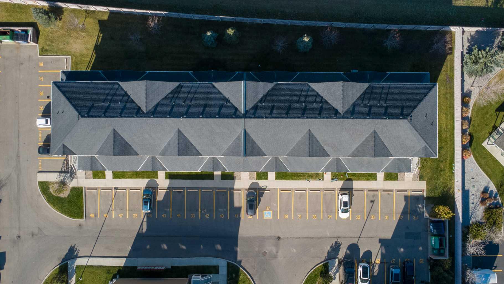
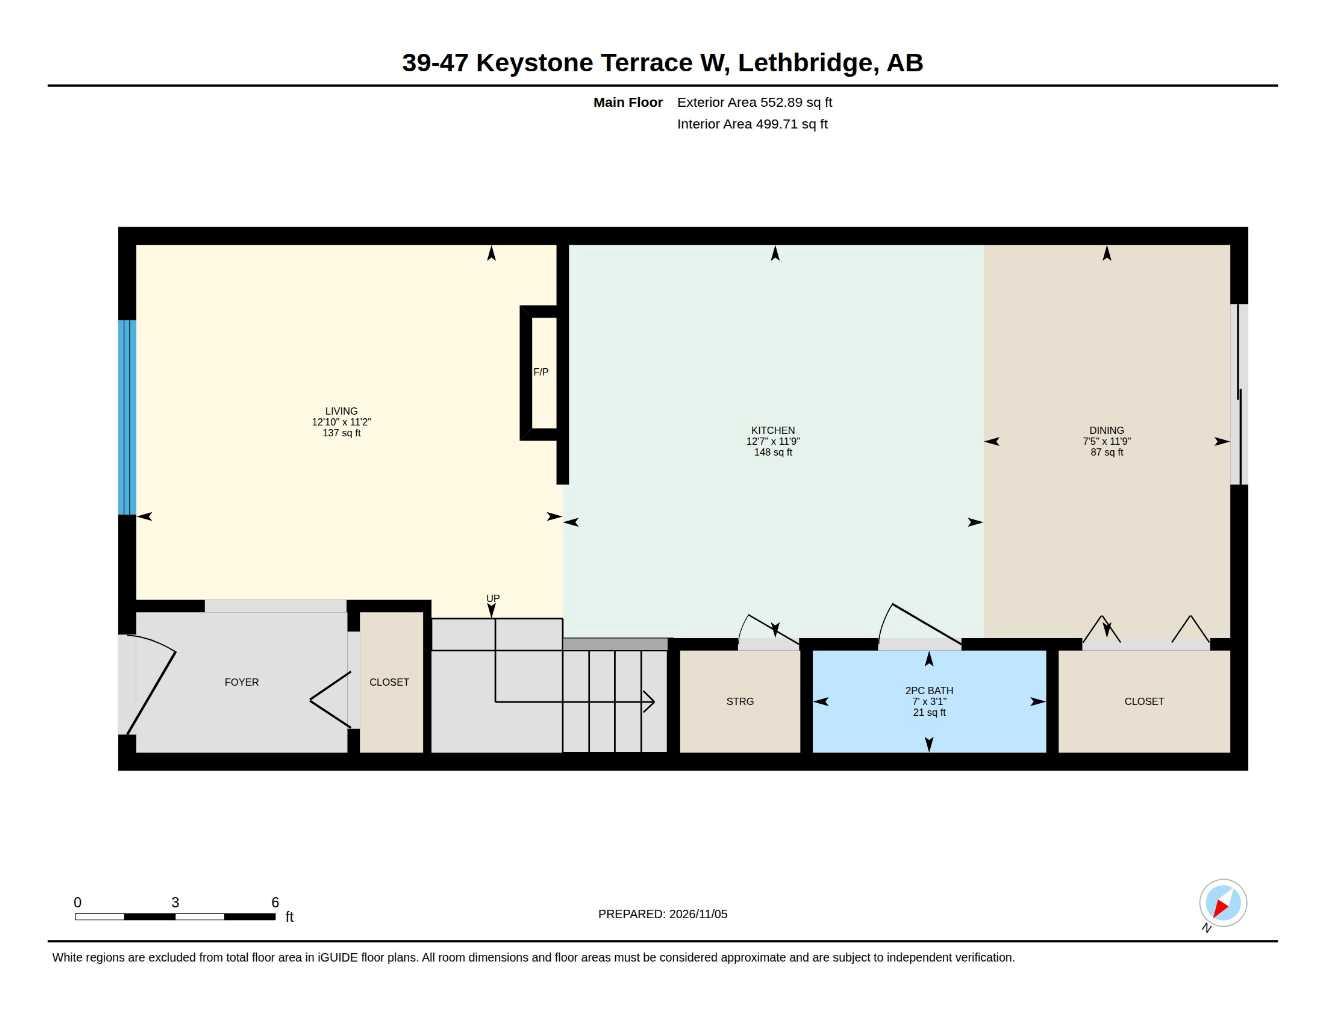
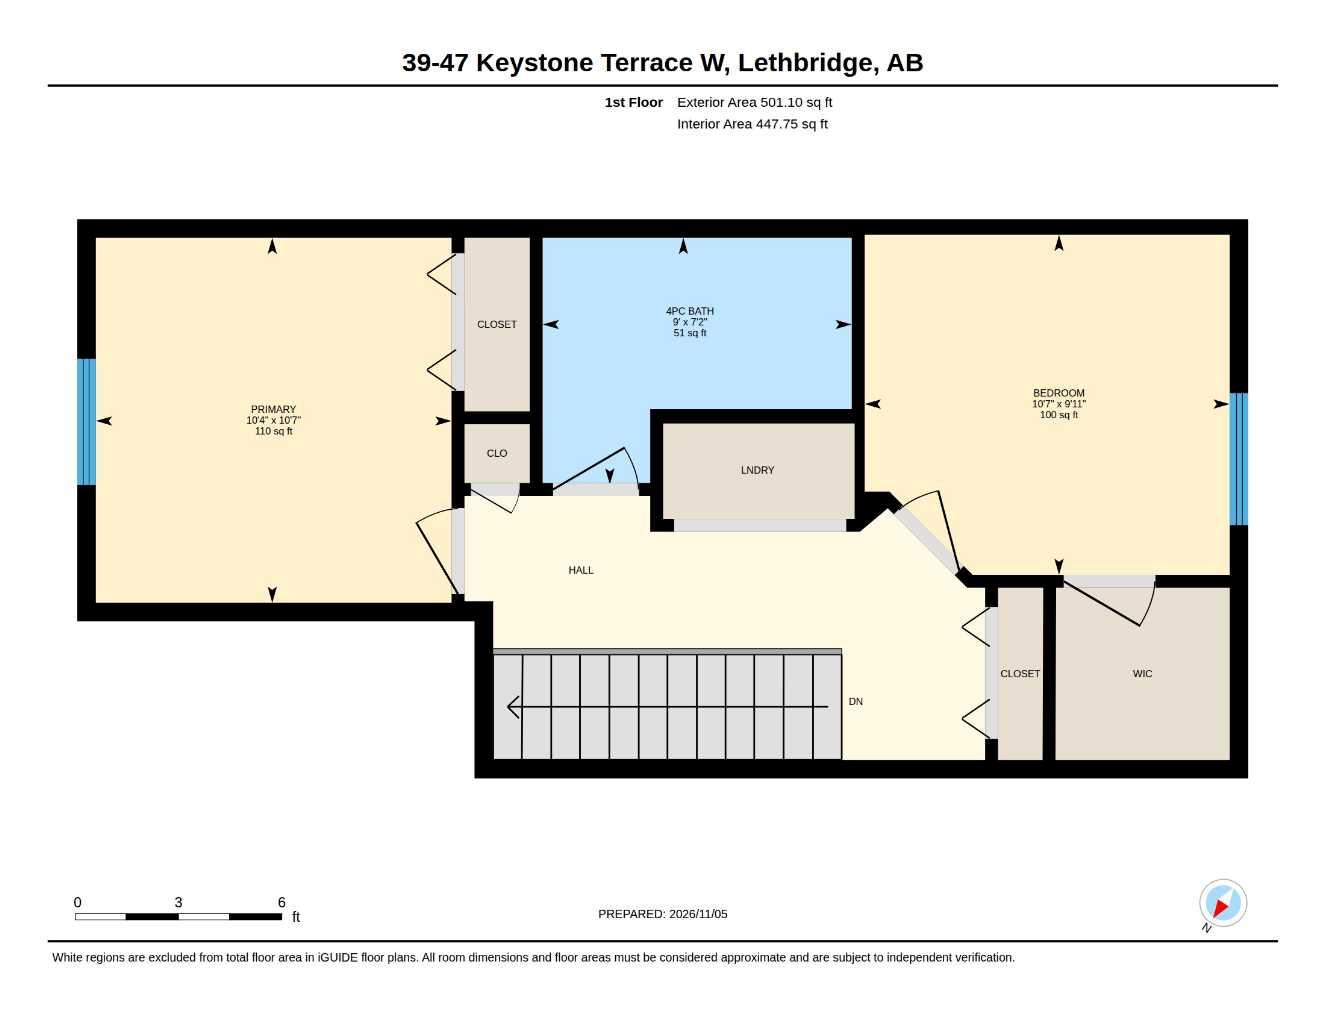
Welcome to Copperwood, one of Lethbridge’s sought-after west side communities! This well-maintained two-storey, two bedroom townhouse condo offers 1,054 sq. ft. of comfortable living space. The functional layout features laminate flooring throughout the main living areas, carpet upstairs, and a kitchen complete with granite countertops and plenty of cupboard space. The inviting living room is highlighted by an electric fireplace, creating a warm and welcoming atmosphere. Enjoy the added bonus of a north-facing balcony with convenient storage, along with off-street parking and access to amenities. There's even a playground a few steps away! Located in the popular community of Copperwood, you’ll appreciate the nearby walking and biking paths, parks, schools and shopping. An excellent opportunity to enjoy comfortable, low-maintenance living in a great west side location!
| Street Address: | 39, 47 Keystone Terrace W |
| City: | Lethbridge |
| Province/State: | Alberta |
| Postal Code: | N/A |
| County/Parish: | Lethbridge |
| Subdivision: | Copperwood |
| Country: | Canada |
| Latitude: | 49.66980465 |
| Longitude: | -112.90625725 |
| MLS® Number: | A2354808 |
| Price: | $249,900 |
| Property Area: | 1,054 Sq ft |
| Bedrooms: | 2 |
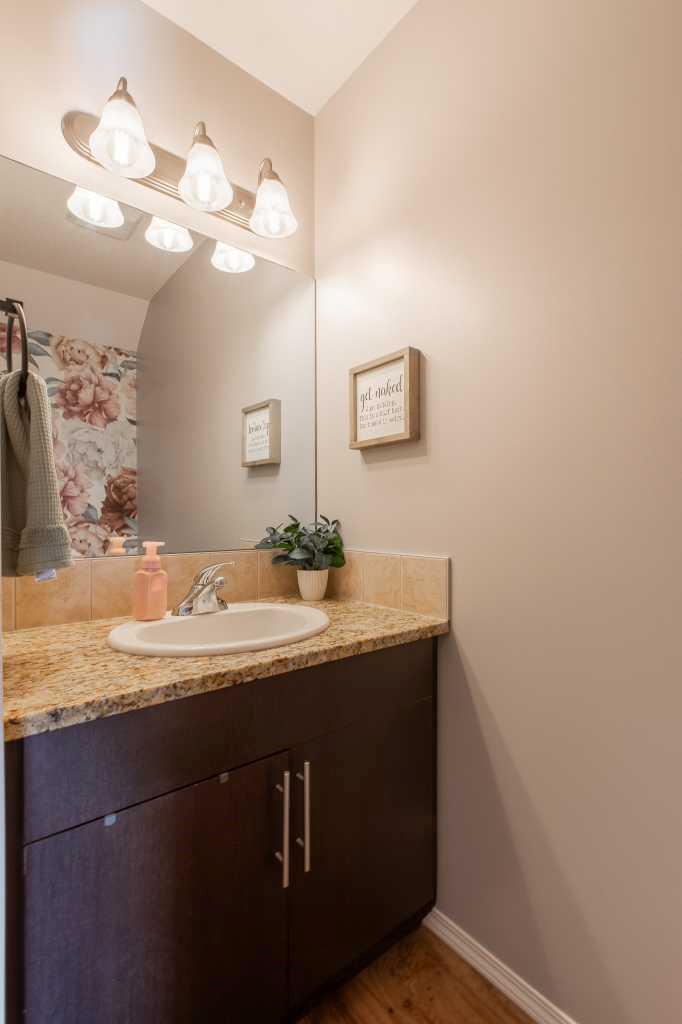
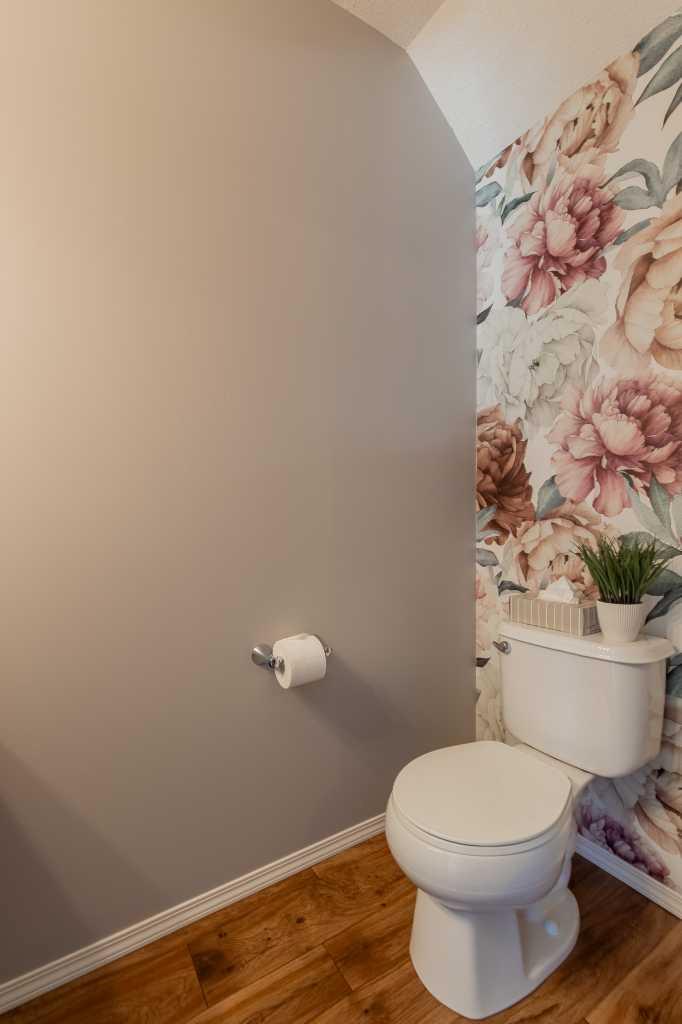
| Bathrooms Half: | 1 |
| Bathrooms Full: | 1 |
| Living Area: | 1,054 Sq ft |
| Building Area: | 0 Sq ft |
| Year Built: | 2010 |
| Listing Date: | Nov 06, 2026 |
| Garage Spaces: | 0 |
| Property Type: | Residential |
| Property Subtype: | Row/Townhouse |
| MLS Status: | Active |
Additional Details
| Flooring: | N/A |
| Construction: | Brick,Vinyl Siding |
| Parking: | Off Street |
| Appliances: | Dishwasher,Microwave Hood Fan,Refrigerator,Stove(s),Washer/Dryer,Window Coverings |
| Stories: | N/A |
| Zoning: | R-75 |
| Fireplace: | N/A |
| Amenities: | Park,Schools Nearby,Shopping Nearby,Sidewalks,Street Lights,Walking/Bike Paths |
Utilities & Systems
| Heating: | Forced Air |
| Cooling: | None |
| Property Type | Residential |
| Building Type | Row/Townhouse |
| Square Footage | 1,054 sqft |
| Community Name | Copperwood |
| Subdivision Name | Copperwood |
| Title | Fee Simple |
| Land Size | 21,883 sqft |
| Built in | 2010 |
| Annual Property Taxes | Contact listing agent |
| Parking Type | Off Street |
| Time on MLS Listing | 1 day |
Bedrooms
| Above Grade | 2 |
Bathrooms
| Total | 2 |
| Partial | 1 |
Interior Features
| Appliances Included | Dishwasher, Microwave Hood Fan, Refrigerator, Stove(s), Washer/Dryer, Window Coverings |
| Flooring | Carpet, Laminate |
Building Features
| Features | Granite Counters, Storage |
| Style | Attached |
| Construction Material | Brick, Vinyl Siding |
| Building Amenities | Parking, Trash |
| Structures | Balcony(s) |
Heating & Cooling
| Cooling | None |
| Heating Type | Forced Air |
Exterior Features
| Exterior Finish | Brick, Vinyl Siding |
Neighbourhood Features
| Community Features | Park, Schools Nearby, Shopping Nearby, Sidewalks, Street Lights, Walking/Bike Paths |
| Pets Allowed | Restrictions |
| Amenities Nearby | Park, Schools Nearby, Shopping Nearby, Sidewalks, Street Lights, Walking/Bike Paths |
Maintenance or Condo Information
| Maintenance Fees | $302 Monthly |
| Maintenance Fees Include | Common Area Maintenance, Heat, Maintenance Grounds, Parking, Professional Management, Reserve Fund Contributions, Sewer, Snow Removal, Trash, Water |
Parking
| Parking Type | Off Street |
| Total Parking Spaces | 2 |
Interior Size
| Total Finished Area: | 1,054 sq ft |
| Total Finished Area (Metric): | 97.92 sq m |
Room Count
| Bedrooms: | 2 |
| Bathrooms: | 2 |
| Full Bathrooms: | 1 |
| Half Bathrooms: | 1 |
| Rooms Above Grade: | 5 |
Lot Information
| Lot Size: | 21,883 sq ft |
| Lot Size (Acres): | 0.50 acres |
| Frontage: | 96 ft |
Legal
| Legal Description: | CONDOMINIUM PLAN 1110994 UNIT 50 |
| Title to Land: | Fee Simple |
- Granite Counters
- Storage
- None
- Dishwasher
- Microwave Hood Fan
- Refrigerator
- Stove(s)
- Washer/Dryer
- Window Coverings
- Parking
- Trash
- Park
- Schools Nearby
- Shopping Nearby
- Sidewalks
- Street Lights
- Walking/Bike Paths
- Brick
- Vinyl Siding
- Electric
- Poured Concrete
- Lawn
- Off Street
- Balcony(s)
Floor plan information is not available for this property.
Monthly Payment Breakdown
Loading Walk Score...
What's Nearby?
Powered by Yelp
REALTOR® Details
Carmen Brewerton
- (403) 331-8428
- carmen@sahteam.ca
- Grassroots Realty Group