449 1 Avenue NW, Medicine Hat, Alberta
Residential For Sale in Medicine Hat, Alberta
$388,900
-
Property Type
 Residential
-
Bedrooms
 4
-
Bath
 2
-
Garage
 2
-
Sq Ft
 1,529
-
Year Built
 1913
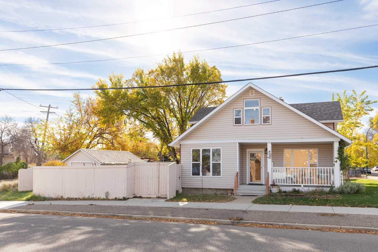
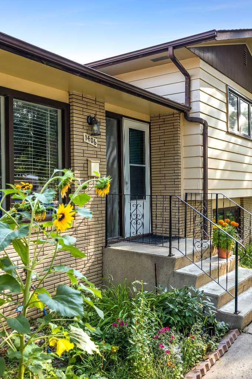
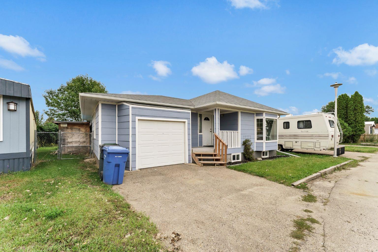
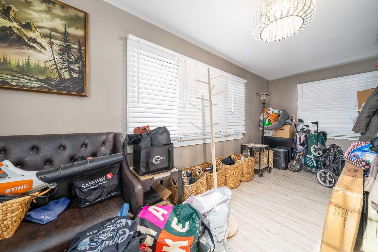
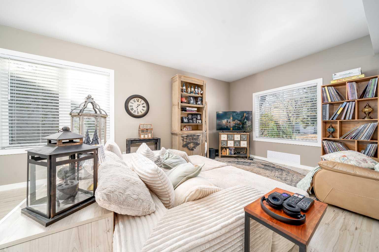
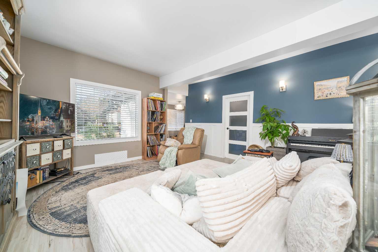
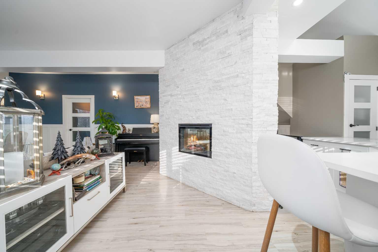
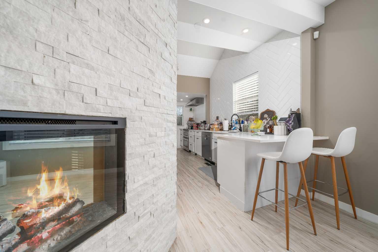
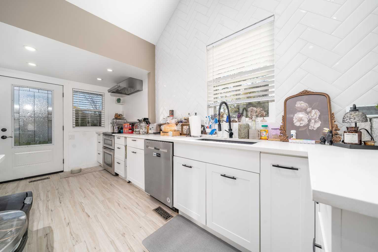
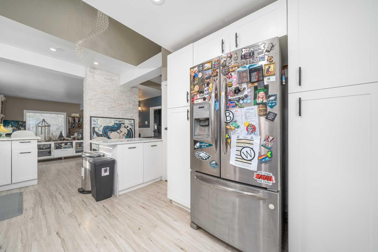
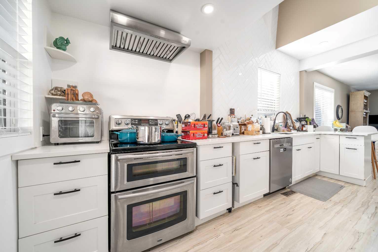
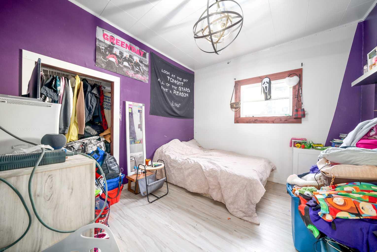
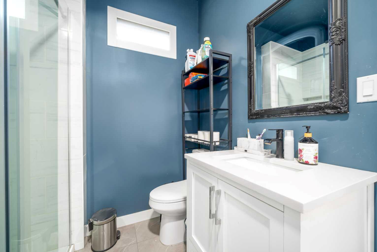
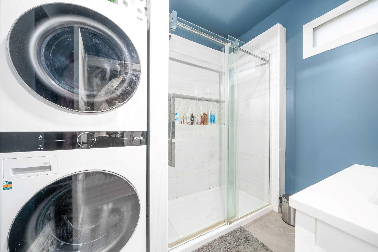
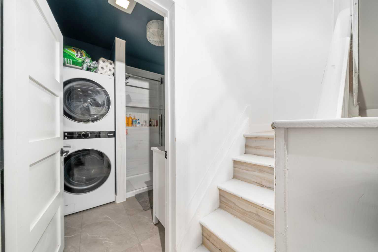
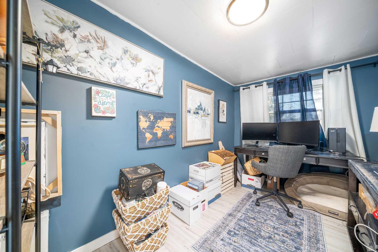
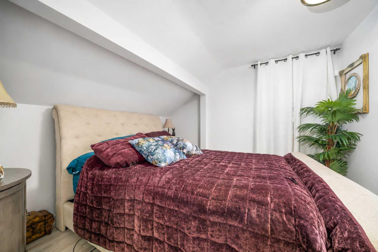
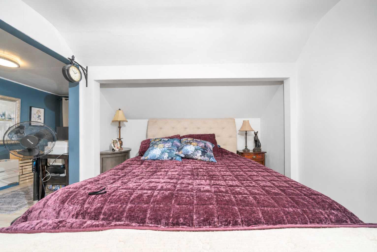
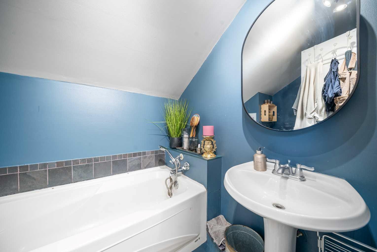
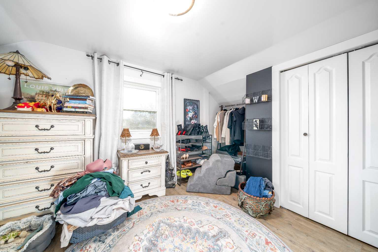
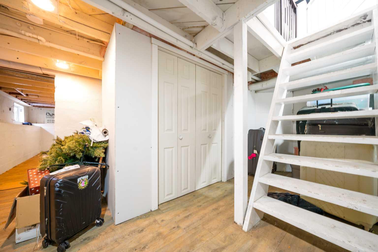
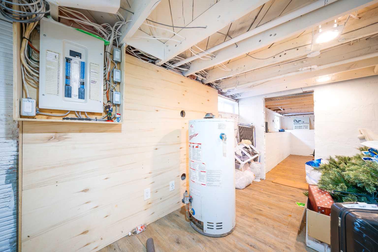
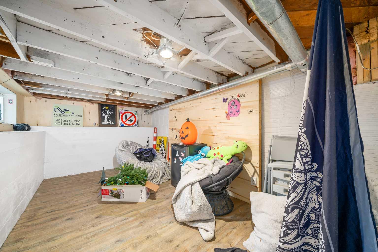
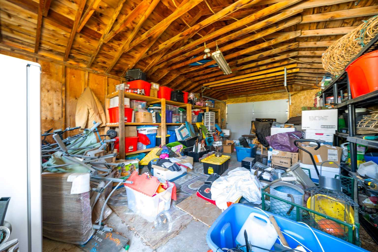
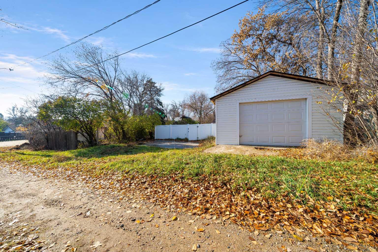
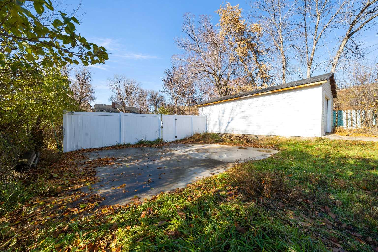
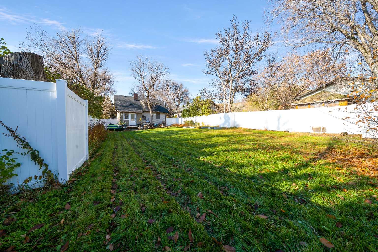
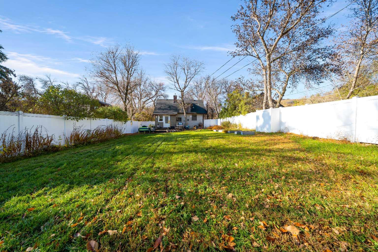
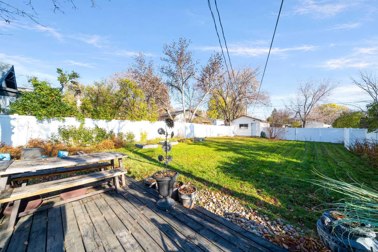
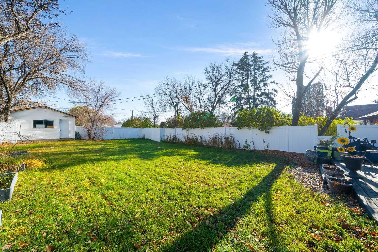
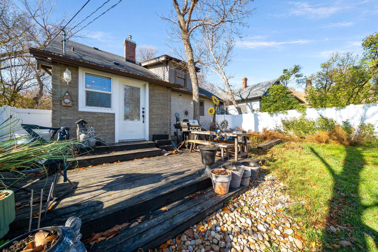
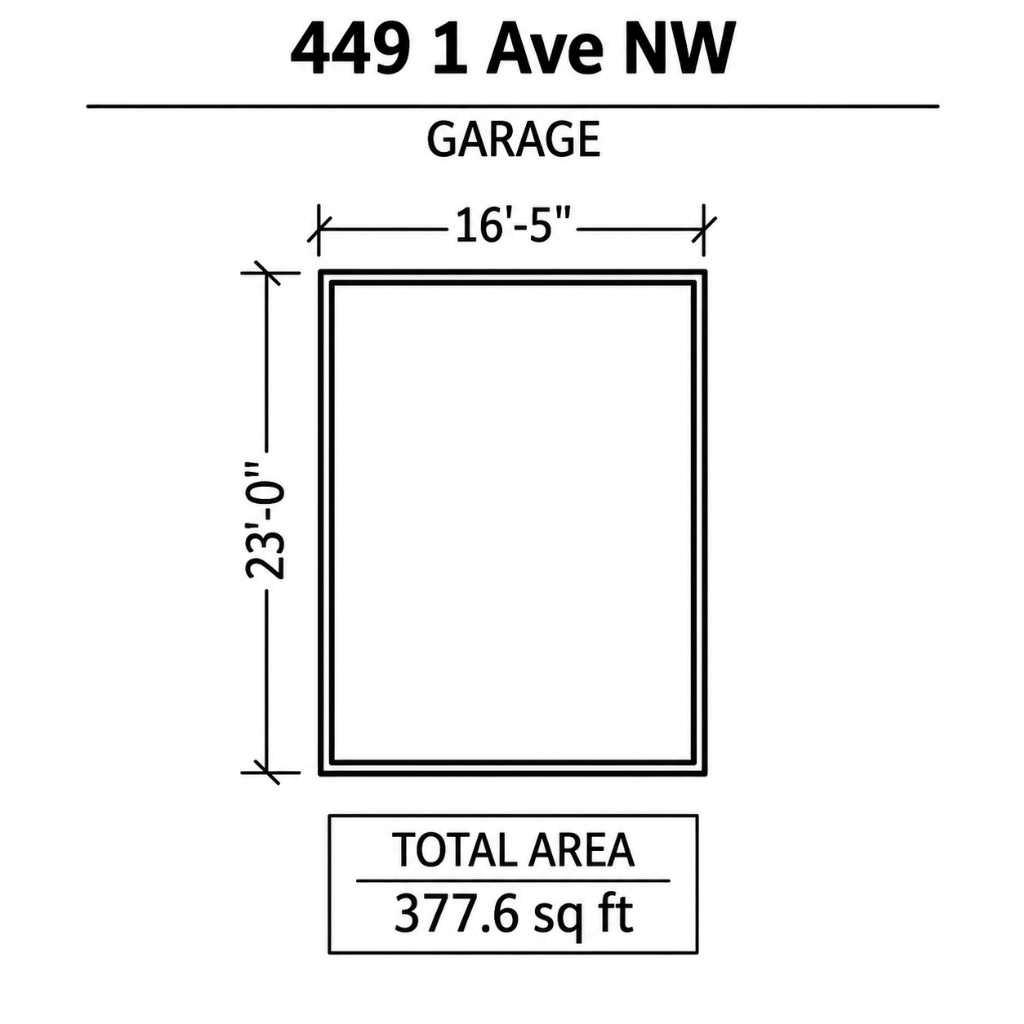
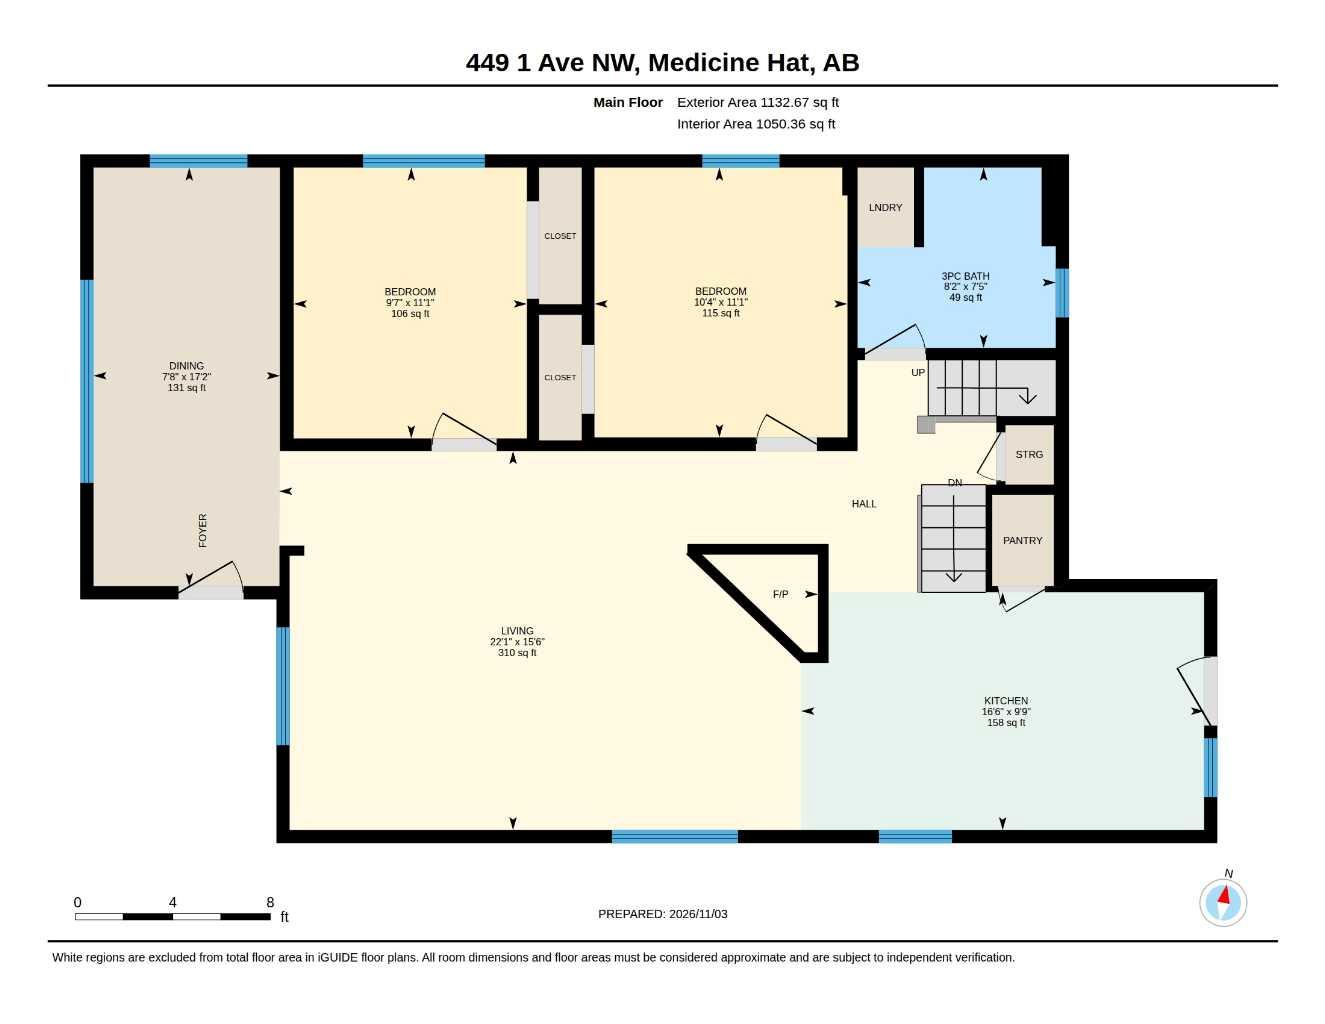
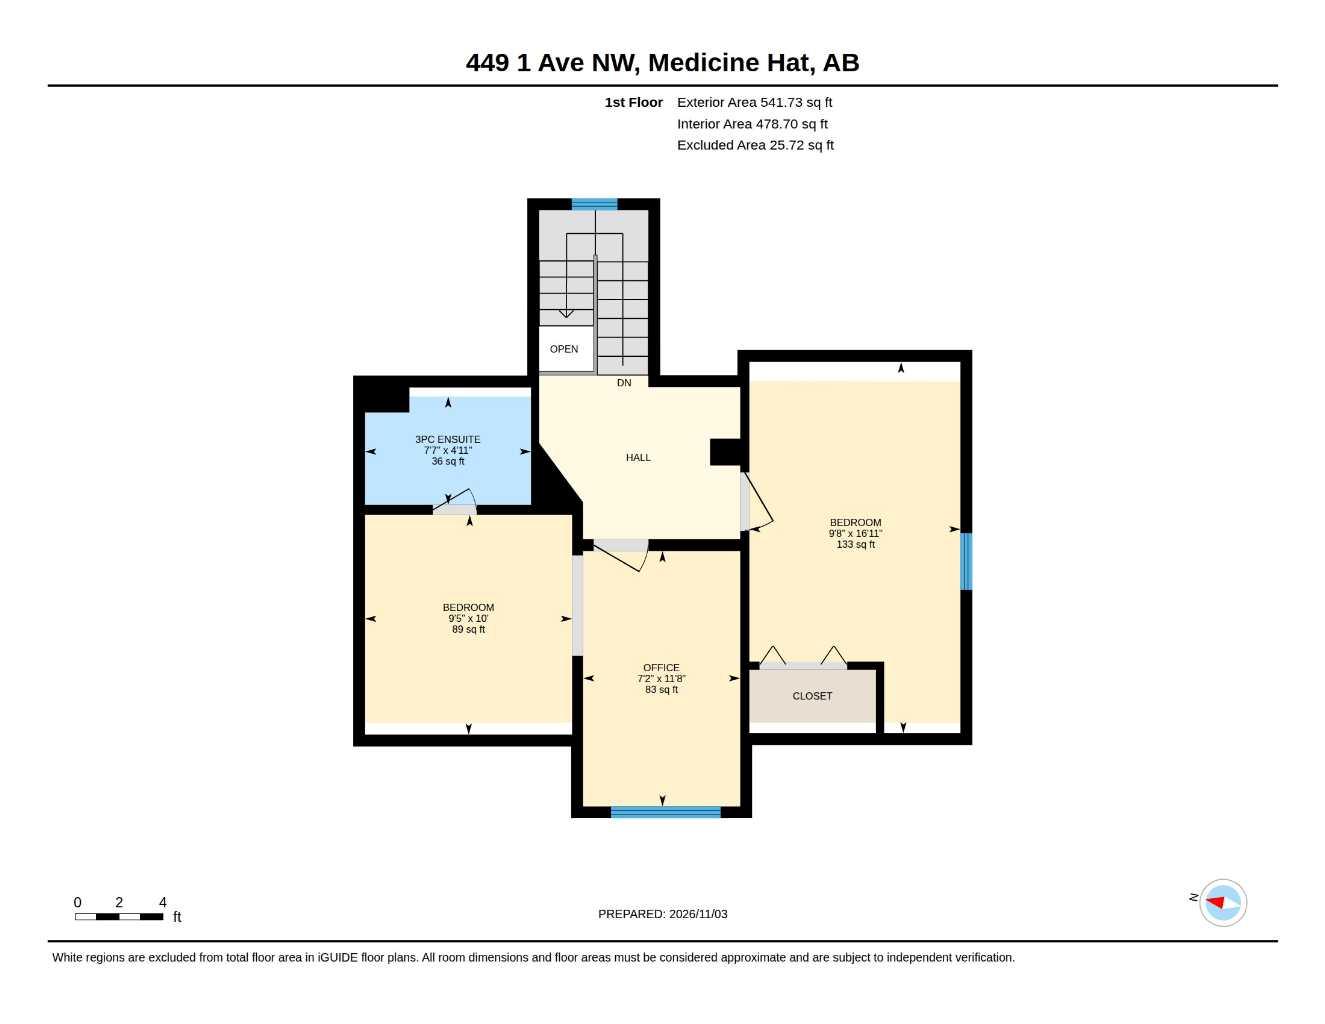
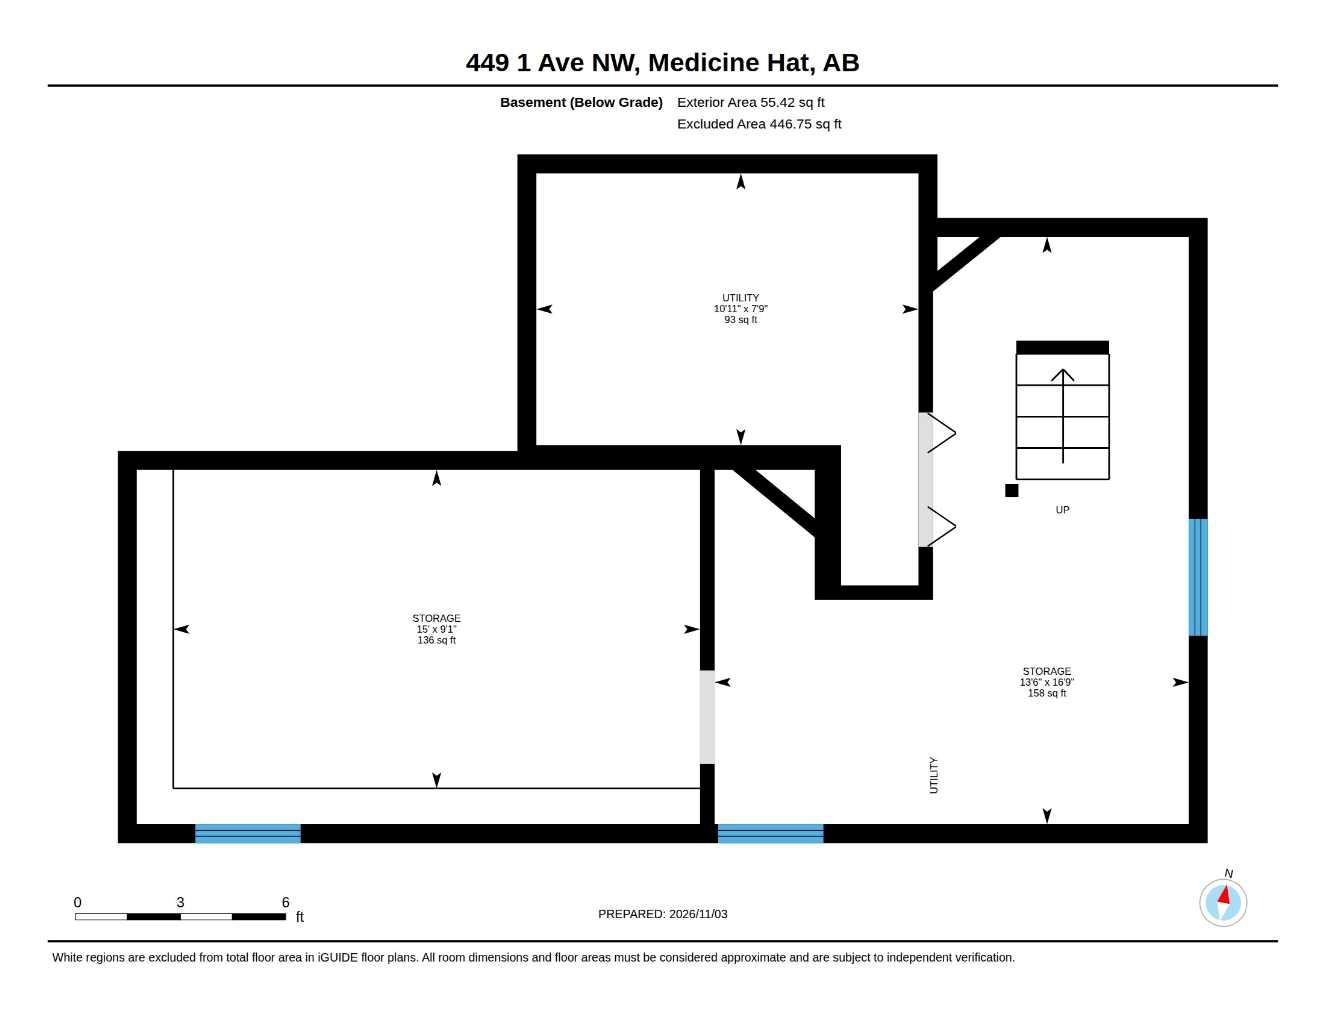
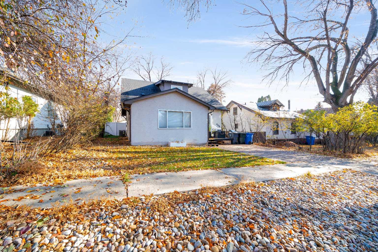
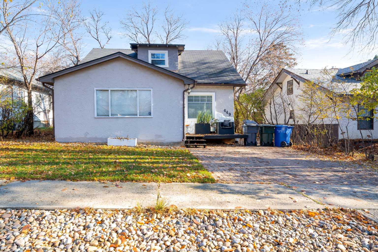
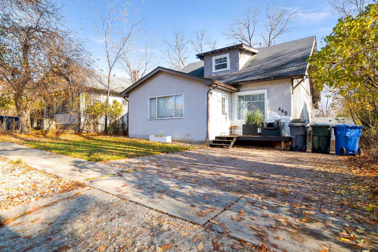
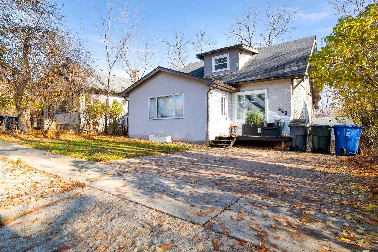
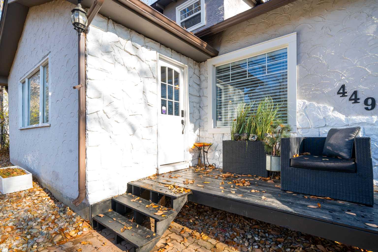
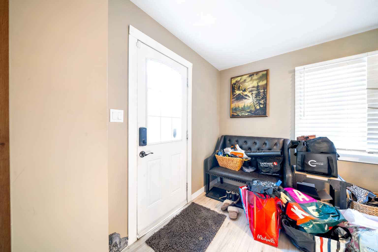
This gorgeous Riverside home has been completely redone over the past 6 years! This home has a total of 5 bedrooms, with 2 on the main, 2 upstairs and 1 in the basement. With neutral white oak luxury vinyl plank flooring and new white kitchen and bathroom cabinetry and tile. The large living room features a gorgeous floor to ceiling white stone fireplace and is open to the dining area and beautiful large kitchen. The kitchen shines with tons of white cabinets including a pantry, an attached island, quartz countertops, stainless steel appliances, including a refrigerator with water and ice dispenser, a double-oven stove and dishwasher along with an eye-catching white subway tile backsplash in a modern chevron pattern. The main floor 3-pce bathroom also hosts your laundry with a stackable washer/dryer and has been updated with a gorgeous walk-in shower and white vanity. On this level you will also find two bedrooms and a front porch area which makes the perfect place for all of your plants or a gym, sitting room, office, or mudroom. The new finishes continue upstairs where you will find two additional bedrooms, a 3-piece ensuite with a handheld shower/tub. The lower level of the home is partially finished with an additional bedroom and utility area. The large mature lot provides the perfect yard for entertaining with the front deck, a great sized back deck, a fire-pit area, and a large grassed area. It is fully fenced with a maintenance-free fence and two gates. There is an oversized single car garage and additional parking in the driveway out front and parking pad in the back. In the past 6 years this home has had extensive renovations; including being restabilized, new drywall, new rockwell insulation in the walls and attic, new vapour barrier, new lighting, new electrical, new hot water tank, new plumbing, new windows, new plywood and shingles on the roof, and the chimney was re-bricked, new kitchen, new duct work, and the garage also has a new roof, siding, facia and overhead door and man door. This is an exceptionally renovated home in a beautiful mature area of Medicine Hat! Average utilities for this property are $325/month. Call today to set up your viewing and set up your new home before the holidays!
| Street Address: | 449 1 Avenue NW |
| City: | Medicine Hat |
| Province/State: | Alberta |
| Postal Code: | N/A |
| County/Parish: | Medicine Hat |
| Subdivision: | Riverside |
| Country: | Canada |
| Latitude: | 50.04656371 |
| Longitude: | -110.68887555 |
| MLS® Number: | A2354555 |
| Price: | $388,900 |
| Property Area: | 1,529 Sq ft |
| Bedrooms: | 4 |
| Bathrooms Half: | 0 |
| Bathrooms Full: | 2 |
| Living Area: | 1,529 Sq ft |
| Building Area: | 0 Sq ft |
| Year Built: | 1913 |
| Listing Date: | Nov 03, 2026 |
| Garage Spaces: | 2 |
| Property Type: | Residential |
| Property Subtype: | Detached |
| MLS Status: | Active |
Additional Details
| Flooring: | N/A |
| Construction: | Stucco,Wood Siding |
| Parking: | Parking Pad,Single Garage Detached |
| Appliances: | Dishwasher,Double Oven,Range Hood,Refrigerator,Stove(s),Washer/Dryer Stacked,Window Coverings |
| Stories: | N/A |
| Zoning: | R-LD |
| Fireplace: | N/A |
| Amenities: | None |
Utilities & Systems
| Heating: | Forced Air |
| Cooling: | Central Air |
| Property Type | Residential |
| Building Type | Detached |
| Square Footage | 1,529 sqft |
| Community Name | Riverside |
| Subdivision Name | Riverside |
| Title | Fee Simple |
| Land Size | 8,750 sqft |
| Built in | 1913 |
| Annual Property Taxes | Contact listing agent |
| Parking Type | Garage |
Bedrooms
| Above Grade | 4 |
Bathrooms
| Total | 2 |
| Partial | 0 |
Interior Features
| Appliances Included | Dishwasher, Double Oven, Range Hood, Refrigerator, Stove(s), Washer/Dryer Stacked, Window Coverings |
| Flooring | Vinyl |
Building Features
| Features | Quartz Counters |
| Construction Material | Stucco, Wood Siding |
| Structures | Deck |
Heating & Cooling
| Cooling | Central Air |
| Heating Type | Forced Air |
Exterior Features
| Exterior Finish | Stucco, Wood Siding |
Neighbourhood Features
| Community Features | None |
| Amenities Nearby | None |
Parking
| Parking Type | Garage |
| Total Parking Spaces | 4 |
Interior Size
| Total Finished Area: | 1,529 sq ft |
| Total Finished Area (Metric): | 142.05 sq m |
Room Count
| Bedrooms: | 4 |
| Bathrooms: | 2 |
| Full Bathrooms: | 2 |
| Rooms Above Grade: | 8 |
Lot Information
| Lot Size: | 8,750 sq ft |
| Lot Size (Acres): | 0.20 acres |
| Frontage: | 50 ft |
- Quartz Counters
- Private Yard
- Dishwasher
- Double Oven
- Range Hood
- Refrigerator
- Stove(s)
- Washer/Dryer Stacked
- Window Coverings
- Partial
- None
- Stucco
- Wood Siding
- Electric
- Poured Concrete
- Back Yard
- Landscaped
- Many Trees
- Parking Pad
- Single Garage Detached
- Deck
Floor plan information is not available for this property.
Monthly Payment Breakdown
Loading Walk Score...
What's Nearby?
Powered by Yelp
REALTOR® Details
TERRA BOCKMAN
- (403) 957-1171
- terrabockman@gmail.com
- RIVER STREET REAL ESTATE