2685 15 Avenue SE, Medicine Hat, Alberta
Residential For Sale in Medicine Hat, Alberta
$319,900
-
Property Type
 Residential
-
Bedrooms
 3
-
Bath
 2
-
Garage
 2
-
Sq Ft
 1,202
-
Year Built
 1920
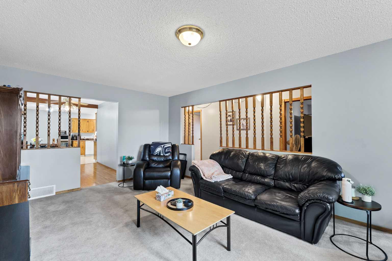
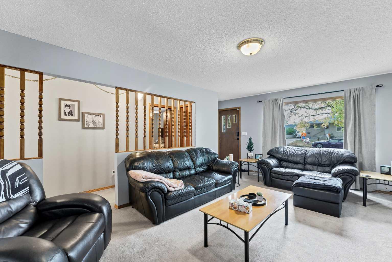
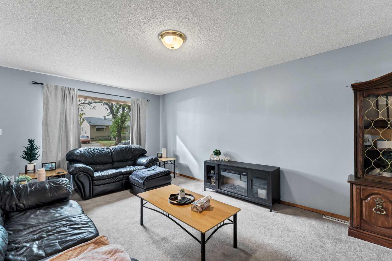
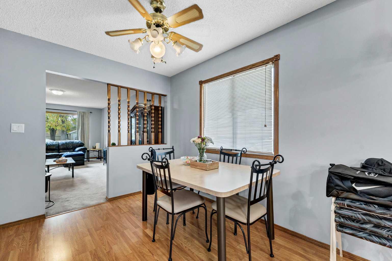
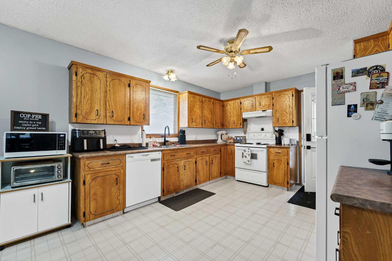
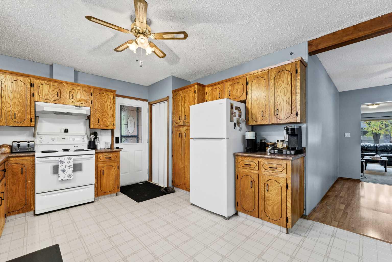
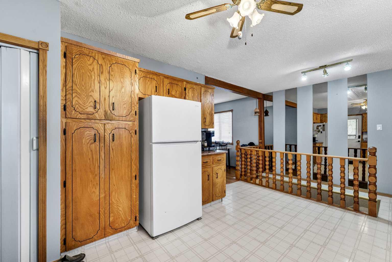
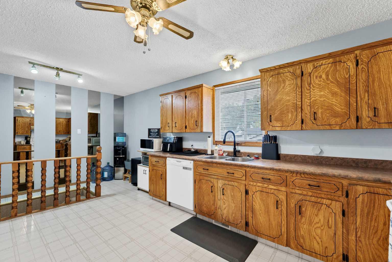
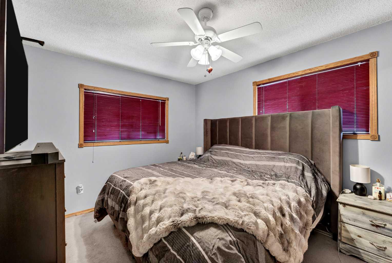
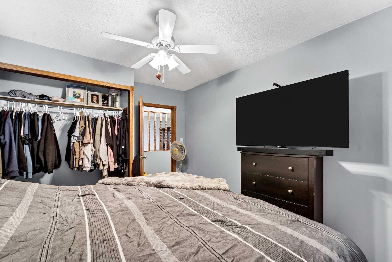
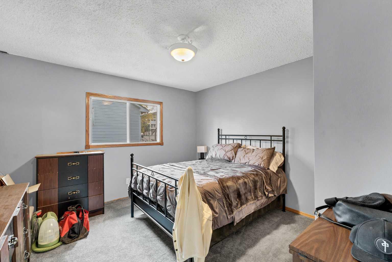
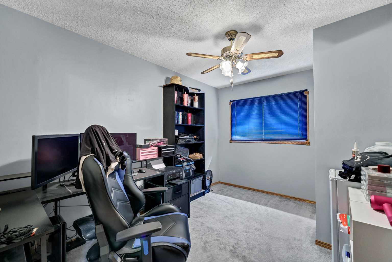
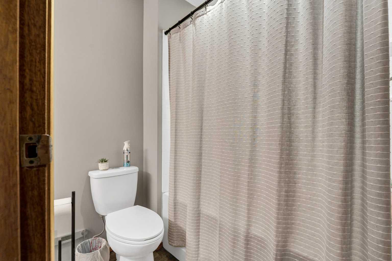
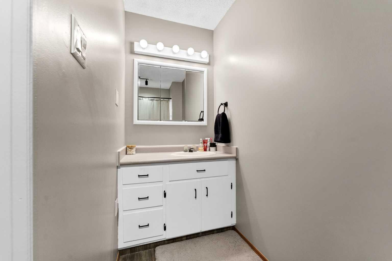
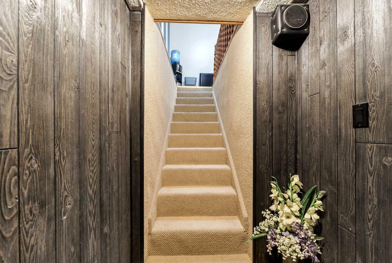
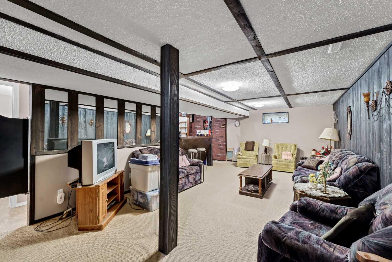
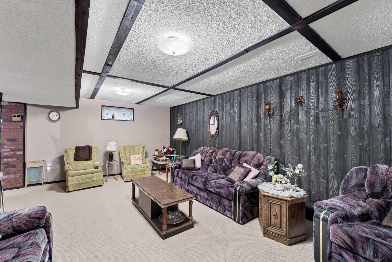
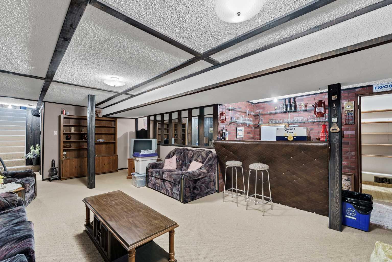
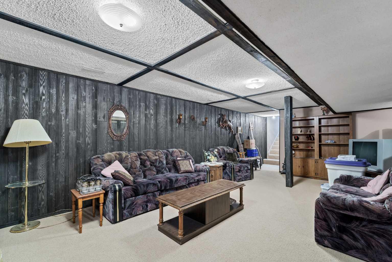
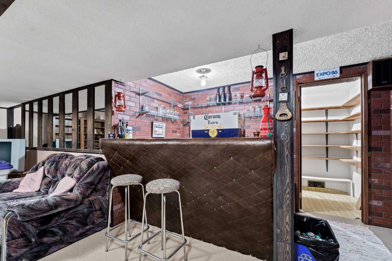
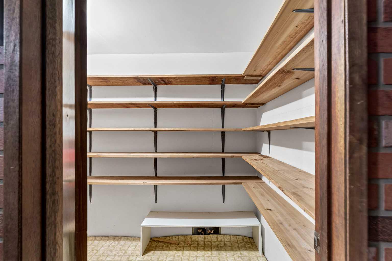
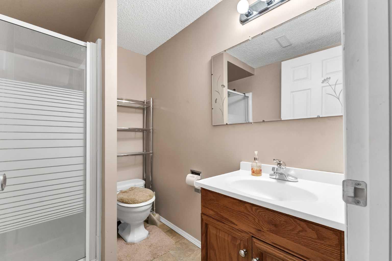
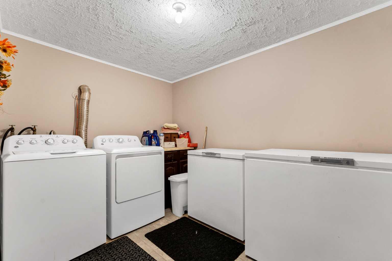
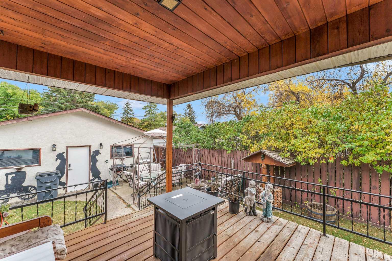
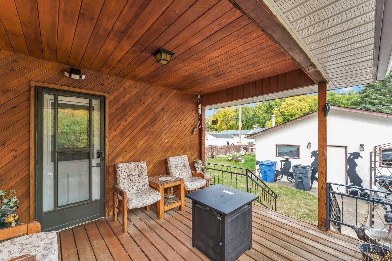
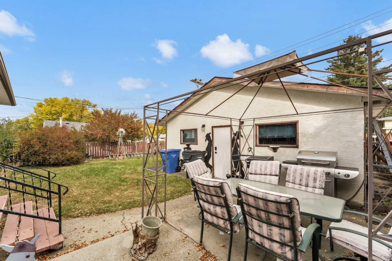
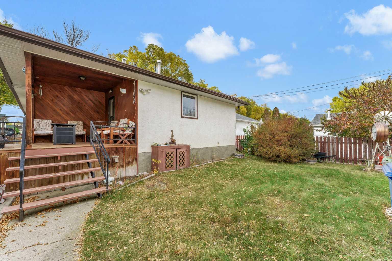
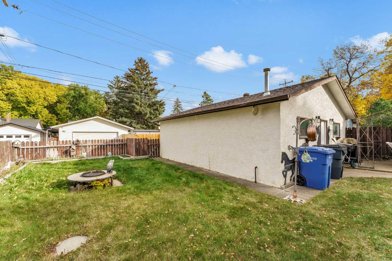
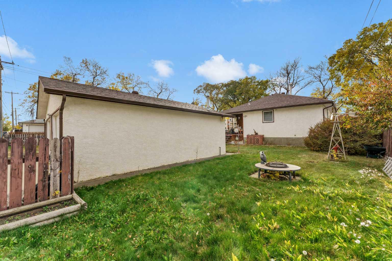
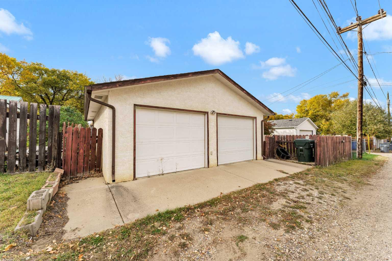
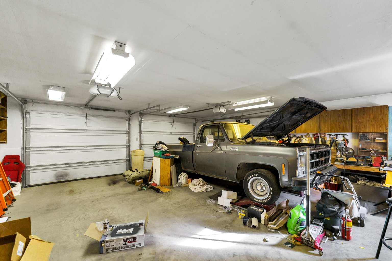
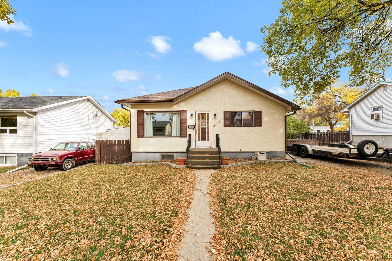
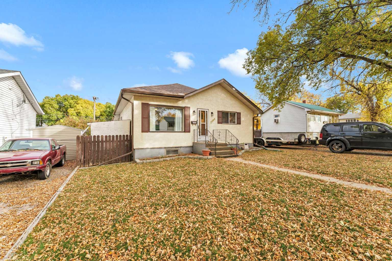
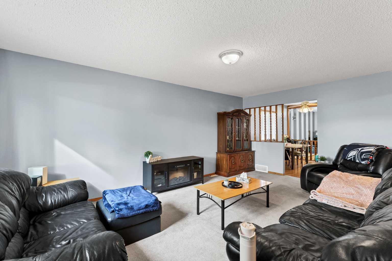
Welcome to 2685 15 Avenue SE, a charming bungalow offering comfortable living, plenty of space and a great yard to enjoy. The main floor is filled with natural light and features a bright and welcoming living room, dining area and functional kitchen. With three bedrooms all conveniently located on the main floor, along with a 4-piece bathroom, the layout works wonderfully for families, first-time buyers or anyone looking for easy everyday living. Downstairs, the developed basement adds plenty of additional space with a large family room complete with a wet bar, perfect for movie nights, entertaining or creating a games area. You'll also find a 3-piece bathroom, laundry room and plenty of storage space. Outside, enjoy a nice sized yard with room to relax, garden or entertain, along with the added bonus of a double detached garage providing excellent parking and storage. This home offers the character of an established property along with a practical layout and plenty of possibilities for its next owners. Conveniently located and offering great indoor and outdoor space, 2685 15 Avenue SE is ready for its next chapter. Come take a look and imagine making it your own!
| Street Address: | 2685 15 Avenue SE |
| City: | Medicine Hat |
| Province/State: | Alberta |
| Postal Code: | N/A |
| County/Parish: | Medicine Hat |
| Subdivision: | Crestwood-Norwood |
| Country: | Canada |
| Latitude: | 50.01362265 |
| Longitude: | -110.66108350 |
| MLS® Number: | A2351884 |
| Price: | $319,900 |
| Property Area: | 1,202 Sq ft |
| Bedrooms: | 3 |
| Bathrooms Half: | 0 |
| Bathrooms Full: | 2 |
| Living Area: | 1,202 Sq ft |
| Building Area: | 0 Sq ft |
| Year Built: | 1920 |
| Listing Date: | Oct 14, 2026 |
| Garage Spaces: | 2 |
| Property Type: | Residential |
| Property Subtype: | Detached |
| MLS Status: | Active |
Additional Details
| Flooring: | N/A |
| Construction: | Wood Frame |
| Parking: | Double Garage Detached,Off Street,Parking Pad,RV Access/Parking |
| Appliances: | Dishwasher,Garage Control(s),Refrigerator,Stove(s),Washer/Dryer |
| Stories: | N/A |
| Zoning: | R-LD |
| Fireplace: | N/A |
| Amenities: | Shopping Nearby,Sidewalks,Street Lights |
Utilities & Systems
| Heating: | Forced Air |
| Cooling: | Central Air |
| Property Type | Residential |
| Building Type | Detached |
| Square Footage | 1,202 sqft |
| Community Name | Crestwood-Norwood |
| Subdivision Name | Crestwood-Norwood |
| Title | Fee Simple |
| Land Size | 6,200 sqft |
| Built in | 1920 |
| Annual Property Taxes | Contact listing agent |
| Parking Type | Garage |
Bedrooms
| Above Grade | 3 |
Bathrooms
| Total | 2 |
| Partial | 0 |
Interior Features
| Appliances Included | Dishwasher, Garage Control(s), Refrigerator, Stove(s), Washer/Dryer |
| Flooring | Carpet, Laminate, Linoleum |
Building Features
| Features | Laminate Counters |
| Construction Material | Wood Frame |
| Structures | Deck |
Heating & Cooling
| Cooling | Central Air |
| Heating Type | Forced Air |
Exterior Features
| Exterior Finish | Wood Frame |
Neighbourhood Features
| Community Features | Shopping Nearby, Sidewalks, Street Lights |
| Amenities Nearby | Shopping Nearby, Sidewalks, Street Lights |
Parking
| Parking Type | Garage |
| Total Parking Spaces | 4 |
Interior Size
| Total Finished Area: | 1,202 sq ft |
| Total Finished Area (Metric): | 111.67 sq m |
Room Count
| Bedrooms: | 3 |
| Bathrooms: | 2 |
| Full Bathrooms: | 2 |
| Rooms Above Grade: | 6 |
Lot Information
| Lot Size: | 6,200 sq ft |
| Lot Size (Acres): | 0.14 acres |
| Frontage: | 50 ft |
- Laminate Counters
- Other
- Dishwasher
- Garage Control(s)
- Refrigerator
- Stove(s)
- Washer/Dryer
- Full
- Shopping Nearby
- Sidewalks
- Street Lights
- Wood Frame
- Poured Concrete
- Back Lane
- Back Yard
- Landscaped
- Underground Sprinklers
- Double Garage Detached
- Off Street
- Parking Pad
- RV Access/Parking
- Deck
Floor plan information is not available for this property.
Monthly Payment Breakdown
Loading Walk Score...
What's Nearby?
Powered by Yelp
REALTOR® Details
JODY MOCH METZ
- (403) 866-5596
- moch1@telus.net
- RE/MAX MEDALTA REAL ESTATE