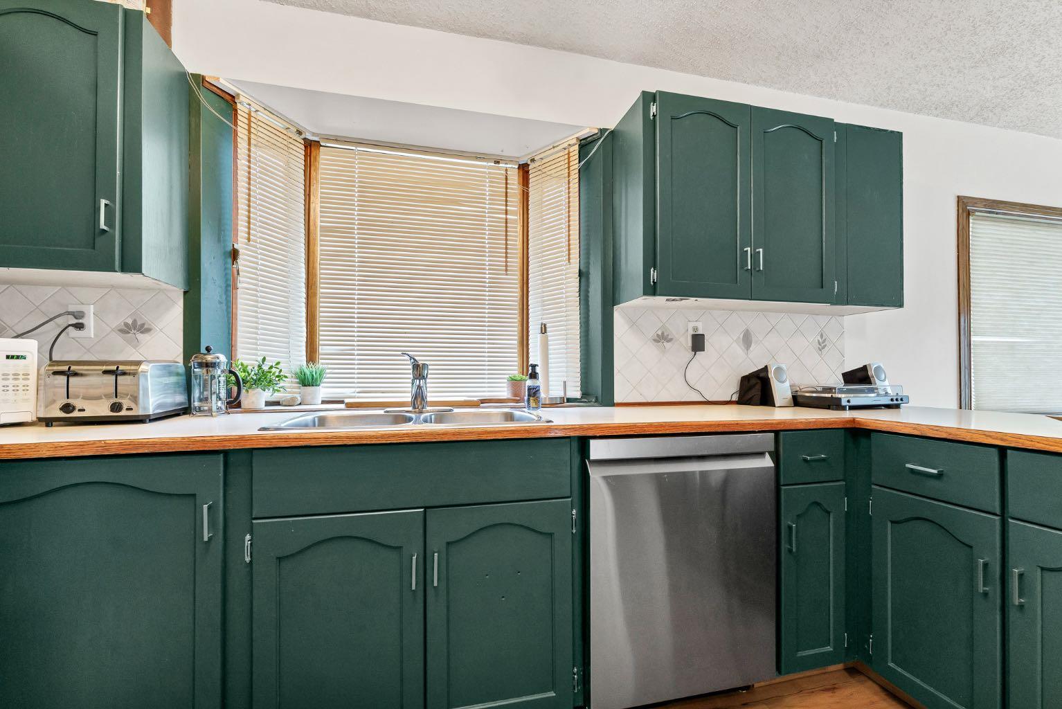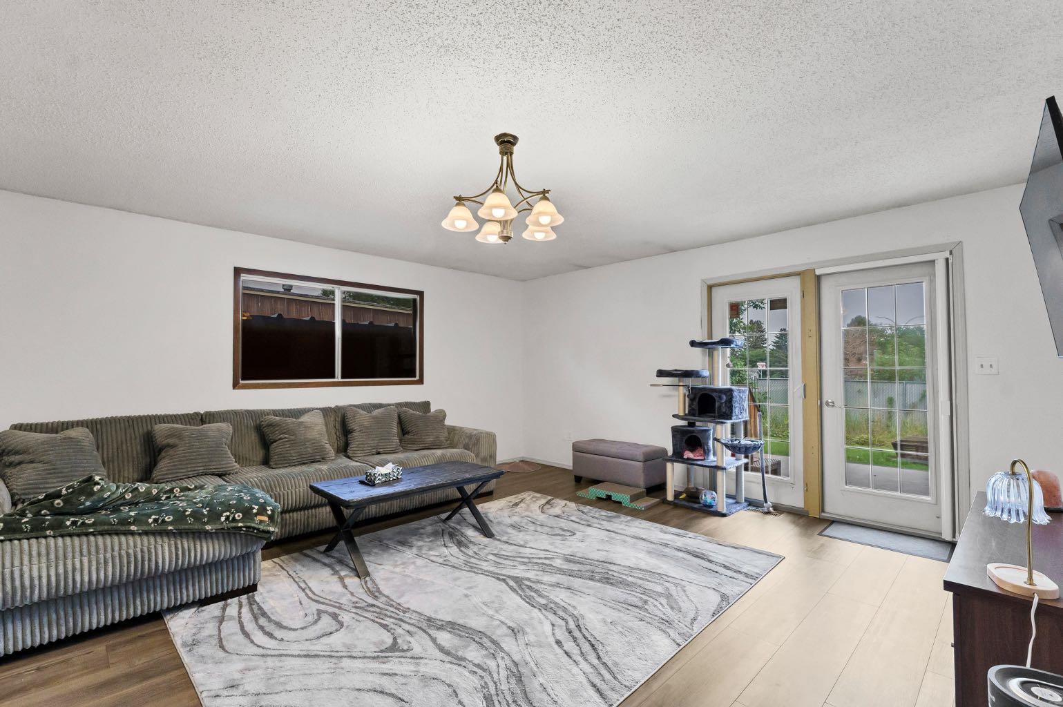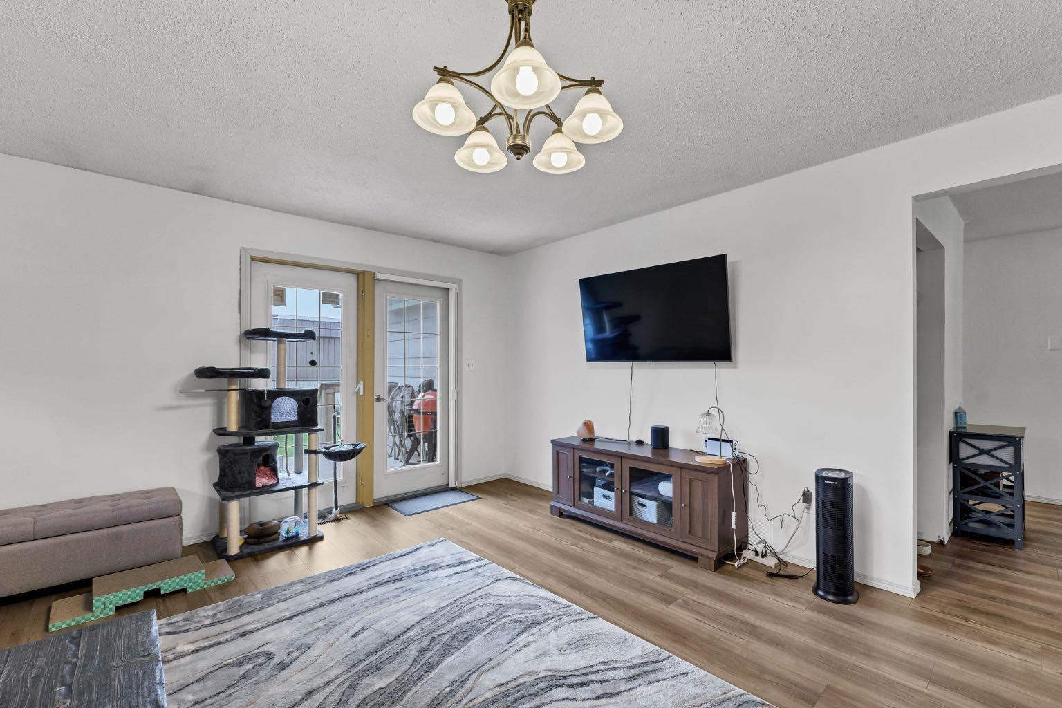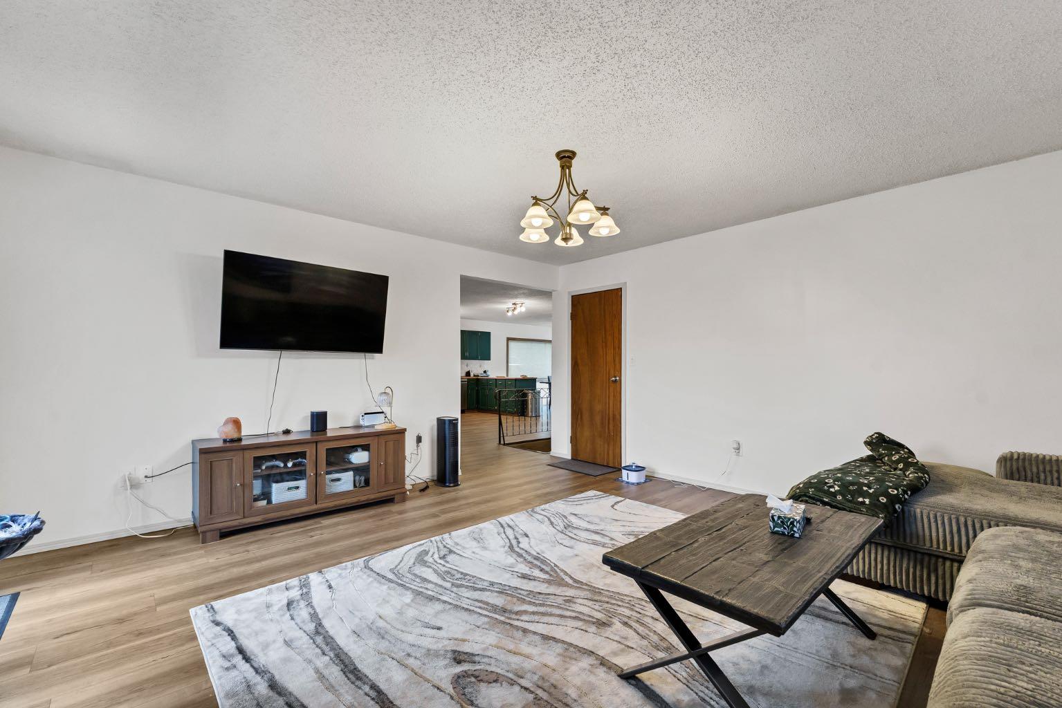
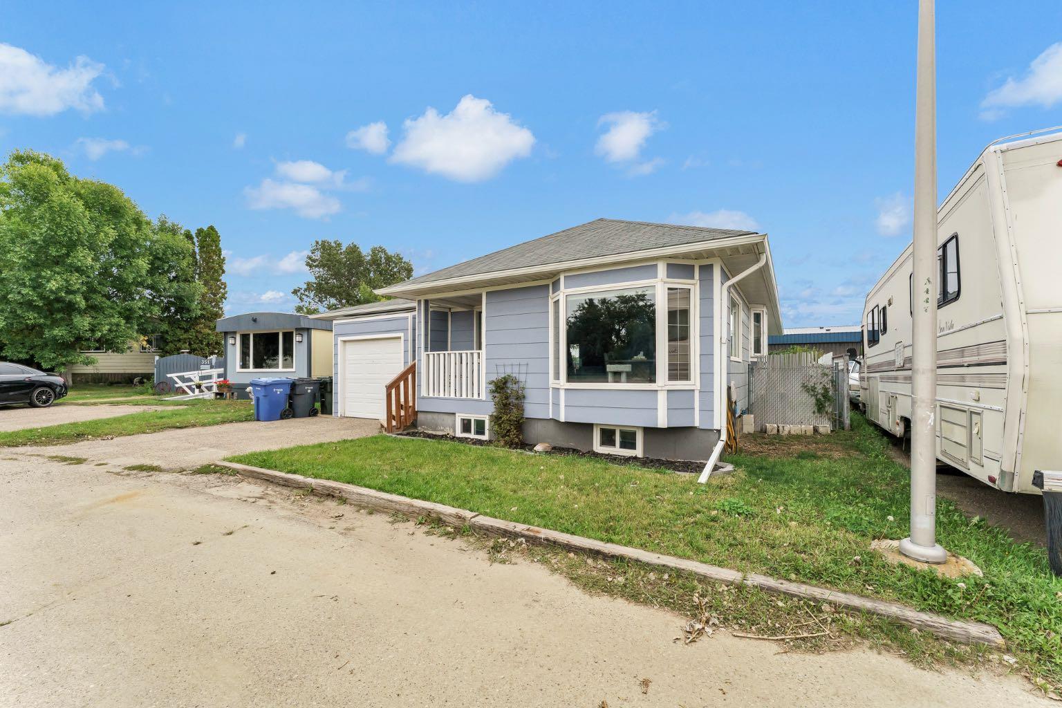
352 Cornell Crescent SW, Medicine Hat, Alberta
Residential For Sale in Medicine Hat, Alberta
$324,900
-
Property Type
 Residential
-
Bedrooms
 4
4
-
Bath
 2
2
-
Garage
 1
1
-
Sq Ft
 1,288
1,288
-
Year Built
 1986
1986
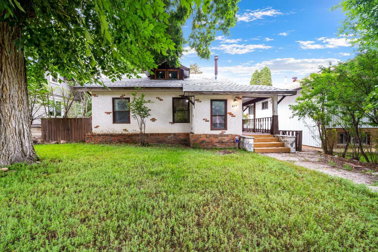
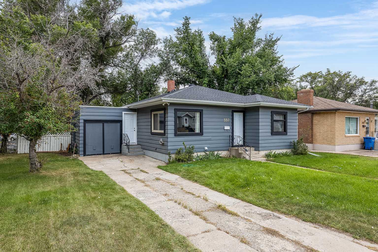
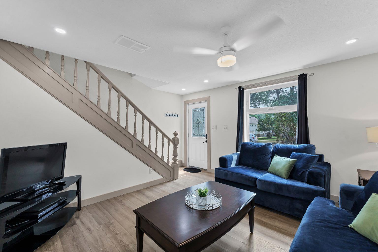
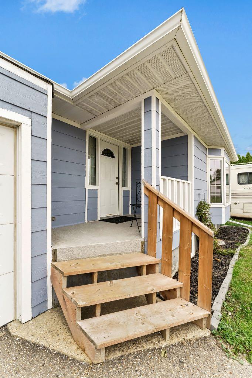
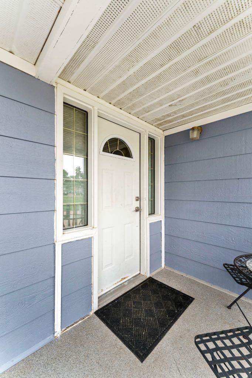
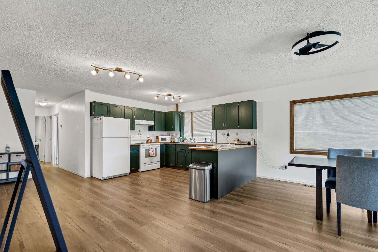
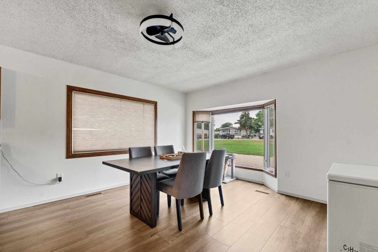
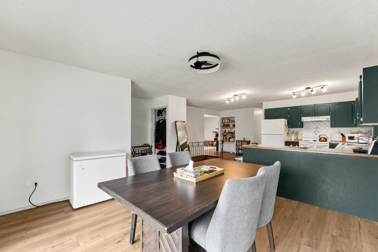
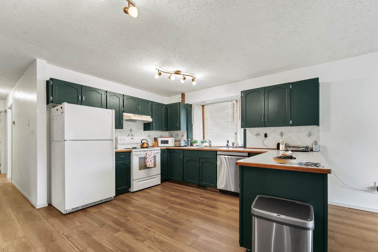
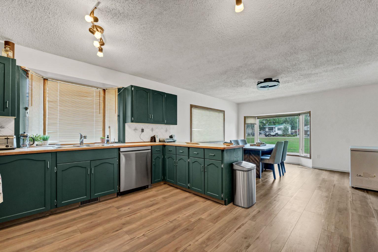
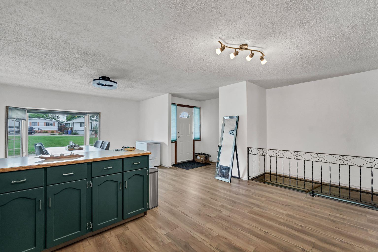
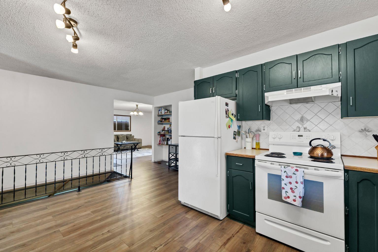
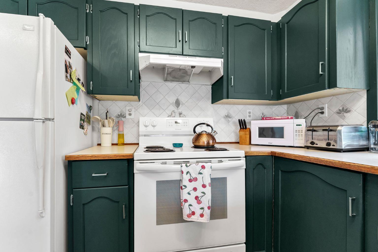
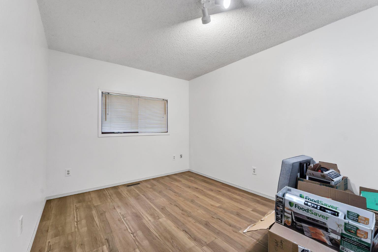
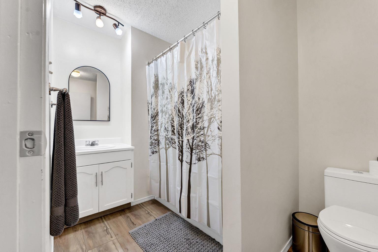
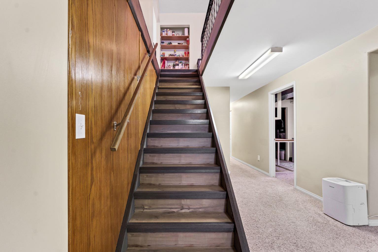
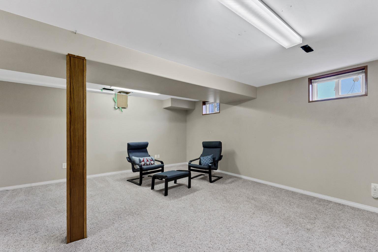
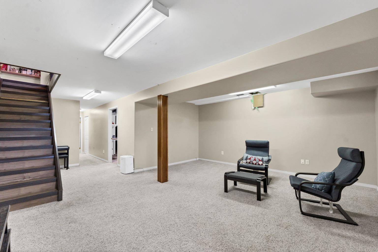
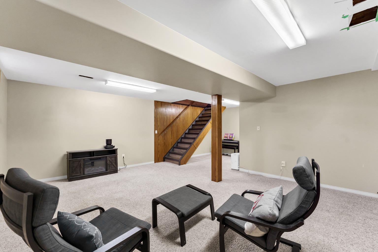
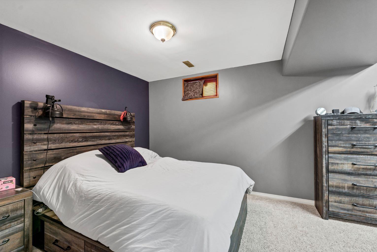
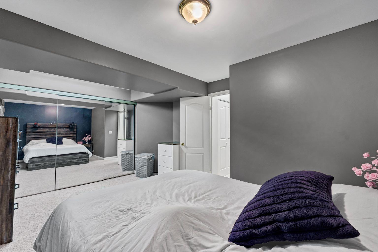
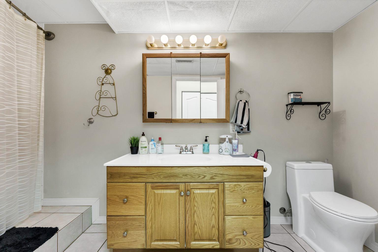
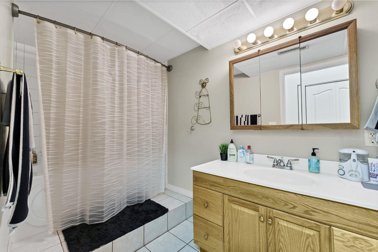
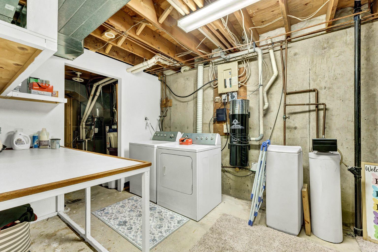
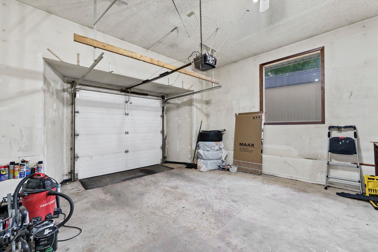
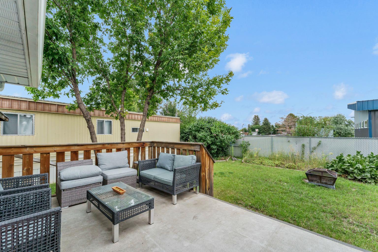
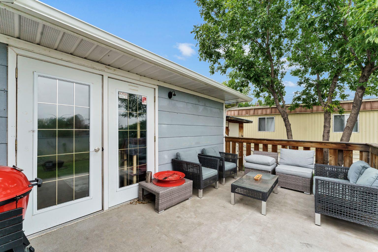
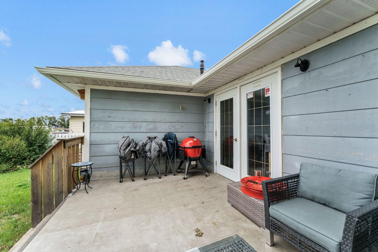
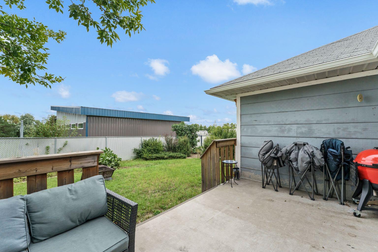
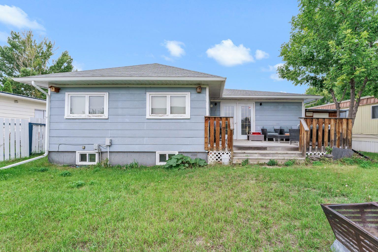
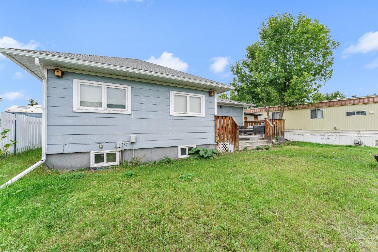
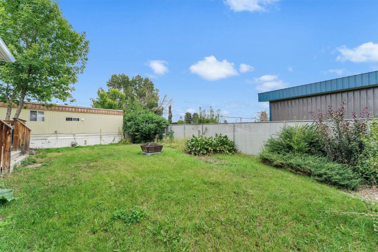
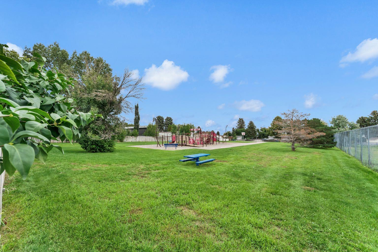
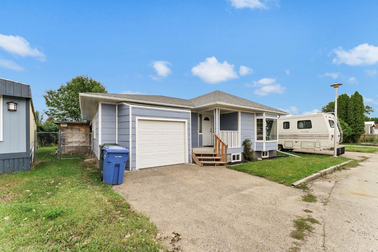
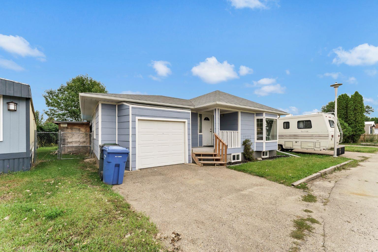
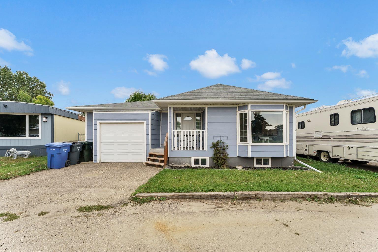
Welcome to 352 Cornell Crescent — a 1,288 sq. ft. conventionally built home on its own lot in a quiet southwest Medicine Hat community. Offering 3 bedrooms on the main floor, a fully finished basement, and an attached garage, this home delivers the space and feel of a traditional house while enjoying the affordability and relaxed atmosphere of a mobile home community. Outside you'll find great outdoor space with plenty of room to enjoy the fresh air, entertain family and friends, or simply relax. With generous living space both inside and out, this property offers far more than you might expect. Don't judge this one from the outside — come see what makes it special! Book your private viewing today and discover the value, space and possibilities waiting for you at 352 Cornell Crescent.
| Street Address: | 352 Cornell Crescent SW |
| City: | Medicine Hat |
| Province/State: | Alberta |
| Postal Code: | N/A |
| County/Parish: | Medicine Hat |
| Subdivision: | NONE |
| Country: | Canada |
| Latitude: | 50.02716260 |
| Longitude: | -110.72926230 |
| MLS® Number: | A2345042 |
| Price: | $324,900 |
| Property Area: | 1,288 Sq ft |
| Bedrooms: | 4 |
| Bathrooms Half: | 0 |
| Bathrooms Full: | 2 |
| Living Area: | 1,288 Sq ft |
| Building Area: | 0 Sq ft |
| Year Built: | 1986 |
| Listing Date: | Sep 13, 2026 |
| Garage Spaces: | 1 |
| Property Type: | Residential |
| Property Subtype: | Detached |
| MLS Status: | Active |
Additional Details
| Flooring: | N/A |
| Construction: | Concrete,Vinyl Siding,Wood Frame |
| Parking: | Parking Pad,Single Garage Attached |
| Appliances: | Dishwasher,Refrigerator,Stove(s),Washer/Dryer |
| Stories: | N/A |
| Zoning: | R-LD |
| Fireplace: | N/A |
| Amenities: | Playground,Street Lights |
Utilities & Systems
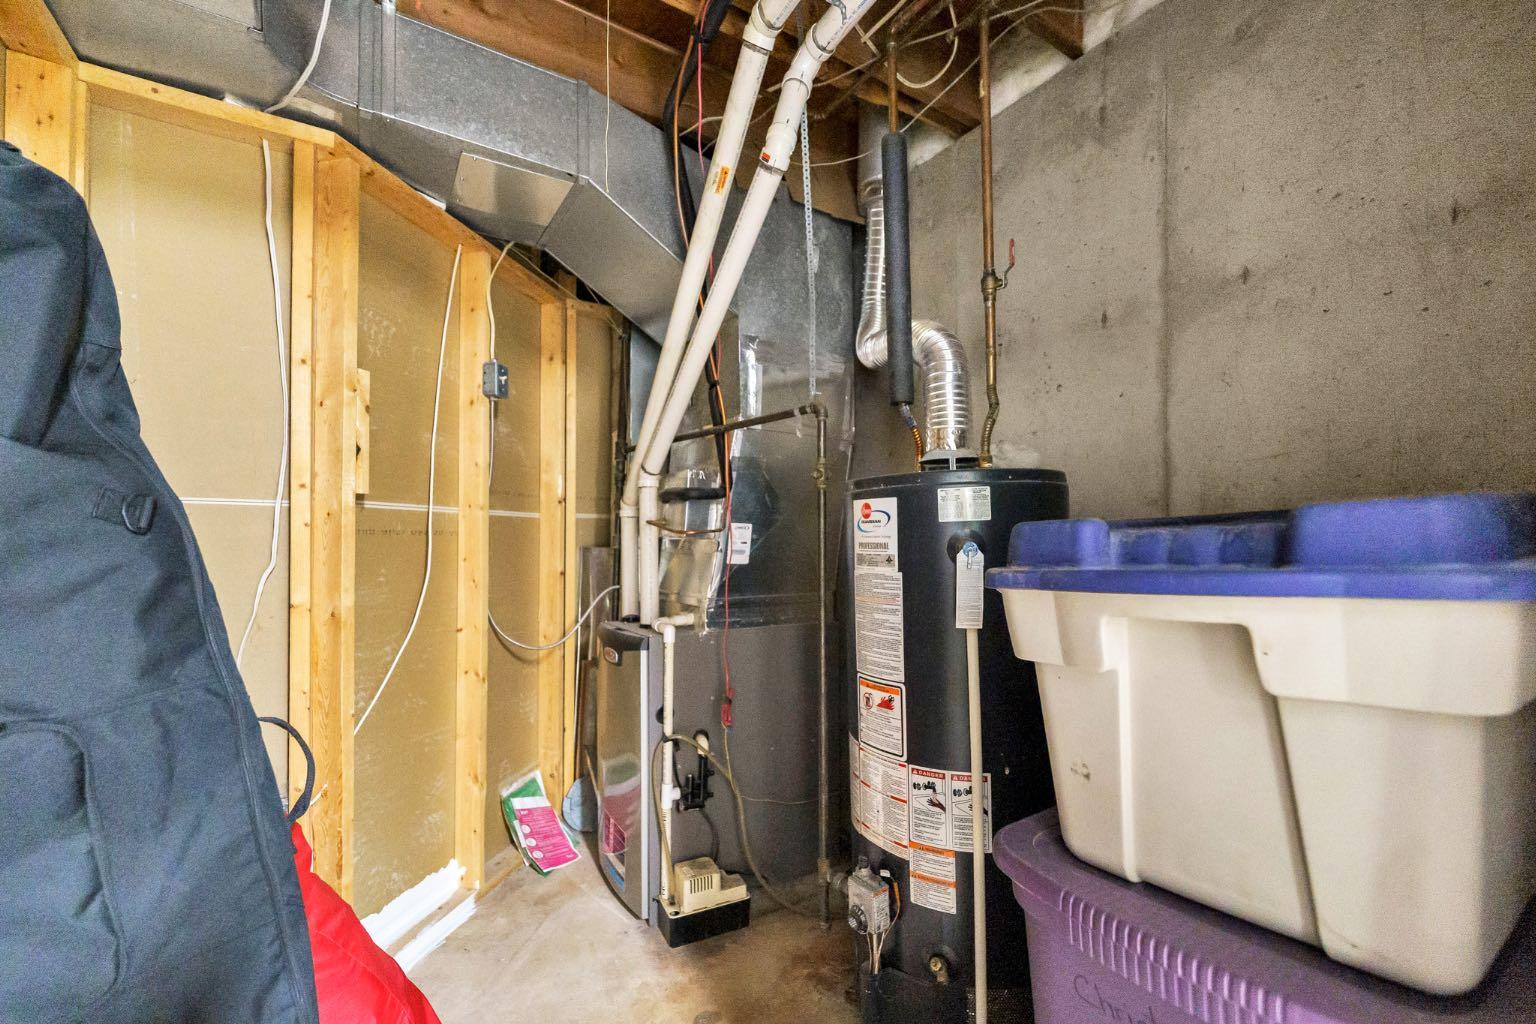
| Heating: | Forced Air |
| Cooling: | Central Air |
| Property Type | Residential |
| Building Type | Detached |
| Square Footage | 1,288 sqft |
| Community Name | NONE |
| Subdivision Name | NONE |
| Title | Fee Simple |
| Land Size | 3,963 sqft |
| Built in | 1986 |
| Annual Property Taxes | Contact listing agent |
| Parking Type | Garage |
| Time on MLS Listing | 32 days |
Bedrooms
| Above Grade | 3 |
Bathrooms
| Total | 2 |
| Partial | 0 |
Interior Features
| Appliances Included | Dishwasher, Refrigerator, Stove(s), Washer/Dryer |
| Flooring | Carpet, Laminate |
Building Features
| Features | See Remarks |
| Construction Material | Concrete, Vinyl Siding, Wood Frame |
| Structures | Deck |
Heating & Cooling
| Cooling | Central Air |
| Heating Type | Forced Air |
Exterior Features
| Exterior Finish | Concrete, Vinyl Siding, Wood Frame |
Neighbourhood Features
| Community Features | Playground, Street Lights |
| Amenities Nearby | Playground, Street Lights |
Parking
| Parking Type | Garage |
| Total Parking Spaces | 3 |
Interior Size
| Total Finished Area: | 1,288 sq ft |
| Total Finished Area (Metric): | 119.66 sq m |
Room Count
| Bedrooms: | 4 |
| Bathrooms: | 2 |
| Full Bathrooms: | 2 |
| Rooms Above Grade: | 6 |
Lot Information
| Lot Size: | 3,963 sq ft |
| Lot Size (Acres): | 0.09 acres |
| Frontage: | 43 ft |
- See Remarks
- Balcony
- Playground
- Private Yard
- Dishwasher
- Refrigerator
- Stove(s)
- Washer/Dryer
- Full
- Street Lights
- Concrete
- Vinyl Siding
- Wood Frame
- Poured Concrete
- Back Yard
- Cul-De-Sac
- Front Yard
- Irregular Lot
- Pie Shaped Lot
- Street Lighting
- Parking Pad
- Single Garage Attached
- Deck
Floor plan information is not available for this property.
Monthly Payment Breakdown
Loading Walk Score...
What's Nearby?
Powered by Yelp
REALTOR® Details
SHAWN SVRTA
- (825) 903-8585
- bettercallshawn@icloud.com
- RE/MAX MEDALTA REAL ESTATE