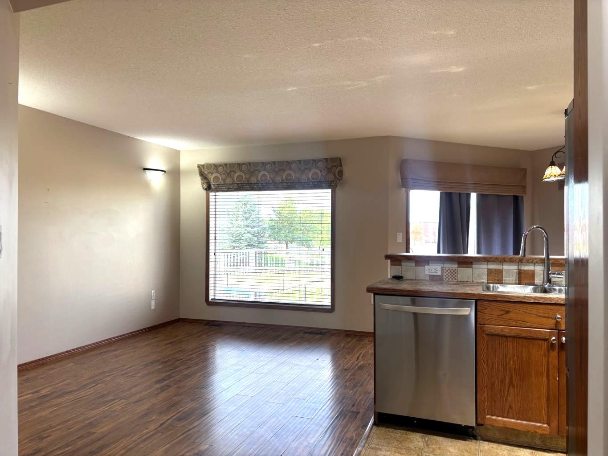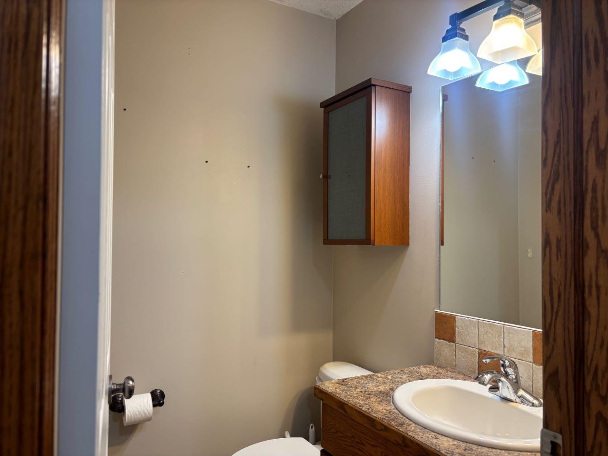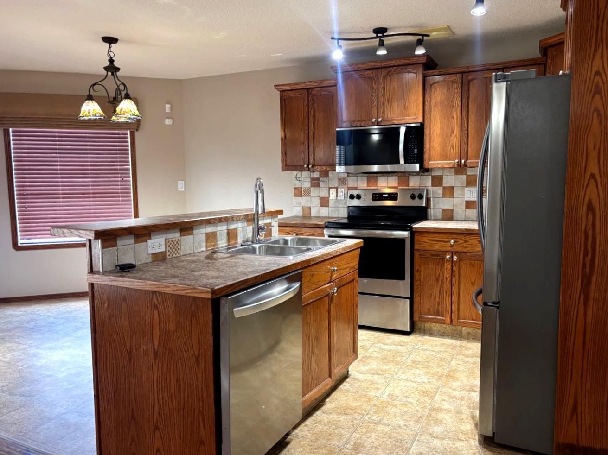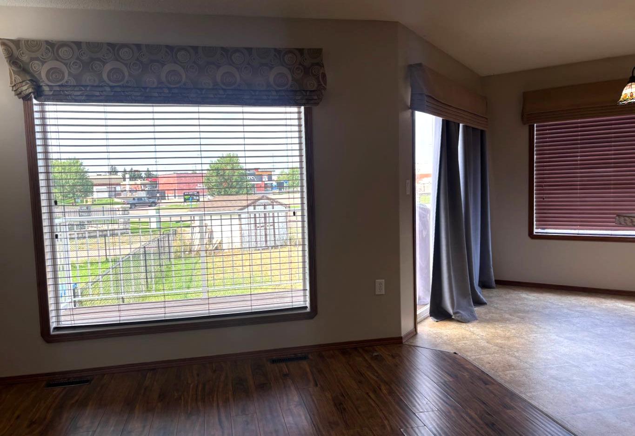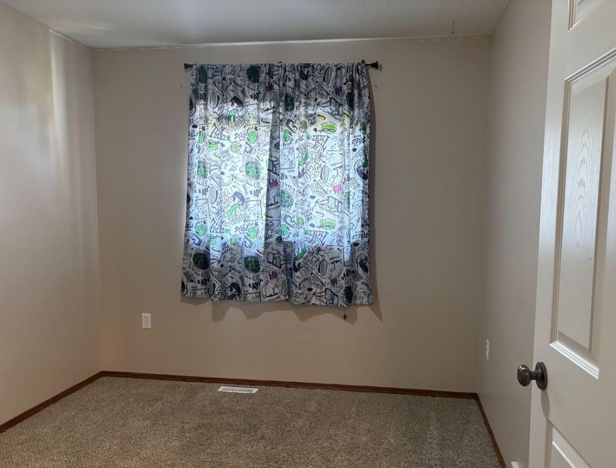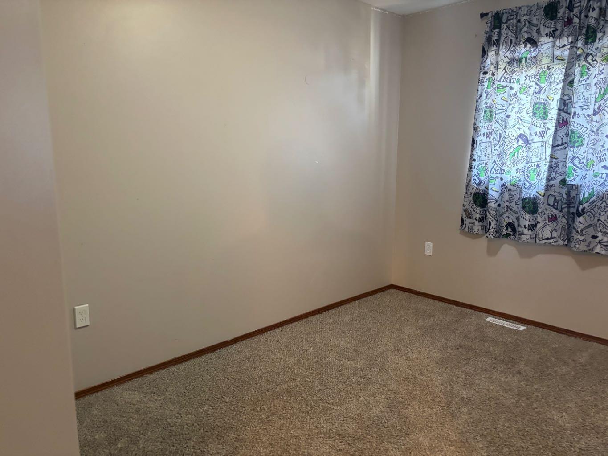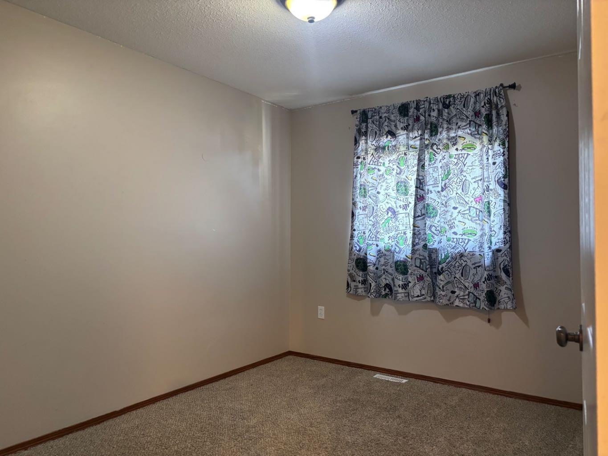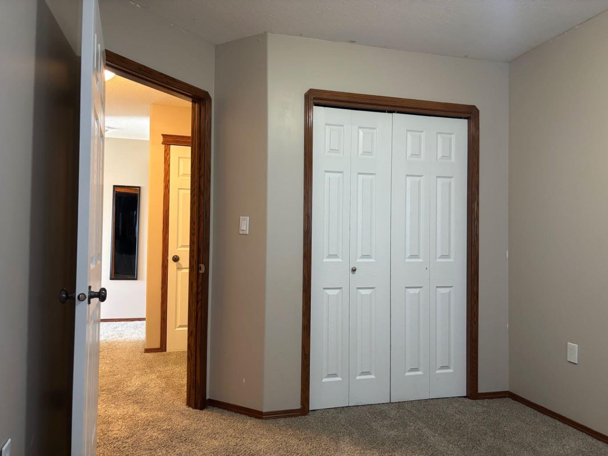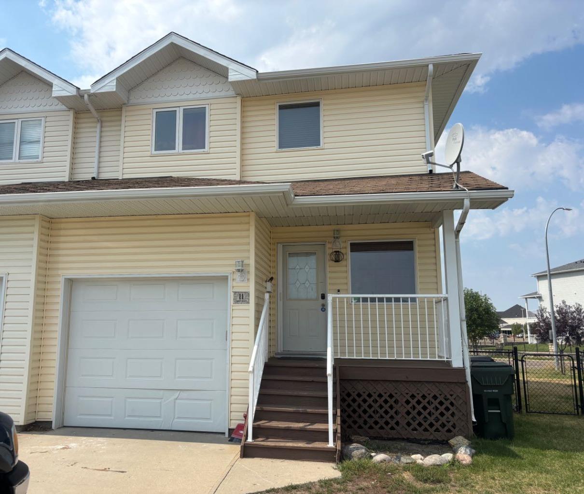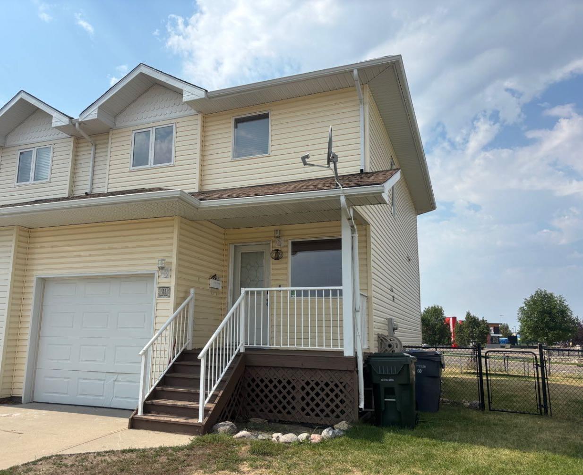
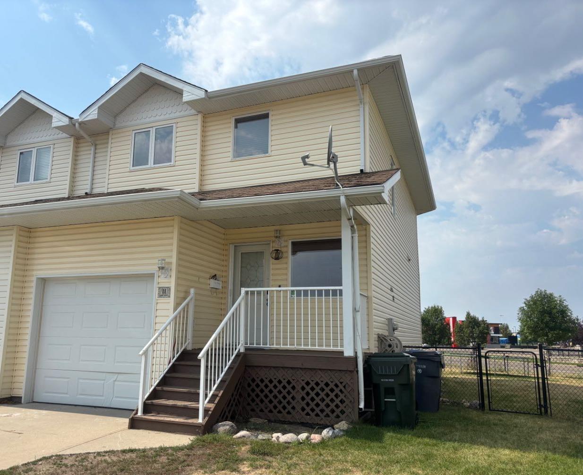
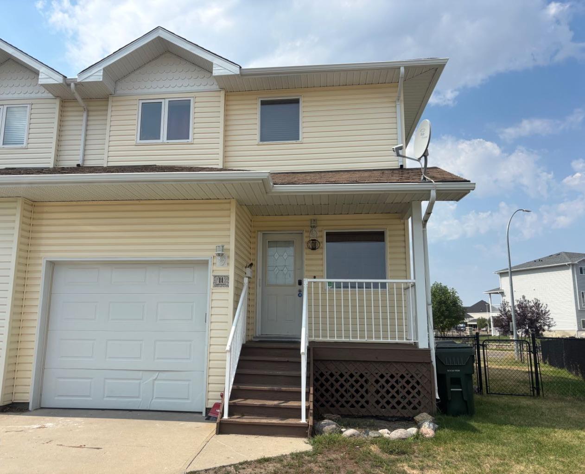
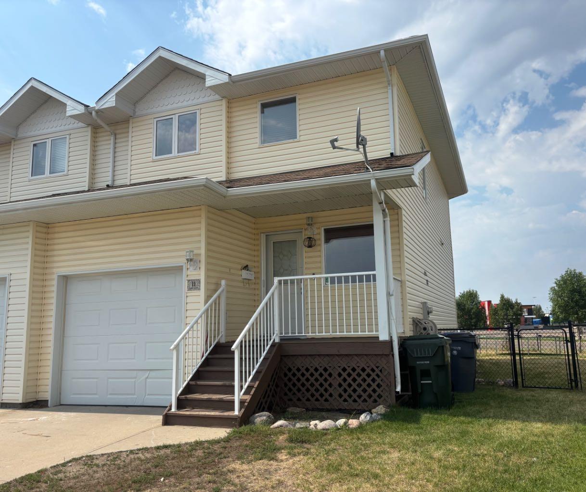
11 Northlands Crescent NE, Medicine Hat, Alberta
Residential For Sale in Medicine Hat, Alberta
$317,500
-
Property Type
 Residential
-
Bedrooms
 3
3
-
Bath
 3
3
-
Garage
 1
1
-
Sq Ft
 1,097
1,097
-
Year Built
 2005
2005
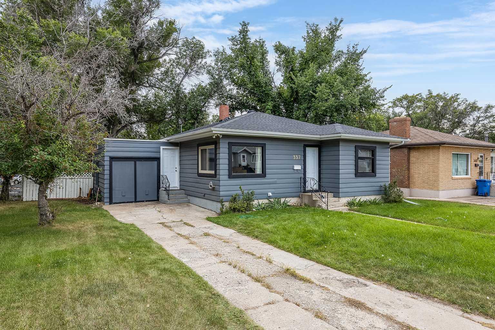
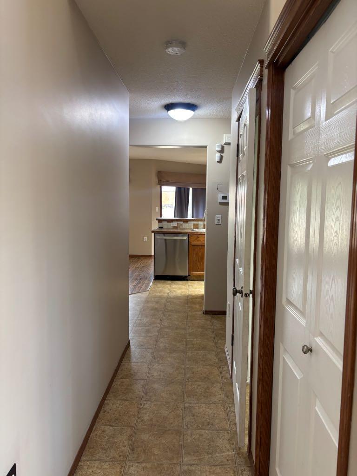
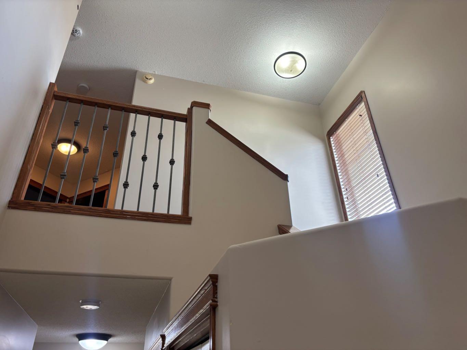
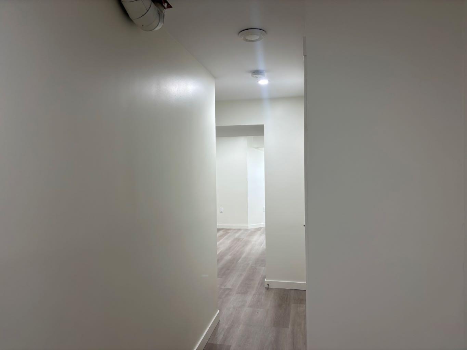
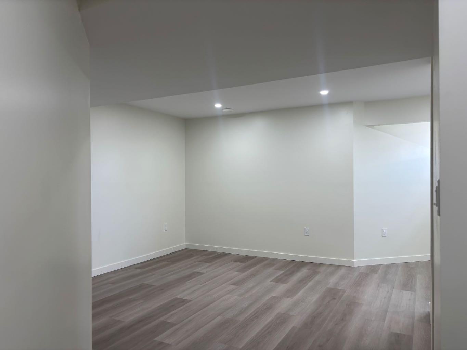
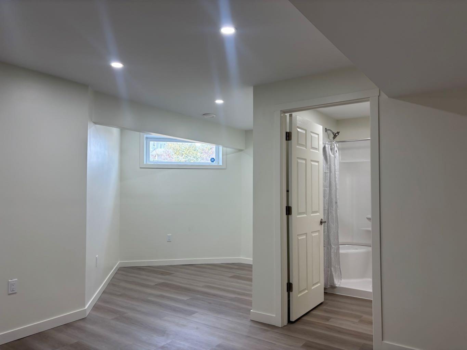
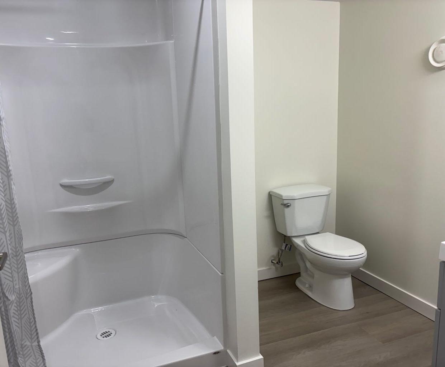
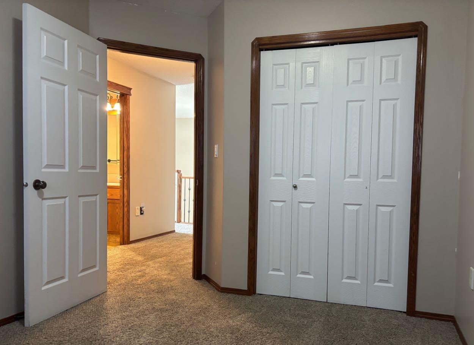
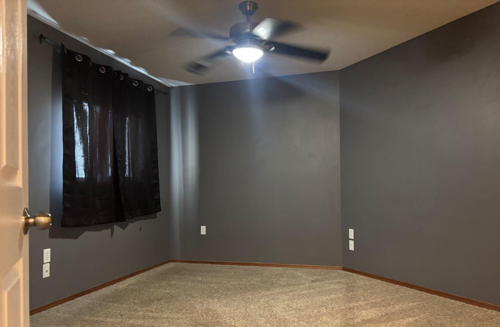
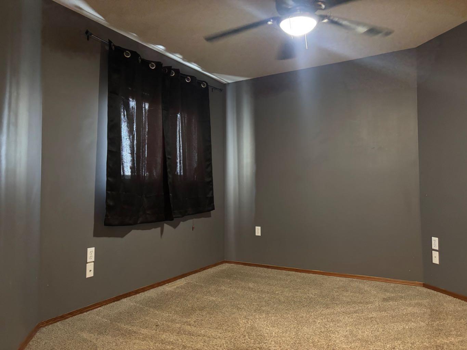
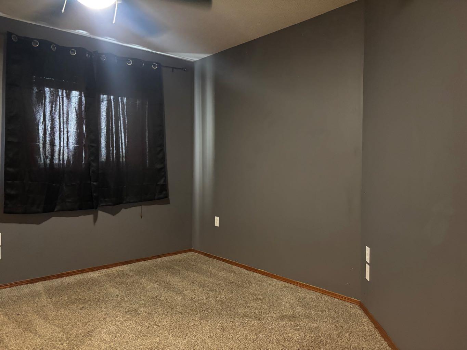
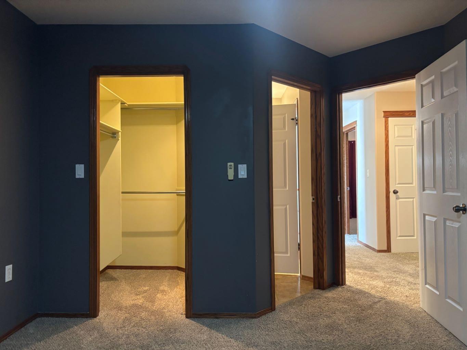
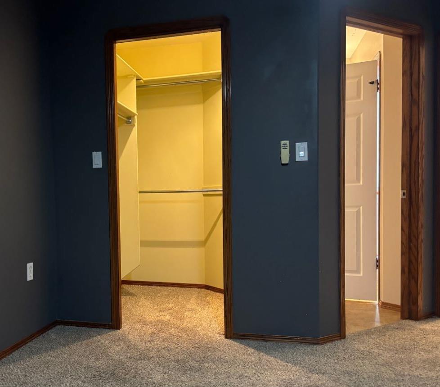
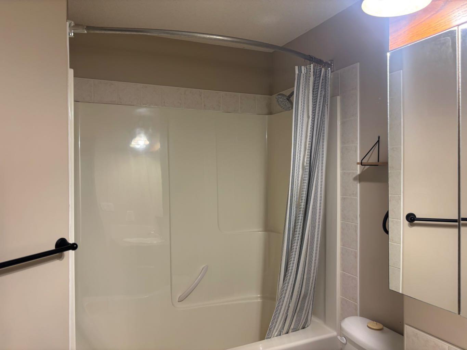
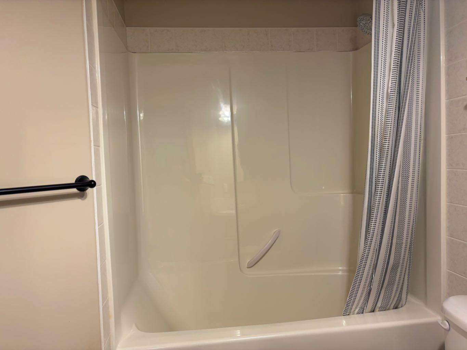
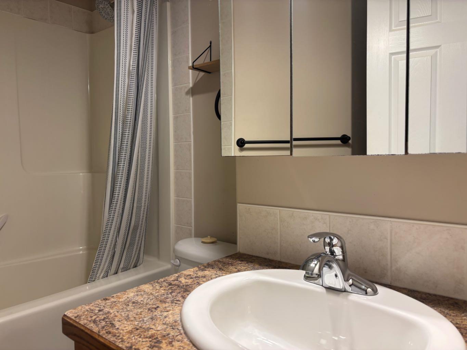
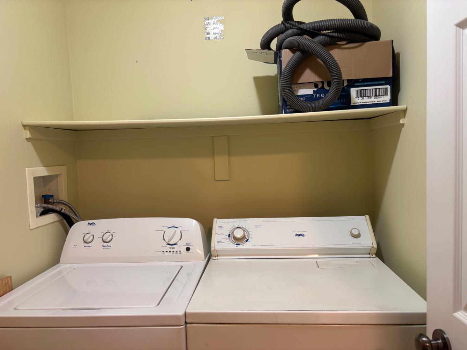
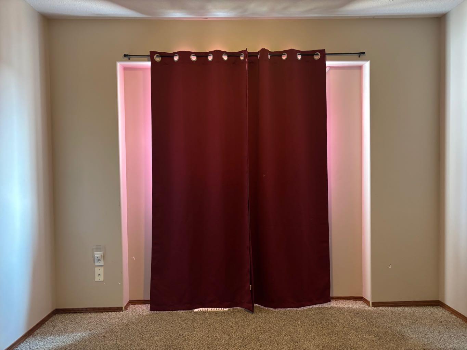
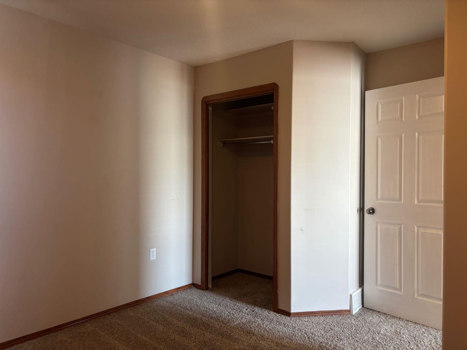
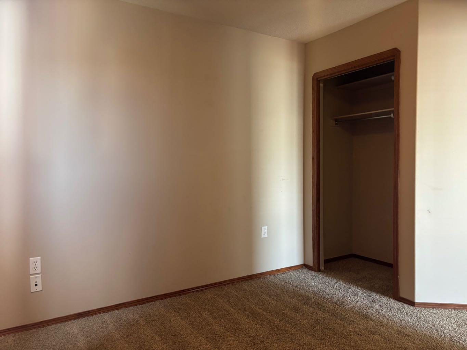
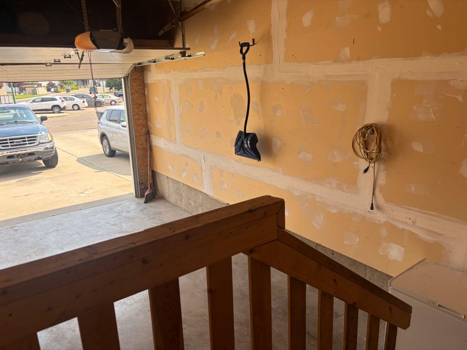
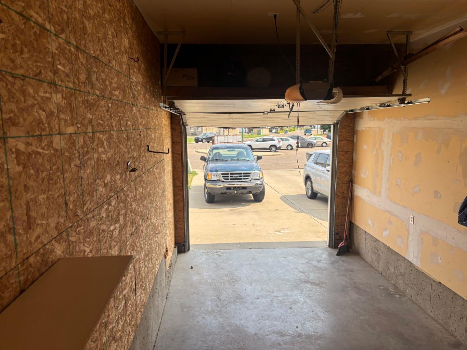
This 3-bed, 3-bath half-duplex is move-in ready and within walking distance to everything you want: the Leisure Centre, grocery store, fast food, schools, trails, soccer, and baseball. This home features a fully fenced backyard, attached garage, back deck, upper-floor laundry, and a brand-new, beautifully finished basement (ideal for a teenager to have their own space). The main bedroom includes a walk-in closet. Newer appliances and central vacuum are included. The home is vacant and can be seen anytime. Some photos have been staged with AI, but the home is empty and ready for the next family, with quick possession available if required.
| Street Address: | 11 Northlands Crescent NE |
| City: | Medicine Hat |
| Province/State: | Alberta |
| Postal Code: | N/A |
| County/Parish: | Medicine Hat |
| Subdivision: | Northeast Crescent Heights |
| Country: | Canada |
| Latitude: | 50.06344481 |
| Longitude: | -110.68358323 |
| MLS® Number: | A2338719 |
| Price: | $317,500 |
| Property Area: | 1,097 Sq ft |
| Bedrooms: | 3 |
| Bathrooms Half: | 1 |
| Bathrooms Full: | 2 |
| Living Area: | 1,097 Sq ft |
| Building Area: | 0 Sq ft |
| Year Built: | 2005 |
| Listing Date: | Aug 20, 2026 |
| Garage Spaces: | 1 |
| Property Type: | Residential |
| Property Subtype: | Semi Detached (Half Duplex) |
| MLS Status: | Active |
Additional Details
| Flooring: | N/A |
| Construction: | Vinyl Siding |
| Parking: | Driveway,Off Street,Single Garage Attached |
| Appliances: | Dishwasher,Dryer,Refrigerator,Stove(s),Washer |
| Stories: | N/A |
| Zoning: | R-LD |
| Fireplace: | N/A |
| Amenities: | Park,Playground,Shopping Nearby,Sidewalks,Street Lights,Walking/Bike Paths |
Utilities & Systems
| Heating: | Forced Air,Natural Gas |
| Cooling: | Central Air |
| Property Type | Residential |
| Building Type | Semi Detached (Half Duplex) |
| Square Footage | 1,097 sqft |
| Community Name | Northeast Crescent Heights |
| Subdivision Name | Northeast Crescent Heights |
| Title | Fee Simple |
| Land Size | 2,700 sqft |
| Built in | 2005 |
| Annual Property Taxes | Contact listing agent |
| Parking Type | Garage |
| Time on MLS Listing | 58 days |
Bedrooms
| Above Grade | 3 |
Bathrooms
| Total | 3 |
| Partial | 1 |
Interior Features
| Appliances Included | Dishwasher, Dryer, Refrigerator, Stove(s), Washer |
| Flooring | Carpet, Linoleum |
Building Features
| Features | Kitchen Island, Open Floorplan |
| Construction Material | Vinyl Siding |
| Structures | Balcony(s), Deck |
Heating & Cooling
| Cooling | Central Air |
| Heating Type | Forced Air, Natural Gas |
Exterior Features
| Exterior Finish | Vinyl Siding |
Neighbourhood Features
| Community Features | Park, Playground, Shopping Nearby, Sidewalks, Street Lights, Walking/Bike Paths |
| Amenities Nearby | Park, Playground, Shopping Nearby, Sidewalks, Street Lights, Walking/Bike Paths |
Parking
| Parking Type | Garage |
| Total Parking Spaces | 3 |
Interior Size
| Total Finished Area: | 1,097 sq ft |
| Total Finished Area (Metric): | 101.91 sq m |
| Main Level: | 492 sq ft |
| Upper Level: | 605 sq ft |
| Below Grade: | 350 sq ft |
Room Count
| Bedrooms: | 3 |
| Bathrooms: | 3 |
| Full Bathrooms: | 2 |
| Half Bathrooms: | 1 |
| Rooms Above Grade: | 5 |
Lot Information
| Lot Size: | 2,700 sq ft |
| Lot Size (Acres): | 0.06 acres |
| Frontage: | 18 ft |
- Kitchen Island
- Open Floorplan
- Balcony
- Dishwasher
- Dryer
- Refrigerator
- Stove(s)
- Washer
- Full
- Park
- Playground
- Shopping Nearby
- Sidewalks
- Street Lights
- Walking/Bike Paths
- Vinyl Siding
- Poured Concrete
- Irregular Lot
- Driveway
- Off Street
- Single Garage Attached
- Balcony(s)
- Deck
Floor plan information is not available for this property.
Monthly Payment Breakdown
Loading Walk Score...
What's Nearby?
Powered by Yelp