1406 26 Street SE, Medicine Hat, Alberta
Residential For Sale in Medicine Hat, Alberta
$319,900
-
Property Type
 Residential
-
Bedrooms
 3
-
Bath
 2
-
Garage
 0
-
Sq Ft
 1,127
-
Year Built
 1969
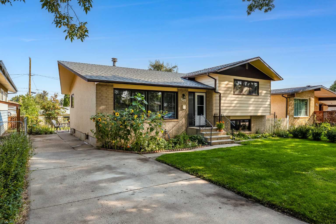
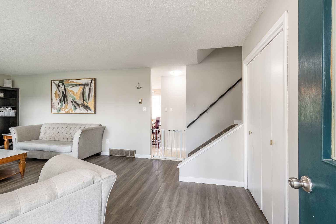
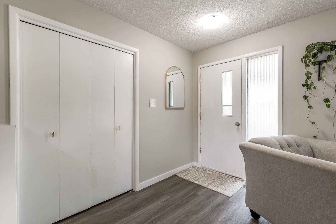
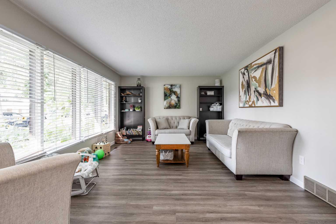
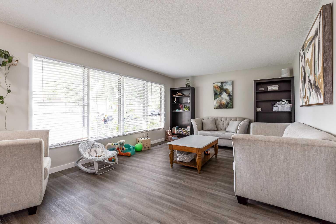
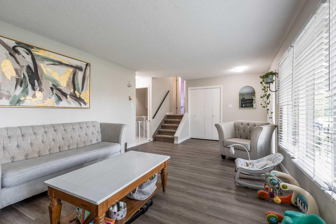
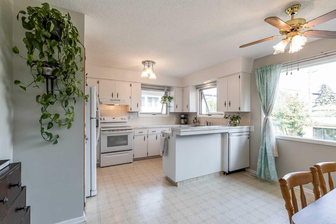
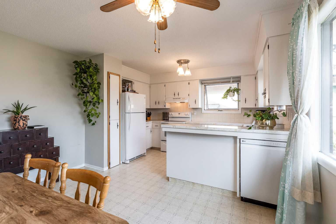
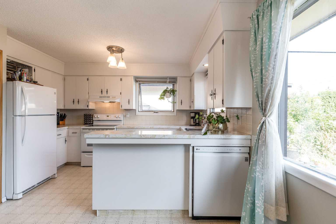
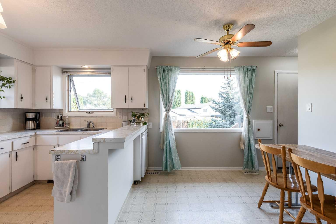
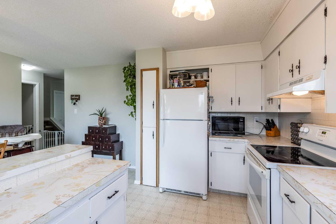
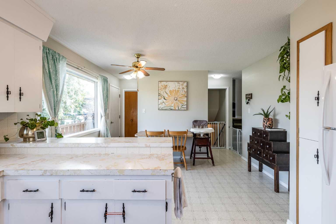
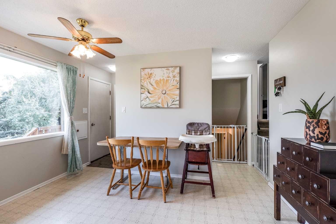
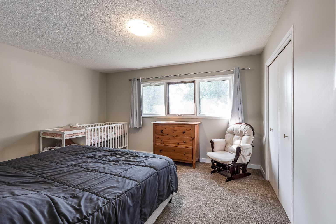
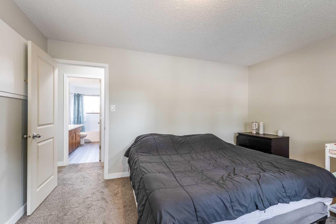
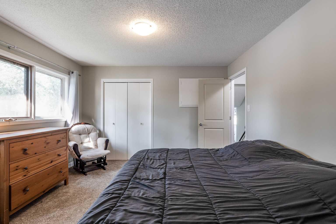
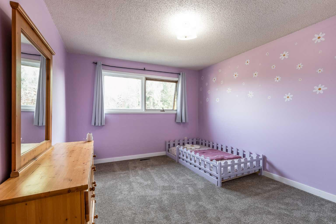
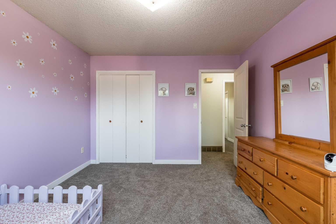
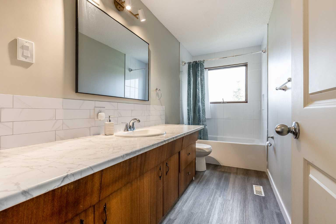
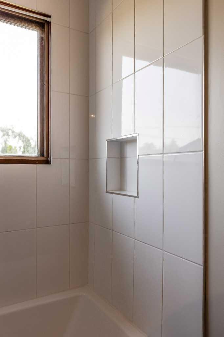
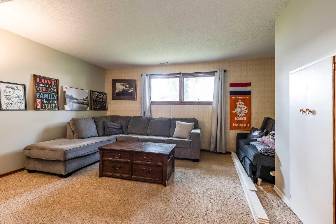
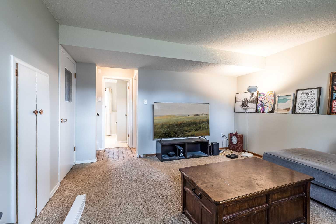
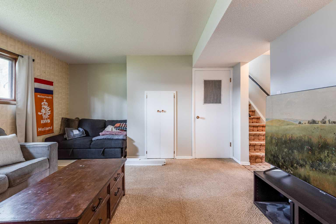
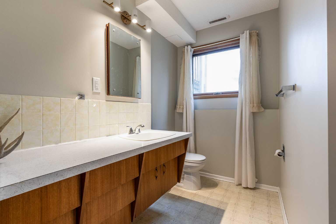
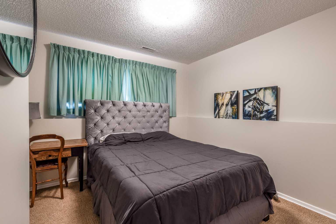
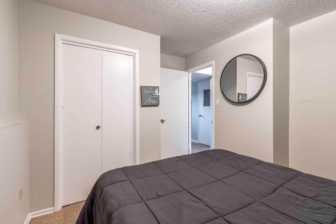
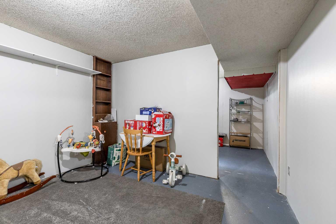
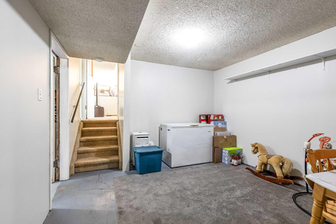
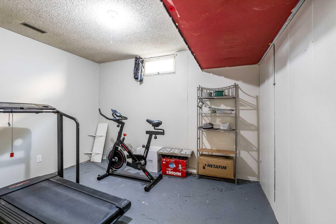
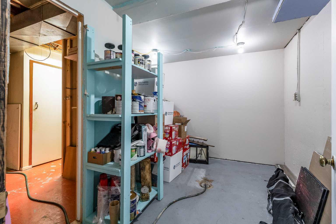
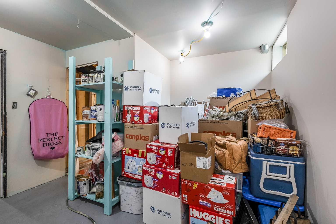
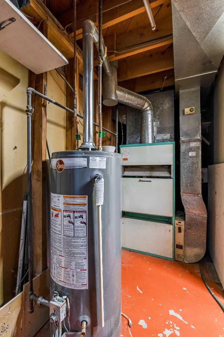
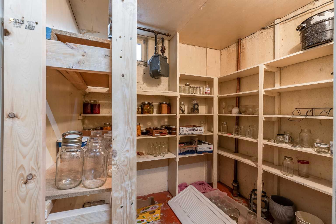
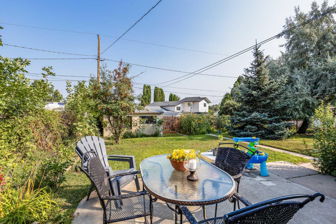
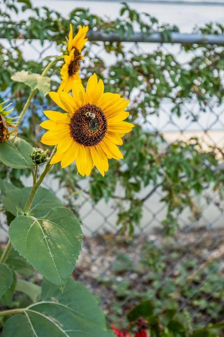
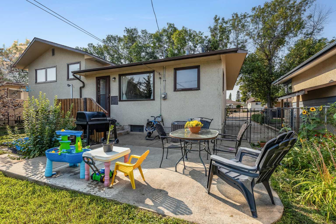
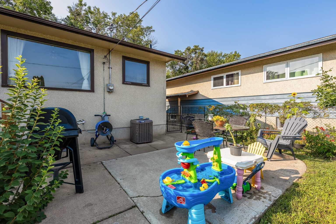
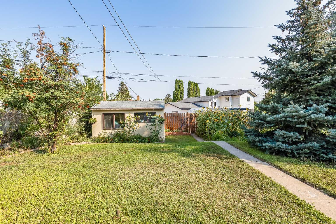
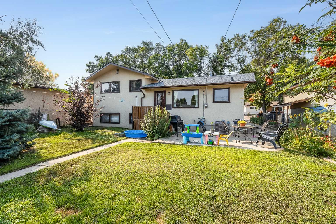
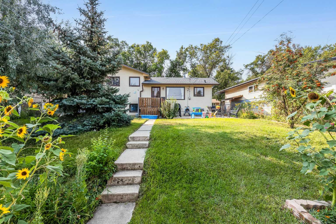
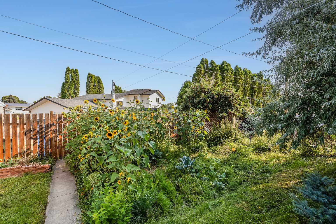
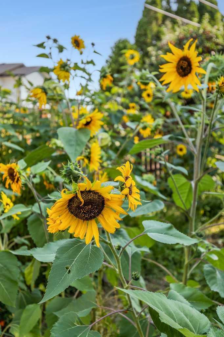
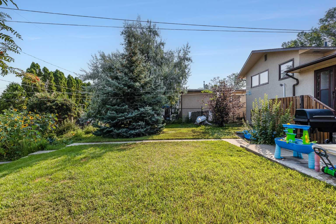
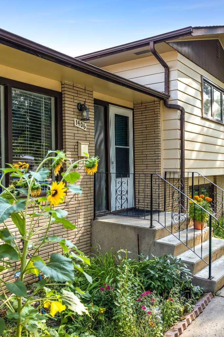
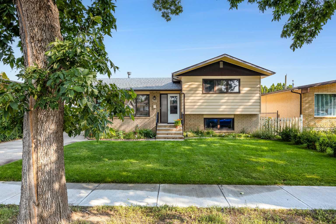
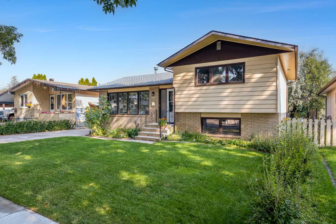
Welcome to this well-kept 4-level split located in the highly desirable Norwood area, a centrally located neighbourhood loved for its convenience and mature surroundings. With 3 bedrooms, 1.5 updated bathrooms, and 1126 sq ft, this home offers a functional layout with thoughtful upgrades throughout. The top two levels feature new vinyl plank and carpet, fresh paint, and bright, comfortable living spaces. The bathrooms have been tastefully updated, giving the home a clean, modern feel. The lower level features a second living room and the 3rd bedroom. The basement provides great flexibility for storage, hobbies, or future development. Outside, enjoy both front and back lawns, underground sprinklers in the front, and a yard filled with fruit trees and flowers that add charm and colour through the seasons. A large backyard shed offers excellent storage for tools, bikes, or gardening equipment. Situated close to golf, schools, shopping, and city amenities, this home blends location, comfort, and value — a fantastic opportunity in one of Medicine Hat’s most convenient neighbourhoods. Don't miss your opportunity on this one contact your Real Estate Agent today!
| Street Address: | 1406 26 Street SE |
| City: | Medicine Hat |
| Province/State: | Alberta |
| Postal Code: | N/A |
| County/Parish: | Medicine Hat |
| Subdivision: | Crestwood-Norwood |
| Country: | Canada |
| Latitude: | 50.01538100 |
| Longitude: | -110.66284200 |
| MLS® Number: | A2349255 |
| Price: | $319,900 |
| Property Area: | 1,127 Sq ft |
| Bedrooms: | 3 |
| Bathrooms Half: | 1 |
| Bathrooms Full: | 1 |
| Living Area: | 1,127 Sq ft |
| Building Area: | 0 Sq ft |
| Year Built: | 1969 |
| Listing Date: | Oct 01, 2026 |
| Garage Spaces: | 0 |
| Property Type: | Residential |
| Property Subtype: | Detached |
| MLS Status: | Pending |
Additional Details
| Flooring: | N/A |
| Construction: | Brick,Wood Frame |
| Parking: | Off Street |
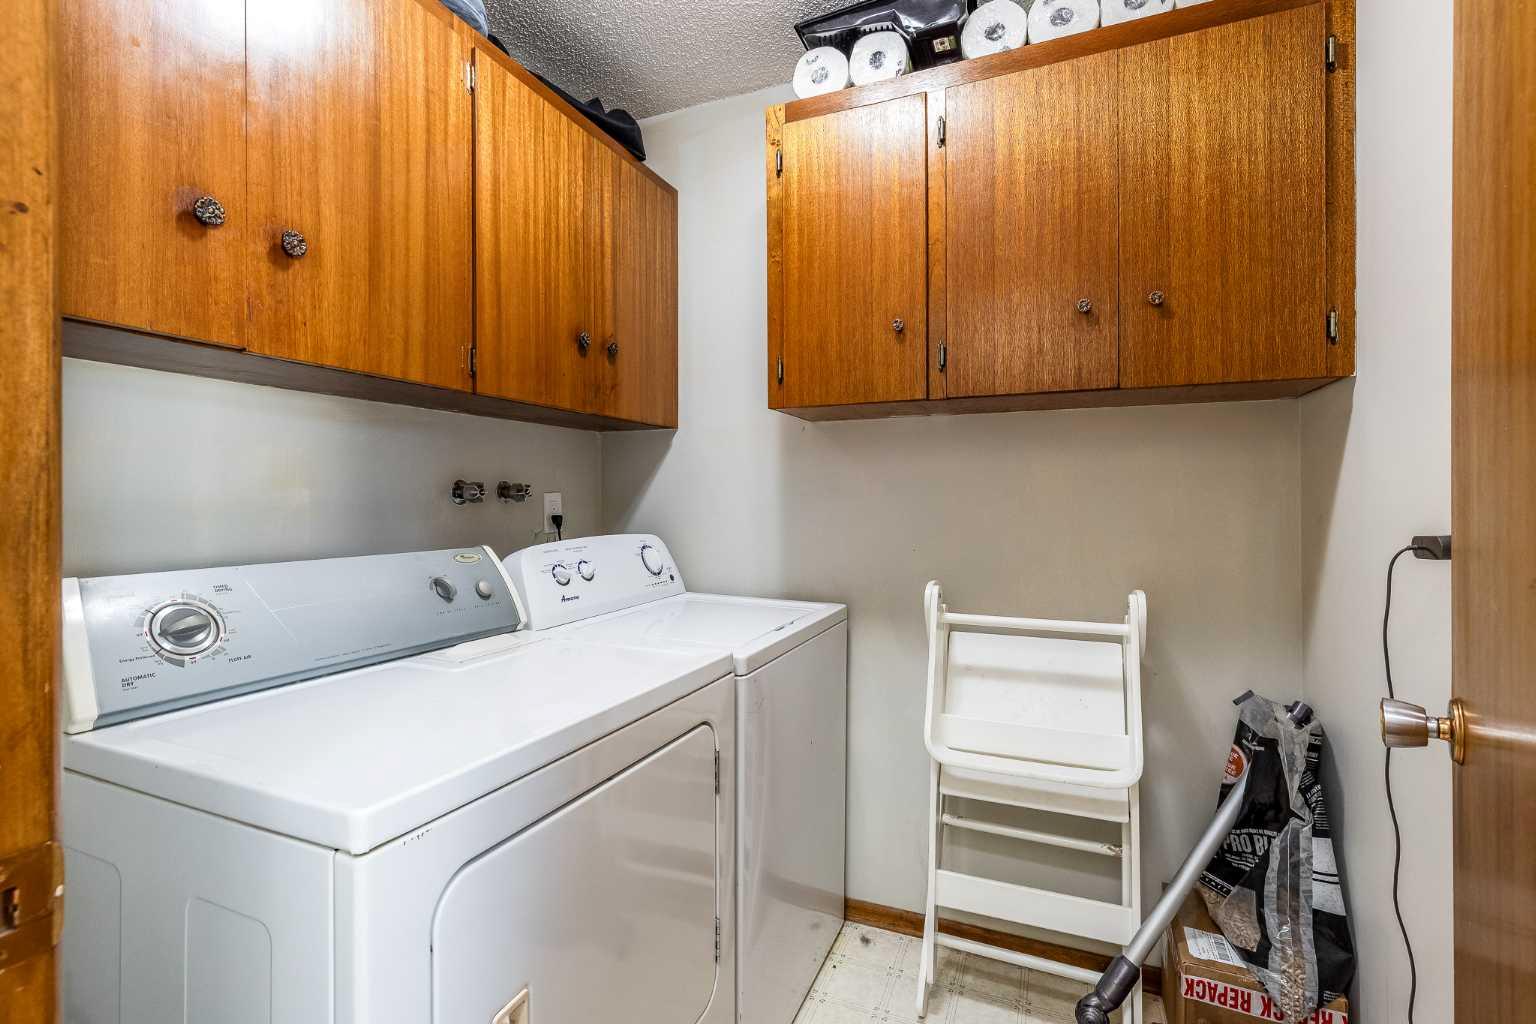
| Appliances: | Dishwasher,Microwave,Refrigerator,Stove(s),Washer/Dryer |
| Stories: | N/A |
| Zoning: | R-LD |
| Fireplace: | N/A |
| Amenities: | Golf,Park,Playground,Schools Nearby,Shopping Nearby,Sidewalks |
Utilities & Systems
| Heating: | Forced Air |
| Cooling: | Central Air |
| Property Type | Residential |
| Building Type | Detached |
| Square Footage | 1,127 sqft |
| Community Name | Crestwood-Norwood |
| Subdivision Name | Crestwood-Norwood |
| Title | Fee Simple |
| Land Size | 6,048 sqft |
| Built in | 1969 |
| Annual Property Taxes | Contact listing agent |
| Parking Type | Off Street |
| Time on MLS Listing | 20 days |
Bedrooms
| Above Grade | 2 |
Bathrooms
| Total | 2 |
| Partial | 1 |
Interior Features
| Appliances Included | Dishwasher, Microwave, Refrigerator, Stove(s), Washer/Dryer |
| Flooring | Carpet, Linoleum, Vinyl Plank |
Building Features
| Features | Ceiling Fan(s), No Smoking Home, Storage |
| Construction Material | Brick, Wood Frame |
| Structures | Deck |
Heating & Cooling
| Cooling | Central Air |
| Heating Type | Forced Air |
Exterior Features
| Exterior Finish | Brick, Wood Frame |
Neighbourhood Features
| Community Features | Golf, Park, Playground, Schools Nearby, Shopping Nearby, Sidewalks |
| Amenities Nearby | Golf, Park, Playground, Schools Nearby, Shopping Nearby, Sidewalks |
Parking
| Parking Type | Off Street |
| Total Parking Spaces | 1 |
Interior Size
| Total Finished Area: | 1,127 sq ft |
| Total Finished Area (Metric): | 104.68 sq m |
Room Count
| Bedrooms: | 3 |
| Bathrooms: | 2 |
| Full Bathrooms: | 1 |
| Half Bathrooms: | 1 |
| Rooms Above Grade: | 5 |
Lot Information
| Lot Size: | 6,048 sq ft |
| Lot Size (Acres): | 0.14 acres |
| Frontage: | 54 ft |
- Ceiling Fan(s)
- No Smoking Home
- Storage
- Private Yard
- Dishwasher
- Microwave
- Refrigerator
- Stove(s)
- Washer/Dryer
- Full
- Golf
- Park
- Playground
- Schools Nearby
- Shopping Nearby
- Sidewalks
- Brick
- Wood Frame
- Poured Concrete
- Back Yard
- Fruit Trees/Shrub(s)
- Lawn
- Many Trees
- Rectangular Lot
- Underground Sprinklers
- Off Street
- Deck
Floor plan information is not available for this property.
Monthly Payment Breakdown
Loading Walk Score...
What's Nearby?
Powered by Yelp
REALTOR® Details
TRAVIS VAN MAARION
- (403) 878-0096
- tvanmaarion@gmail.com
- GRASSROOTS REALTY GROUP