29 Cairns Way SE, Medicine Hat, Alberta
Residential For Sale in Medicine Hat, Alberta
$318,500
-
Property Type
 Residential
-
Bedrooms
 3
-
Bath
 2
-
Garage
 0
-
Sq Ft
 1,163
-
Year Built
 1976
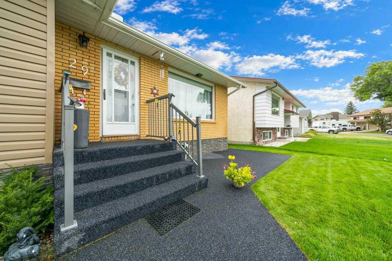
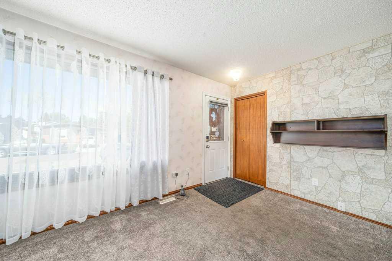
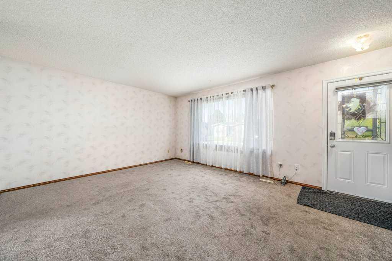
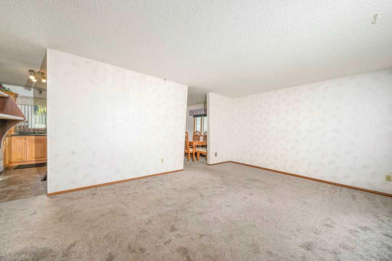
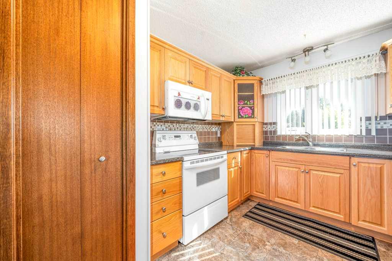
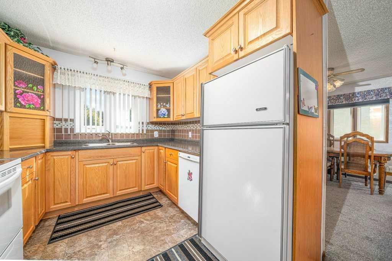
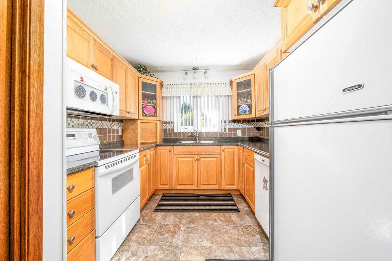
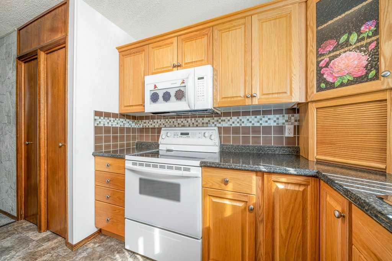
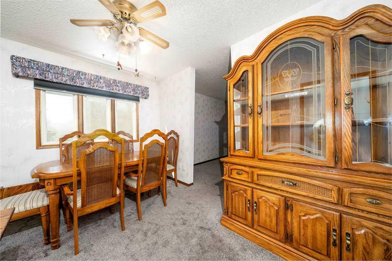
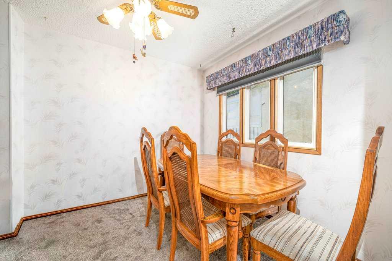
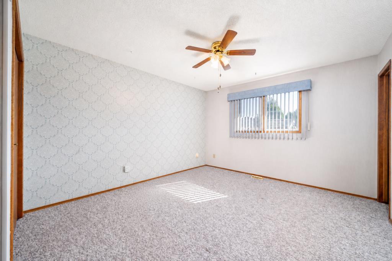
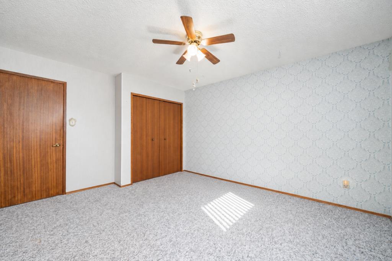
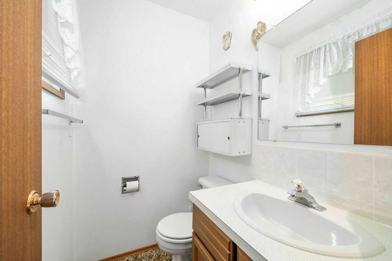
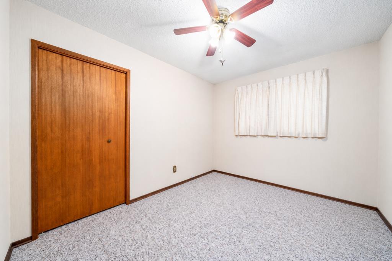
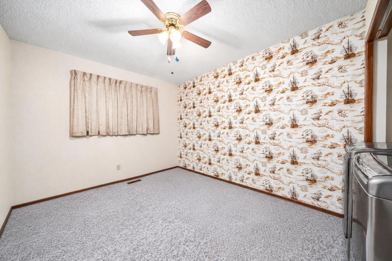
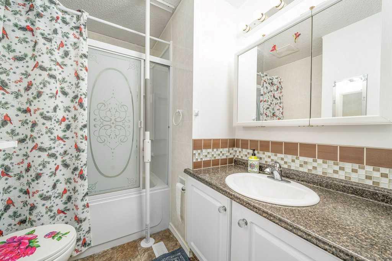
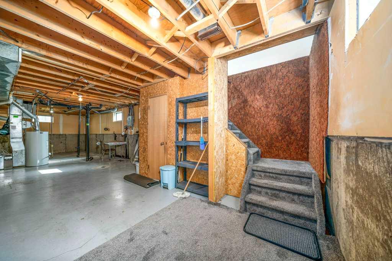
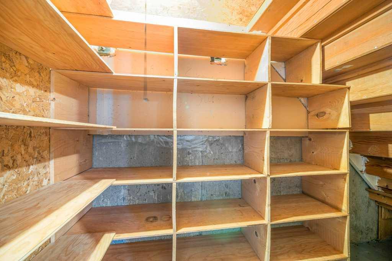
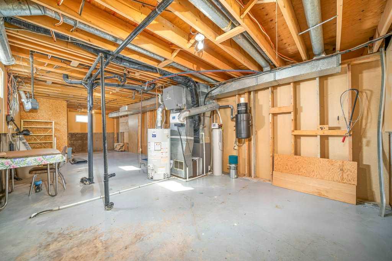
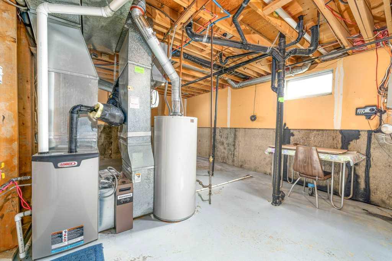
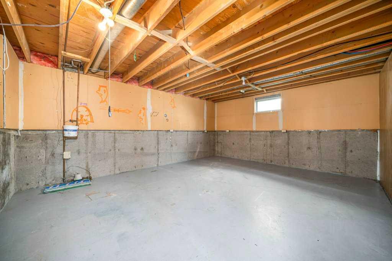
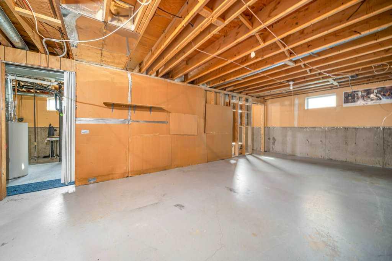
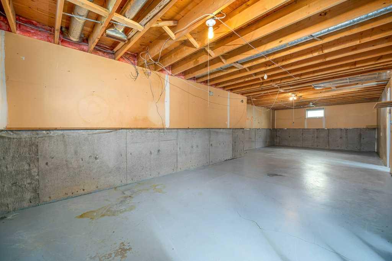
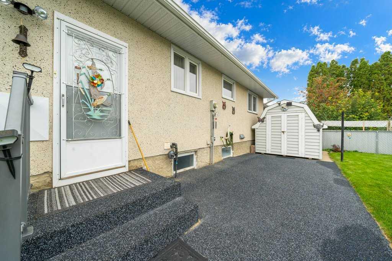
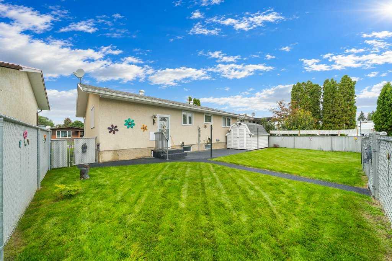
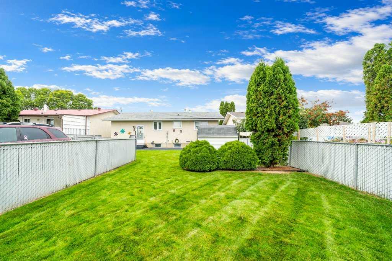
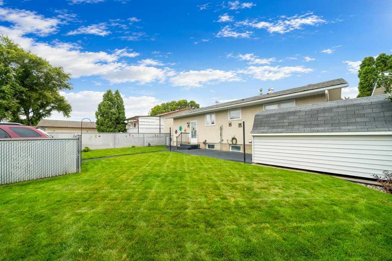
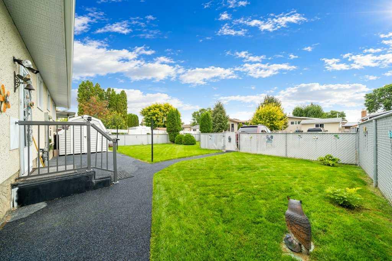
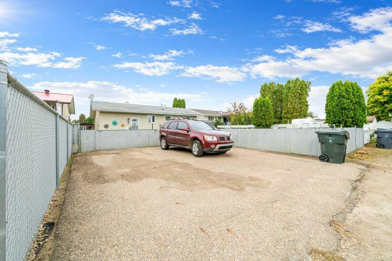
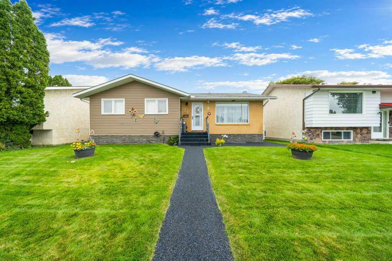
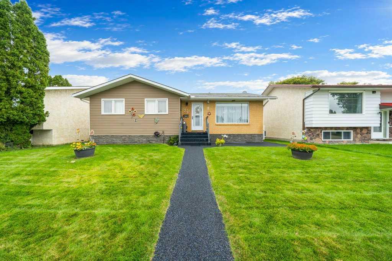
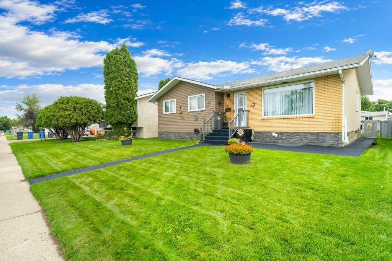
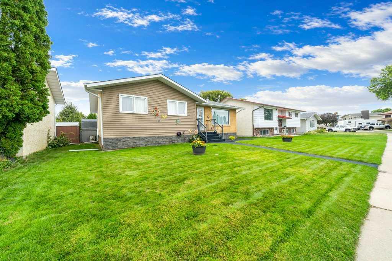
$5000 SHINGLE ALLOWANCE AWAITS A NEW BUYER !! WELCOME TO 29 CAIRNS WAY SE! This well-kept BUNGALOW offers a great opportunity for buyers looking for a comfortable home with plenty of potential! The MAIN FLOOR features 3 BEDROOMS (WITH “MAIN FLOOR LAUNDRY” IN ONE OF THE BDRMS), a 4-PIECE BATHROOM & an 2 PCE ENSUITE IN the good size primary bedroom! There’s also NEWER WINDOWS on the main floor, that bring in plenty of natural light. Another great update is the FURNACE INSTALLED IN MAY 2022, and HWT NEW IN JULY 2026! The UNFINISHED BASEMENT provides a blank canvas with lots of opportunity to create additional living space, a family room, bathroom, 4th bedroom or storage to suit your needs. Outside, the FRONT SIDEWALK,STEPS and front patio have all been updated with NEW RUBBER PAVING! YOU’ll appreciate the UNDERGROUND SPRINKLERS that make yard maintenance that much easier! The HUGE, BEAUTIFUL BACKYARD IS FULLY FENCED with maintenance free chain-link fencing and privacy slats, creating a great space for kids, pets or simply enjoying the outdoors. At the back of the property, you’ll also find a PAVED PARKING PAD providing convenient off-street parking and TONS of room for a FUTURE GARAGE! This bungalow offers a functional main-floor layout, some great updates and plenty of opportunity to make it your own. CALL YOUR FAVOURITE REALTOR® TODAY!
| Street Address: | 29 Cairns Way SE |
| City: | Medicine Hat |
| Province/State: | Alberta |
| Postal Code: | N/A |
| County/Parish: | Medicine Hat |
| Subdivision: | Southview-Park Meadows |
| Country: | Canada |
| Latitude: | 50.01376306 |
| Longitude: | -110.63829169 |
| MLS® Number: | A2344158 |
| Price: | $318,500 |
| Property Area: | 1,163 Sq ft |
| Bedrooms: | 3 |
| Bathrooms Half: | 1 |
| Bathrooms Full: | 1 |
| Living Area: | 1,163 Sq ft |
| Building Area: | 0 Sq ft |
| Year Built: | 1976 |
| Listing Date: | Sep 22, 2026 |
| Garage Spaces: | 0 |
| Property Type: | Residential |
| Property Subtype: | Detached |
| MLS Status: | Active |
Additional Details
| Flooring: | N/A |
| Construction: | Brick,Stone,Vinyl Siding |
| Parking: | Off Street,Parking Pad |
| Appliances: | Central Air Conditioner,Dishwasher,Dryer,Garburator,Microwave,Refrigerator,Stove(s),Washer,Window Coverings |
| Stories: | N/A |
| Zoning: | R-LD |
| Fireplace: | N/A |
| Amenities: | None |
Utilities & Systems
| Heating: | Forced Air,Natural Gas |
| Cooling: | Central Air |
| Property Type | Residential |
| Building Type | Detached |
| Square Footage | 1,163 sqft |
| Community Name | Southview-Park Meadows |
| Subdivision Name | Southview-Park Meadows |
| Title | Fee Simple |
| Land Size | 5,500 sqft |
| Built in | 1976 |
| Annual Property Taxes | Contact listing agent |
| Parking Type | Off Street |
| Time on MLS Listing | 31 days |
Bedrooms
| Above Grade | 3 |
Bathrooms
| Total | 2 |
| Partial | 1 |
Interior Features
| Appliances Included | Central Air Conditioner, Dishwasher, Dryer, Garburator, Microwave, Refrigerator, Stove(s), Washer, Window Coverings |
| Flooring | Carpet, Linoleum |
Building Features
| Features | No Animal Home, No Smoking Home |
| Construction Material | Brick, Stone, Vinyl Siding |
| Structures | None |
Heating & Cooling
| Cooling | Central Air |
| Heating Type | Forced Air, Natural Gas |
Exterior Features
| Exterior Finish | Brick, Stone, Vinyl Siding |
Neighbourhood Features
| Community Features | None |
| Amenities Nearby | None |
Parking
| Parking Type | Off Street |
| Total Parking Spaces | 2 |
Interior Size
| Total Finished Area: | 1,163 sq ft |
| Total Finished Area (Metric): | 108.05 sq m |
Room Count
| Bedrooms: | 3 |
| Bathrooms: | 2 |
| Full Bathrooms: | 1 |
| Half Bathrooms: | 1 |
| Rooms Above Grade: | 6 |
Lot Information
| Lot Size: | 5,500 sq ft |
| Lot Size (Acres): | 0.13 acres |
| Frontage: | 50 ft |
- No Animal Home
- No Smoking Home
- Private Yard
- Central Air Conditioner
- Dishwasher
- Dryer
- Garburator
- Microwave
- Refrigerator
- Stove(s)
- Washer
- Window Coverings
- Full
- None
- Brick
- Stone
- Vinyl Siding
- Poured Concrete
- Back Lane
- Back Yard
- Landscaped
- Lawn
- Street Lighting
- Off Street
- Parking Pad
Floor plan information is not available for this property.
Monthly Payment Breakdown
Loading Walk Score...
What's Nearby?
Powered by Yelp
REALTOR® Details
COLLEEN KELLY
- (403) 928-1110
- c77kelly@telus.net
- ROYAL LEPAGE COMMUNITY REALTY