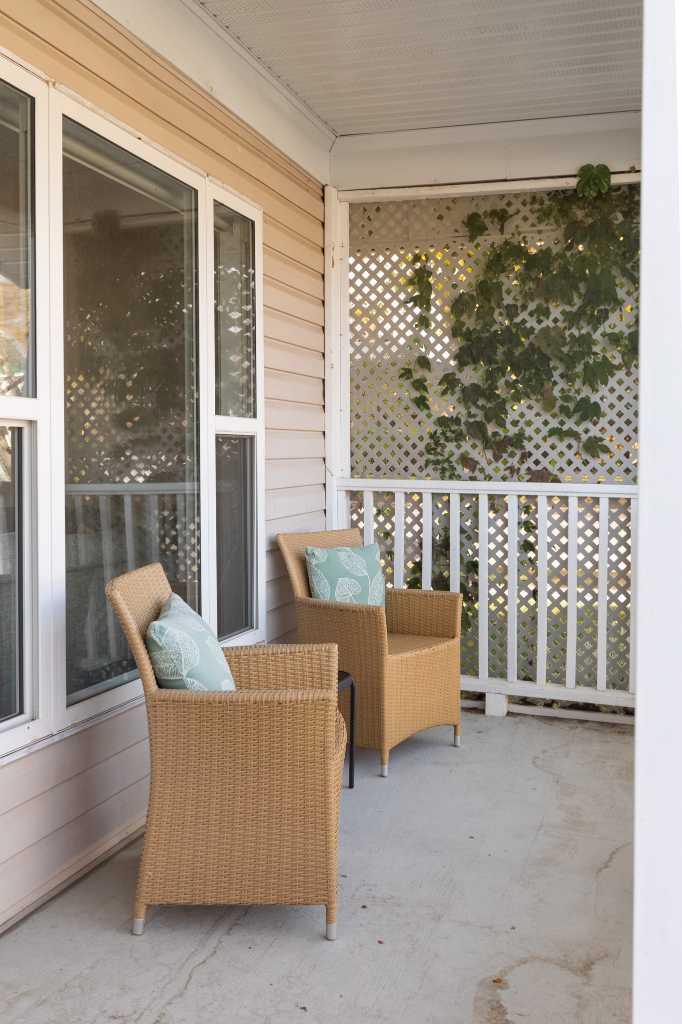
508D 5 Avenue SE, Medicine Hat, Alberta
Residential For Sale in Medicine Hat, Alberta
$314,900
-
Property Type
 Residential
-
Bedrooms
 3
-
Bath
 2
-
Garage
 1
-
Sq Ft
 1,579
-
Year Built
 1910
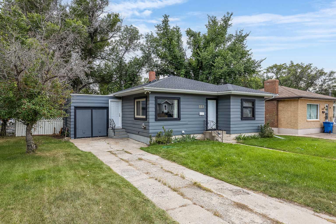
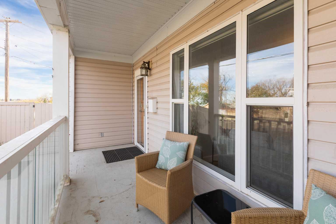
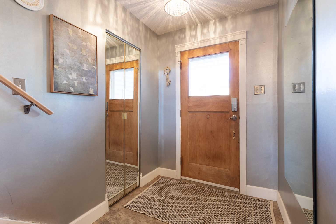
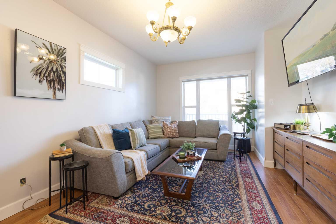
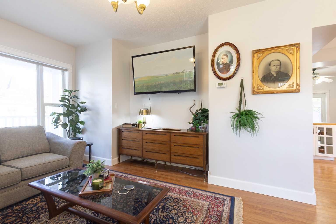
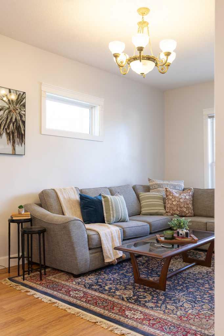
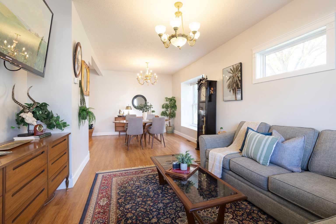
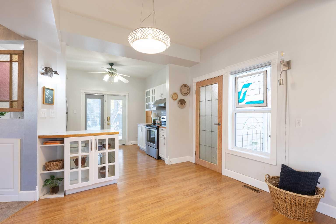
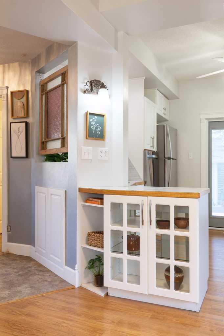
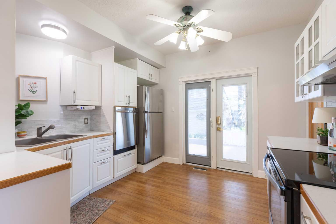
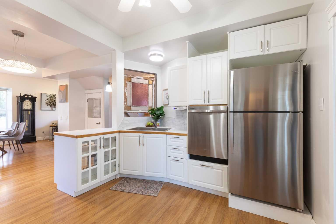
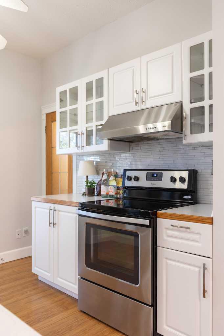
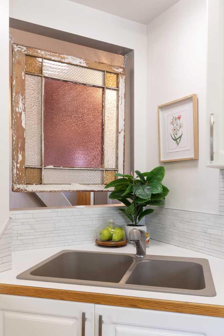
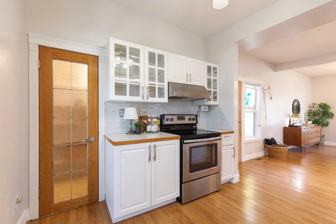
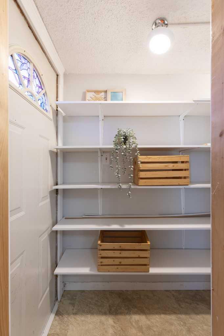
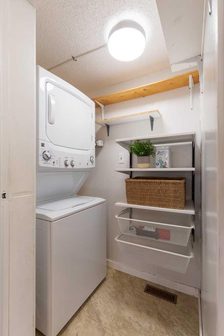
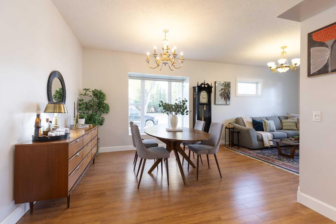
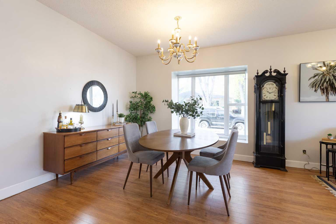
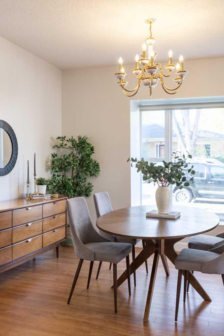
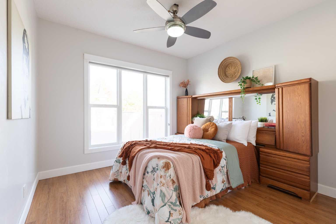
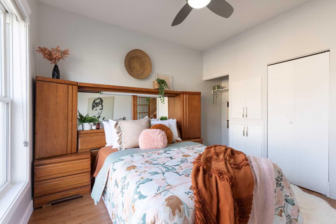
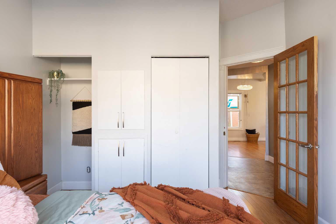
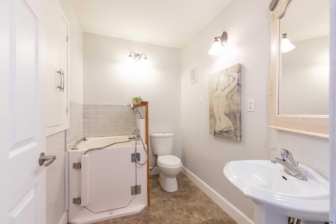
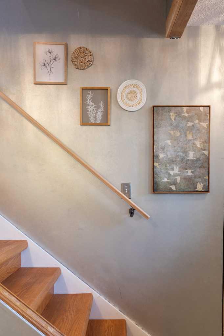
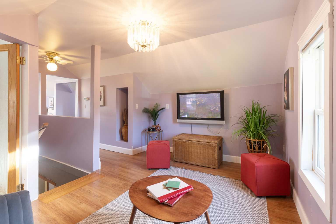
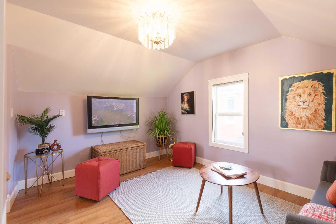
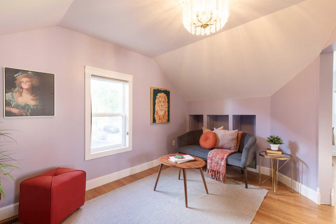
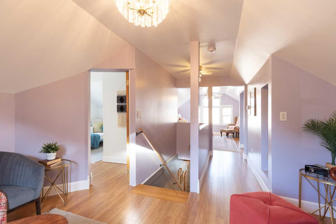
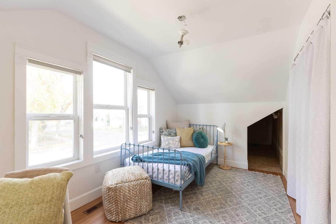
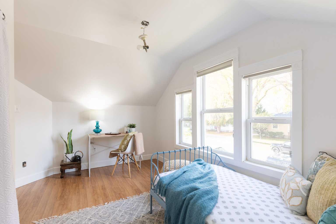
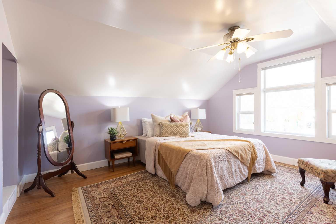
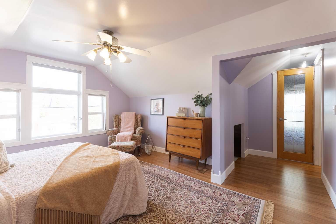
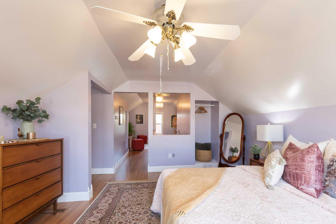
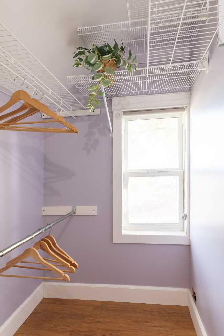
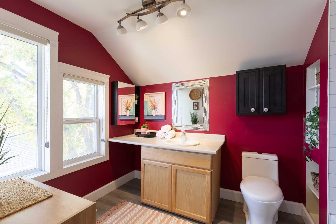
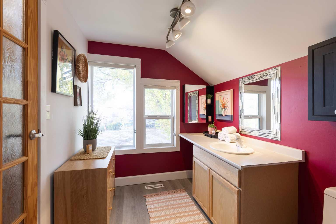
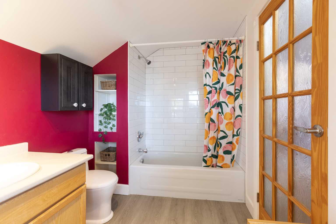
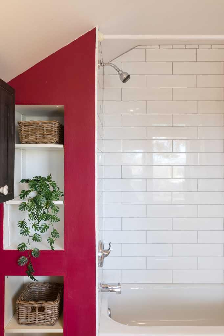
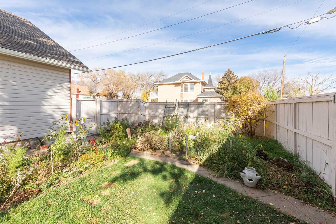
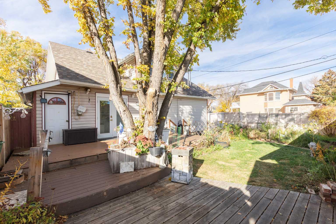
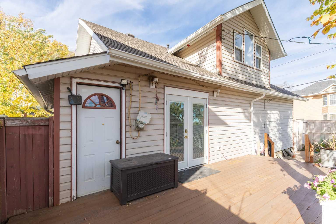
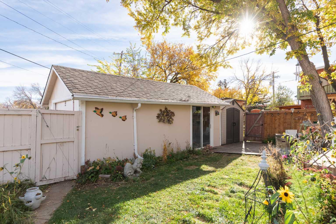
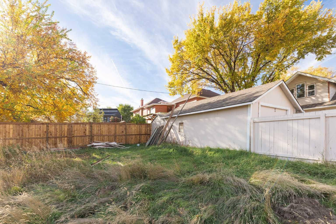
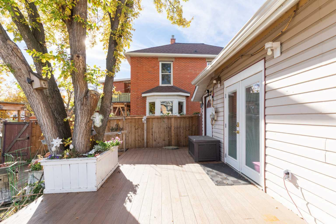
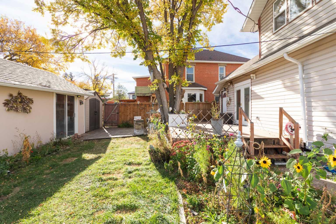
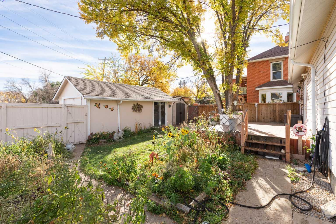
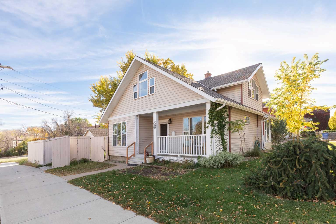
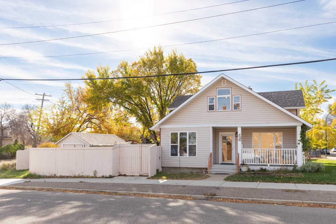
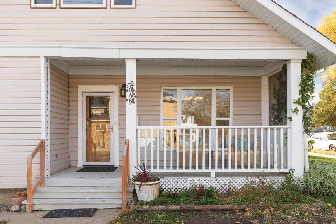
Welcome to the heart of SE Hill, one of Medicine Hat's most sought-after neighbourhoods, where mature tree-lined streets and timeless character create an inviting place to call home. This charming 1½-storey home beautifully blends classic character with thoughtful updates, featuring 3 bedrooms, 2 bathrooms, and warm, welcoming living spaces throughout. The updated kitchen offers modern convenience while preserving the home's charm, complete with stainless refrigerator, stove, and dishwasher, a pantry, and ample storage. The spacious living and dining areas are filled with natural light from large windows, creating a bright and comfortable atmosphere for everyday living and entertaining. Upstairs, a bonus sitting room provides the perfect space for a reading nook, home office, or cozy retreat. Additional conveniences include a stacked washer and dryer and plenty of storage options throughout the home. Enjoy your morning coffee on the inviting front porch or host family and friends on the private side-yard deck, ideal for outdoor dining and summer gatherings. Garden boxes add a whimsical touch to the yard, creating a delightful setting for gardeners and outdoor enthusiasts alike.Recent updates include a newer roof, providing added peace of mind. Combining character, comfort, and location, this SE Hill gem offers a unique opportunity to enjoy one of the city's most desirable neighbourhoods.
| Street Address: | 508D 5 Avenue SE |
| City: | Medicine Hat |
| Province/State: | Alberta |
| Postal Code: | N/A |
| County/Parish: | Medicine Hat |
| Subdivision: | SE Hill |
| Country: | Canada |
| Latitude: | 50.03374552 |
| Longitude: | -110.67362596 |
| MLS® Number: | A2351275 |
| Price: | $314,900 |
| Property Area: | 1,579 Sq ft |
| Bedrooms: | 3 |
| Bathrooms Half: | 0 |
| Bathrooms Full: | 2 |
| Living Area: | 1,579 Sq ft |
| Building Area: | 0 Sq ft |
| Year Built: | 1910 |
| Listing Date: | Oct 18, 2026 |
| Garage Spaces: | 1 |
| Property Type: | Residential |
| Property Subtype: | Detached |
| MLS Status: | Active |
Additional Details
| Flooring: | N/A |
| Construction: | Vinyl Siding |
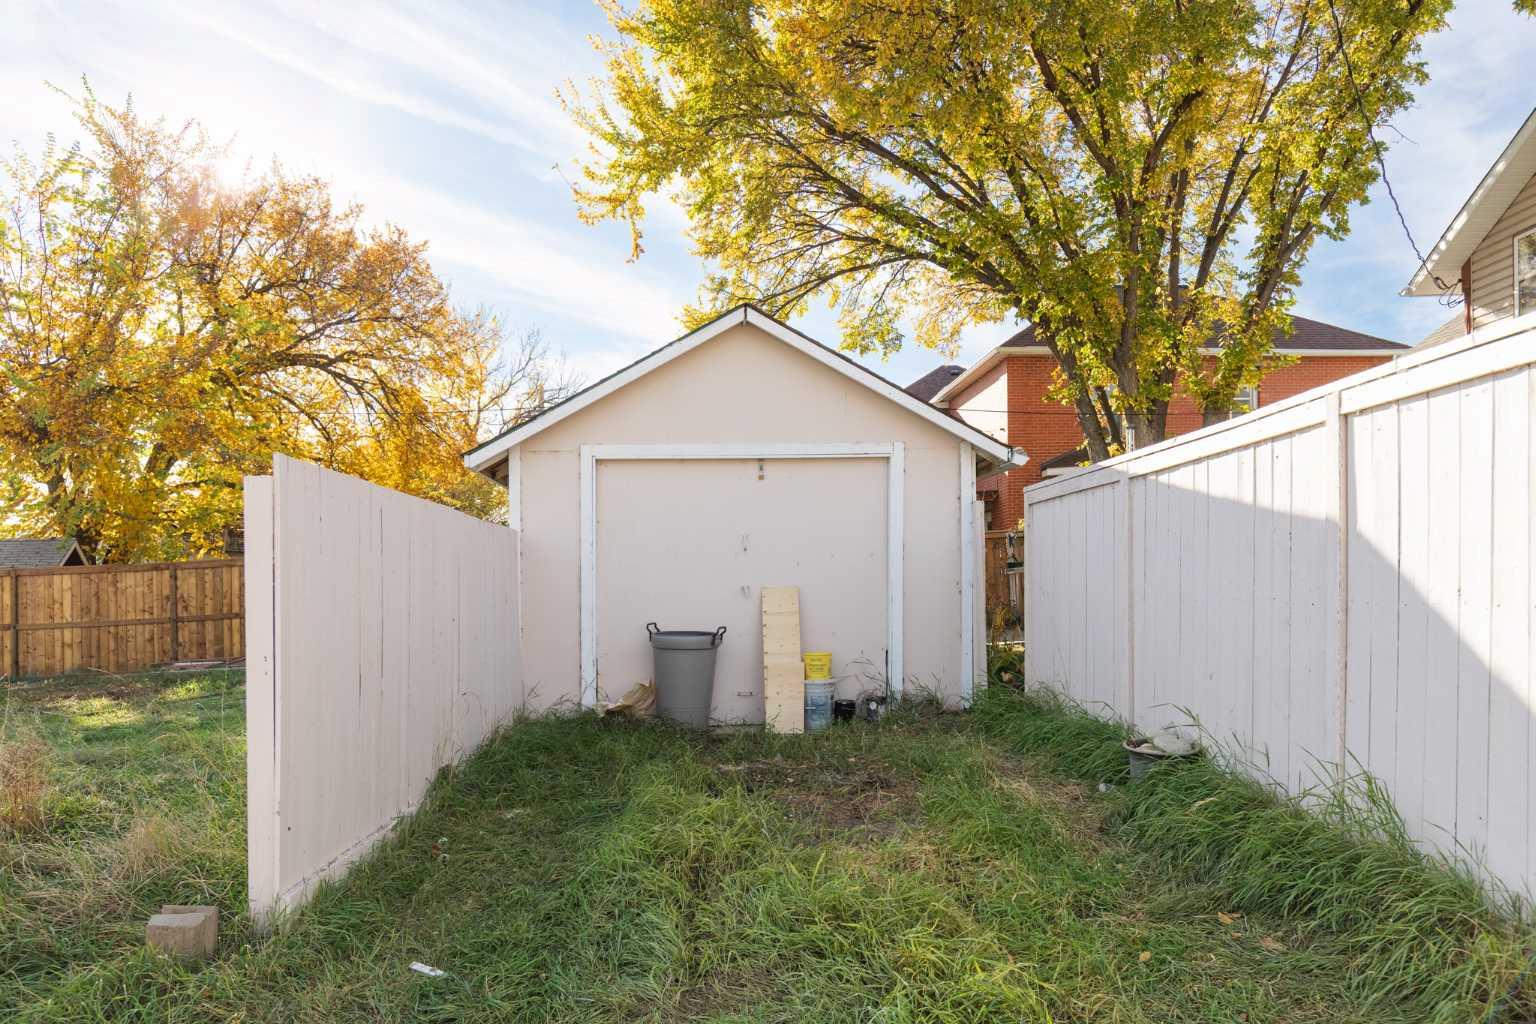
| Parking: | Single Garage Detached |
| Appliances: | Central Air Conditioner,Dishwasher,Refrigerator,Stove(s),Washer/Dryer |
| Stories: | N/A |
| Zoning: | R-LD |
| Fireplace: | N/A |
| Amenities: | Schools Nearby,Shopping Nearby,Walking/Bike Paths |
Utilities & Systems
| Heating: | Forced Air |
| Cooling: | Central Air |
| Property Type | Residential |
| Building Type | Detached |
| Square Footage | 1,579 sqft |
| Community Name | SE Hill |
| Subdivision Name | SE Hill |
| Title | Fee Simple |
| Land Size | 4,600 sqft |
| Built in | 1910 |
| Annual Property Taxes | Contact listing agent |
| Parking Type | Garage |
| Time on MLS Listing | 14 days |
Bedrooms
| Above Grade | 3 |
Bathrooms
| Total | 2 |
| Partial | 0 |
Interior Features
| Appliances Included | Central Air Conditioner, Dishwasher, Refrigerator, Stove(s), Washer/Dryer |
| Flooring | Hardwood, Linoleum, Vinyl |
Building Features
| Features | Built-in Features |
| Construction Material | Vinyl Siding |
| Structures | Deck |
Heating & Cooling
| Cooling | Central Air |
| Heating Type | Forced Air |
Exterior Features
| Exterior Finish | Vinyl Siding |
Neighbourhood Features
| Community Features | Schools Nearby, Shopping Nearby, Walking/Bike Paths |
| Amenities Nearby | Schools Nearby, Shopping Nearby, Walking/Bike Paths |
Parking
| Parking Type | Garage |
| Total Parking Spaces | 3 |
Interior Size
| Total Finished Area: | 1,579 sq ft |
| Total Finished Area (Metric): | 146.69 sq m |
| Main Level: | 932 sq ft |
| Upper Level: | 646 sq ft |
Room Count
| Bedrooms: | 3 |
| Bathrooms: | 2 |
| Full Bathrooms: | 2 |
| Rooms Above Grade: | 6 |
Lot Information
| Lot Size: | 4,600 sq ft |
| Lot Size (Acres): | 0.11 acres |
| Frontage: | 50 ft |
- Built-in Features
- Private Yard
- Central Air Conditioner
- Dishwasher
- Refrigerator
- Stove(s)
- Washer/Dryer
- Dugout
- Schools Nearby
- Shopping Nearby
- Walking/Bike Paths
- Vinyl Siding
- Block
- Back Yard
- Single Garage Detached
- Deck
Floor plan information is not available for this property.
Monthly Payment Breakdown
Loading Walk Score...
What's Nearby?
Powered by Yelp
REALTOR® Details
ELIZABETH MCNALLY
- (403) 581-5100
- elizabeth@realestatecollective.ca
- REAL BROKER