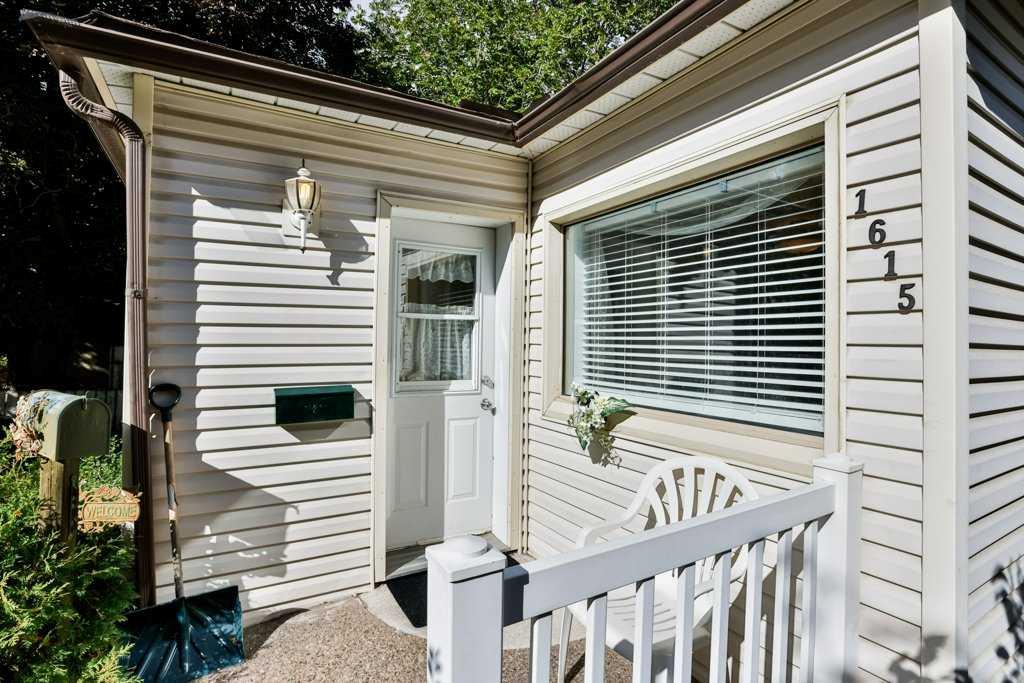
1615 5 Avenue N, Lethbridge, Alberta
Residential For Sale in Lethbridge, Alberta
$265,000
-
Property Type
 Residential
-
Bedrooms
 2
2
-
Bath
 1
1
-
Garage
 1
1
-
Sq Ft
 1,091
1,091
-
Year Built
 1946
1946
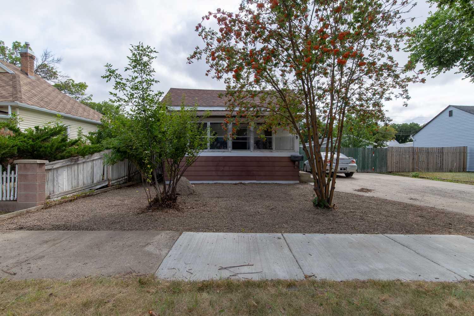
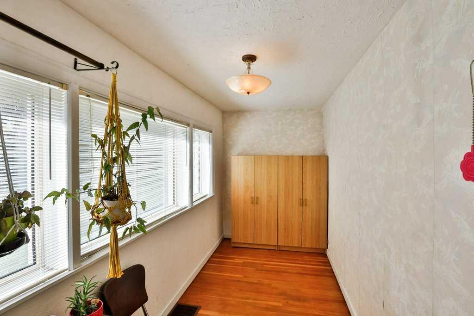
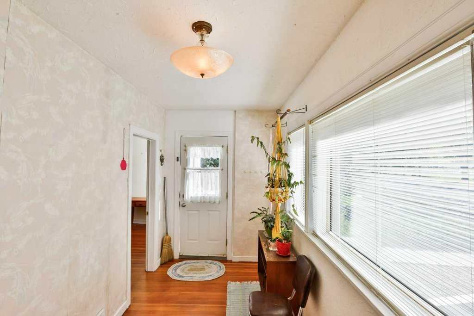
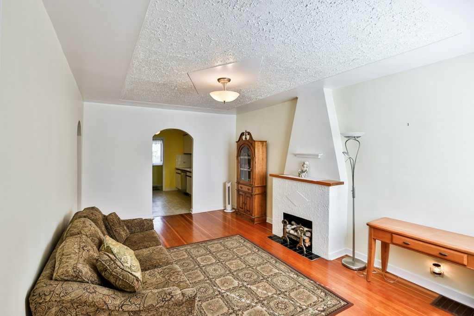
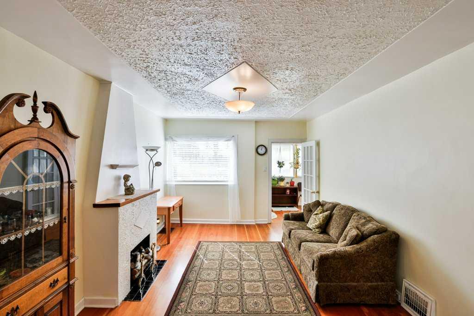
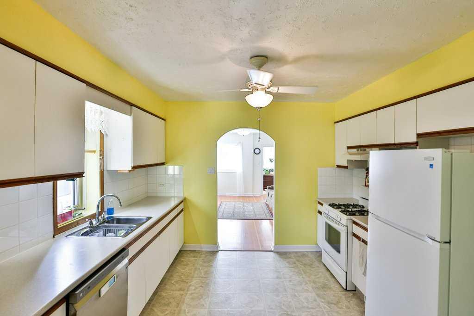
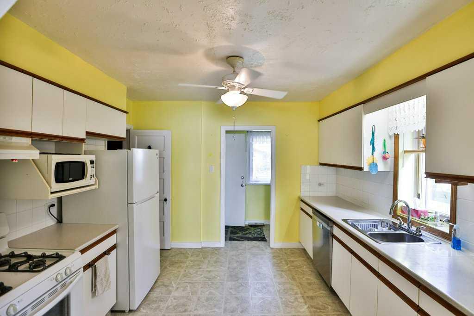
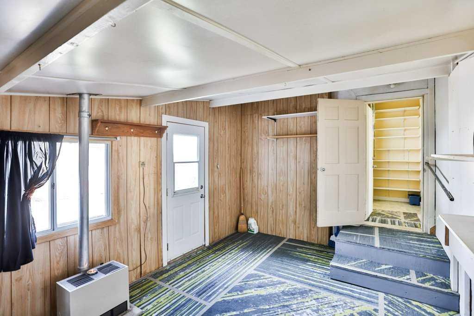
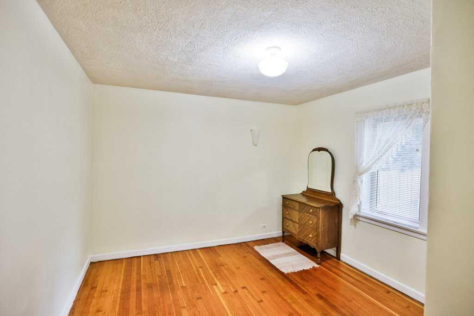
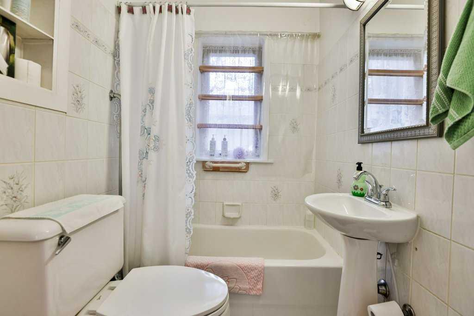
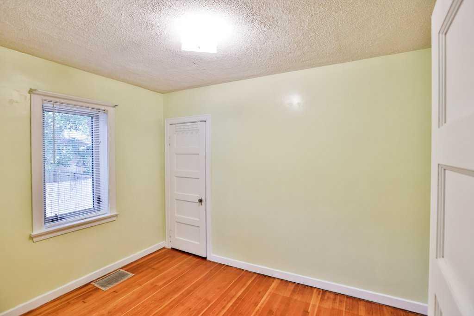
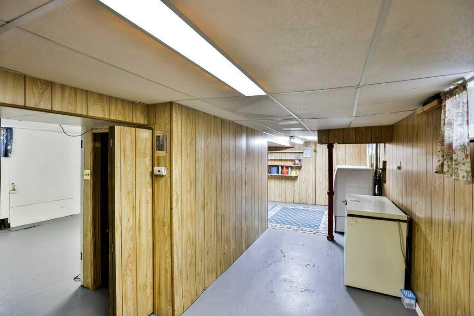
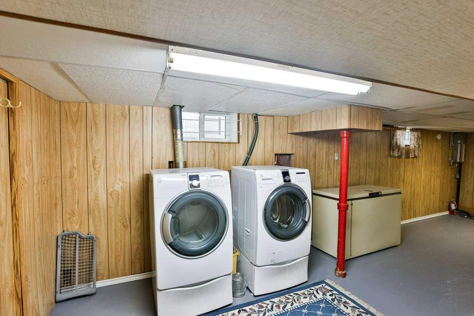
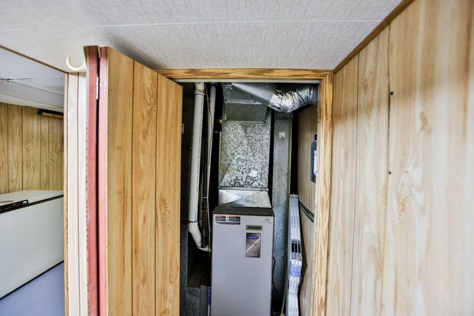
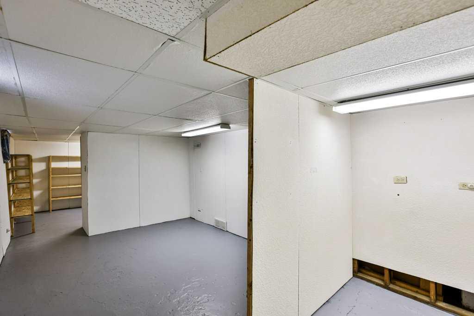
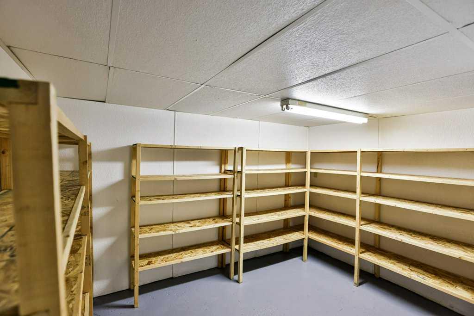
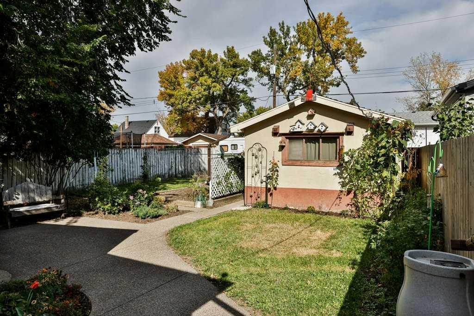
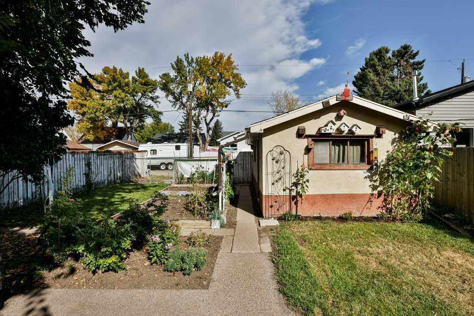
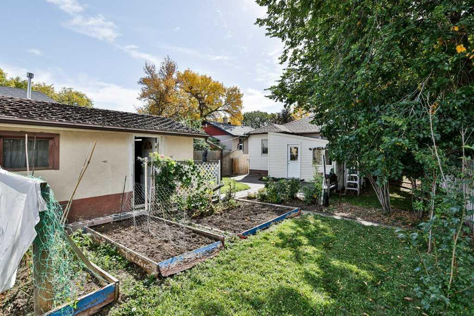
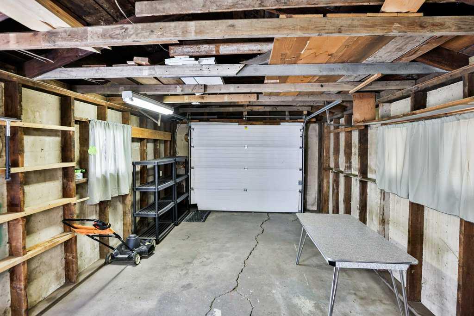
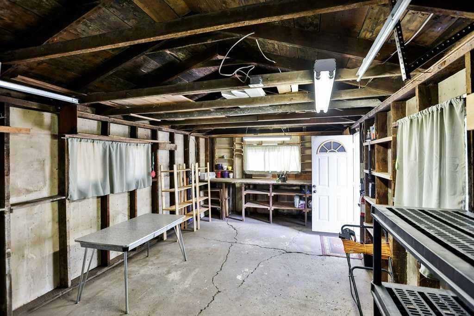
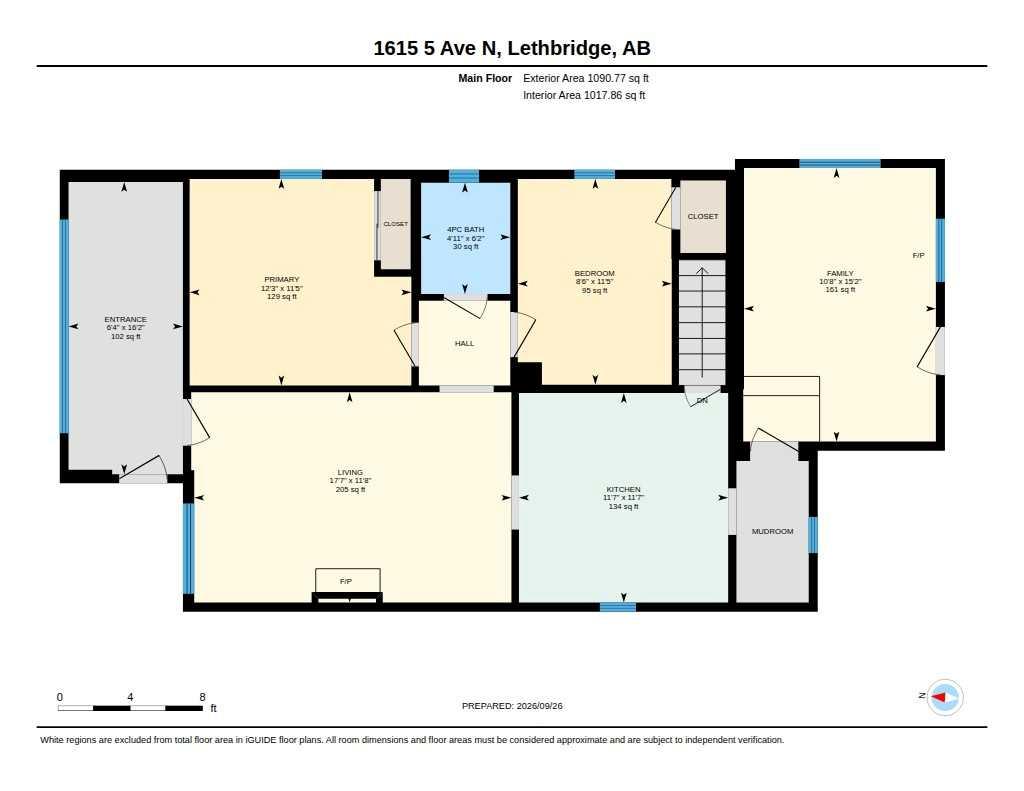
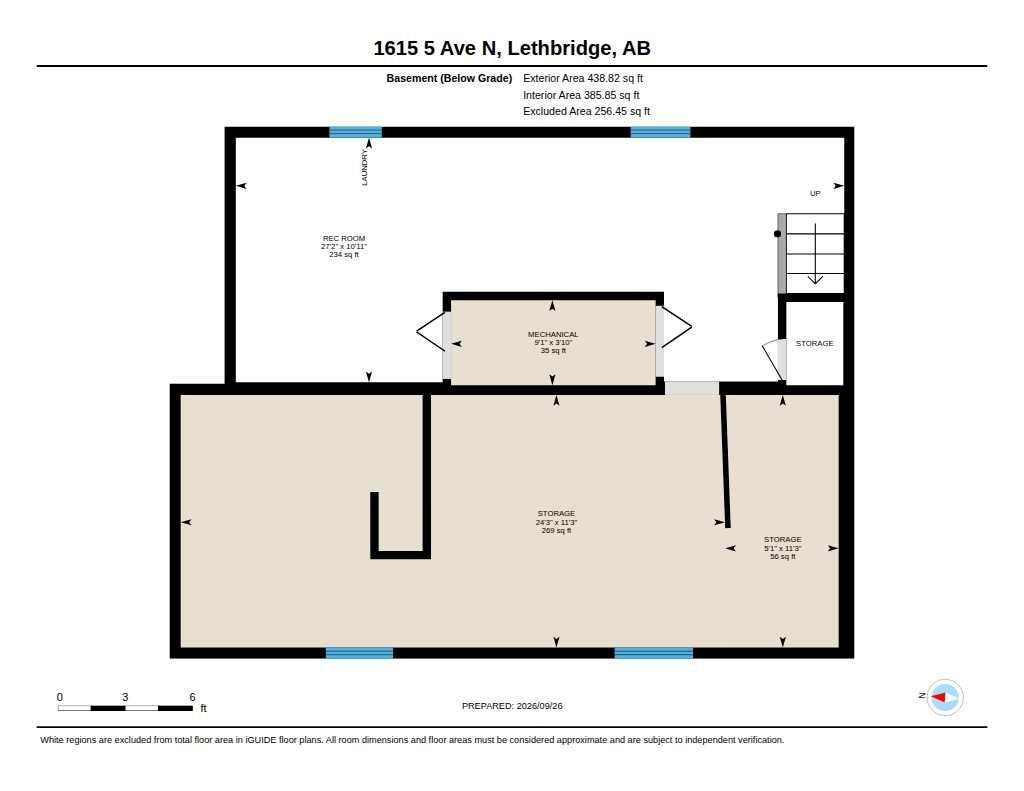
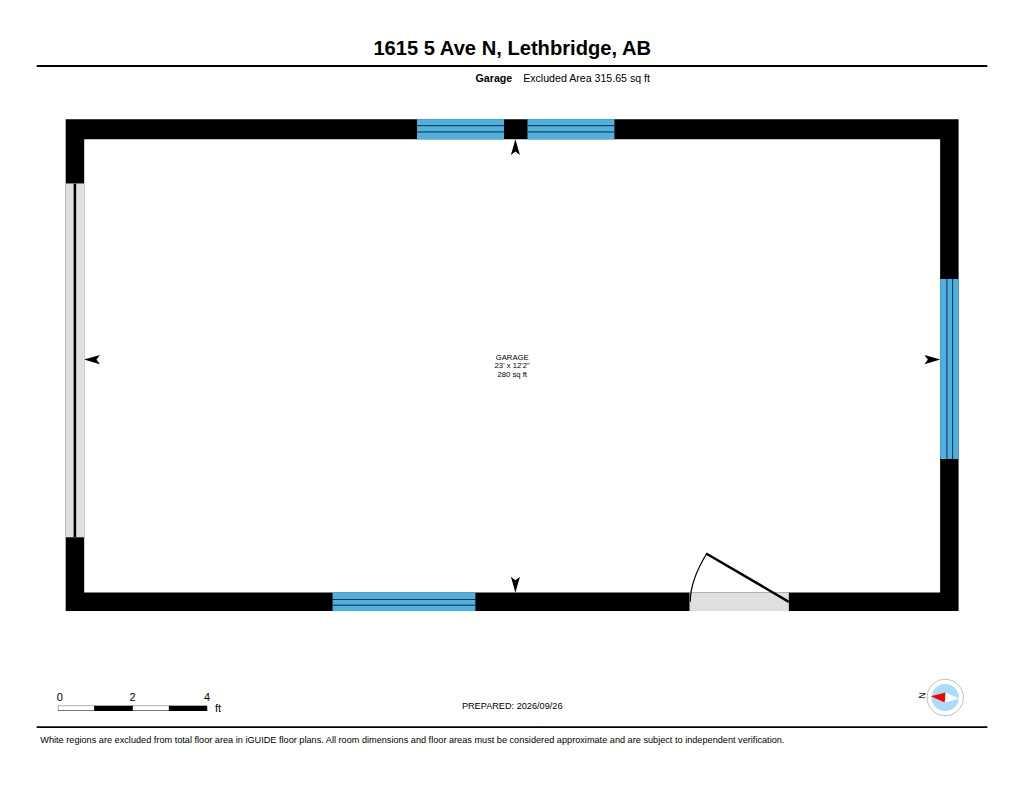
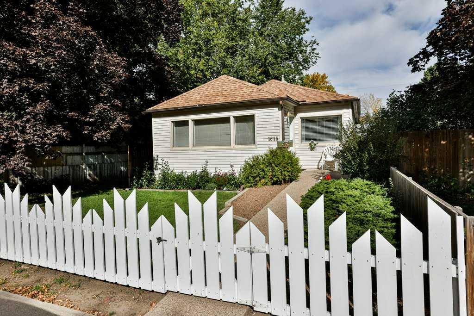
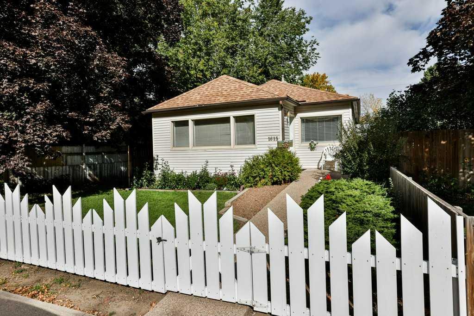
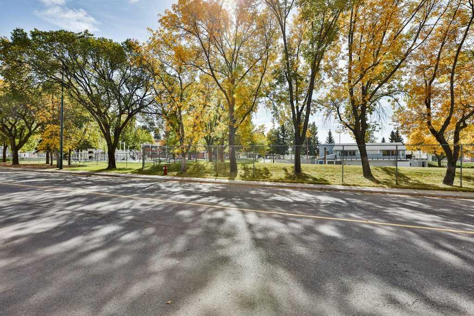
This super cute well-maintained 1947 bungalow sits across from Westminster Pool and Park on Lethbridge’s north side. Inside are two bedrooms, one bathroom, hardwood floors, an enclosed front porch, and a spacious rear mudroom. The living room offers vintage character with a decorative fireplace and mantel, hardwood floors, and plaster knockdown ceiling. The galley kitchen offers lots of cabinetry, a gas stove, newer dishwasher, and plenty of countertop space. Off the kitchen you will find a large pantry area, and the 3 season mudroom leads to a fantastic yard with a garden, back lane access, and a single detached garage. The partially finished basement houses the laundry area with newer washer and dryer, a storage area, and room for a future bedroom or family room if desired. A fantastic home if you are looking to downsize or just getting started. Call your favorite real estate agent today to view!
| Street Address: | 1615 5 Avenue N |
| City: | Lethbridge |
| Province/State: | Alberta |
| Postal Code: | N/A |
| County/Parish: | Lethbridge |
| Subdivision: | Westminster |
| Country: | Canada |
| Latitude: | 49.70593610 |
| Longitude: | -112.81892555 |
| MLS® Number: | A2348567 |
| Price: | $265,000 |
| Property Area: | 1,091 Sq ft |
| Bedrooms: | 2 |
| Bathrooms Half: | 0 |
| Bathrooms Full: | 1 |
| Living Area: | 1,091 Sq ft |
| Building Area: | 0 Sq ft |
| Year Built: | 1946 |
| Listing Date: | Sep 27, 2026 |
| Garage Spaces: | 1 |
| Property Type: | Residential |
| Property Subtype: | Detached |
| MLS Status: | Active |
Additional Details
| Flooring: | N/A |
| Construction: | Vinyl Siding |
| Parking: | Single Garage Detached |
| Appliances: | Dishwasher,Freezer,Gas Stove,Microwave,Refrigerator,Washer/Dryer |
| Stories: | N/A |
| Zoning: | R-L(W)P |
| Fireplace: | N/A |
| Amenities: | Park,Playground,Pool,Schools Nearby,Shopping Nearby,Sidewalks |
Utilities & Systems
| Heating: | Forced Air |
| Cooling: | None |
| Property Type | Residential |
| Building Type | Detached |
| Square Footage | 1,091 sqft |
| Community Name | Westminster |
| Subdivision Name | Westminster |
| Title | Fee Simple |
| Land Size | 6,708 sqft |
| Built in | 1946 |
| Annual Property Taxes | Contact listing agent |
| Parking Type | Garage |
| Time on MLS Listing | 16 days |
Bedrooms
| Above Grade | 2 |
Bathrooms
| Total | 1 |
| Partial | 0 |
Interior Features
| Appliances Included | Dishwasher, Freezer, Gas Stove, Microwave, Refrigerator, Washer/Dryer |
| Flooring | Carpet, Hardwood, Linoleum, Tile |
Building Features
| Features | See Remarks |
| Construction Material | Vinyl Siding |
| Structures | See Remarks |
Heating & Cooling
| Cooling | None |
| Heating Type | Forced Air |
Exterior Features
| Exterior Finish | Vinyl Siding |
Neighbourhood Features
| Community Features | Park, Playground, Pool, Schools Nearby, Shopping Nearby, Sidewalks |
| Amenities Nearby | Park, Playground, Pool, Schools Nearby, Shopping Nearby, Sidewalks |
Parking
| Parking Type | Garage |
| Total Parking Spaces | 3 |
Interior Size
| Total Finished Area: | 1,091 sq ft |
| Total Finished Area (Metric): | 101.34 sq m |
Room Count
| Bedrooms: | 2 |
| Bathrooms: | 1 |
| Full Bathrooms: | 1 |
| Rooms Above Grade: | 5 |
Lot Information
| Lot Size: | 6,708 sq ft |
| Lot Size (Acres): | 0.15 acres |
| Frontage: | 38 ft |
Legal
| Legal Description: | PLAN 5347FV THE EAST 38 FEET THROUGHOUT LOT 3 |
| Title to Land: | Fee Simple |
- See Remarks
- Garden
- Dishwasher
- Freezer
- Gas Stove
- Microwave
- Refrigerator
- Washer/Dryer
- Partial
- Park
- Playground
- Pool
- Schools Nearby
- Shopping Nearby
- Sidewalks
- Vinyl Siding
- Electric
- Poured Concrete
- Back Lane
- Back Yard
- Single Garage Detached
Floor plan information is not available for this property.
Monthly Payment Breakdown
Loading Walk Score...
What's Nearby?
Powered by Yelp
REALTOR® Details
Stacey Paterson
- (403) 327-2221
- staceyspaterson@gmail.com
- RE/MAX REAL ESTATE - LETHBRIDGE