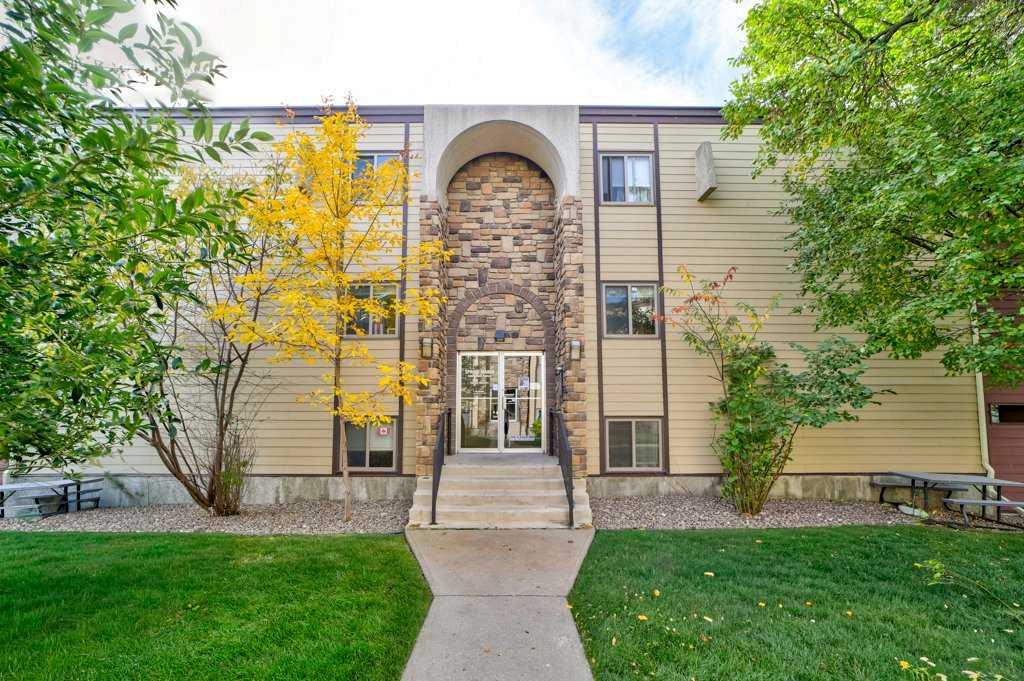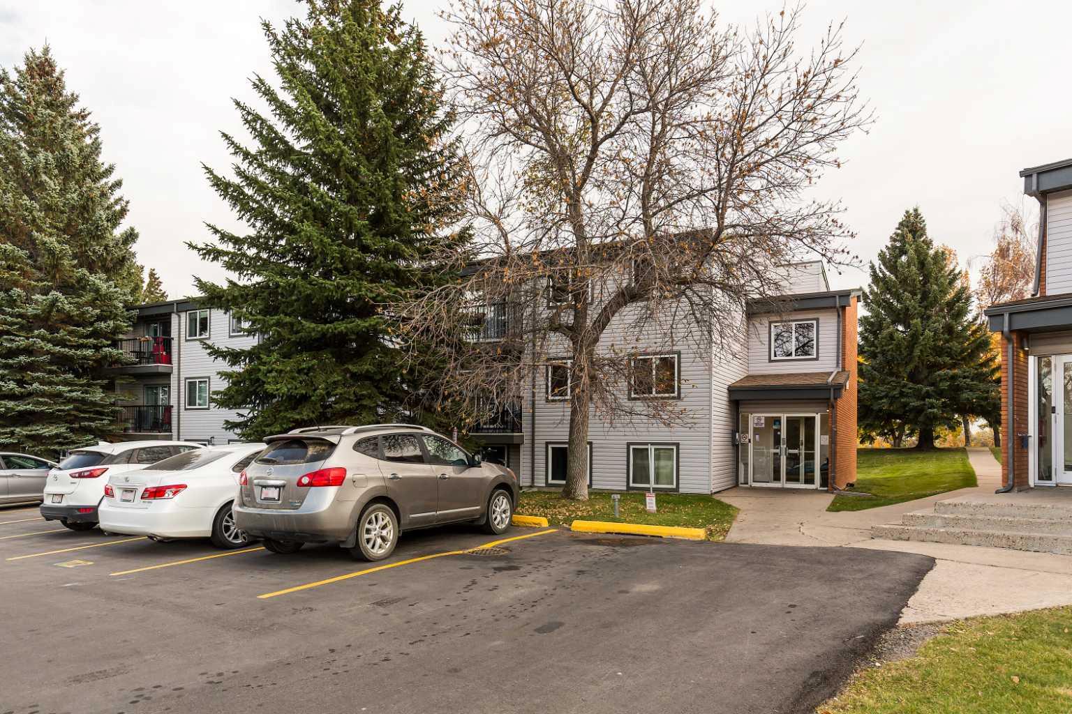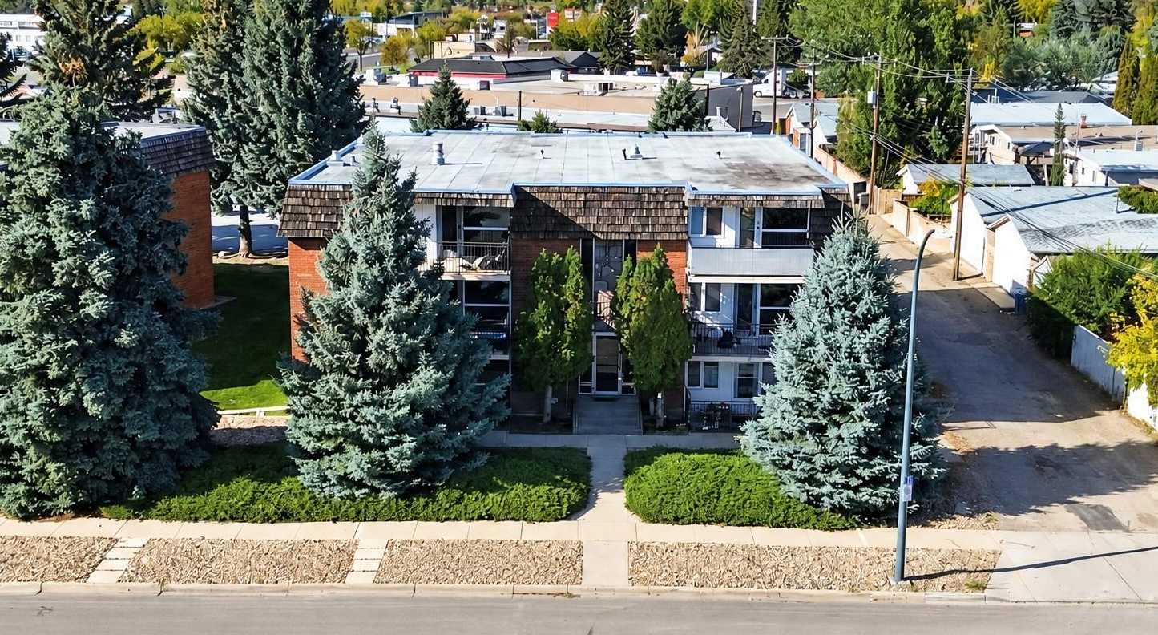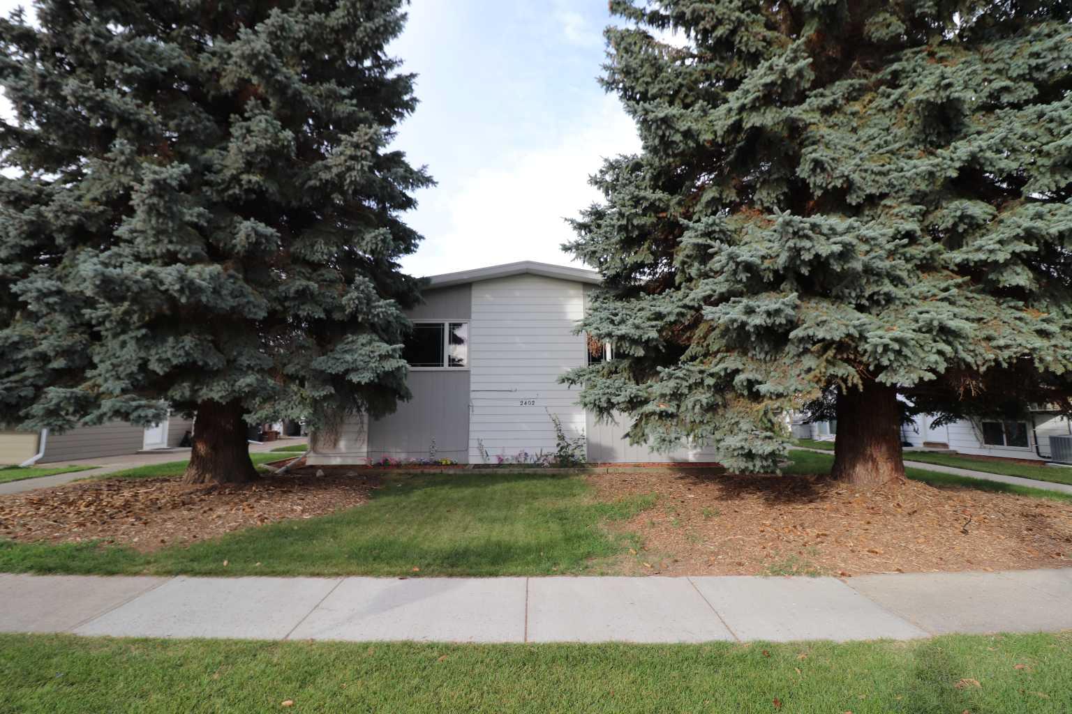
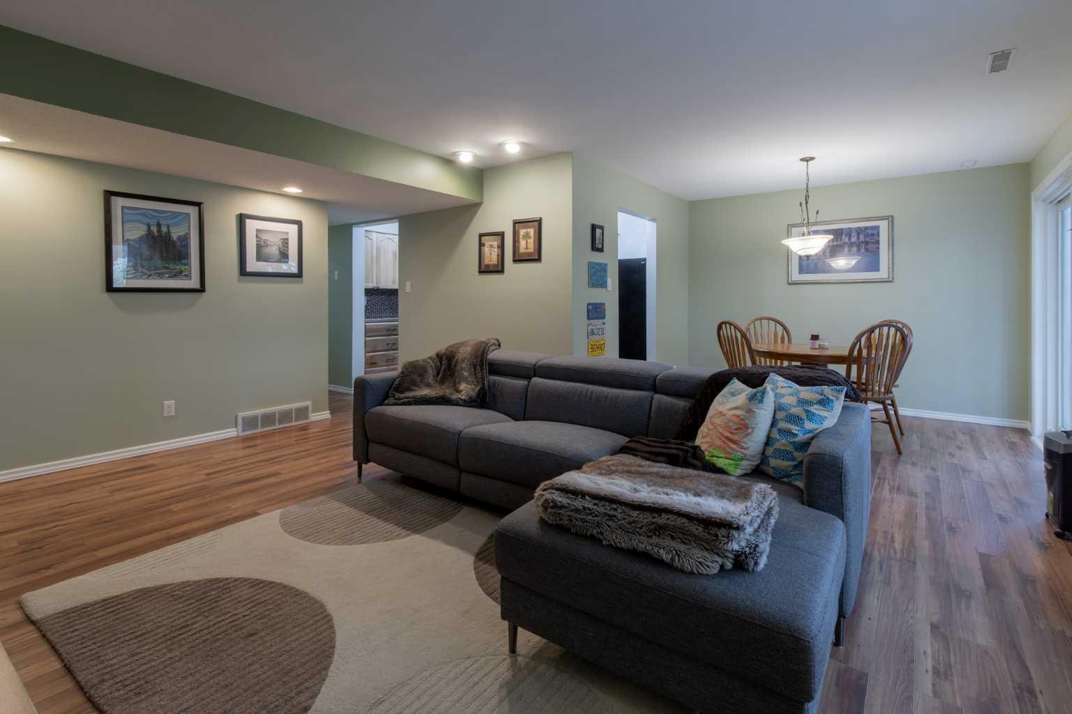
208, 2207 8 Avenue S, Lethbridge, Alberta
Condo For Sale in Lethbridge, Alberta
$219,500
-
Property Type
 Condo
Condo
-
Bedrooms
 2
2
-
Bath
 2
2
-
Garage
 0
0
-
Sq Ft
 1,150
1,150
-
Year Built
 1977
1977
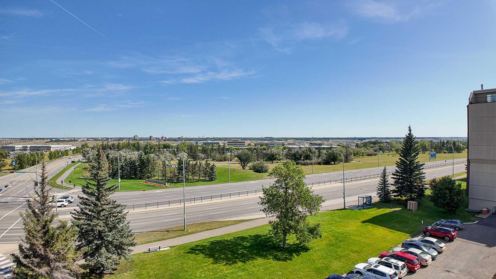
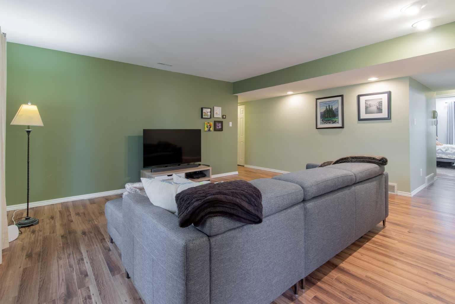
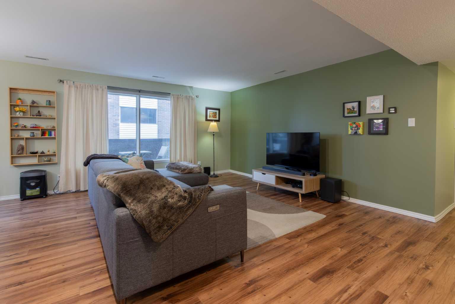
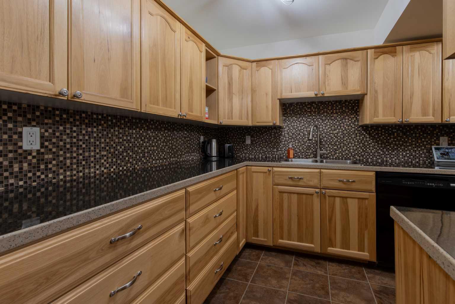
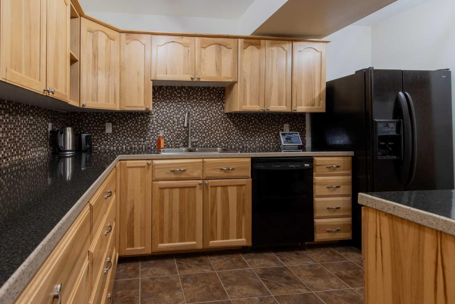
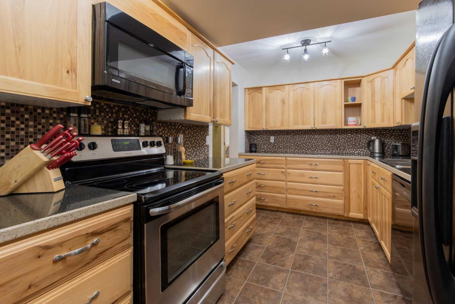
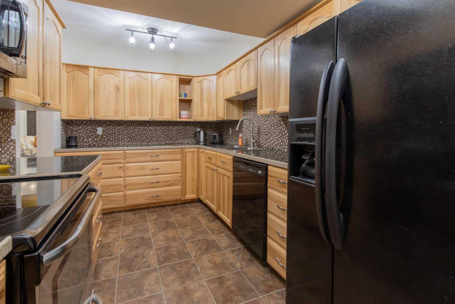
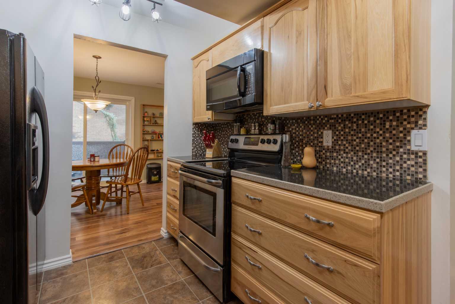
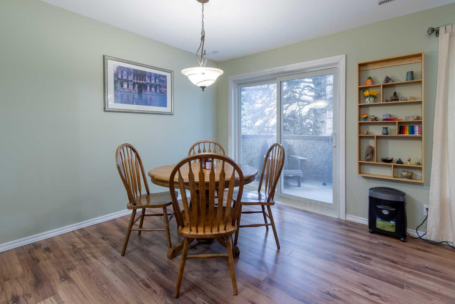
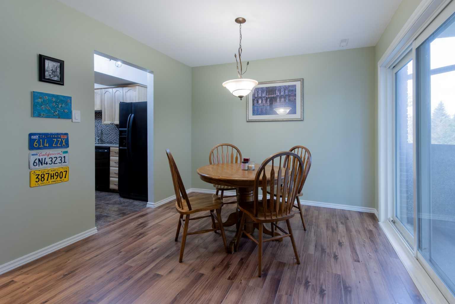
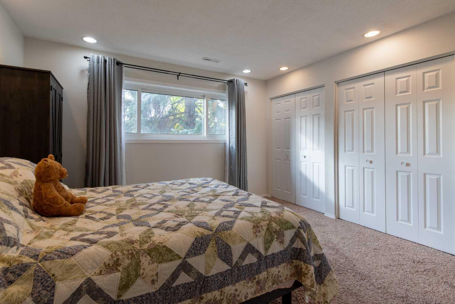
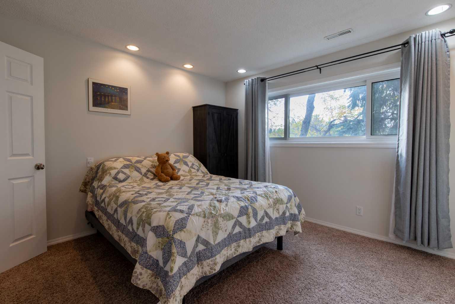
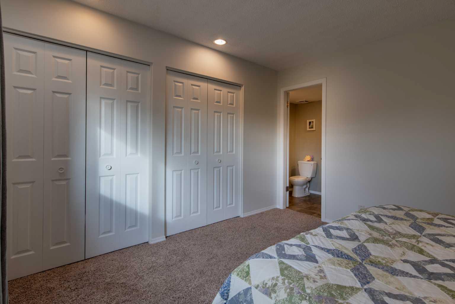
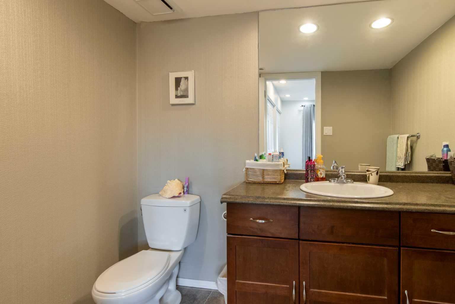
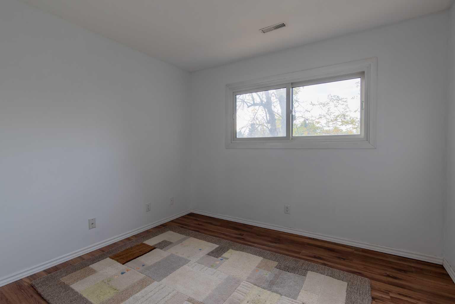
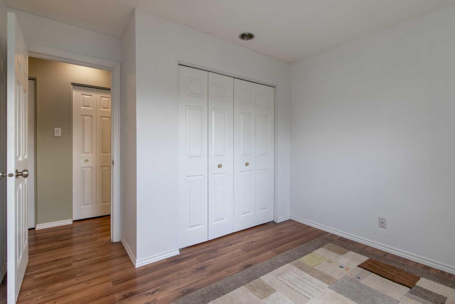
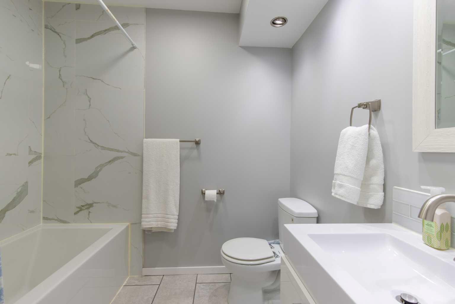
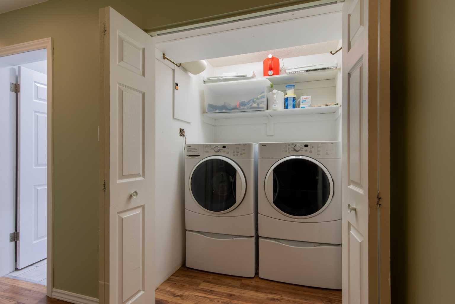
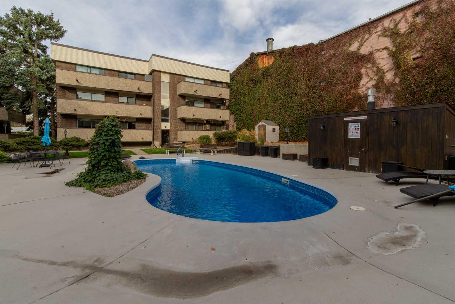
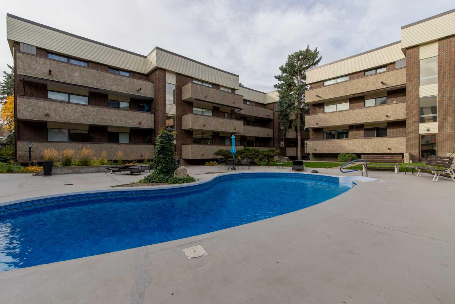
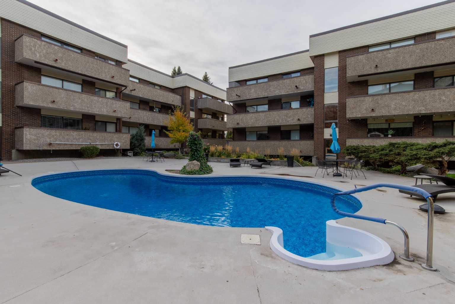
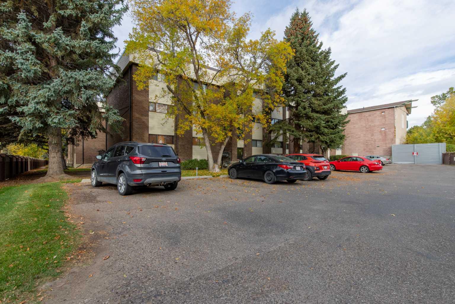
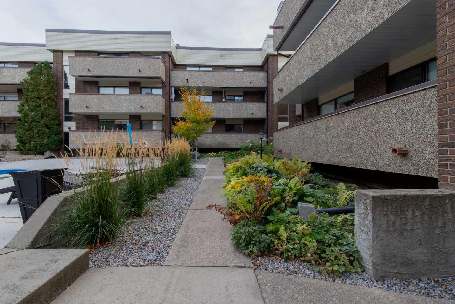
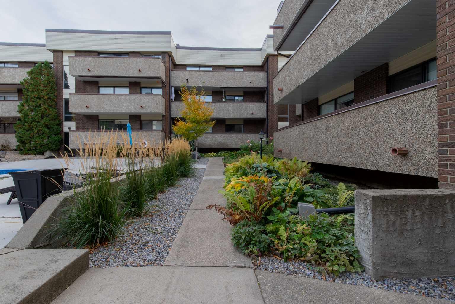
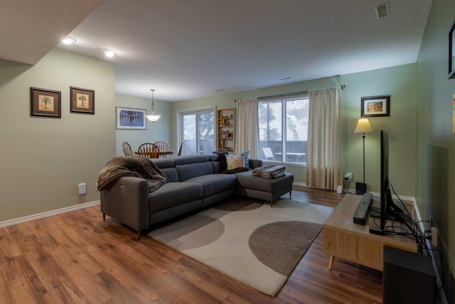
Lovingly maintained and cared for over the years, this spacious 2-bedroom, 1.5-bathroom condo offers a comfortable, low-maintenance lifestyle in a convenient south Lethbridge location! The bright and functional layout features a generous kitchen with plenty of workspace and storage, laminate flooring, fresh paint, PVC windows, and a large living room with tons of space to relax or entertain! The full bathroom has been completely renovated, while the spacious primary bedroom offers the added convenience of dual closets and its own private half-bath ensuite! You’ll also appreciate the ease of in-suite washer and dryer, central air conditioning, and the thoughtful upkeep throughout the unit! Condo owners also enjoy access to an outdoor swimming pool — perfect for those warm summer days! Located close to shopping, restaurants, parks, schools, public transportation, and plenty of other south-side amenities, this is a fantastic opportunity for first-time buyers, downsizers, students, or anyone looking for convenient condo living in Lethbridge! Call your REALTOR® and book your showing today!
| Street Address: | 208, 2207 8 Avenue S |
| City: | Lethbridge |
| Province/State: | Alberta |
| Postal Code: | N/A |
| County/Parish: | Lethbridge |
| Subdivision: | Victoria Park |
| Country: | Canada |
| Latitude: | 49.68842870 |
| Longitude: | -112.80915560 |
| MLS® Number: | A2349240 |
| Price: | $219,500 |
| Property Area: | 1,150 Sq ft |
| Bedrooms: | 2 |
| Bathrooms Half: | 1 |
| Bathrooms Full: | 1 |
| Living Area: | 1,150 Sq ft |
| Building Area: | 0 Sq ft |
| Year Built: | 1977 |
| Listing Date: | Oct 05, 2026 |
| Garage Spaces: | 0 |
| Property Type: | Residential |
| Property Subtype: | Apartment |
| MLS Status: | Active |
Additional Details
| Flooring: | N/A |
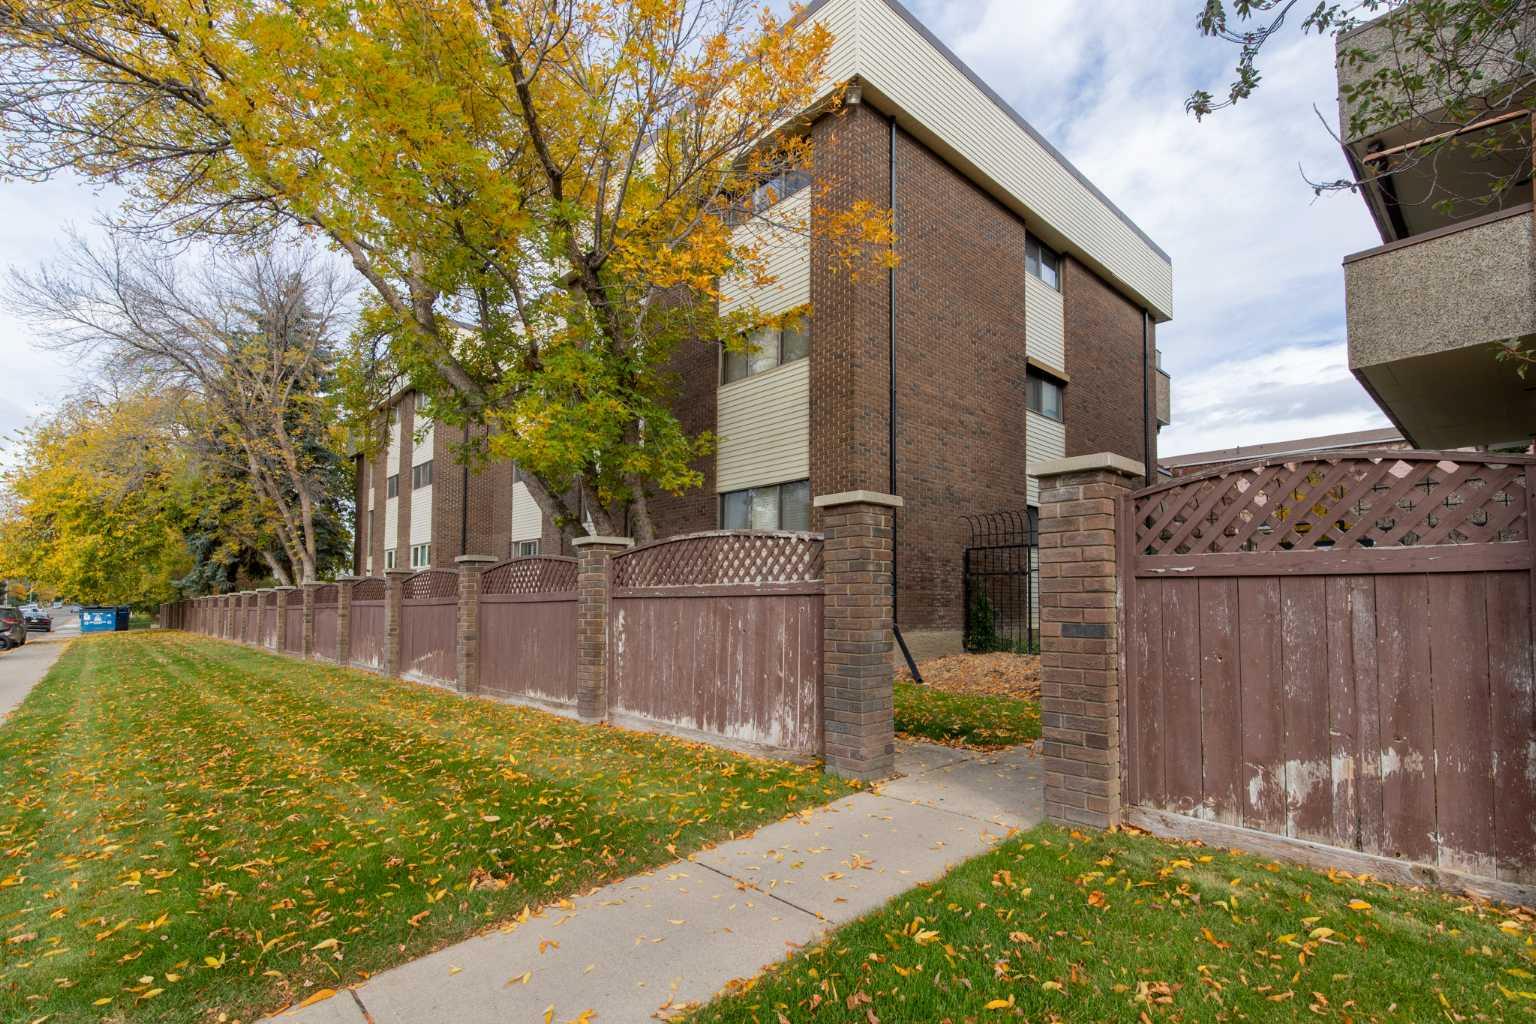
| Construction: | Brick,Stucco |
| Parking: | Stall |
| Appliances: | Central Air Conditioner,Dishwasher,Dryer,Refrigerator,Stove(s),Washer |
| Stories: | N/A |
| Zoning: | R-75 |
| Fireplace: | N/A |
| Amenities: | Pool,Shopping Nearby,Sidewalks,Street Lights,Walking/Bike Paths |
Utilities & Systems
| Heating: | Forced Air |
| Cooling: | Central Air |
| Property Type | Residential |
| Building Type | Apartment |
| Storeys | 4 |
| Square Footage | 1,150 sqft |
| Community Name | Victoria Park |
| Subdivision Name | Victoria Park |
| Title | Fee Simple |
| Land Size | Unknown |
| Built in | 1977 |
| Annual Property Taxes | Contact listing agent |
| Parking Type | Stall |
Bedrooms
| Above Grade | 2 |
Bathrooms
| Total | 2 |
| Partial | 1 |
Interior Features
| Appliances Included | Central Air Conditioner, Dishwasher, Dryer, Refrigerator, Stove(s), Washer |
| Flooring | Laminate |
Building Features
| Features | Recreation Facilities, Storage, Vinyl Windows |
| Style | Attached |
| Construction Material | Brick, Stucco |
| Building Amenities | Outdoor Pool, Parking, Recreation Facilities, Snow Removal, Storage, Trash, Visitor Parking |
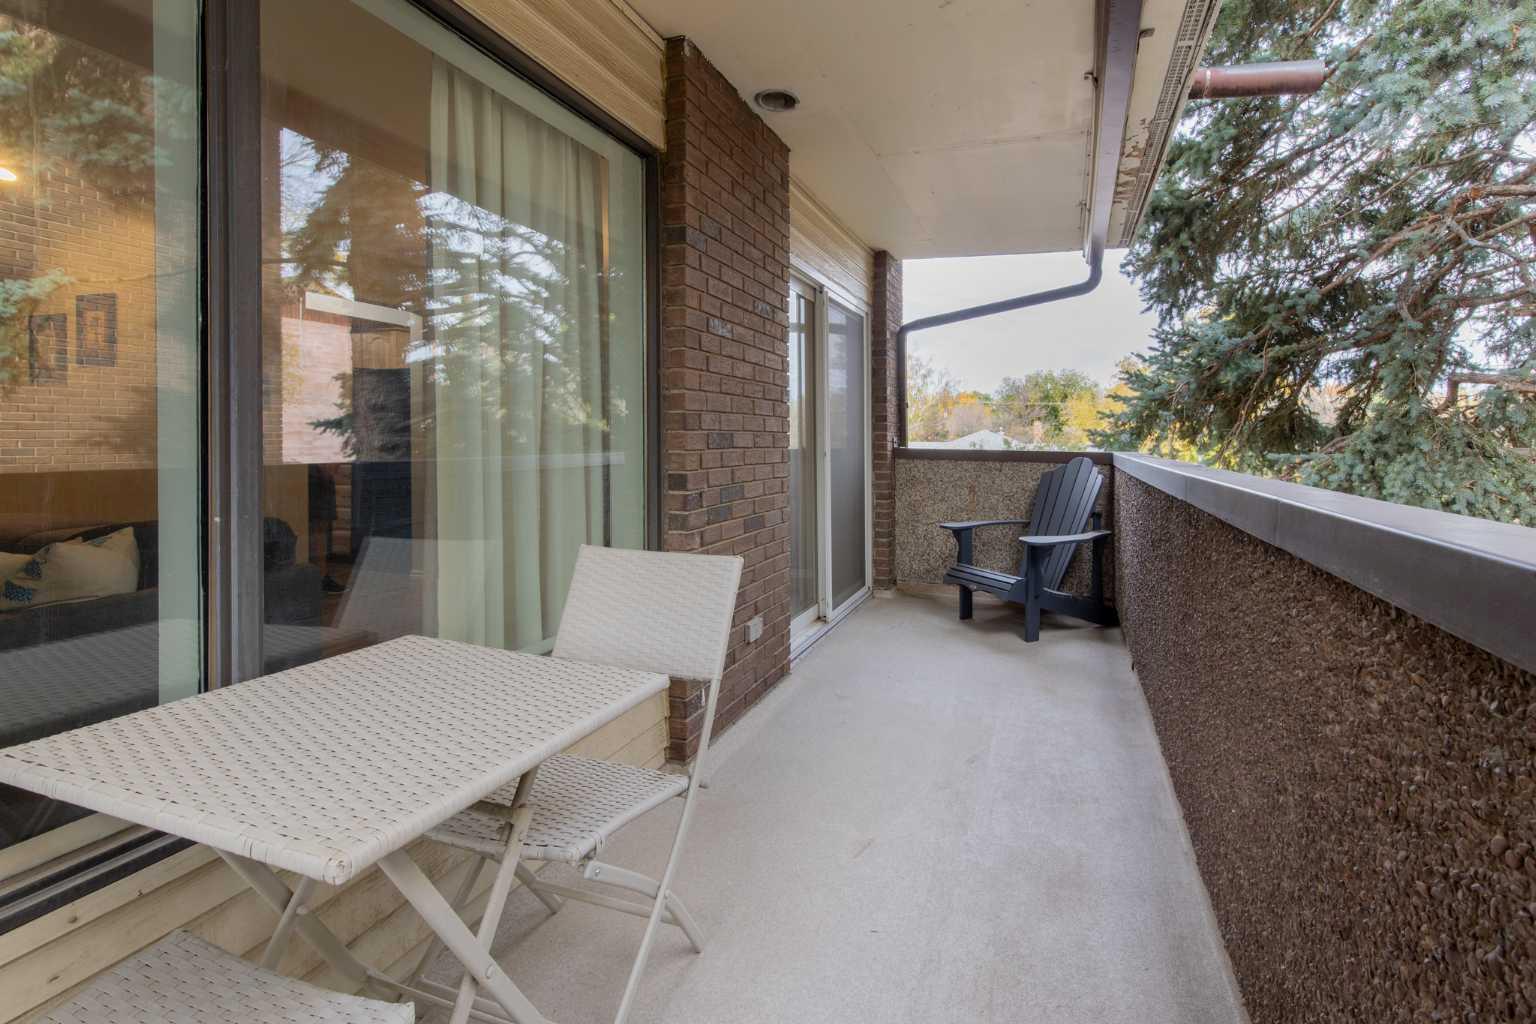
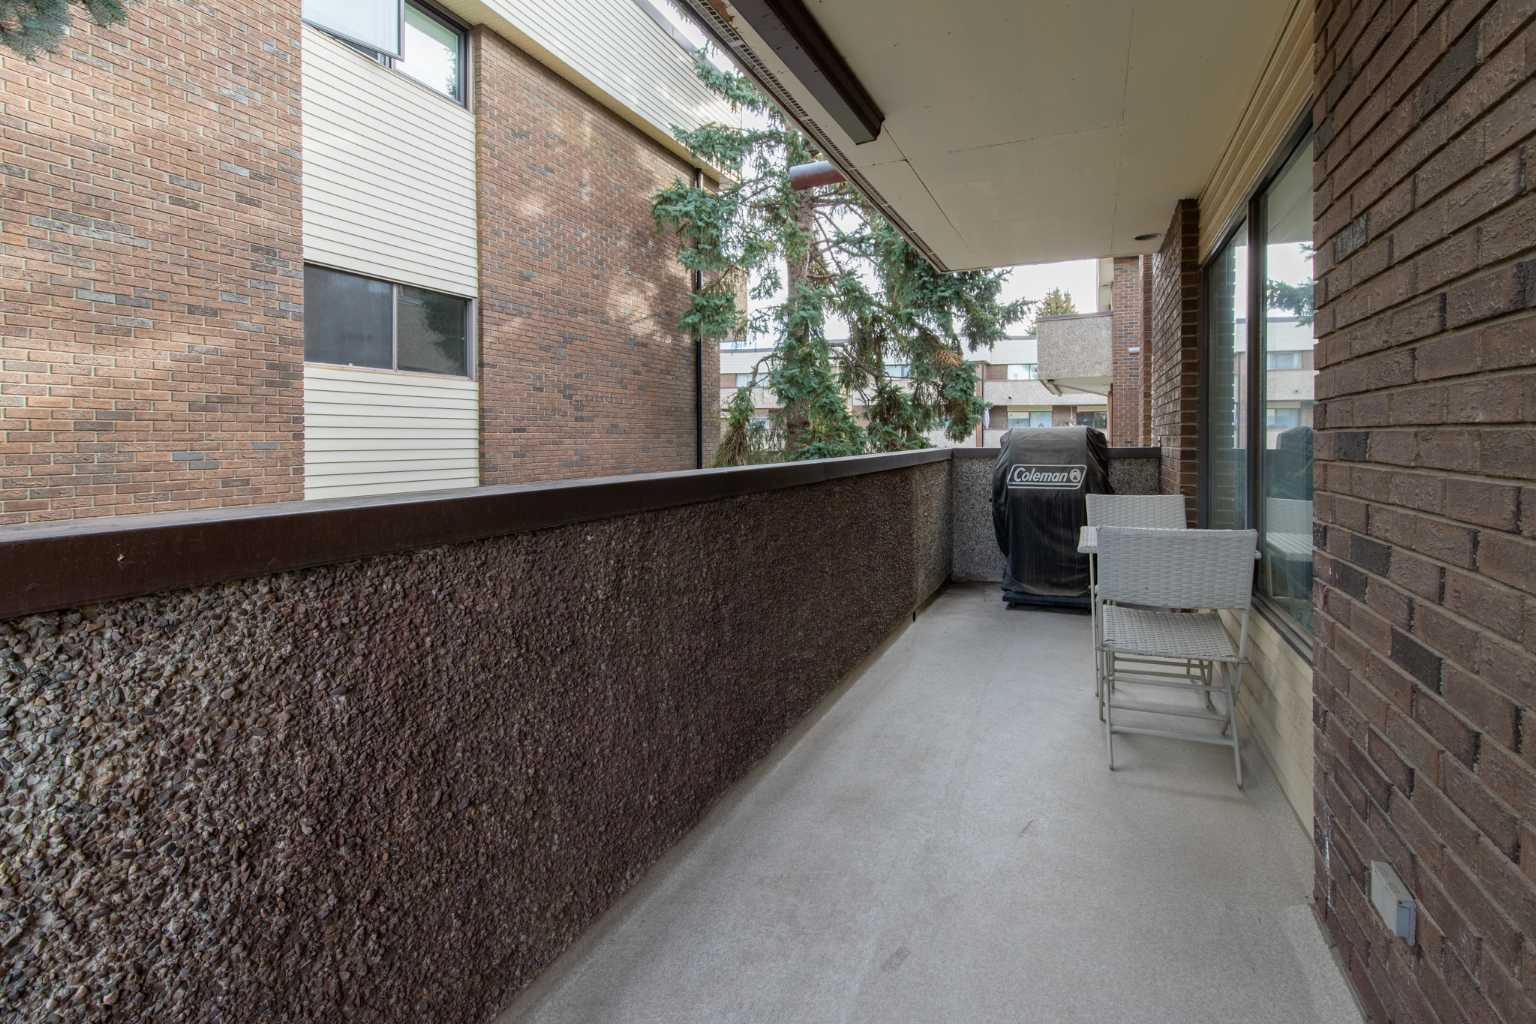
| Structures | Balcony(s) |
Heating & Cooling
| Cooling | Central Air |
| Heating Type | Forced Air |
Exterior Features
| Exterior Finish | Brick, Stucco |
Neighbourhood Features
| Community Features | Pool, Shopping Nearby, Sidewalks, Street Lights, Walking/Bike Paths |
| Pets Allowed | No |
| Amenities Nearby | Pool, Shopping Nearby, Sidewalks, Street Lights, Walking/Bike Paths |
Maintenance or Condo Information
| Maintenance Fees | $480 Monthly |
| Maintenance Fees Include | Common Area Maintenance, Insurance, Maintenance Grounds, Parking, Professional Management, Reserve Fund Contributions, Sewer, Trash, Water |
Parking
| Parking Type | Stall |
| Total Parking Spaces | 1 |
Interior Size
| Total Finished Area: | 1,150 sq ft |
| Total Finished Area (Metric): | 106.86 sq m |
Room Count
| Bedrooms: | 2 |
| Bathrooms: | 2 |
| Full Bathrooms: | 1 |
| Half Bathrooms: | 1 |
| Rooms Above Grade: | 5 |
Lot Information
- Recreation Facilities
- Storage
- Vinyl Windows
- Balcony
- Courtyard
- Central Air Conditioner
- Dishwasher
- Dryer
- Refrigerator
- Stove(s)
- Washer
- Outdoor Pool
- Parking
- Snow Removal
- Trash
- Visitor Parking
- Pool
- Shopping Nearby
- Sidewalks
- Street Lights
- Walking/Bike Paths
- Brick
- Stucco
- Stall
- Balcony(s)
- In Ground
Floor plan information is not available for this property.
Monthly Payment Breakdown
Loading Walk Score...
What's Nearby?
Powered by Yelp
REALTOR® Details
ANNE FRENCH
- (403) 894-9537
- anne@locknkeyrealty.ca
- Grassroots Realty Group