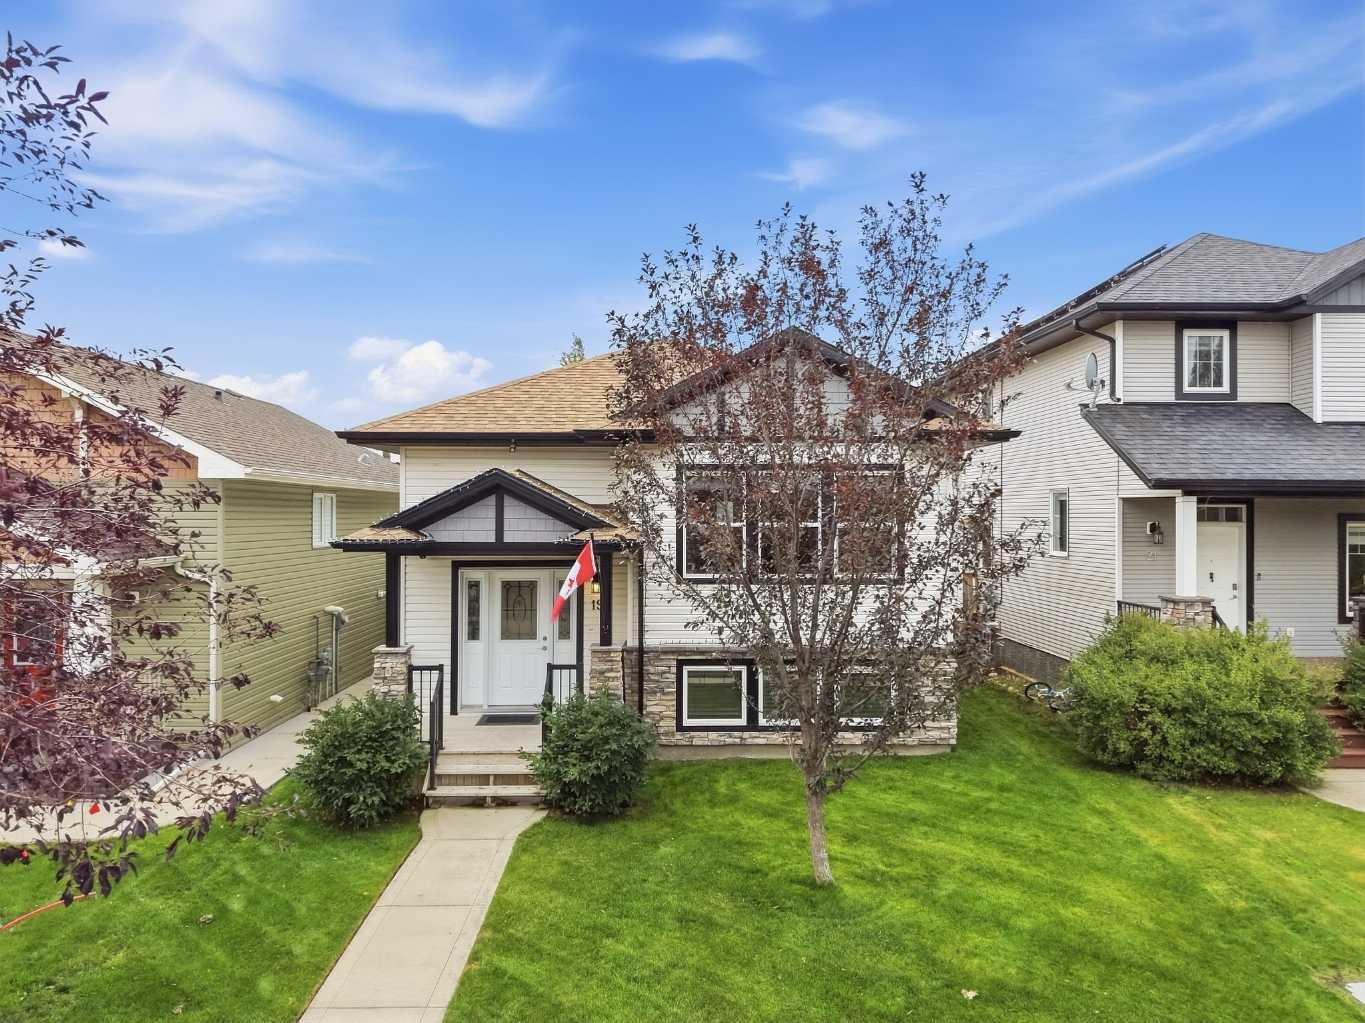
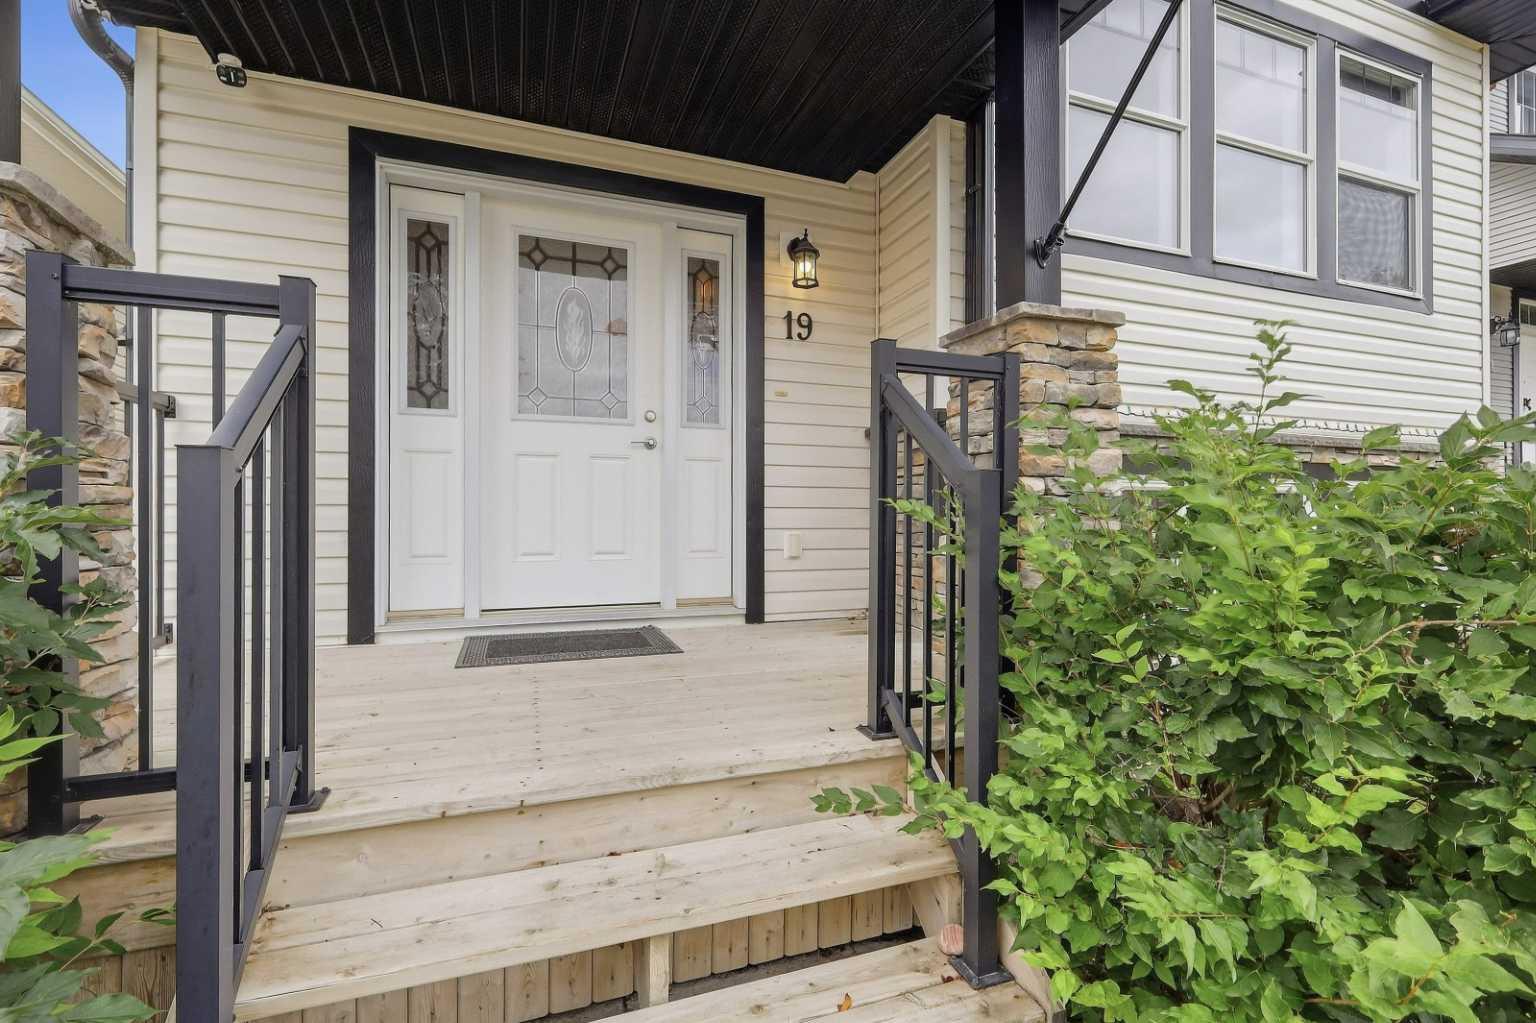
19 Regatta Way , Sylvan Lake, Alberta
Residential For Sale in Sylvan Lake, Alberta
$420,000
-
Property Type
 Residential
-
Bedrooms
 3
-
Bath
 2
-
Garage
 0
-
Sq Ft
 1,039
-
Year Built
 2009
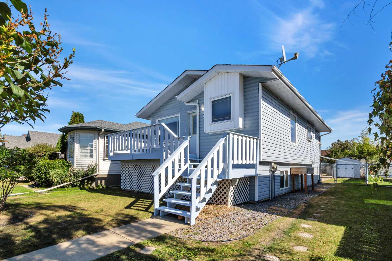
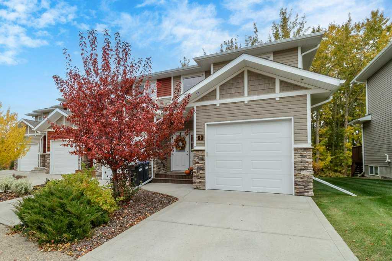
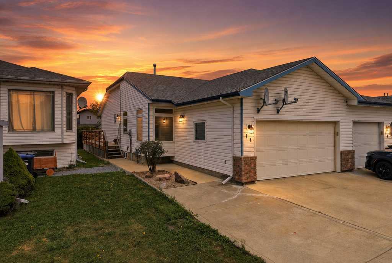
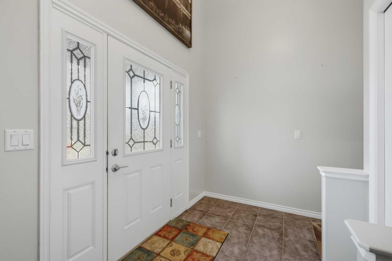
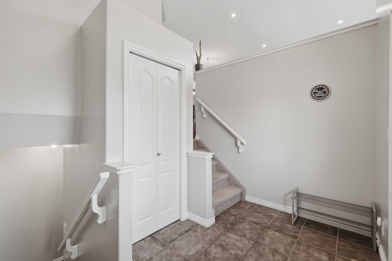
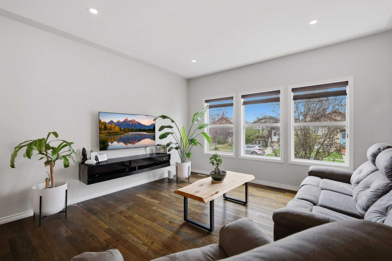
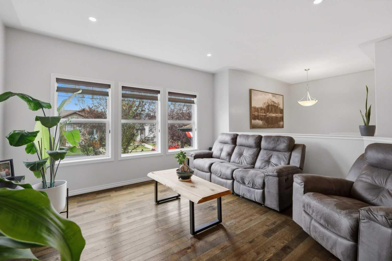
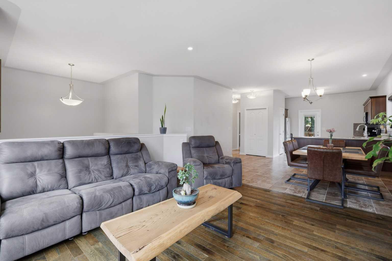
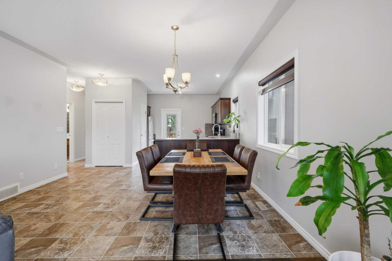
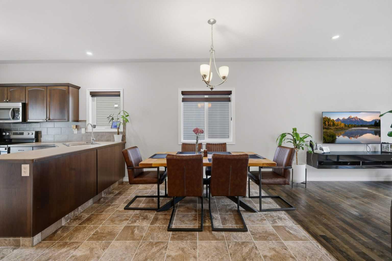
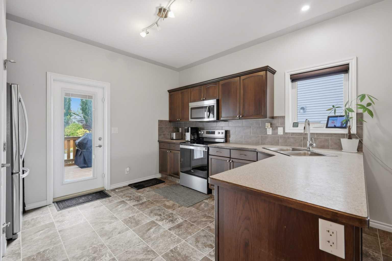
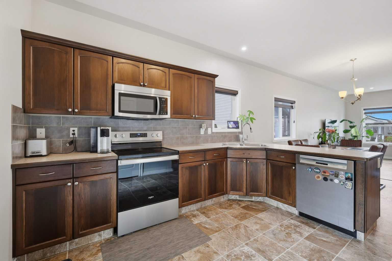
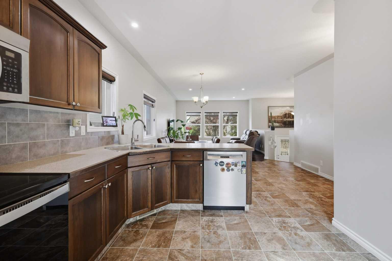
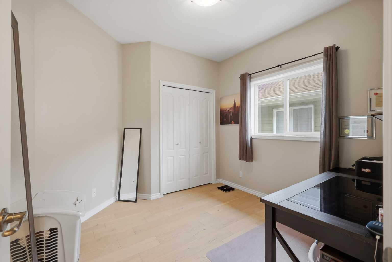
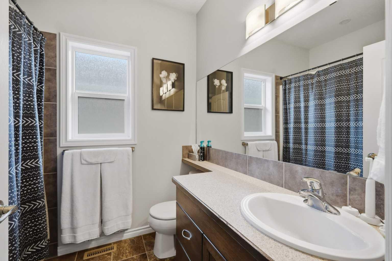
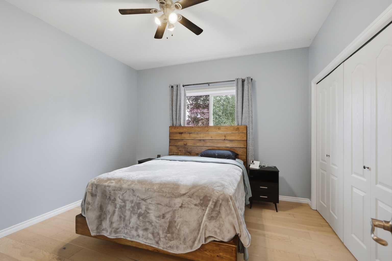
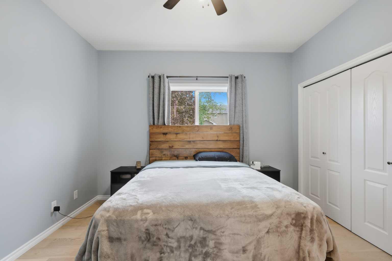
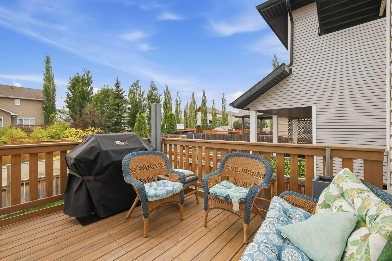
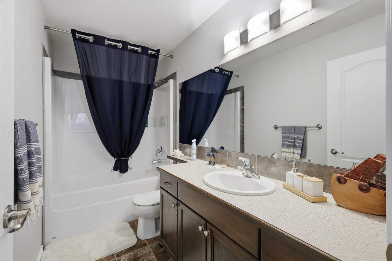
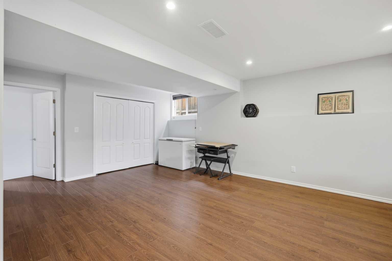
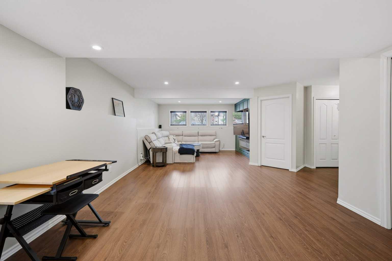
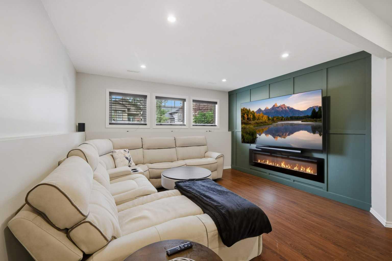
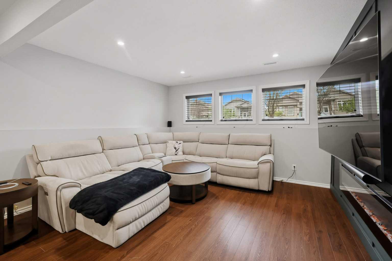
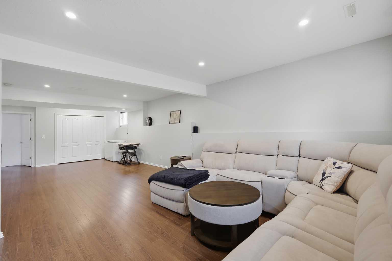
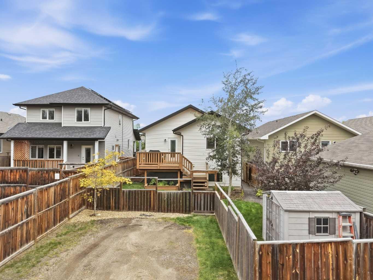
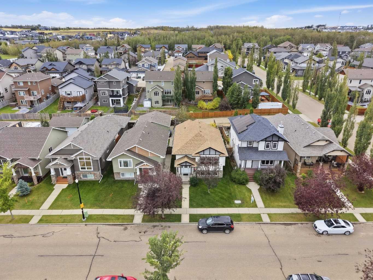
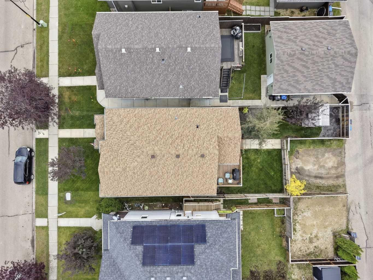
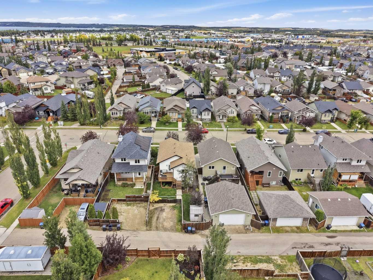
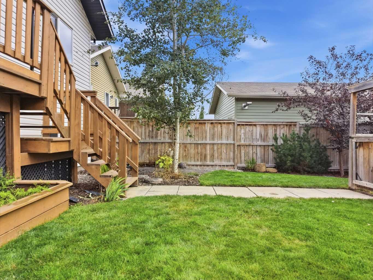
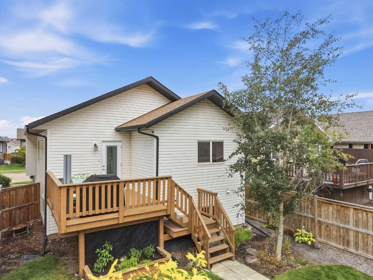
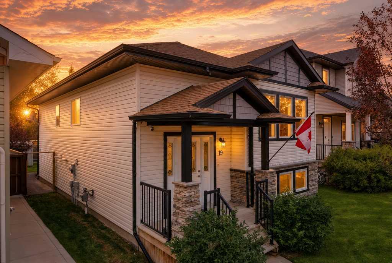
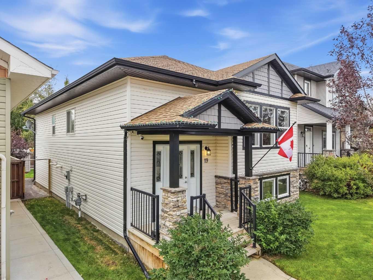
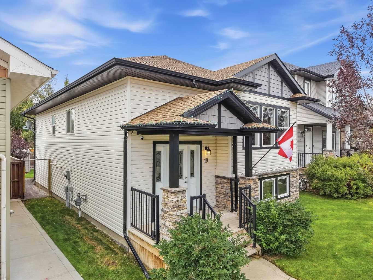
BRIGHT, BEAUTIFUL & THOUGHTFULLY DESIGNED! This inviting bi-level in desirable Ryders Ridge offers the perfect blend of natural light, functional space and comfortable living, with 9 FT CEILINGS, a FULLY FINISHED BASEMENT WITH IN-FLOOR HEAT, SOUTH-FACING BACKYARD and plenty of room to build a garage! Step inside to a spacious front entry and a welcoming main floor filled with natural light. The OPEN-CONCEPT layout feels bright and airy, with gorgeous hardwood flooring adding warmth to the living room and oversized windows bringing the sunshine in. The 9 ft ceilings further enhance the sense of space, creating a comfortable setting for everyday living and relaxing. The well-designed kitchen is tucked toward the back of the home and features beautiful dark-stained HICKORY CABINETRY, plenty of counter space and a good-sized pantry. A garden door off the dining area leads directly to the 10' x 12' deck, making summer BBQs, morning coffee and backyard entertaining wonderfully easy. The SOUTH-FACING BACKYARD is one of this home's highlights. Beautifully landscaped and thoughtfully designed by the current owner, it's a private outdoor space where you can truly enjoy the sunshine and summer months. There's also PARKING FOR TWO, room to add a GARAGE, and a PAVED BACK ALLEY for added convenience. The main floor is completed by a peaceful primary bedroom tucked at the rear of the home, offering added privacy, along with a 4-piece bathroom and a second bedroom. Downstairs, the FULLY FINISHED BASEMENT adds even more living space, complete with TOASTY IN-FLOOR HEAT, large windows and a spacious family room. There's plenty of room to create a comfortable media, play or gathering space, along with two storage closets and a generous storage area near the stairs. A third bedroom and another 4-piece bathroom complete this level. Located on a great street in the heart of Ryders Ridge, you're close to SCHOOLS, PARKS, SHOPPING and everyday amenities. Bright, welcoming and exceptionally functional, this is the kind of home that offers space to settle in and enjoy. Come see it for yourself before it's gone!
| Street Address: | 19 Regatta Way |
| City: | Sylvan Lake |
| Province/State: | Alberta |
| Postal Code: | N/A |
| County/Parish: | Red Deer County |
| Subdivision: | Ryders Ridge |
| Country: | Canada |
| Latitude: | 52.29985230 |
| Longitude: | -114.08194010 |
| MLS® Number: | A2344824 |
| Price: | $420,000 |
| Property Area: | 1,039 Sq ft |
| Bedrooms: | 3 |
| Bathrooms Half: | 0 |
| Bathrooms Full: | 2 |
| Living Area: | 1,039 Sq ft |
| Building Area: | 0 Sq ft |
| Year Built: | 2009 |
| Listing Date: | Oct 02, 2026 |
| Garage Spaces: | 0 |
| Property Type: | Residential |
| Property Subtype: | Detached |
| MLS Status: | Active |
Additional Details
| Flooring: | N/A |
| Construction: | Vinyl Siding,Wood Frame |
| Parking: | Alley Access,Off Street,Parking Pad |
| Appliances: | Dishwasher,Microwave,Refrigerator,Stove(s),Washer/Dryer,Window Coverings |
| Stories: | N/A |
| Zoning: | R5 |
| Fireplace: | N/A |
| Amenities: | Fishing,Golf,Lake,Park,Playground,Schools Nearby |
Utilities & Systems
| Heating: | In Floor,Forced Air |
| Cooling: | None |
| Property Type | Residential |
| Building Type | Detached |
| Square Footage | 1,039 sqft |
| Community Name | Ryders Ridge |
| Subdivision Name | Ryders Ridge |
| Title | Fee Simple |
| Land Size | 3,952 sqft |
| Built in | 2009 |
| Annual Property Taxes | Contact listing agent |
| Parking Type | Alley Access |
| Time on MLS Listing | 9 days |
Bedrooms
| Above Grade | 2 |
Bathrooms
| Total | 2 |
| Partial | 0 |
Interior Features
| Appliances Included | Dishwasher, Microwave, Refrigerator, Stove(s), Washer/Dryer, Window Coverings |
| Flooring | Hardwood, Laminate, Linoleum |
Building Features
| Features | High Ceilings, No Smoking Home, Pantry |
| Construction Material | Vinyl Siding, Wood Frame |
| Structures | Deck, Porch |
Heating & Cooling
| Cooling | None |
| Heating Type | In Floor, Forced Air |
Exterior Features
| Exterior Finish | Vinyl Siding, Wood Frame |
Neighbourhood Features
| Community Features | Fishing, Golf, Lake, Park, Playground, Schools Nearby |
| Amenities Nearby | Fishing, Golf, Lake, Park, Playground, Schools Nearby |
Parking
| Parking Type | Alley Access |
| Total Parking Spaces | 2 |
Interior Size
| Total Finished Area: | 1,039 sq ft |
| Total Finished Area (Metric): | 96.55 sq m |
Room Count
| Bedrooms: | 3 |
| Bathrooms: | 2 |
| Full Bathrooms: | 2 |
| Rooms Above Grade: | 6 |
Lot Information
| Lot Size: | 3,952 sq ft |
| Lot Size (Acres): | 0.09 acres |
| Frontage: | 36 ft |
- High Ceilings
- No Smoking Home
- Pantry
- Private Yard
- Dishwasher
- Microwave
- Refrigerator
- Stove(s)
- Washer/Dryer
- Window Coverings
- Full
- Fishing
- Golf
- Lake
- Park
- Playground
- Schools Nearby
- Vinyl Siding
- Wood Frame
- Poured Concrete
- Back Lane
- Back Yard
- Landscaped
- Private
- Alley Access
- Off Street
- Parking Pad
- Deck
- Porch
Floor plan information is not available for this property.
Monthly Payment Breakdown
Loading Walk Score...
What's Nearby?
Powered by Yelp
REALTOR® Details
Erin Wilkinson
- (403) 887-2217
- erinwilkinsonca@gmail.com
- RE/MAX real estate central alberta