9 Harper Drive , Sylvan Lake, Alberta
Residential For Sale in Sylvan Lake, Alberta
$349,900
-
Property Type
 Residential
-
Bedrooms
 4
-
Bath
 2
-
Garage
 3
-
Sq Ft
 856
-
Year Built
 1996
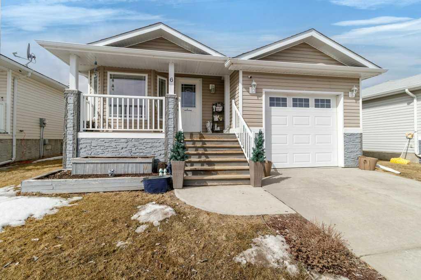
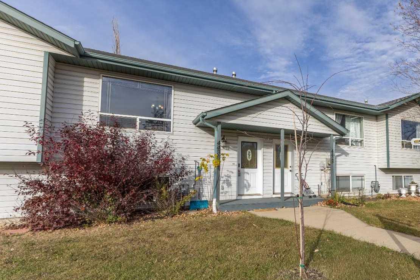
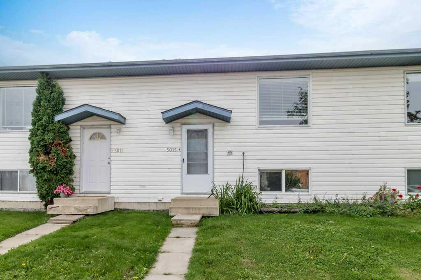
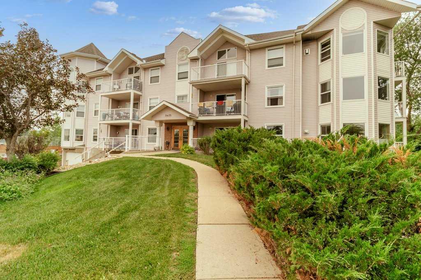
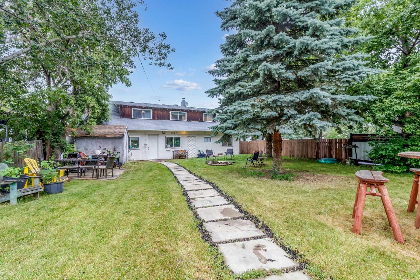
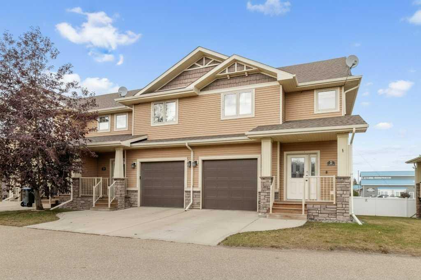
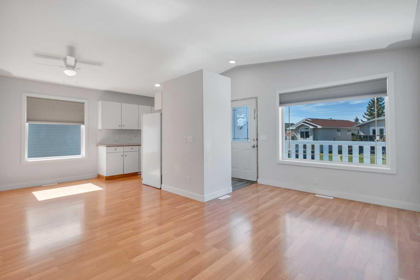
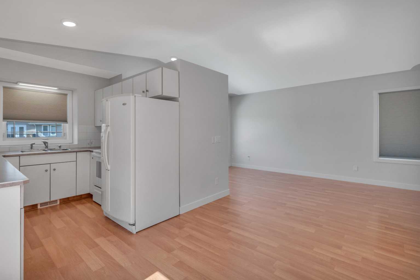
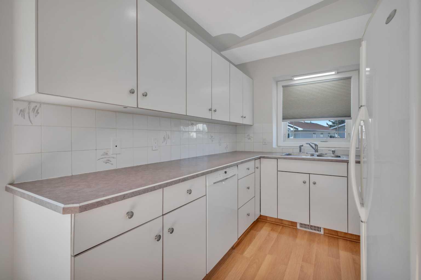
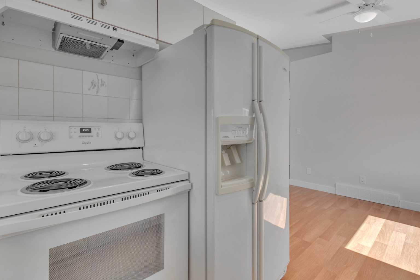
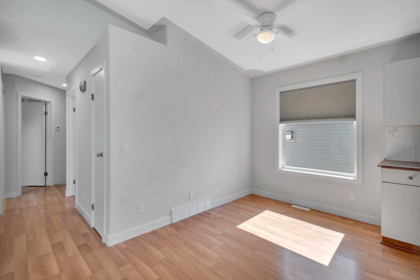
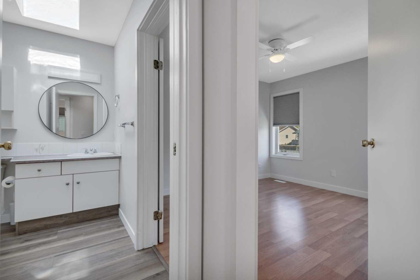
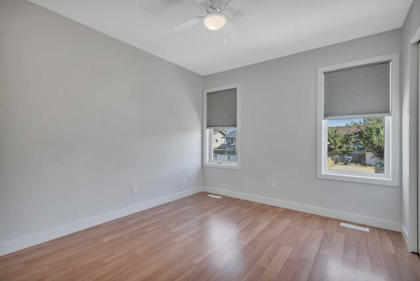
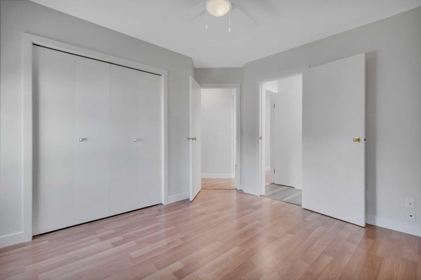
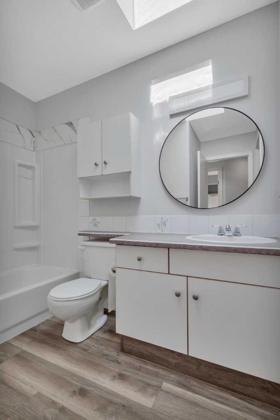
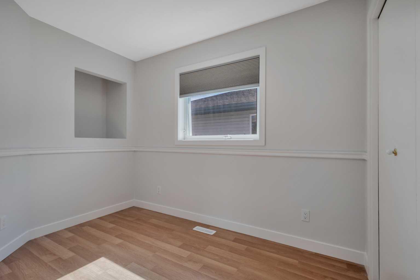
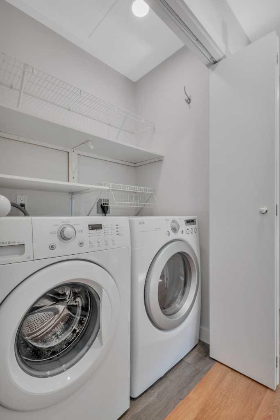
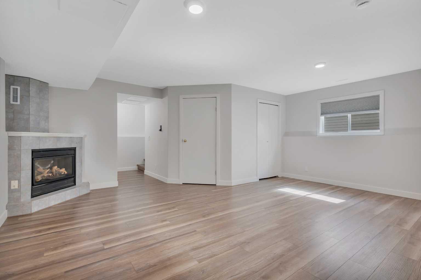
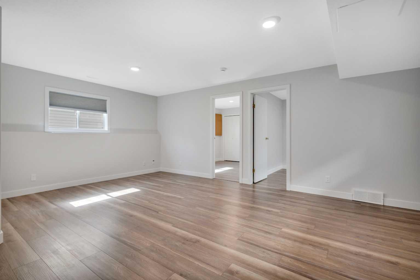
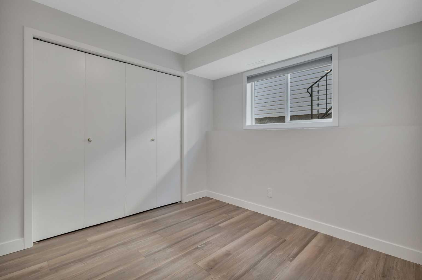
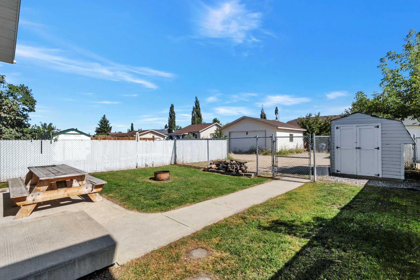
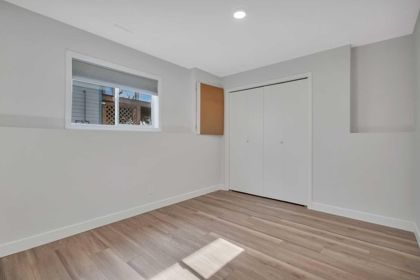
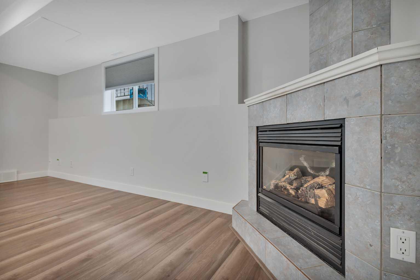
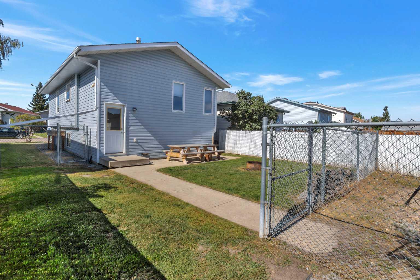
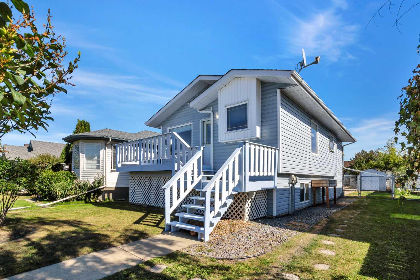
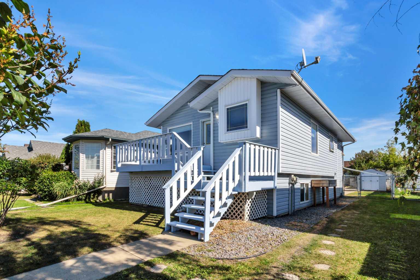
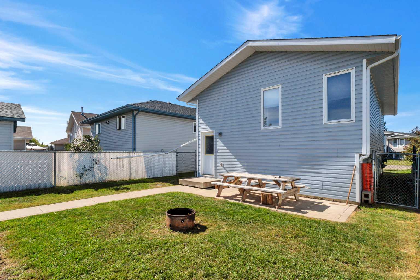
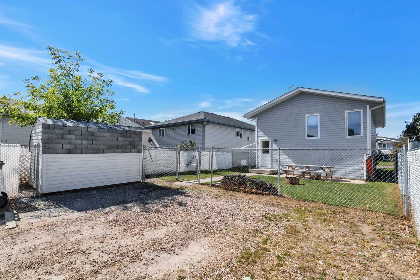
Visit REALTOR® website for additional information. Here's your chance to own this fantastic four-bedroom, two-bath bi-level at 9 Harper Drive offering immediate possession, in a Sylvan Lake location that's hard to beat—within walking distance of an elementary school, just a few blocks from the lake and close to shopping. It's the kind of starter home that works because the important pieces are already here. The main floor feels bright and welcoming, with large windows bringing plenty of natural light into the living and dining areas. Fresh neutral paint, updated lighting and a clean, comfortable layout make the space easy to settle into. The kitchen offers plenty of counter space, white cabinetry and a practical peninsula that opens toward the dining area, keeping the main living spaces connected while still giving each one its own purpose. Two bedrooms, a full 4-piece bathroom and convenient main-floor laundry complete this level. Downstairs, two more bedrooms, a 3-piece bathroom and a spacious rec room with a cozy gas fireplace framed by a full-height tile surround create a comfortable second living area. Recent improvements include professionally replaced PEX plumbing, new LED lighting, new fans, fresh paint, updated flooring in the basement, front entry and main-floor bathroom, new trim throughout and newer window coverings. Shingles were completed in 2012 and the hot water tank is approximately eight years old. There's plenty to enjoy outside as well. The front deck gives you a comfortable spot to sit and enjoy the neighbourhood, while the backyard offers a patio, fire pit and gas line—ready for summer barbecues and evenings outdoors. A storage shed adds useful extra space for tools, bikes and seasonal gear, and there’s plenty of rear parking with room for three full vehicles. With four bedrooms, two full bathrooms, useful living space on both levels and a location close to schools, shopping and the lake, 9 Harper Drive is a practical and well-rounded opportunity to get into home ownership in Sylvan Lake.
| Street Address: | 9 Harper Drive |
| City: | Sylvan Lake |
| Province/State: | Alberta |
| Postal Code: | N/A |
| County/Parish: | Red Deer County |
| Subdivision: | NONE |
| Country: | Canada |
| Latitude: | 52.30899180 |
| Longitude: | -114.08190720 |
| MLS® Number: | A2342756 |
| Price: | $349,900 |
| Property Area: | 856 Sq ft |
| Bedrooms: | 4 |
| Bathrooms Half: | 0 |
| Bathrooms Full: | 2 |
| Living Area: | 856 Sq ft |
| Building Area: | 0 Sq ft |
| Year Built: | 1996 |
| Listing Date: | Sep 04, 2026 |
| Garage Spaces: | 3 |
| Property Type: | Residential |
| Property Subtype: | Detached |
| MLS Status: | Active |
Additional Details
| Flooring: | N/A |
| Construction: | Concrete,Vinyl Siding,Wood Frame |
| Parking: | Off Street,Rear Drive |
| Appliances: | Dishwasher,Electric Range,Range Hood,Refrigerator,Washer/Dryer,Window Coverings |
| Stories: | N/A |
| Zoning: | R5 |
| Fireplace: | N/A |
| Amenities: | Golf,Lake,Park,Schools Nearby,Shopping Nearby |
Utilities & Systems
| Heating: | Fireplace(s),Forced Air |
| Cooling: | None |
| Property Type | Residential |
| Building Type | Detached |
| Square Footage | 856 sqft |
| Community Name | NONE |
| Subdivision Name | NONE |
| Title | Fee Simple |
| Land Size | 3,814 sqft |
| Built in | 1996 |
| Annual Property Taxes | Contact listing agent |
| Parking Type | Off Street |
| Time on MLS Listing | 49 days |
Bedrooms
| Above Grade | 2 |
Bathrooms
| Total | 2 |
| Partial | 0 |
Interior Features
| Appliances Included | Dishwasher, Electric Range, Range Hood, Refrigerator, Washer/Dryer, Window Coverings |
| Flooring | Carpet, Laminate, Vinyl |
Building Features
| Features | Ceiling Fan(s), Laminate Counters, Open Floorplan, Recessed Lighting, Soaking Tub, Sump Pump(s), Vaulted Ceiling(s) |
| Construction Material | Concrete, Vinyl Siding, Wood Frame |
| Structures | Deck |
Heating & Cooling
| Cooling | None |
| Heating Type | Fireplace(s), Forced Air |
Exterior Features
| Exterior Finish | Concrete, Vinyl Siding, Wood Frame |
Neighbourhood Features
| Community Features | Golf, Lake, Park, Schools Nearby, Shopping Nearby |
| Amenities Nearby | Golf, Lake, Park, Schools Nearby, Shopping Nearby |
Parking
| Parking Type | Off Street |
| Total Parking Spaces | 3 |
Interior Size
| Total Finished Area: | 856 sq ft |
| Total Finished Area (Metric): | 79.57 sq m |
Room Count
| Bedrooms: | 4 |
| Bathrooms: | 2 |
| Full Bathrooms: | 2 |
| Rooms Above Grade: | 5 |
Lot Information
| Lot Size: | 3,814 sq ft |
| Lot Size (Acres): | 0.09 acres |
| Frontage: | 35 ft |
- Ceiling Fan(s)
- Laminate Counters
- Open Floorplan
- Recessed Lighting
- Soaking Tub
- Sump Pump(s)
- Vaulted Ceiling(s)
- Fire Pit
- Private Yard
- Rain Gutters
- Dishwasher
- Electric Range
- Range Hood
- Refrigerator
- Washer/Dryer
- Window Coverings
- Full
- Golf
- Lake
- Park
- Schools Nearby
- Shopping Nearby
- Concrete
- Vinyl Siding
- Wood Frame
- Gas
- Poured Concrete
- Back Lane
- Back Yard
- Front Yard
- Lawn
- Level
- Low Maintenance Landscape
- Private
- Rectangular Lot
- Standard Shaped Lot
- Street Lighting
- Off Street
- Rear Drive
- Deck
Floor plan information is not available for this property.
Monthly Payment Breakdown
Loading Walk Score...
What's Nearby?
Powered by Yelp
REALTOR® Details
David Hicks
- (403) 396-6168
- dhicks@pgdirectrealty.com
- PG Direct Realty Ltd.