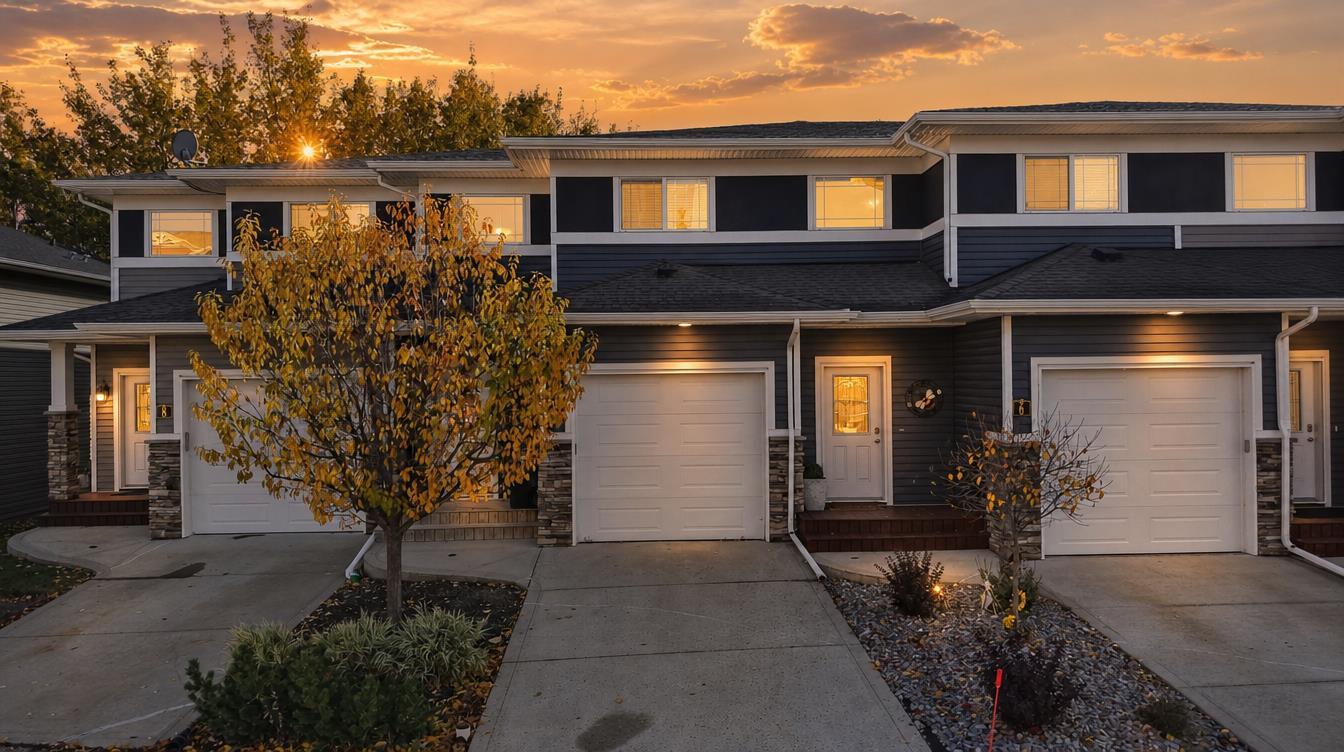
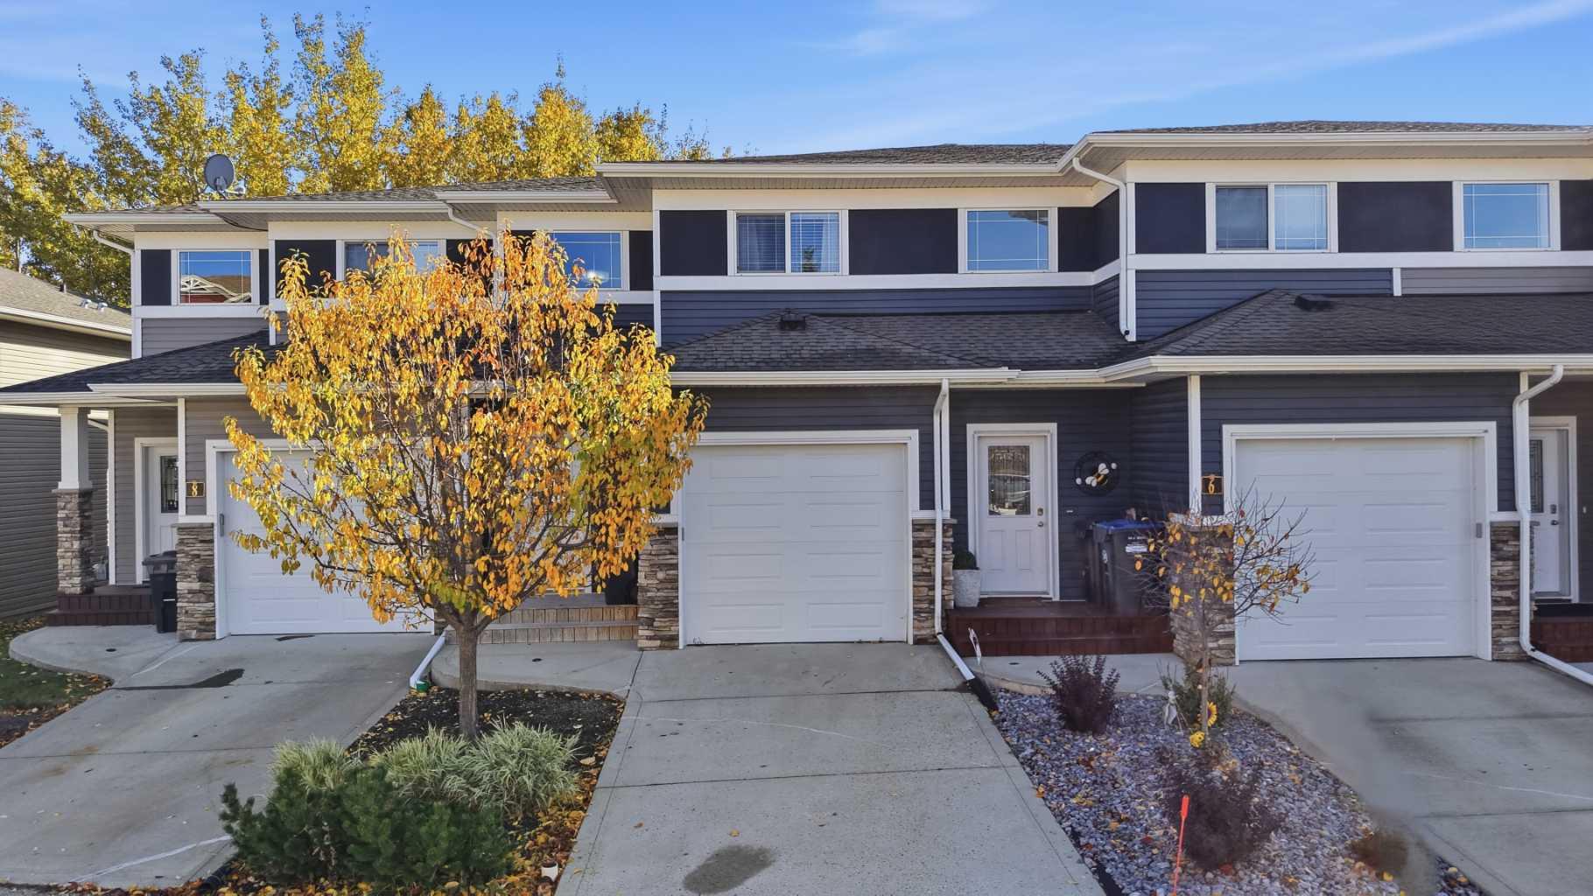
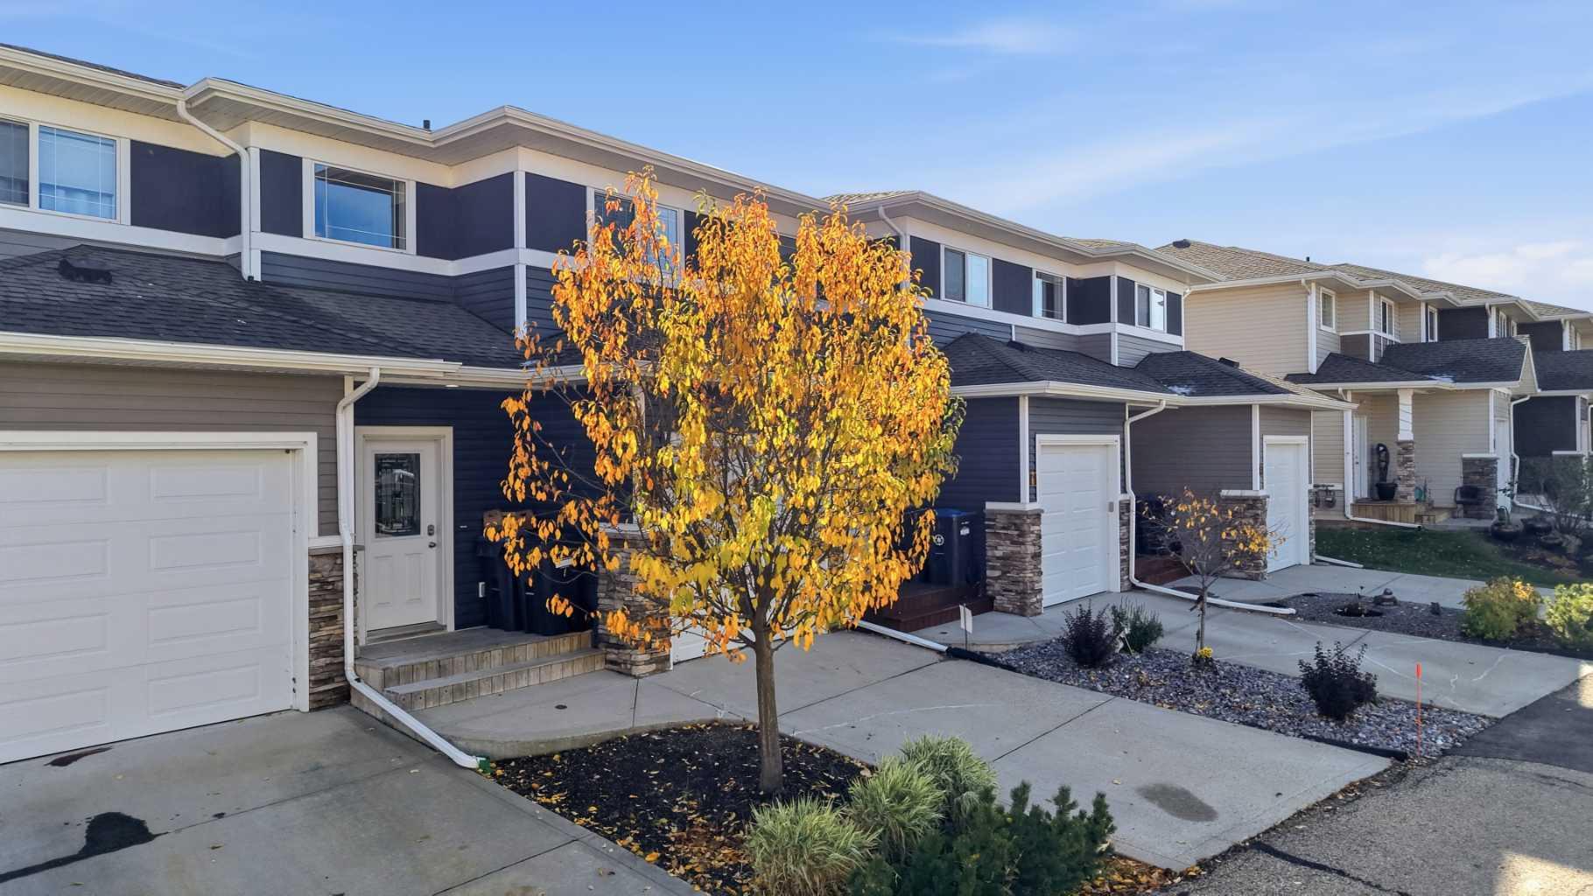
7, 5301 Windward Place , Sylvan Lake, Alberta
Condo For Sale in Sylvan Lake, Alberta
$339,900
-
Property Type
 Condo
-
Bedrooms
 3
-
Bath
 2
-
Garage
 1
-
Sq Ft
 1,447
-
Year Built
 2014
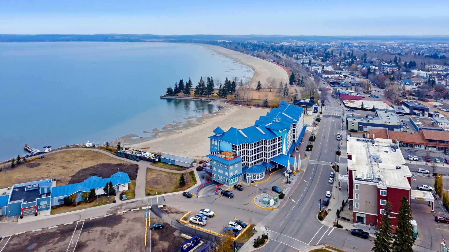
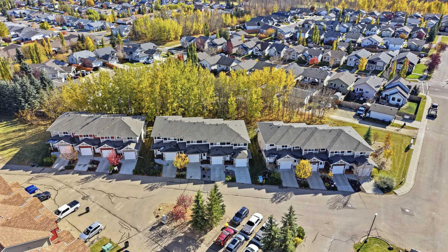
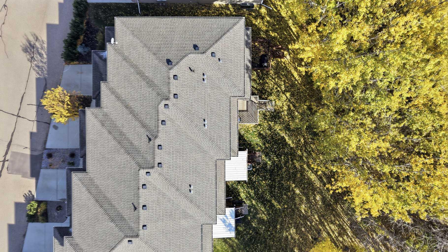
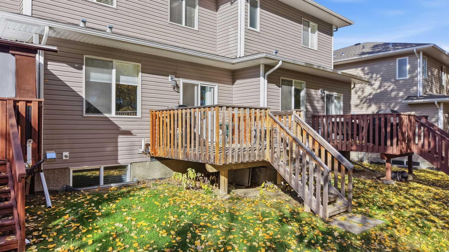
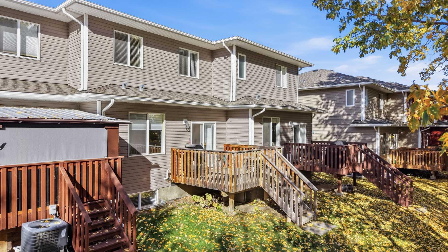
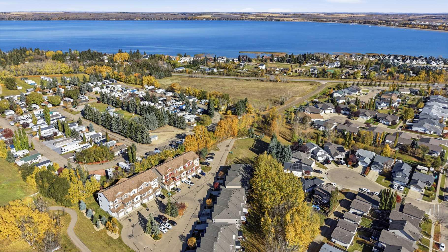
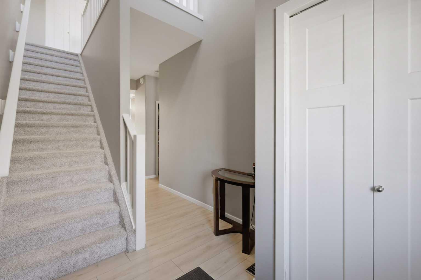
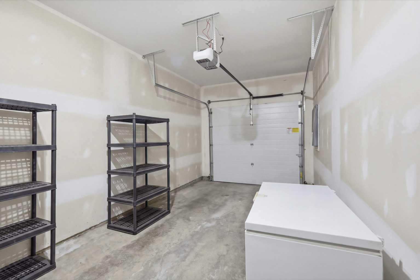
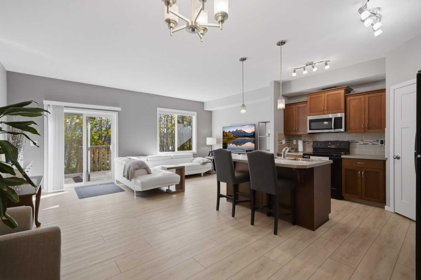
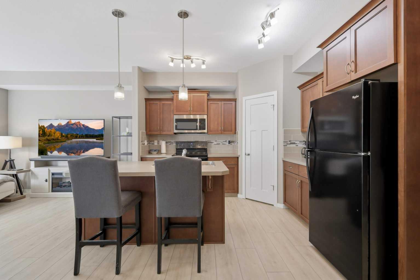
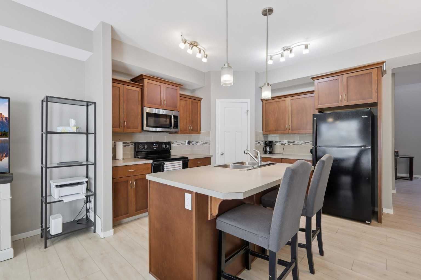
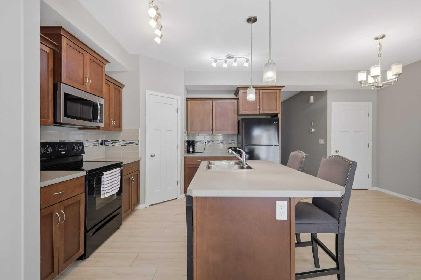
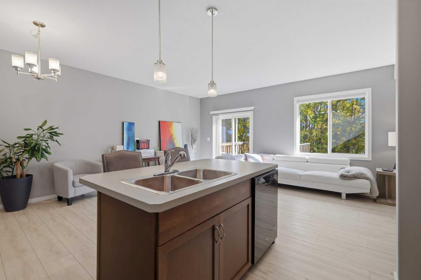
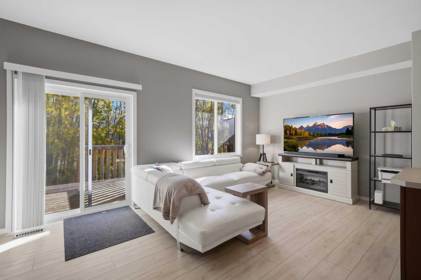
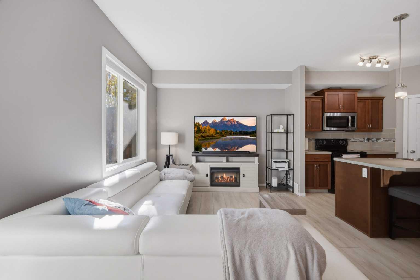
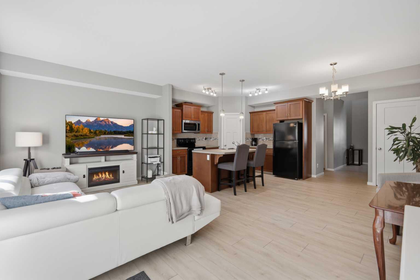
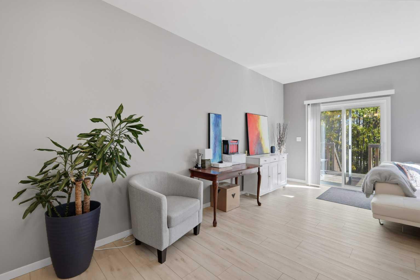
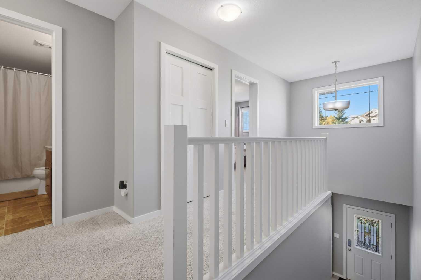
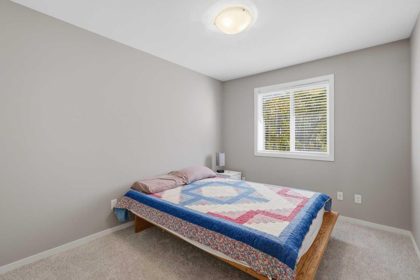
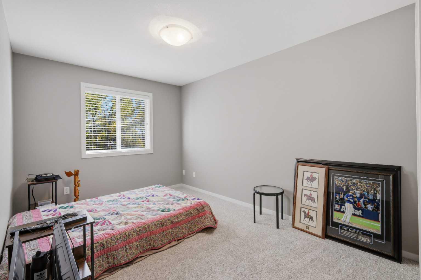
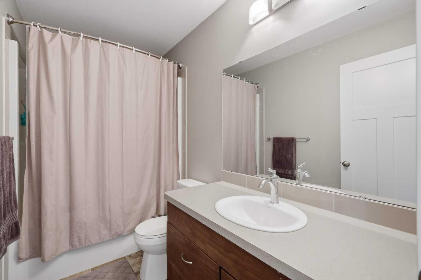
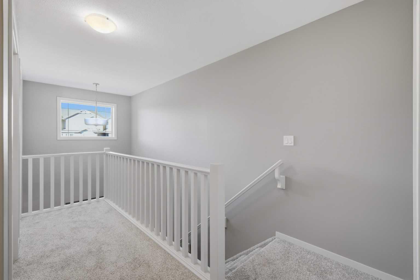
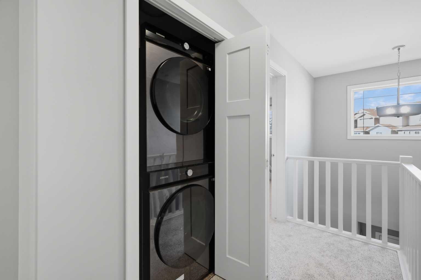
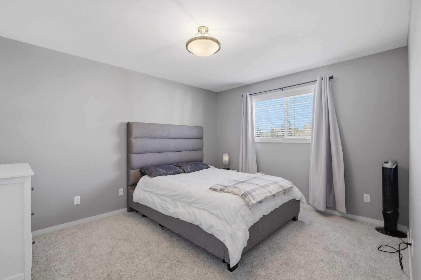
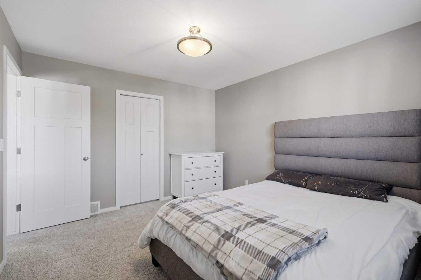
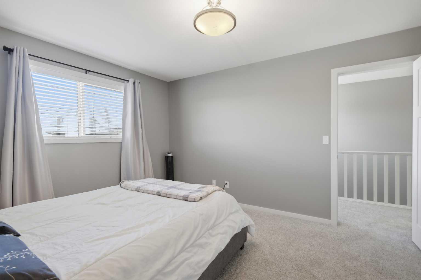
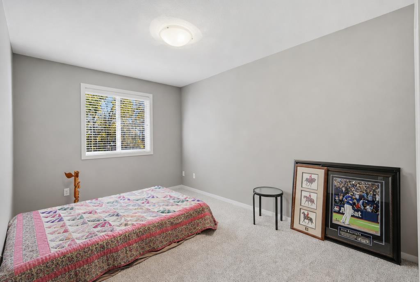
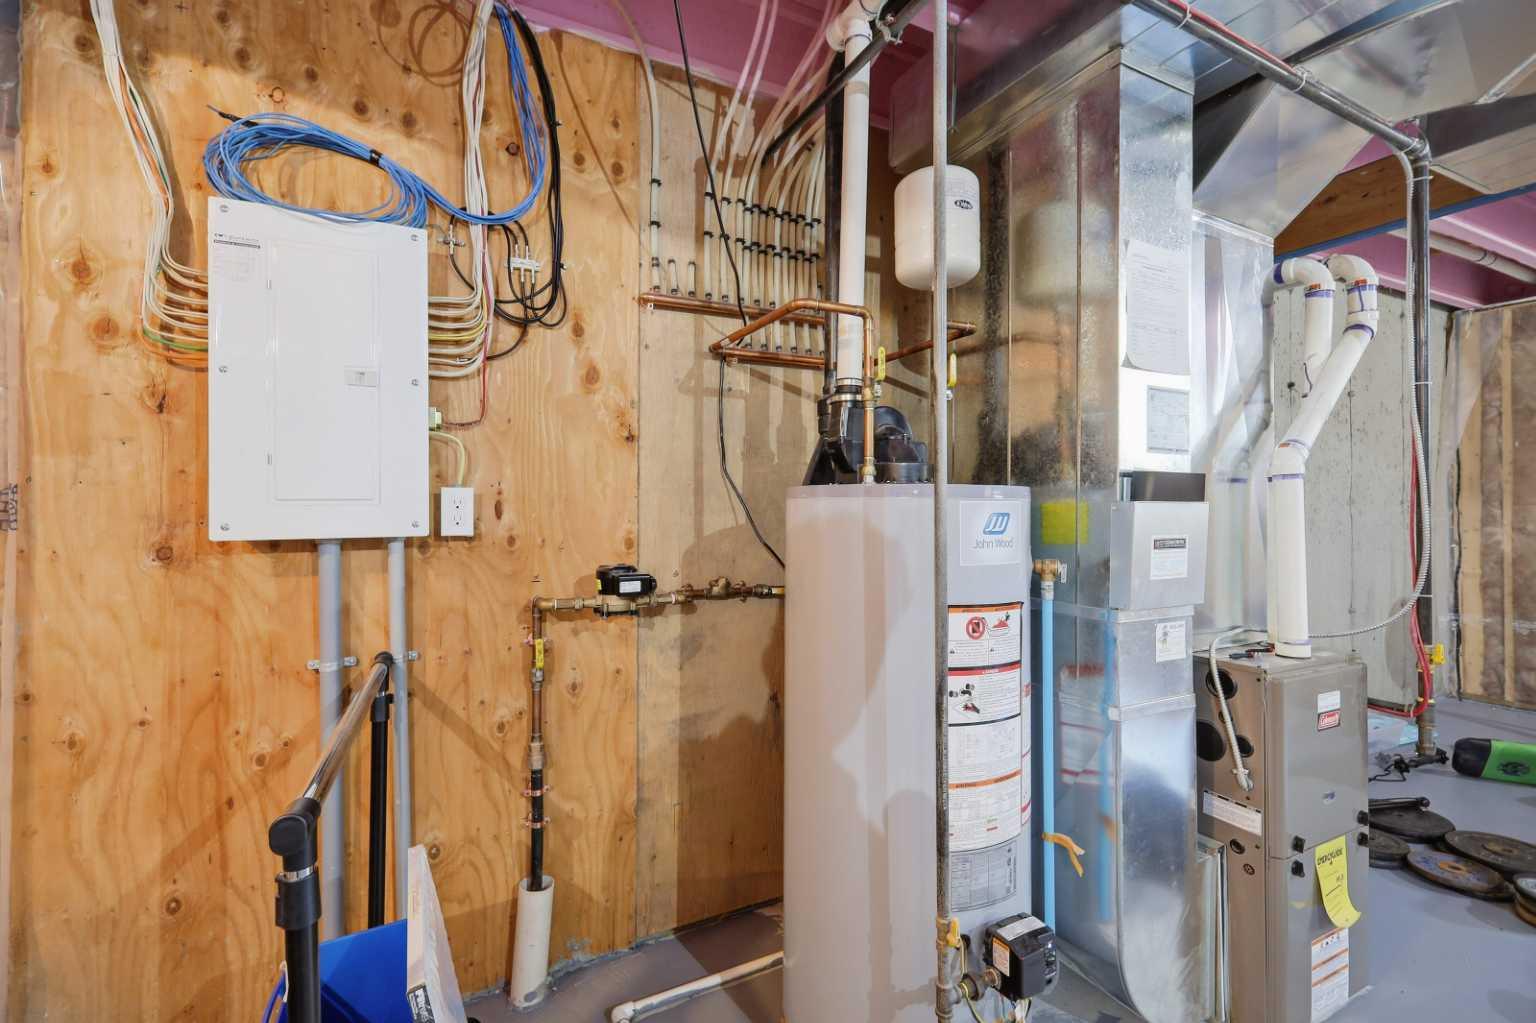
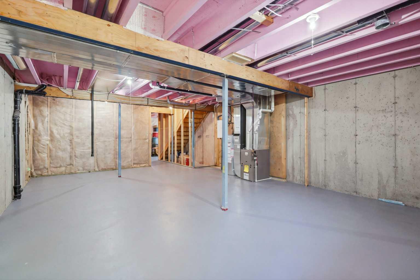
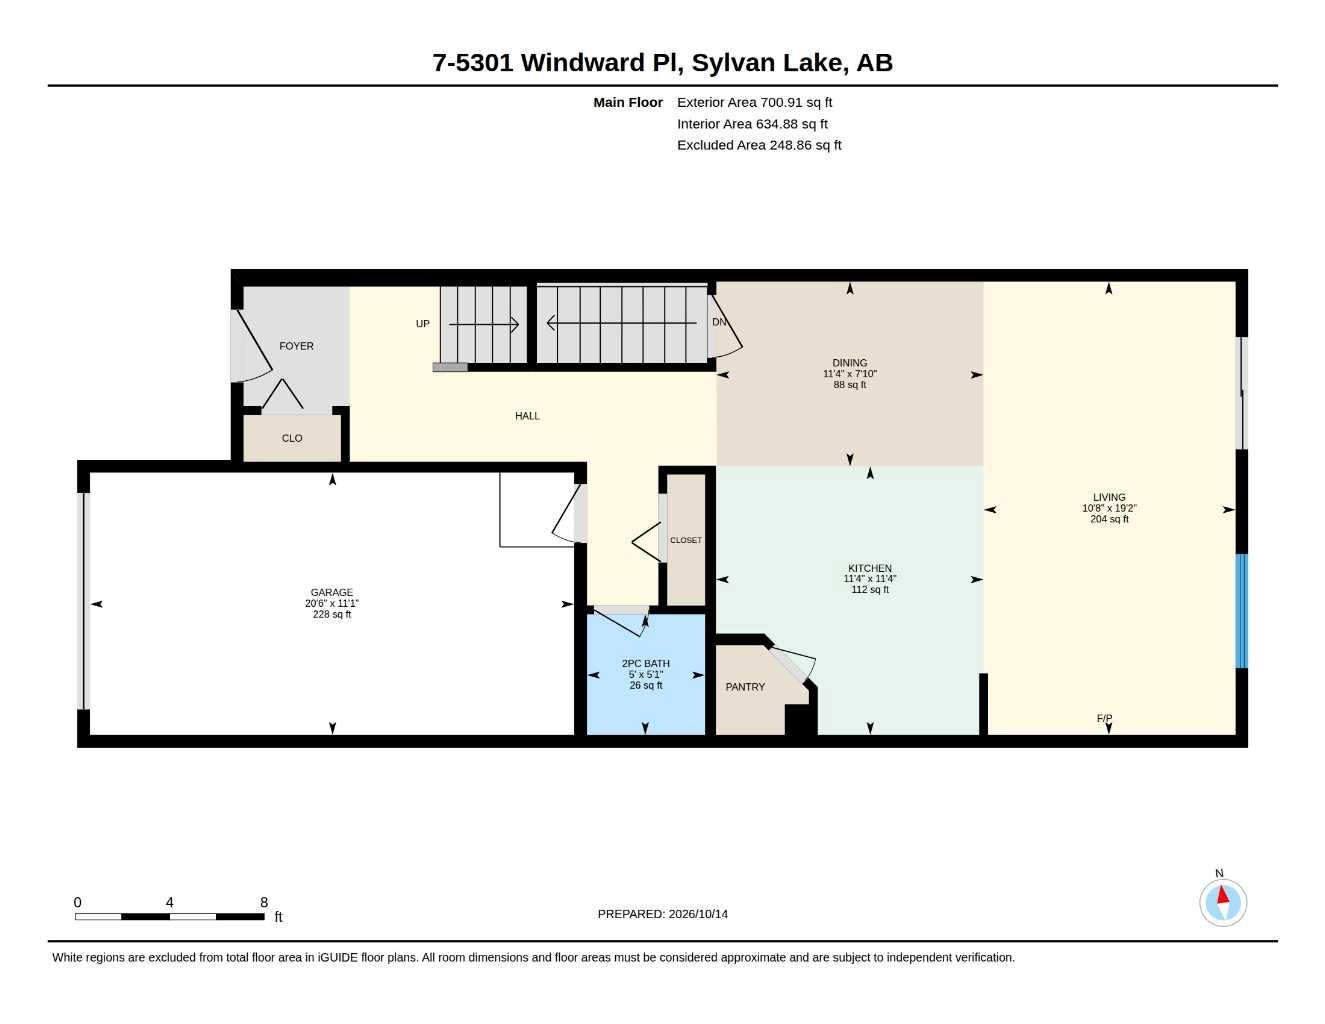
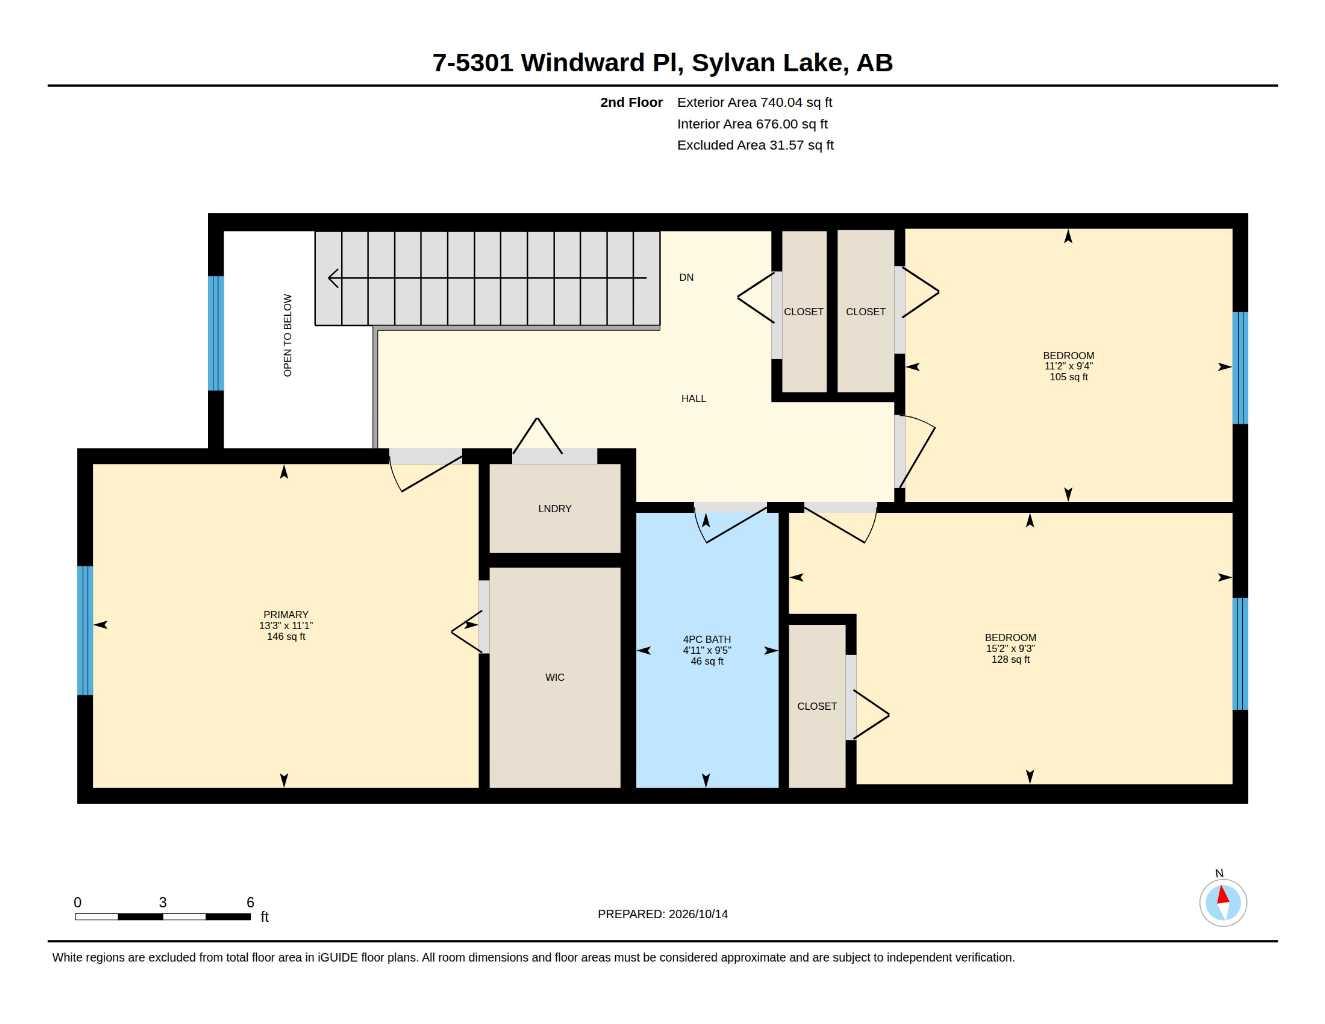
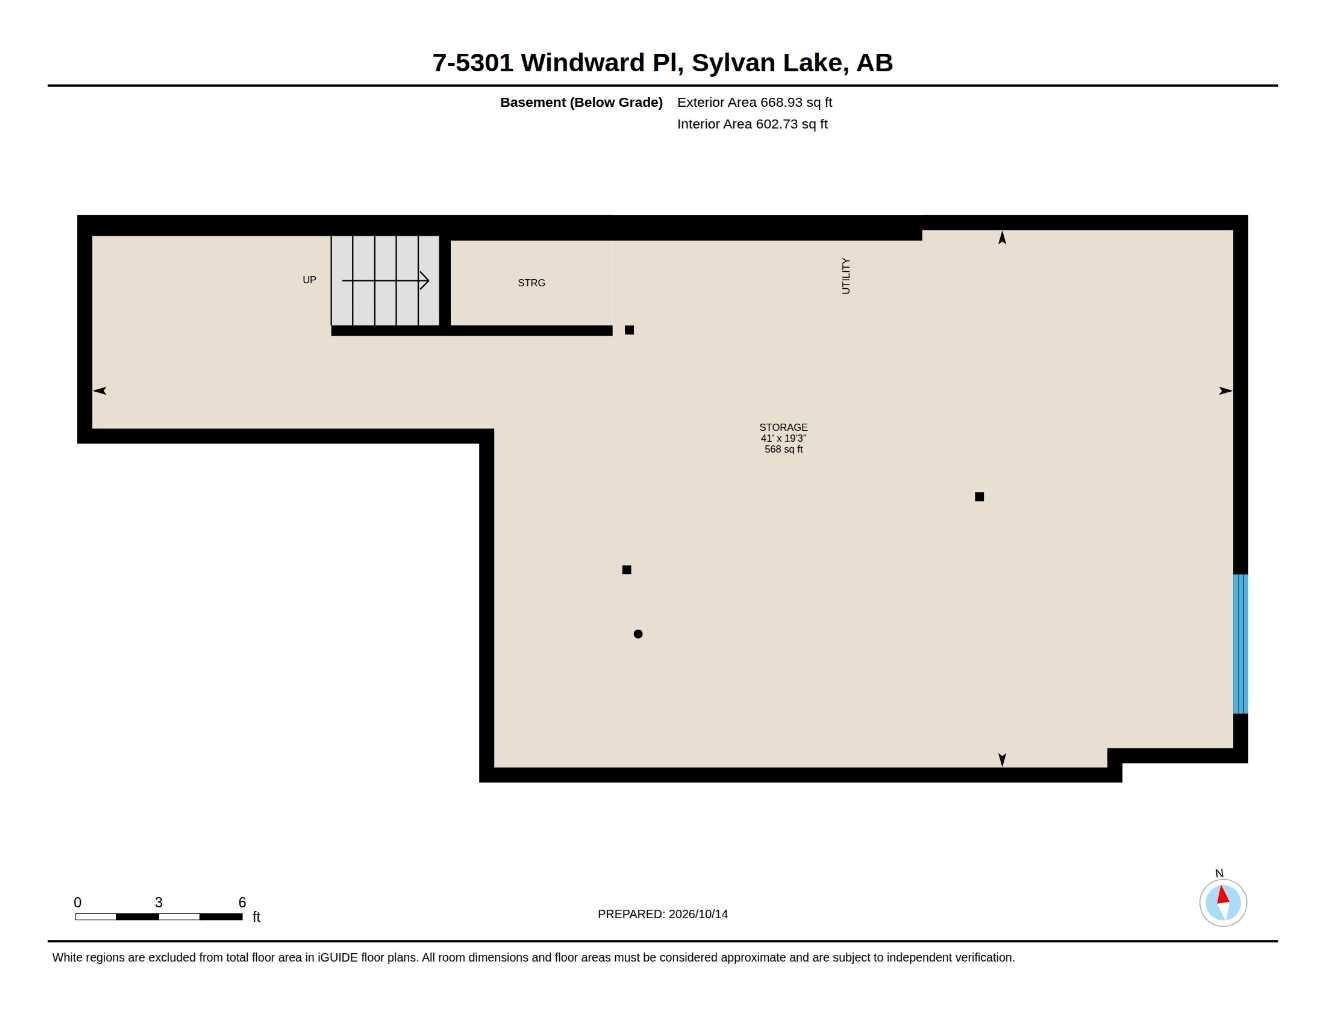
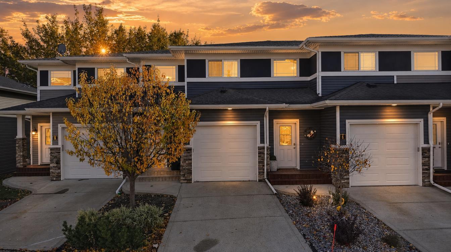
Welcome to Newport Village in beautiful Sylvan Lake, where comfort, convenience, and low-maintenance living come together! Offering 1,447 sq. ft. of thoughtfully designed living space, this inviting three-bedroom townhome features 9-foot ceilings, an open-concept main floor, and large south-facing windows that fill the home with natural light while overlooking a peaceful, mature treed area. The spacious kitchen offers a functional island, ample cabinetry, and a pantry, with plenty of room for everyday living and entertaining. Upstairs, you'll find three generously sized bedrooms, including a spacious primary retreat with a walk-in closet, along with the added convenience of upper-floor laundry. Step outside onto your private back deck and enjoy the beautiful treed surroundings, creating a relaxing space to unwind. The unfinished basement offers excellent storage and future development potential, while the single attached garage adds everyday convenience. Best of all, professional management takes care of exterior maintenance, lawn care, and snow removal, including the driveway and walkways. Spend less time on upkeep and more time enjoying Sylvan Lake's beaches, walking trails, restaurants, and recreation. Whether you're looking for your first home, downsizing, or simply wanting a more carefree lifestyle, this property offers an incredible opportunity to enjoy everything Sylvan Lake has to offer!
| Street Address: | 7, 5301 Windward Place |
| City: | Sylvan Lake |
| Province/State: | Alberta |
| Postal Code: | N/A |
| County/Parish: | Red Deer County |
| Subdivision: | Lakeway Landing |
| Country: | Canada |
| Latitude: | 52.31483869 |
| Longitude: | -114.11727003 |
| MLS® Number: | A2350488 |
| Price: | $339,900 |
| Property Area: | 1,447 Sq ft |
| Bedrooms: | 3 |
| Bathrooms Half: | 1 |
| Bathrooms Full: | 1 |
| Living Area: | 1,447 Sq ft |
| Building Area: | 0 Sq ft |
| Year Built: | 2014 |
| Listing Date: | Oct 15, 2026 |
| Garage Spaces: | 1 |
| Property Type: | Residential |
| Property Subtype: | Row/Townhouse |
| MLS Status: | Active |
Additional Details
| Flooring: | N/A |
| Construction: | Stone,Vinyl Siding,Wood Frame |
| Parking: | Single Garage Attached |
| Appliances: | Dishwasher,Garage Control(s),Microwave,Refrigerator,Stove(s),Window Coverings |
| Stories: | N/A |
| Zoning: | R3 |
| Fireplace: | N/A |
| Amenities: | Lake,Schools Nearby,Walking/Bike Paths |
Utilities & Systems
| Heating: | Forced Air,Natural Gas |
| Cooling: | None |
| Property Type | Residential |
| Building Type | Row/Townhouse |
| Square Footage | 1,447 sqft |
| Community Name | Lakeway Landing |
| Subdivision Name | Lakeway Landing |
| Title | Fee Simple |
| Land Size | 2,110 sqft |
| Built in | 2014 |
| Annual Property Taxes | Contact listing agent |
| Parking Type | Garage |
| Time on MLS Listing | 34 days |
Bedrooms
| Above Grade | 3 |
Bathrooms
| Total | 2 |
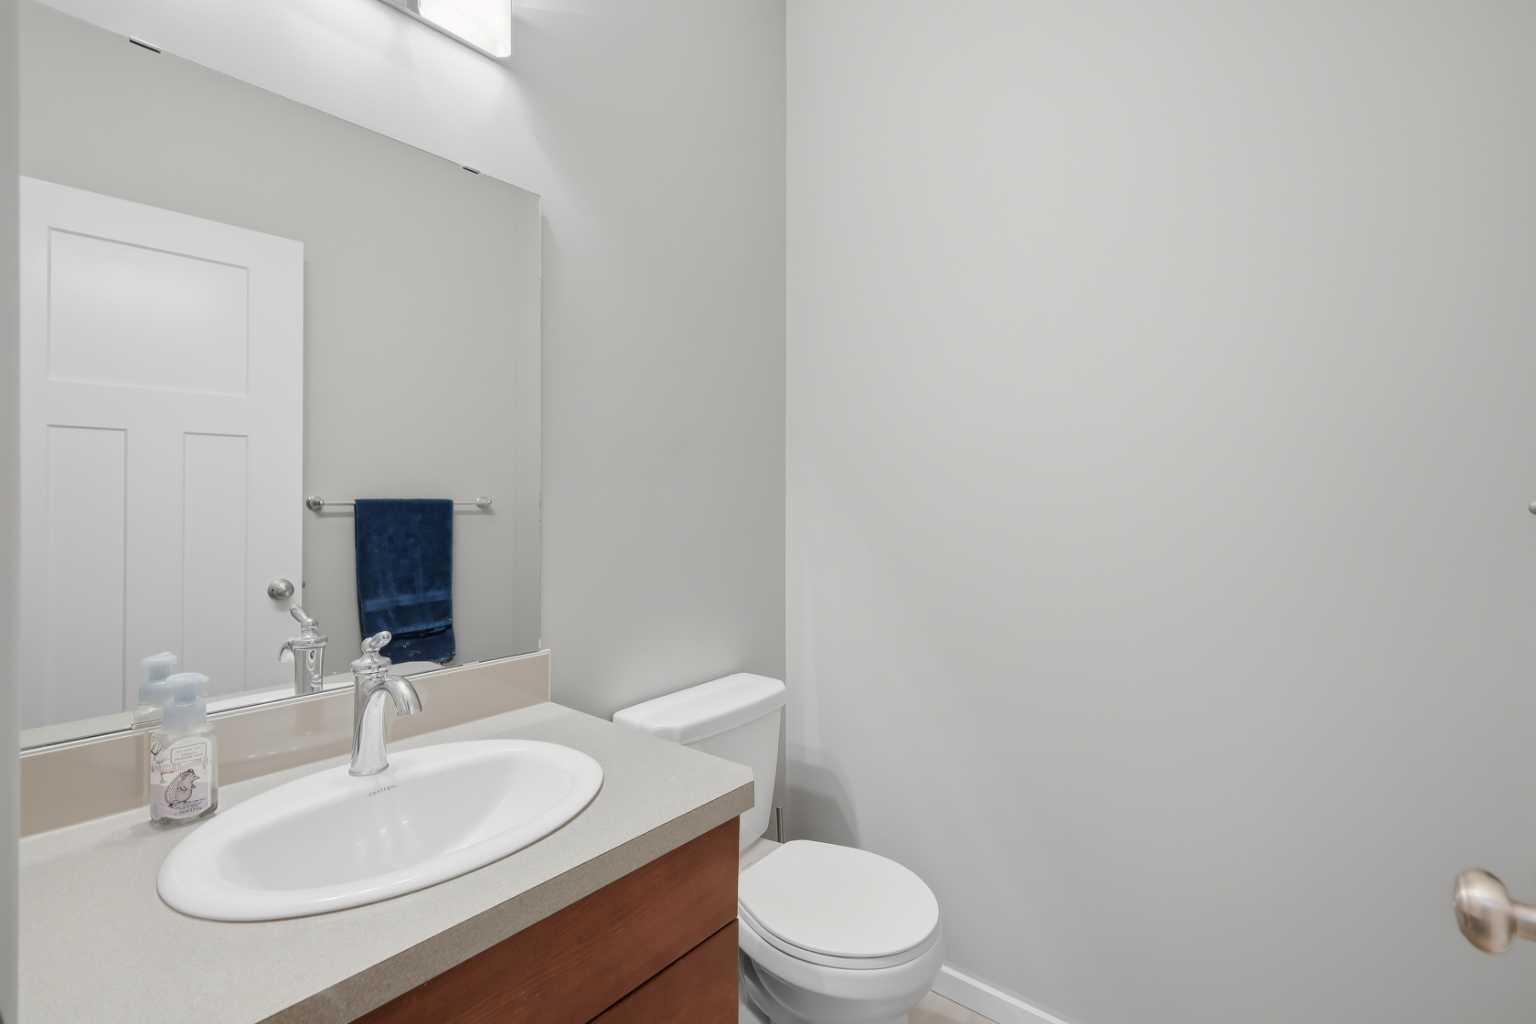
| Partial | 1 |
Interior Features
| Appliances Included | Dishwasher, Garage Control(s), Microwave, Refrigerator, Stove(s), Window Coverings |
| Flooring | Carpet, Vinyl Plank |
Building Features
| Features | Central Vacuum, High Ceilings, Kitchen Island, Pantry |
| Style | Attached |
| Construction Material | Stone, Vinyl Siding, Wood Frame |
| Building Amenities | Snow Removal, Visitor Parking |
| Structures | None |
Heating & Cooling
| Cooling | None |
| Heating Type | Forced Air, Natural Gas |
Exterior Features
| Exterior Finish | Stone, Vinyl Siding, Wood Frame |
Neighbourhood Features
| Community Features | Lake, Schools Nearby, Walking/Bike Paths |
| Pets Allowed | Yes |
| Amenities Nearby | Lake, Schools Nearby, Walking/Bike Paths |
Maintenance or Condo Information
| Maintenance Fees | $308 Monthly |
| Maintenance Fees Include | Common Area Maintenance, Maintenance Grounds, Professional Management, Reserve Fund Contributions, Snow Removal |
Parking
| Parking Type | Garage |
| Total Parking Spaces | 1 |
Interior Size
| Total Finished Area: | 1,447 sq ft |
| Total Finished Area (Metric): | 134.43 sq m |
Room Count
| Bedrooms: | 3 |
| Bathrooms: | 2 |
| Full Bathrooms: | 1 |
| Half Bathrooms: | 1 |
| Rooms Above Grade: | 5 |
Lot Information
| Lot Size: | 2,110 sq ft |
| Lot Size (Acres): | 0.05 acres |
- Central Vacuum
- High Ceilings
- Kitchen Island
- Pantry
- None
- Dishwasher
- Garage Control(s)
- Microwave
- Refrigerator
- Stove(s)
- Window Coverings
- Snow Removal
- Visitor Parking
- Full
- Lake
- Schools Nearby
- Walking/Bike Paths
- Stone
- Vinyl Siding
- Wood Frame
- Poured Concrete
- Landscaped
- Single Garage Attached
Floor plan information is not available for this property.
Monthly Payment Breakdown
Loading Walk Score...
What's Nearby?
Powered by Yelp
REALTOR® Details
Cassie Orlando
- (403) 392-8488
- corlando.realestate@gmail.com
- Coldwell Banker OnTrack Realty