9, 5301 Windward Place , Sylvan Lake, Alberta
Condo For Sale in Sylvan Lake, Alberta
$349,900
-
Property Type
 Condo
-
Bedrooms
 2
-
Bath
 3
-
Garage
 1
-
Sq Ft
 1,369
-
Year Built
 2014
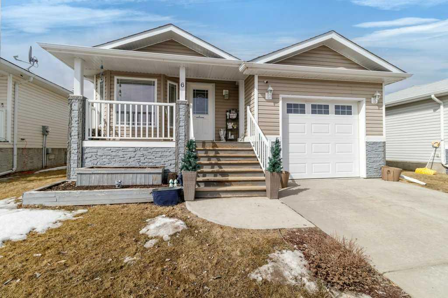
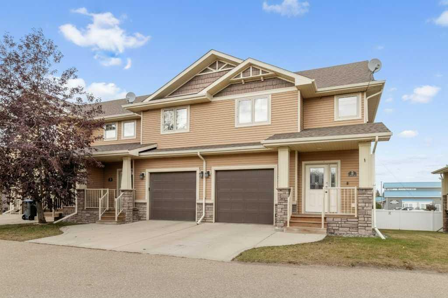
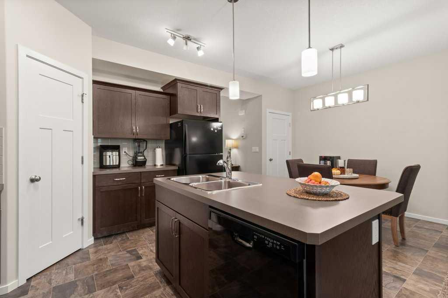
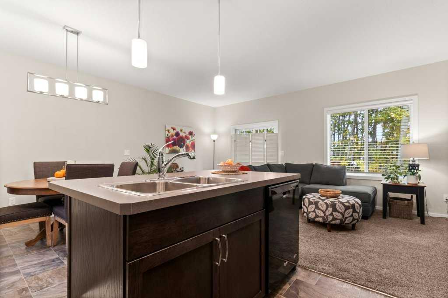
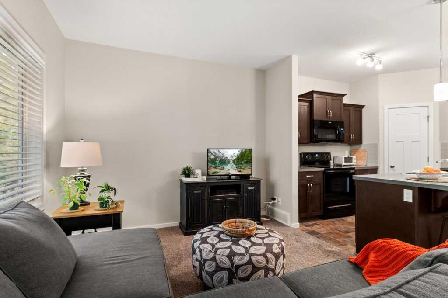
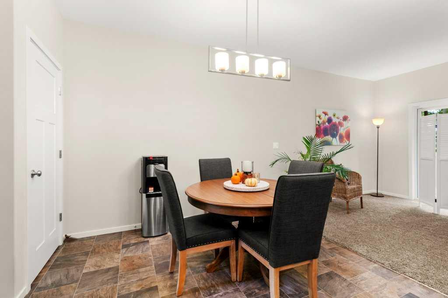
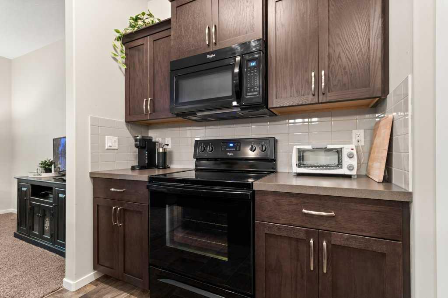
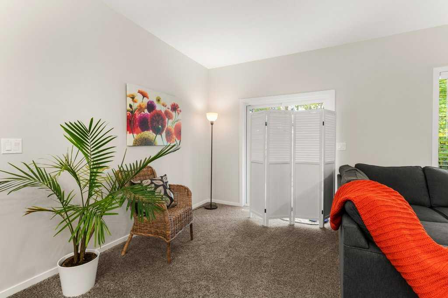
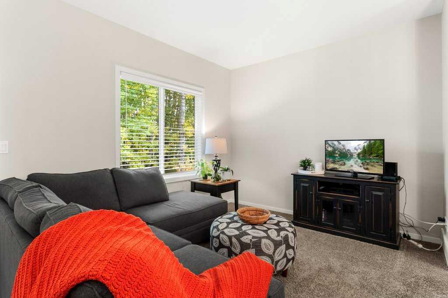
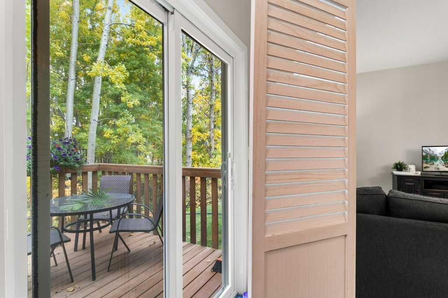
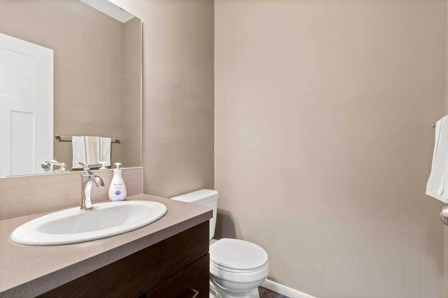
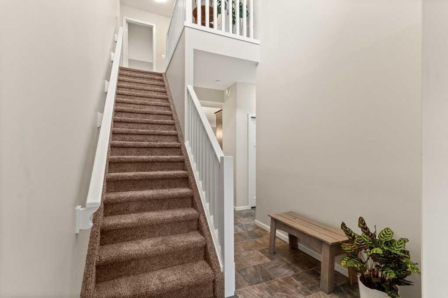
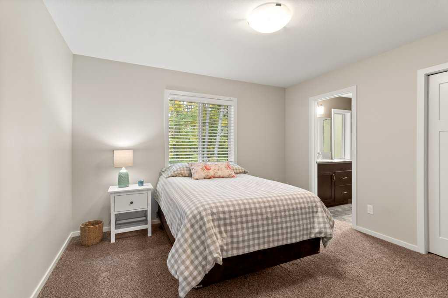
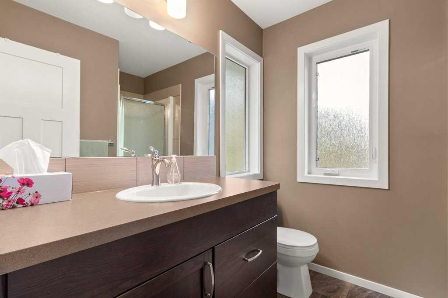
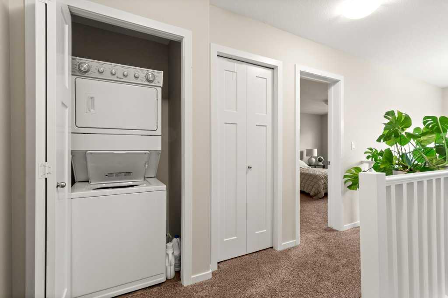
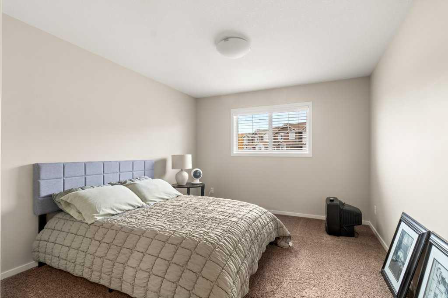
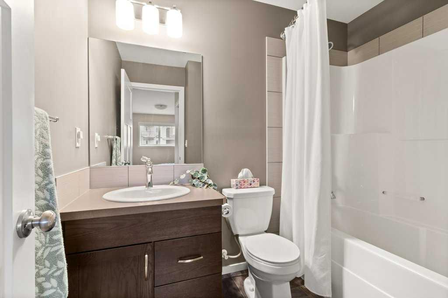
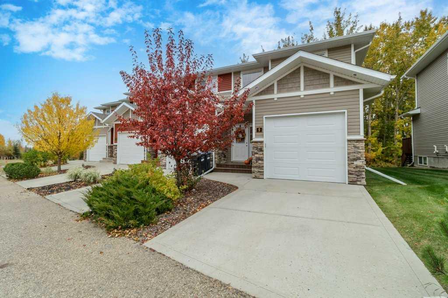
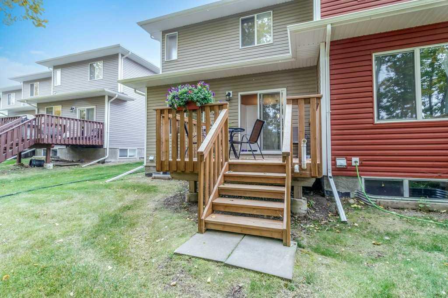
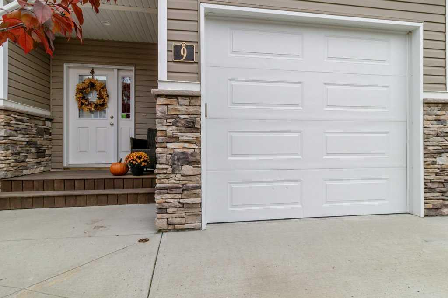
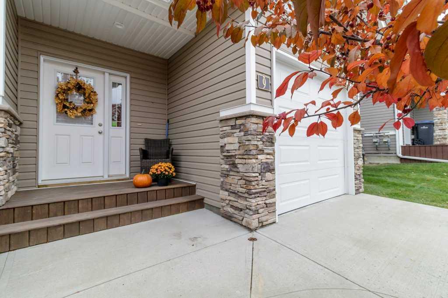
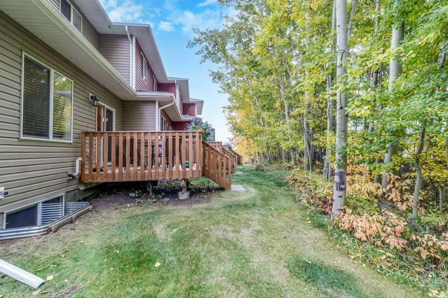
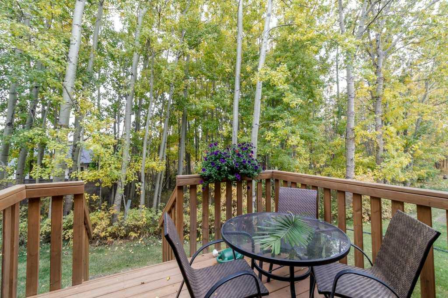
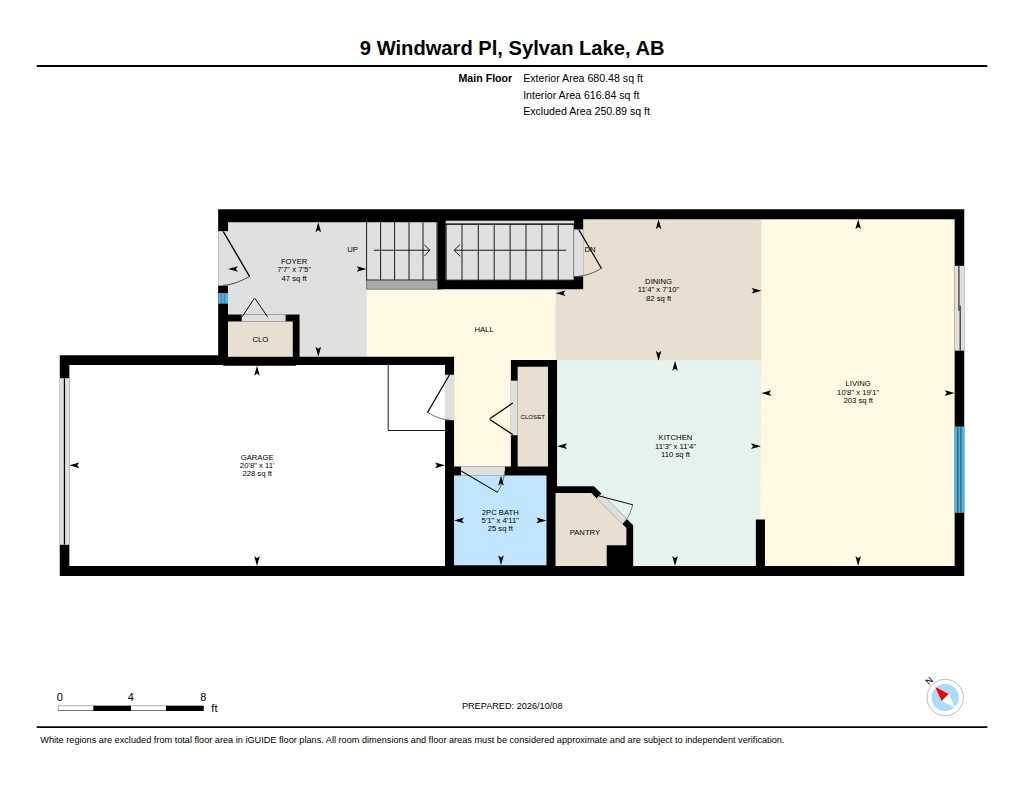
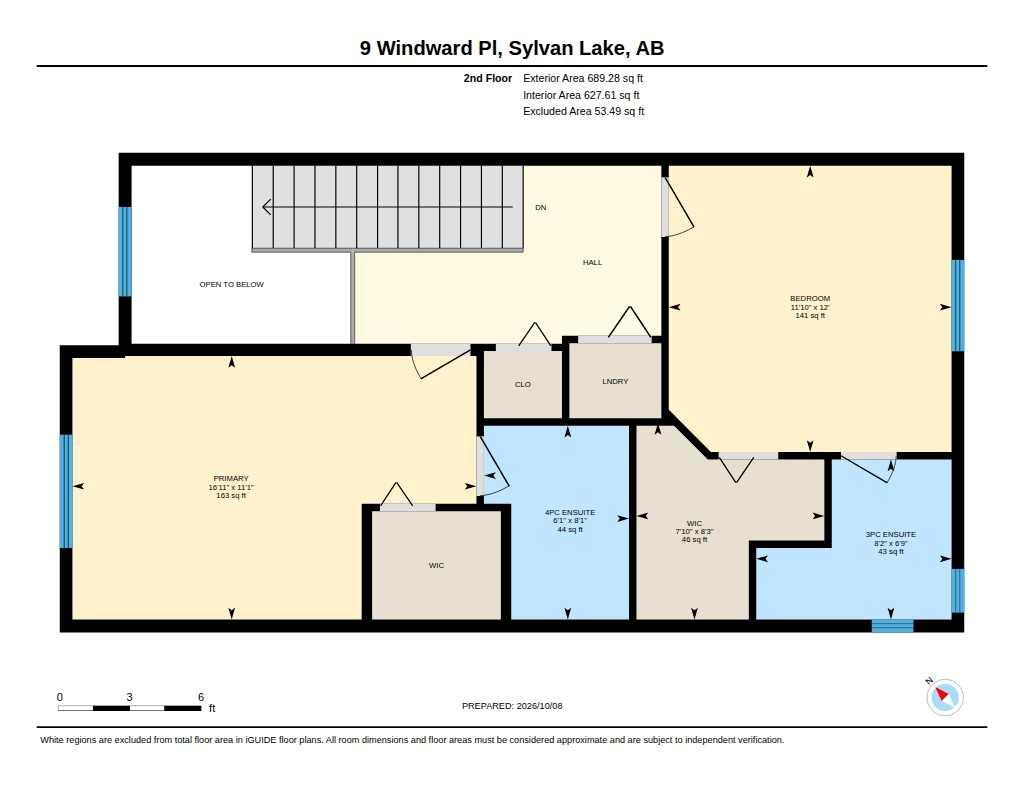
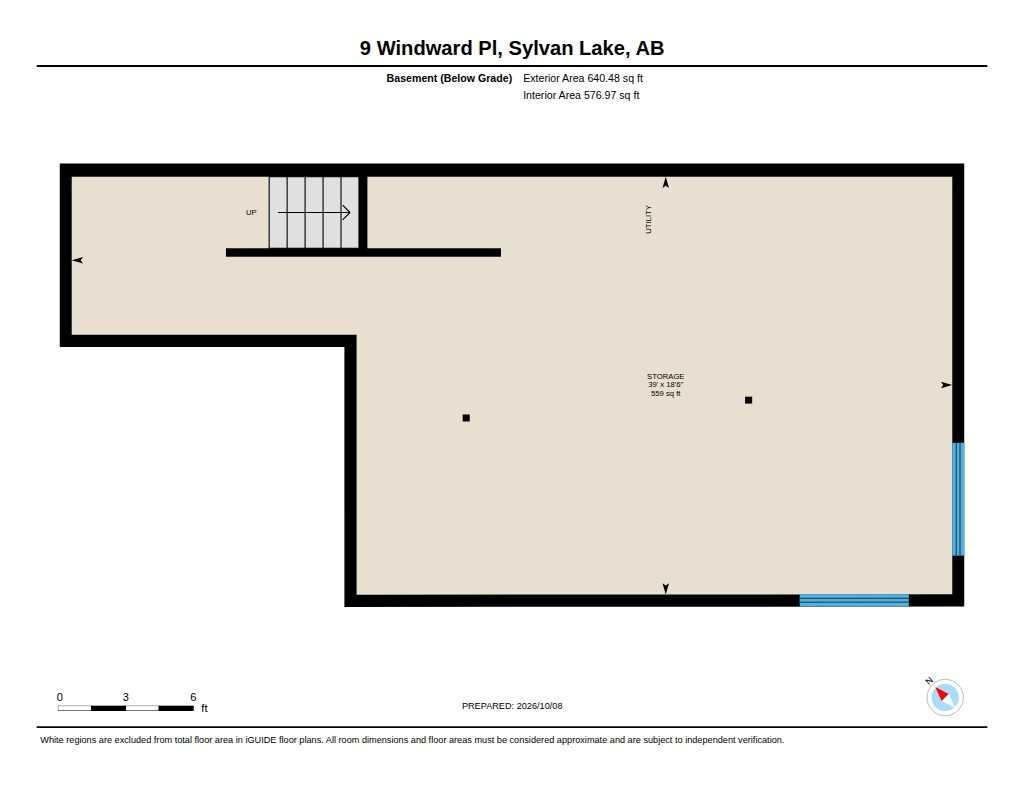
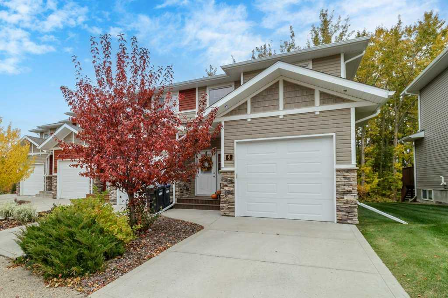
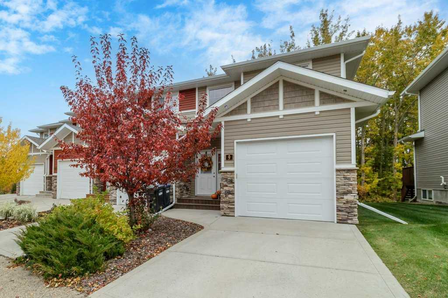
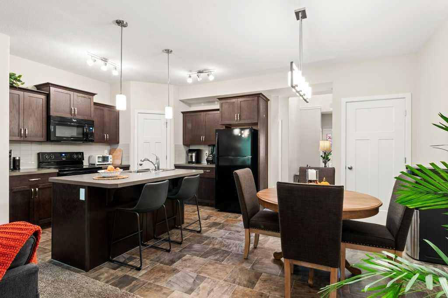
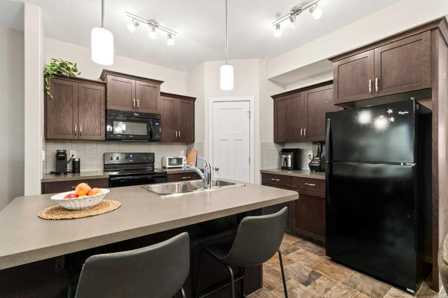
Welcome to Newport Village, this former show home by Laebon Homes still shows like new! The popular floor plan offers 9' ceilings, an open main floor and large south-facing rear windows overlooking a mature treed area. The kitchen features a large island, corner pantry and black appliances, with dark cabinetry and neutral finishes throughout. There is also a 2 piece bath on the main floor next to the door leading to the single attached garage. Upstairs are two spacious primary bedrooms, each with its own ensuite and walk-in closet, along with convenient second-floor laundry. The basement is undeveloped and ready for your future plans, offering additional space for storage and/or development. Enjoy the added comfort of central air conditioning and a 3-year-old furnace. Outside, the newly stained deck overlooks the yard with many trees providing serenity and privacy. With low-maintenance living, this home gives you more time to enjoy the lake, parks, shopping and everything Sylvan Lake has to offer!
| Street Address: | 9, 5301 Windward Place |
| City: | Sylvan Lake |
| Province/State: | Alberta |
| Postal Code: | N/A |
| County/Parish: | Red Deer County |
| Subdivision: | Newport |
| Country: | Canada |
| Latitude: | 52.31494110 |
| Longitude: | -114.11699910 |
| MLS® Number: | A2347535 |
| Price: | $349,900 |
| Property Area: | 1,369 Sq ft |
| Bedrooms: | 2 |
| Bathrooms Half: | 1 |
| Bathrooms Full: | 2 |
| Living Area: | 1,369 Sq ft |
| Building Area: | 0 Sq ft |
| Year Built: | 2014 |
| Listing Date: | Oct 08, 2026 |
| Garage Spaces: | 1 |
| Property Type: | Residential |
| Property Subtype: | Row/Townhouse |
| MLS Status: | Active |
Additional Details
| Flooring: | N/A |
| Construction: | Stone,Vinyl Siding,Wood Frame |
| Parking: | Concrete Driveway,Insulated,Single Garage Attached |
| Appliances: | Dishwasher,Dryer,Garage Control(s),Microwave,Refrigerator,Stove(s),Washer,Window Coverings |
| Stories: | N/A |
| Zoning: | R3 |
| Fireplace: | N/A |
| Amenities: | Park,Playground |
Utilities & Systems
| Heating: | Forced Air,Natural Gas |
| Cooling: | None |
| Property Type | Residential |
| Building Type | Row/Townhouse |
| Square Footage | 1,369 sqft |
| Community Name | Newport |
| Subdivision Name | Newport |
| Title | Fee Simple |
| Land Size | 2,950 sqft |
| Built in | 2014 |
| Annual Property Taxes | Contact listing agent |
| Parking Type | Garage |
| Time on MLS Listing | 12 days |
Bedrooms
| Above Grade | 2 |
Bathrooms
| Total | 3 |
| Partial | 1 |
Interior Features
| Appliances Included | Dishwasher, Dryer, Garage Control(s), Microwave, Refrigerator, Stove(s), Washer, Window Coverings |
| Flooring | Carpet, Linoleum |
Building Features
| Features | Central Vacuum, High Ceilings, Kitchen Island, Pantry, Walk-In Closet(s) |
| Style | Attached |
| Construction Material | Stone, Vinyl Siding, Wood Frame |
| Building Amenities | None |
| Structures | Deck |
Heating & Cooling
| Cooling | None |
| Heating Type | Forced Air, Natural Gas |
Exterior Features
| Exterior Finish | Stone, Vinyl Siding, Wood Frame |
Neighbourhood Features
| Community Features | Park, Playground |
| Pets Allowed | Restrictions |
| Amenities Nearby | Park, Playground |
Maintenance or Condo Information
| Maintenance Fees | $430 Monthly |
| Maintenance Fees Include | Common Area Maintenance |
Parking
| Parking Type | Garage |
| Total Parking Spaces | 2 |
Interior Size
| Total Finished Area: | 1,369 sq ft |
| Total Finished Area (Metric): | 127.18 sq m |
Room Count
| Bedrooms: | 2 |
| Bathrooms: | 3 |
| Full Bathrooms: | 2 |
| Half Bathrooms: | 1 |
| Rooms Above Grade: | 6 |
Lot Information
| Lot Size: | 2,950 sq ft |
| Lot Size (Acres): | 0.07 acres |
| Frontage: | 0 ft |
- Central Vacuum
- High Ceilings
- Kitchen Island
- Pantry
- Walk-In Closet(s)
- None
- Dishwasher
- Dryer
- Garage Control(s)
- Microwave
- Refrigerator
- Stove(s)
- Washer
- Window Coverings
- Full
- Park
- Playground
- Stone
- Vinyl Siding
- Wood Frame
- Poured Concrete
- Back Yard
- Lawn
- Many Trees
- Concrete Driveway
- Insulated
- Single Garage Attached
- Deck
Floor plan information is not available for this property.
Monthly Payment Breakdown
Loading Walk Score...
What's Nearby?
Powered by Yelp
REALTOR® Details
Jacqui Fletcher
- (403) 896-3244
- jacquifletcher@royallepage.ca
- Royal LePage Network Realty Corp.