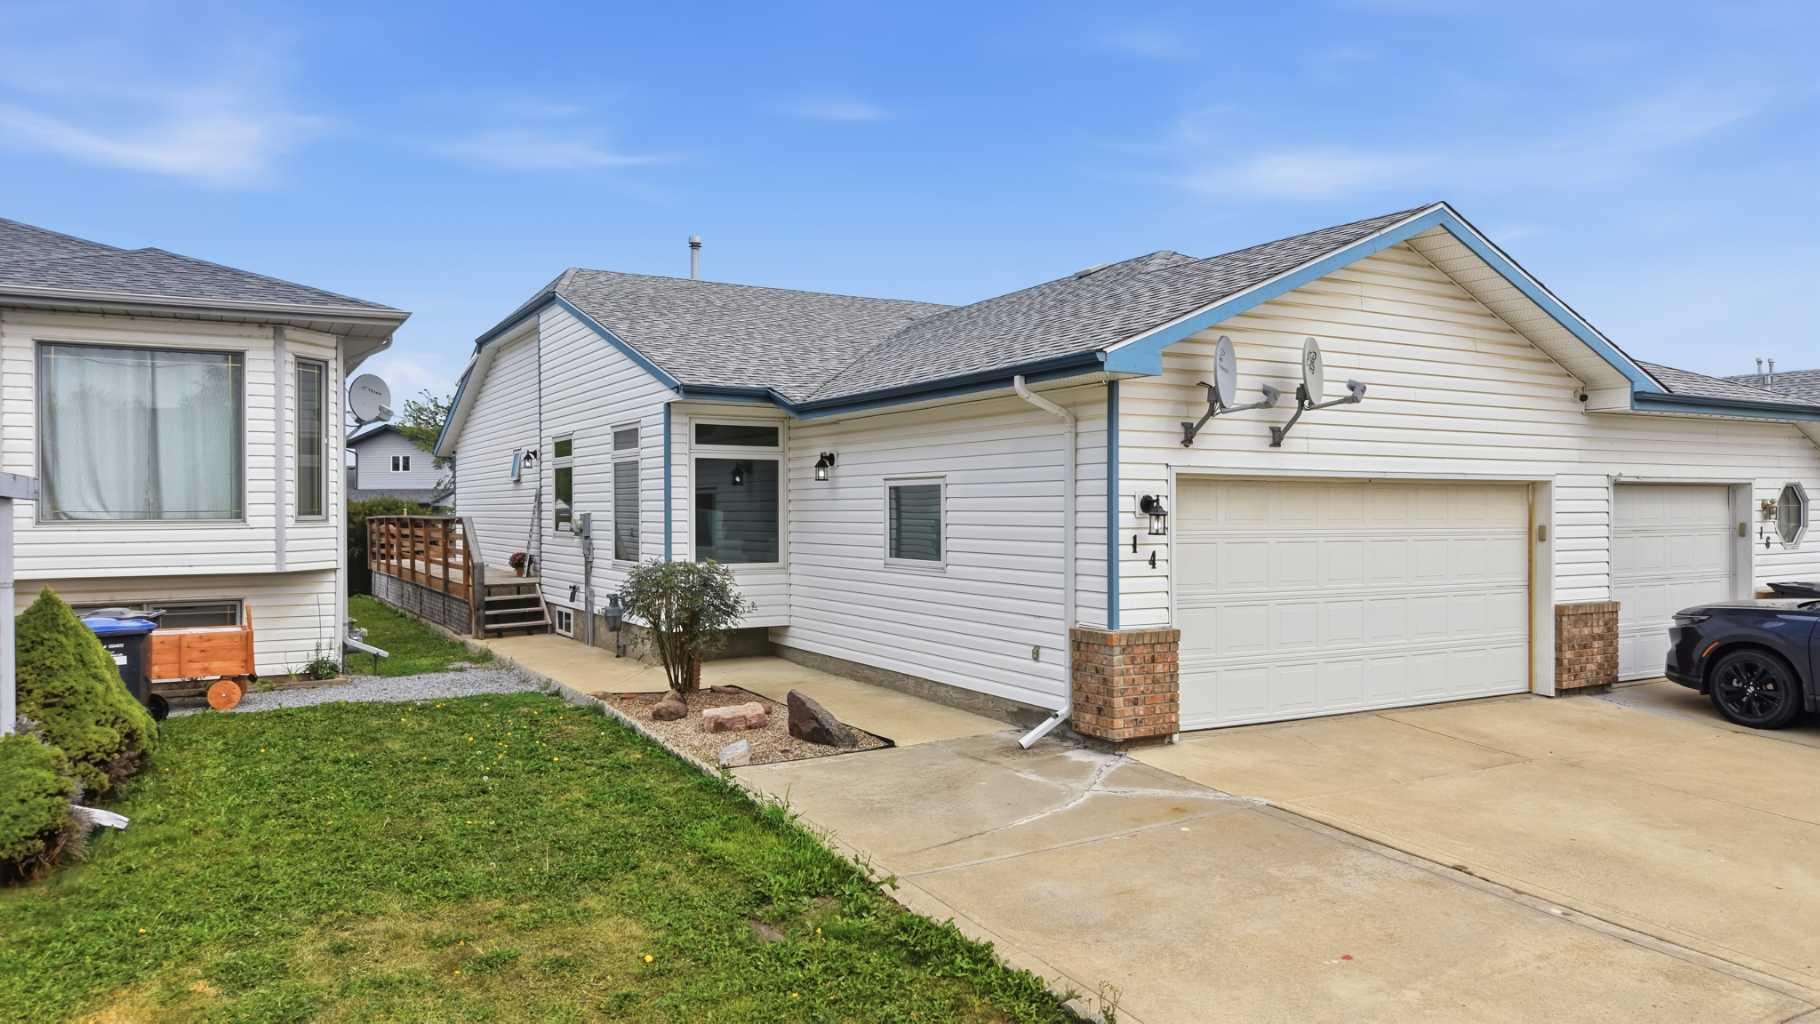
14 Wildrose Drive , Sylvan Lake, Alberta
Residential For Sale in Sylvan Lake, Alberta
$359,000
-
Property Type
 Residential
-
Bedrooms
 3
-
Bath
 3
-
Garage
 2
-
Sq Ft
 1,213
-
Year Built
 1993
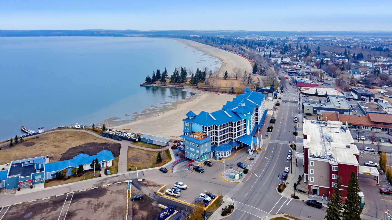
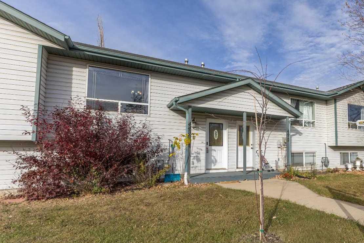
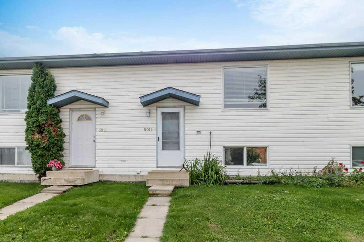
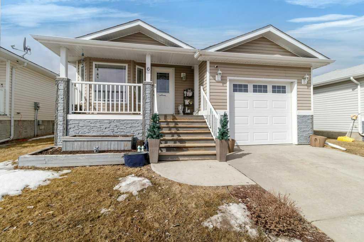
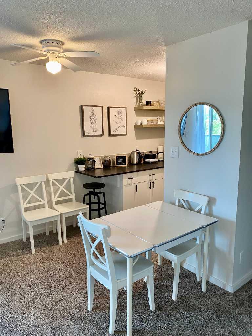
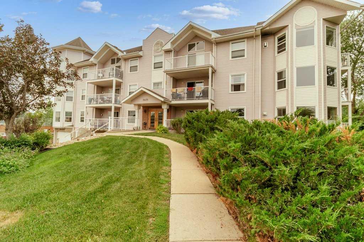
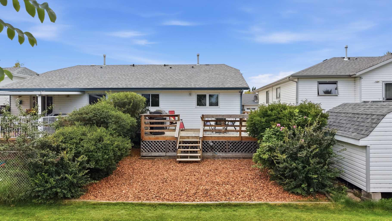
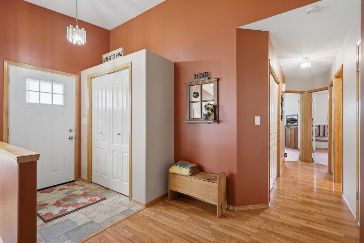
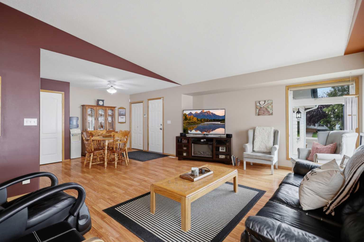
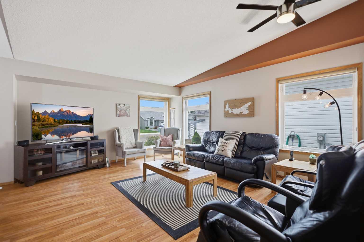
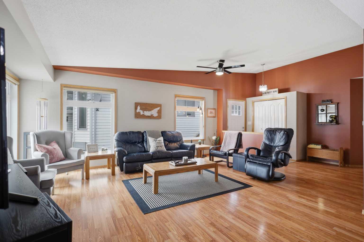
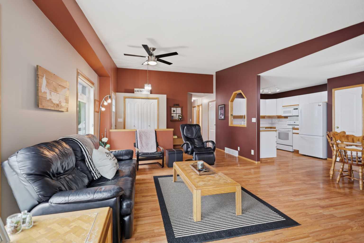
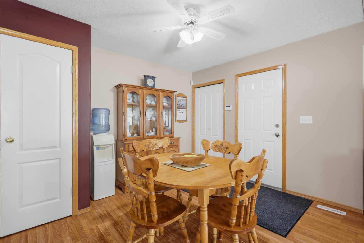
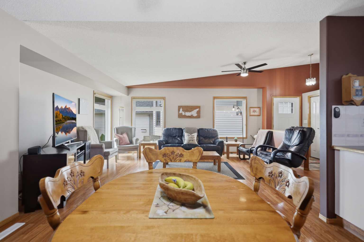
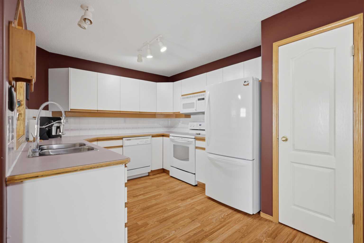
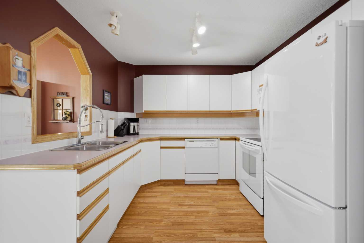
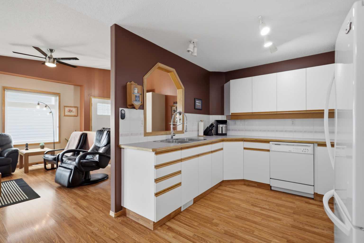
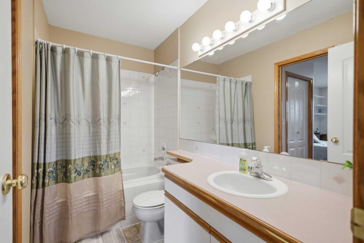
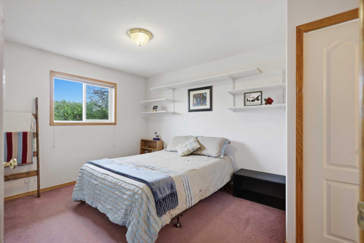
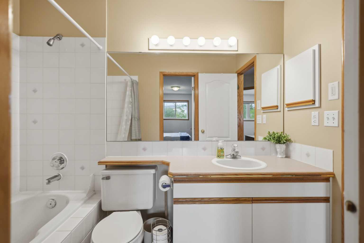
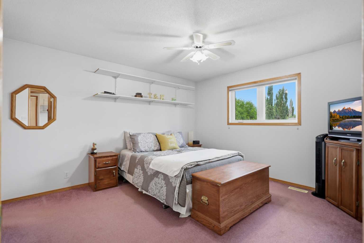
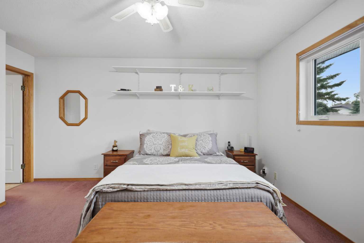
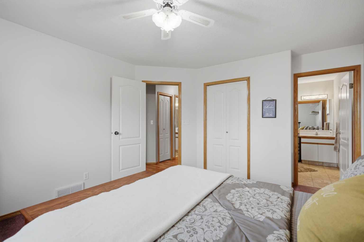
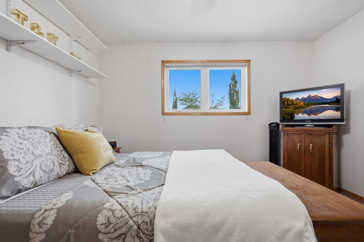
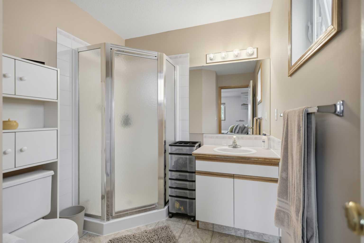
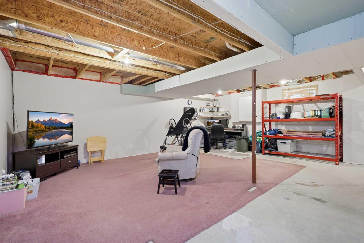
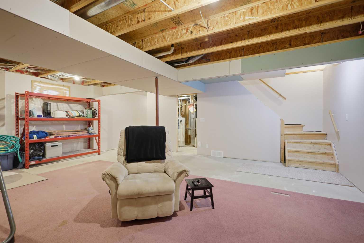
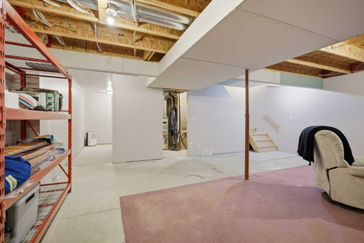
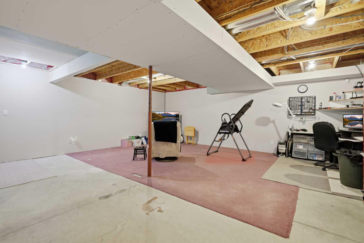
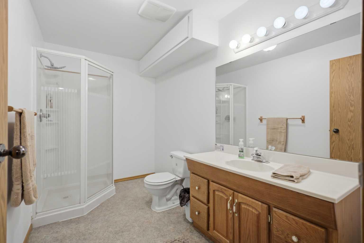
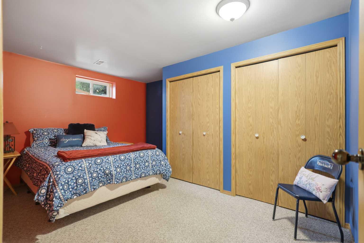
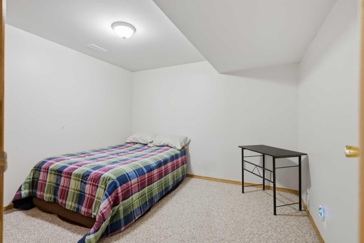
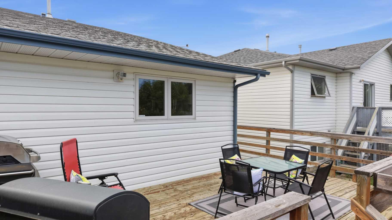
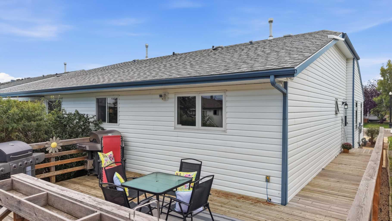
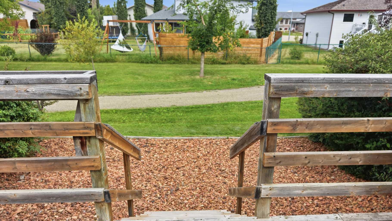
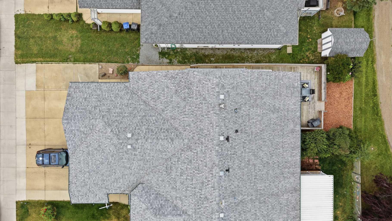
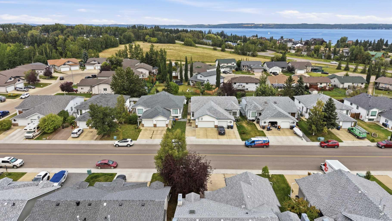
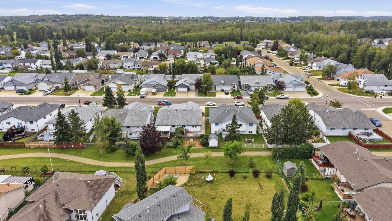
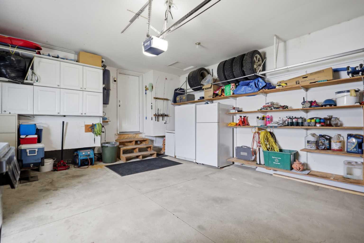
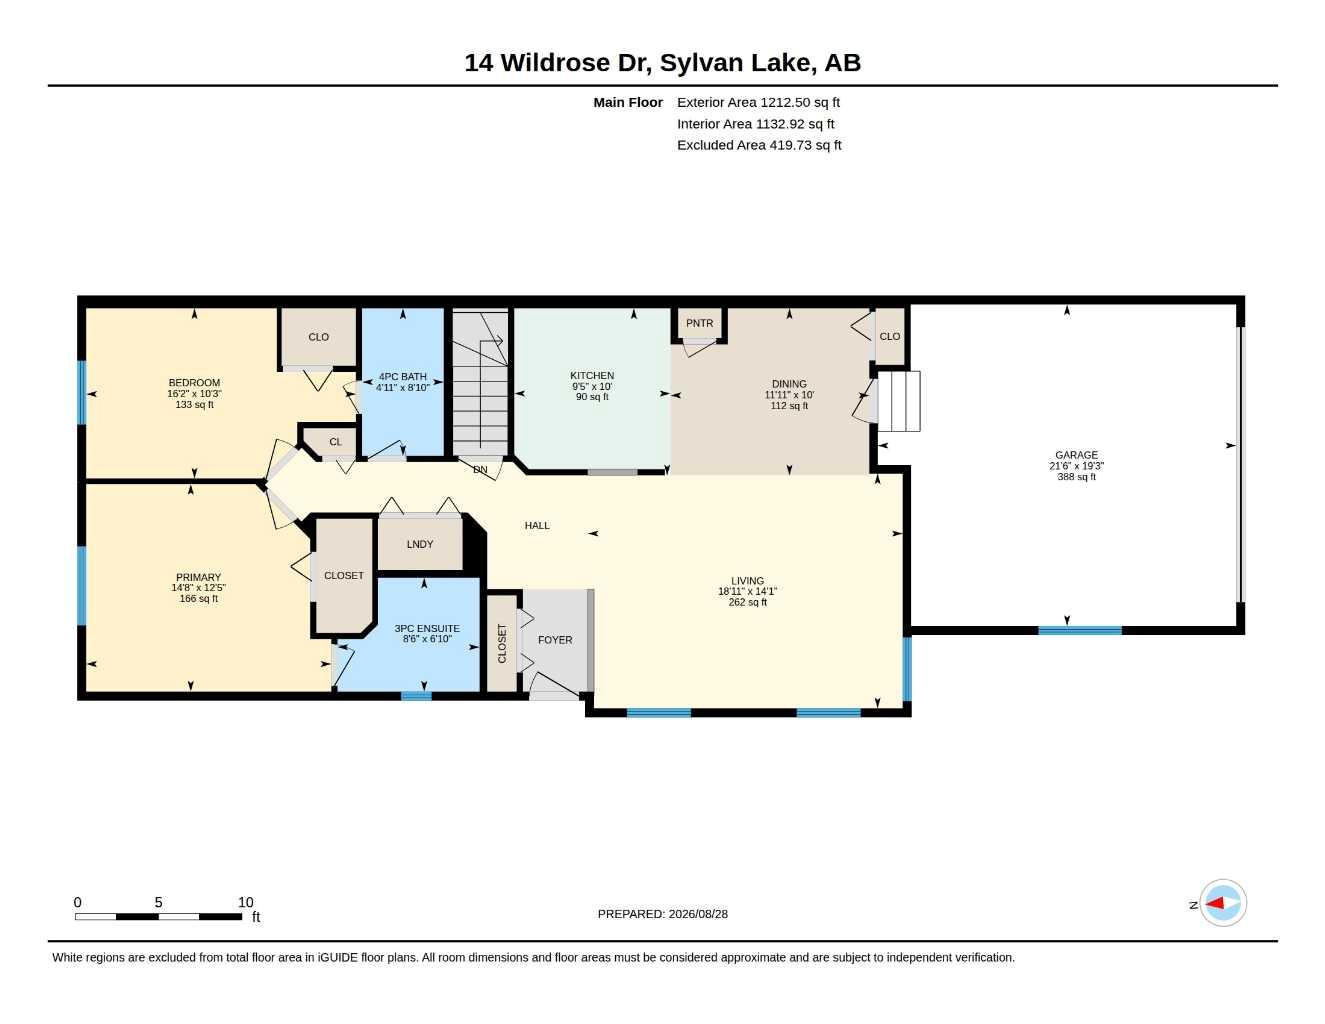
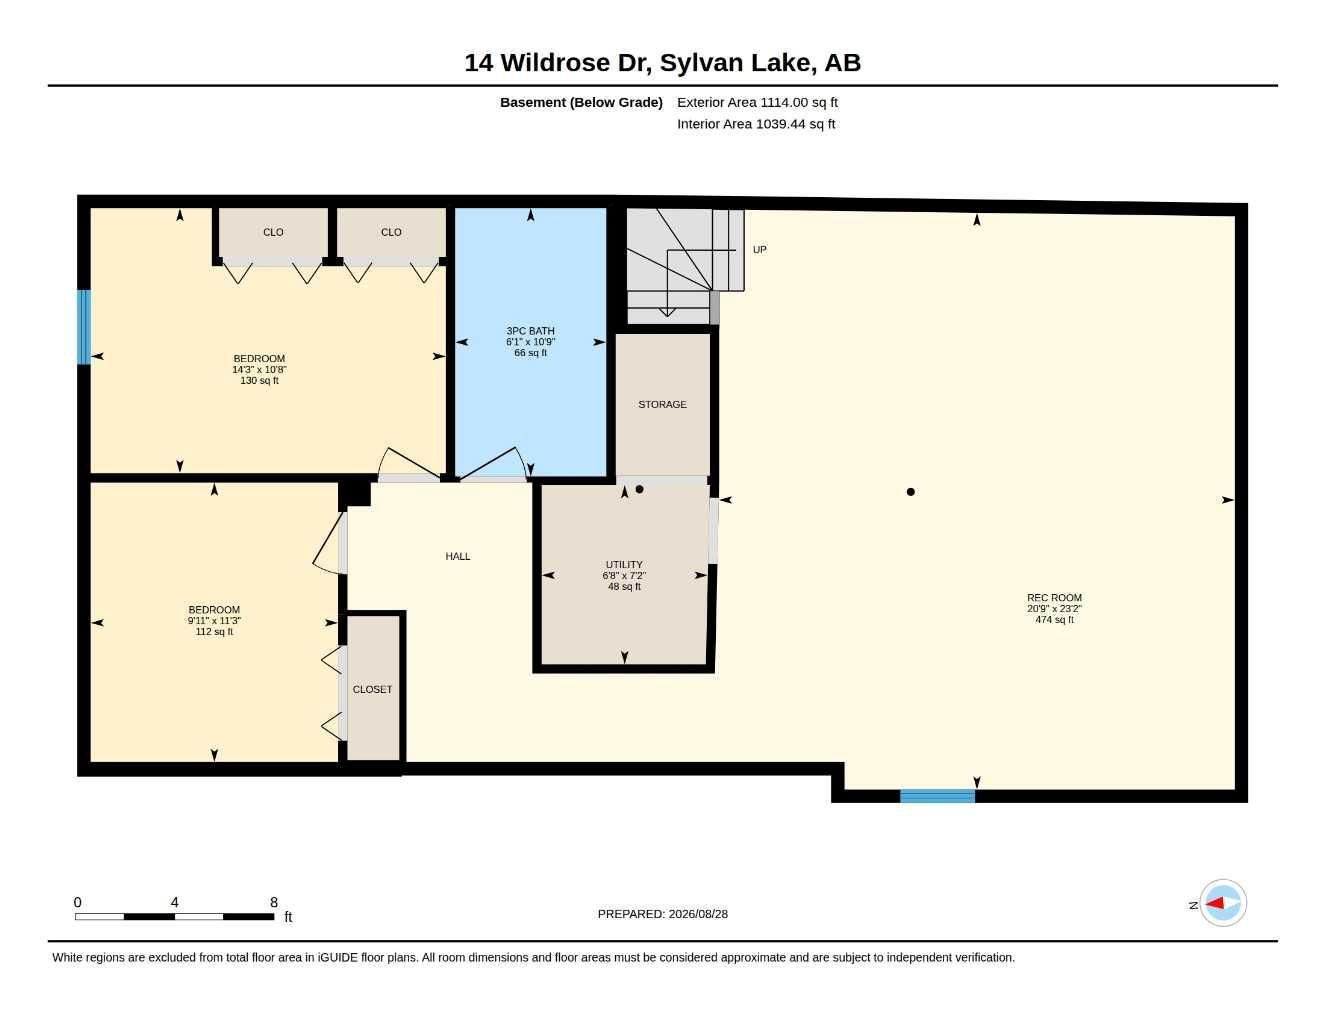
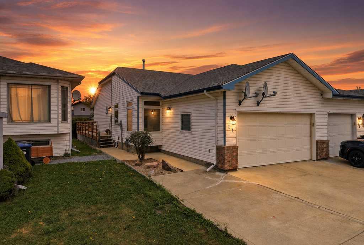
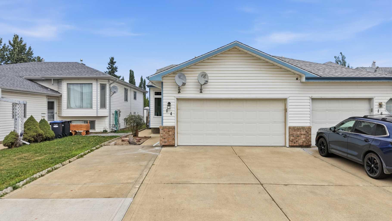
This is your chance to own a bright, well-kept bungalow in one of Sylvan Lake’s most loved neighbourhoods at a price that’s hard to beat. Welcome home to 14 Wildrose Drive, tucked into the heart of Willow Springs! You’ll feel at home the moment you step inside. This open-concept half duplex offers 1,212 sq ft of warm, welcoming main-floor living. It has two bedrooms, including a primary suite with its own 3-piece ensuite, plus a well-appointed 4-piece main bath and a spacious living and dining area that’s perfect for gathering. Laundry is right on the main floor too, so there are no stairs required. Recent updates add extra peace of mind, including upgraded windows and added attic insulation, which was done alongside new shingles. Custom blinds, ceiling fans, and closet organizers are found throughout. Head downstairs for even more room to spread out. The partially finished basement has a third bedroom, a flexible den, a 3-piece bath, and a generous games room. It’s ready for movie nights, a home gym, or whatever you dream up, and it gives you the opportunity to add your own value and style. Step outside and breathe easy. A low-maintenance yard and a back deck set the scene, with a bike path leading straight to the green space behind you. It’s a peaceful, private setting you’ll never want to leave. The double attached garage and extra-large driveway offer plenty of parking for family and friends. Willow Springs truly has it all. It’s an easy stroll to the lake, the marina, and the golf course, with schools, shopping, sidewalks, and walking/bike paths just around the corner.
| Street Address: | 14 Wildrose Drive |
| City: | Sylvan Lake |
| Province/State: | Alberta |
| Postal Code: | N/A |
| County/Parish: | Red Deer County |
| Subdivision: | Willow Springs |
| Country: | Canada |
| Latitude: | 52.31429658 |
| Longitude: | -114.11342814 |
| MLS® Number: | A2340490 |
| Price: | $359,000 |
| Property Area: | 1,213 Sq ft |
| Bedrooms: | 3 |
| Bathrooms Half: | 0 |
| Bathrooms Full: | 3 |
| Living Area: | 1,213 Sq ft |
| Building Area: | 0 Sq ft |
| Year Built: | 1993 |
| Listing Date: | Aug 28, 2026 |
| Garage Spaces: | 2 |
| Property Type: | Residential |
| Property Subtype: | Semi Detached (Half Duplex) |
| MLS Status: | Active |
Additional Details
| Flooring: | N/A |
| Construction: | Vinyl Siding,Wood Frame |
| Parking: | Double Garage Attached |
| Appliances: | Dishwasher,Electric Stove,Microwave,Refrigerator,Washer/Dryer,Window Coverings |
| Stories: | N/A |
| Zoning: | R2 |
| Fireplace: | N/A |
| Amenities: | Fishing,Golf,Lake,Park,Playground,Schools Nearby,Shopping Nearby,Sidewalks,Street Lights,Walking/Bike Paths |
Utilities & Systems
| Heating: | Forced Air |
| Cooling: | None |
| Property Type | Residential |
| Building Type | Semi Detached (Half Duplex) |
| Square Footage | 1,213 sqft |
| Community Name | Willow Springs |
| Subdivision Name | Willow Springs |
| Title | Fee Simple |
| Land Size | 3,540 sqft |
| Built in | 1993 |
| Annual Property Taxes | Contact listing agent |
| Parking Type | Garage |
| Time on MLS Listing | 68 days |
Bedrooms
| Above Grade | 2 |
Bathrooms
| Total | 3 |
| Partial | 0 |
Interior Features
| Appliances Included | Dishwasher, Electric Stove, Microwave, Refrigerator, Washer/Dryer, Window Coverings |
| Flooring | Laminate |
Building Features
| Features | Ceiling Fan(s), Closet Organizers, Vinyl Windows |
| Construction Material | Vinyl Siding, Wood Frame |
| Structures | Deck |
Heating & Cooling
| Cooling | None |
| Heating Type | Forced Air |
Exterior Features
| Exterior Finish | Vinyl Siding, Wood Frame |
Neighbourhood Features
| Community Features | Fishing, Golf, Lake, Park, Playground, Schools Nearby, Shopping Nearby, Sidewalks, Street Lights, Walking/Bike Paths |
| Amenities Nearby | Fishing, Golf, Lake, Park, Playground, Schools Nearby, Shopping Nearby, Sidewalks, Street Lights, Walking/Bike Paths |
Parking
| Parking Type | Garage |
| Total Parking Spaces | 4 |
Interior Size
| Total Finished Area: | 1,213 sq ft |
| Total Finished Area (Metric): | 112.64 sq m |
Room Count
| Bedrooms: | 3 |
| Bathrooms: | 3 |
| Full Bathrooms: | 3 |
| Rooms Above Grade: | 5 |
Lot Information
| Lot Size: | 3,540 sq ft |
| Lot Size (Acres): | 0.08 acres |
| Frontage: | 30 ft |
- Ceiling Fan(s)
- Closet Organizers
- Vinyl Windows
- Other
- Dishwasher
- Electric Stove
- Microwave
- Refrigerator
- Washer/Dryer
- Window Coverings
- Full
- Fishing
- Golf
- Lake
- Park
- Playground
- Schools Nearby
- Shopping Nearby
- Sidewalks
- Street Lights
- Walking/Bike Paths
- Vinyl Siding
- Wood Frame
- Poured Concrete
- See Remarks
- Double Garage Attached
- Deck
Floor plan information is not available for this property.
Monthly Payment Breakdown
Loading Walk Score...
What's Nearby?
Powered by Yelp
REALTOR® Details
Emma Dufresne
- (403) 304-4510
- emma-dufresne@coldwellbanker.ca
- Coldwell Banker OnTrack Realty