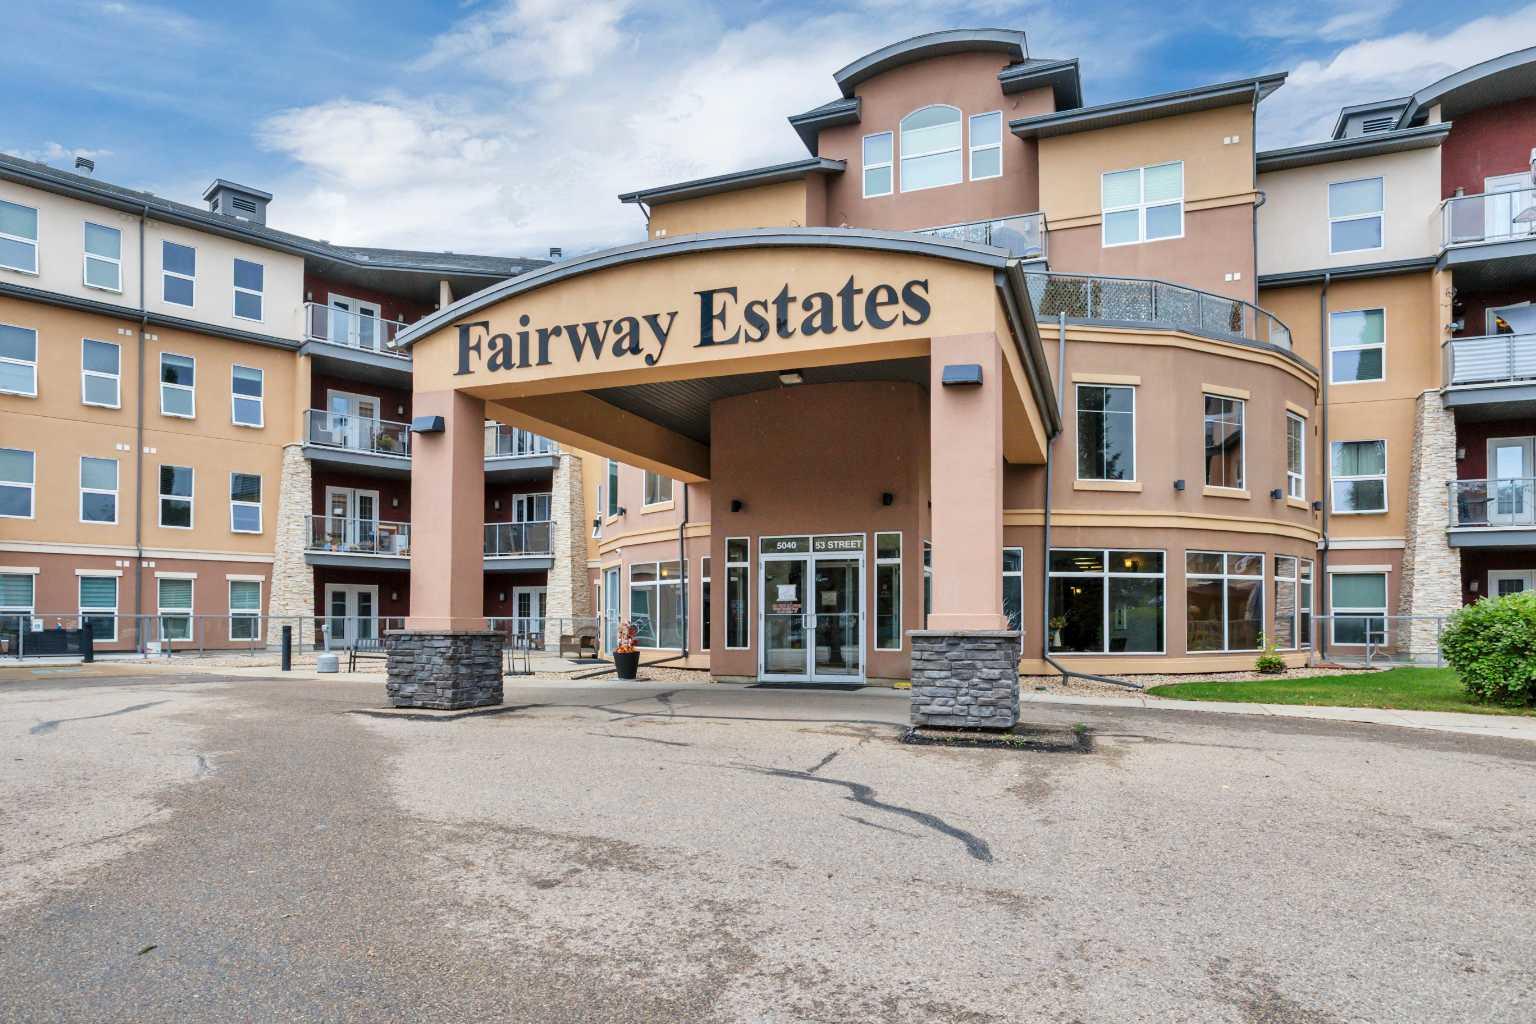
412, 5040 53 Street , Sylvan Lake, Alberta
Condo For Sale in Sylvan Lake, Alberta
$348,000
-
Property Type
 Condo
-
Bedrooms
 2
-
Bath
 2
-
Garage
 0
-
Sq Ft
 942
-
Year Built
 2005
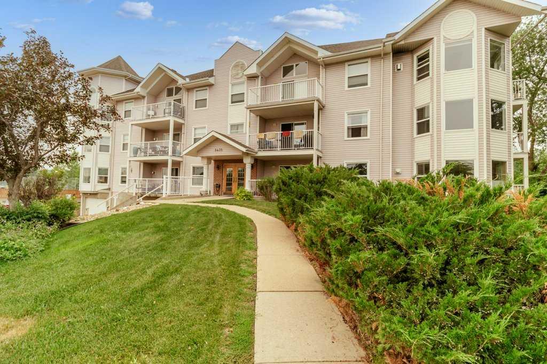
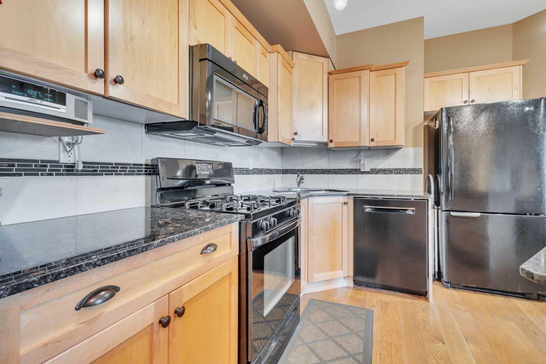
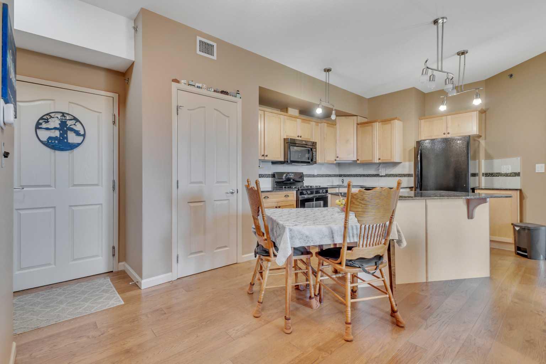
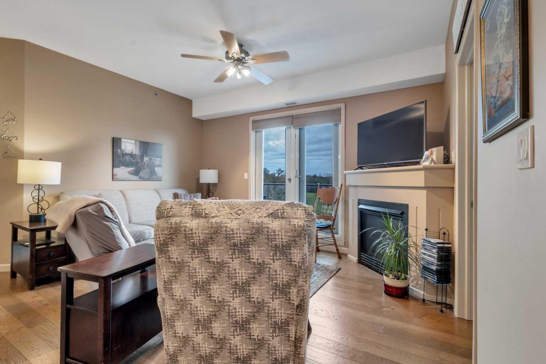
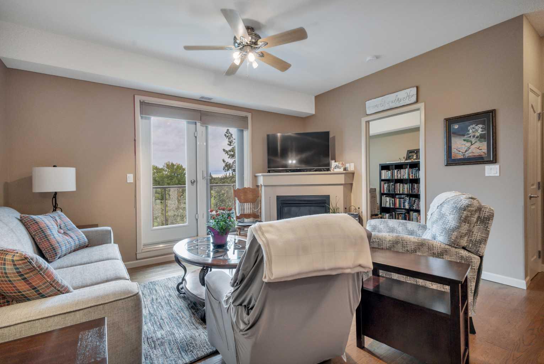
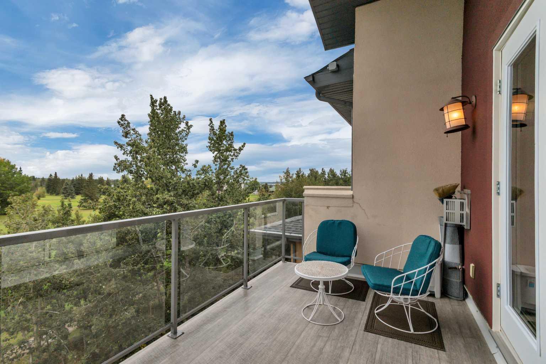
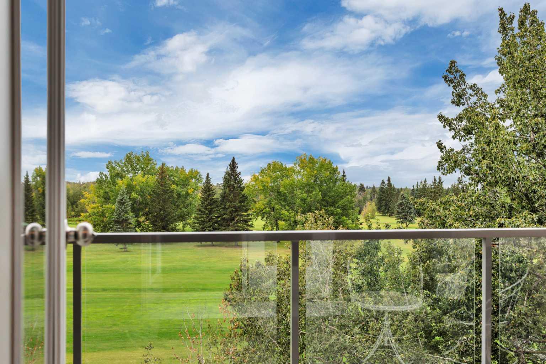
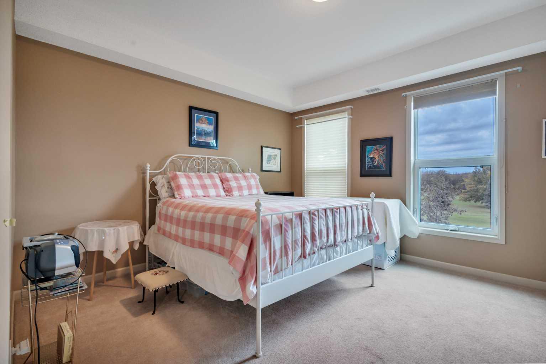
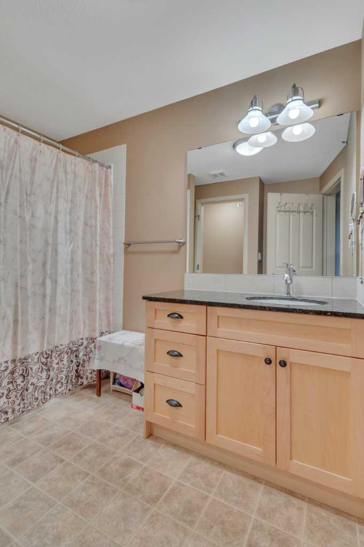
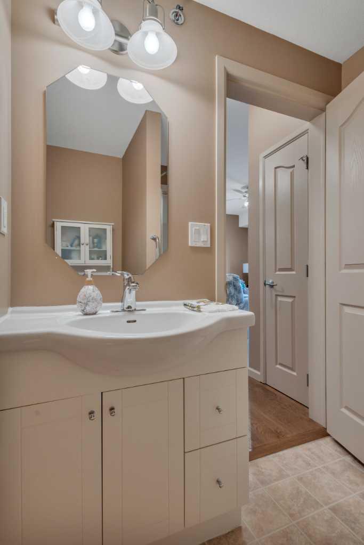
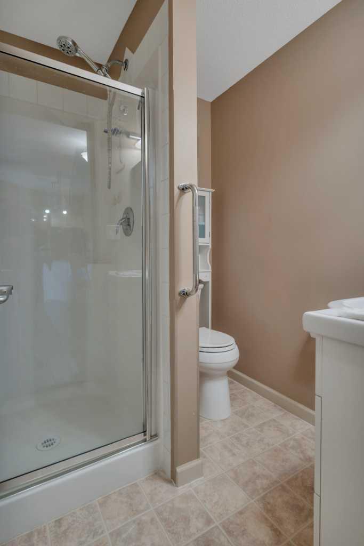
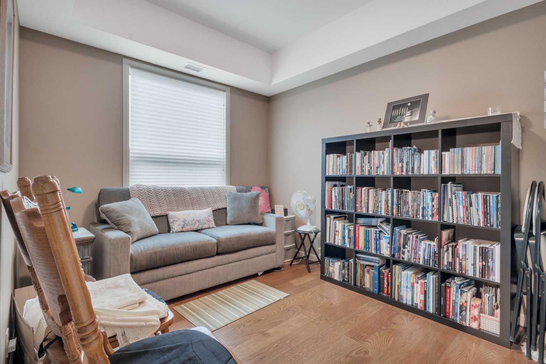
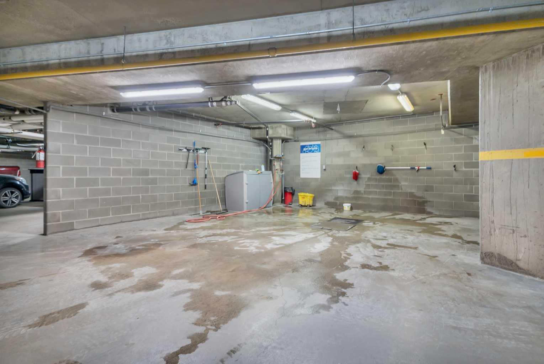
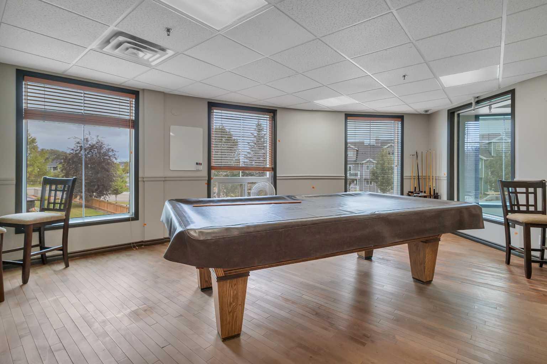
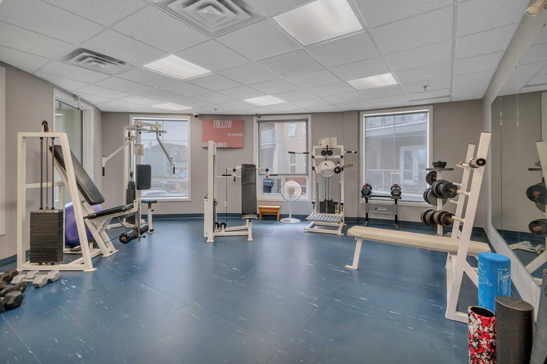
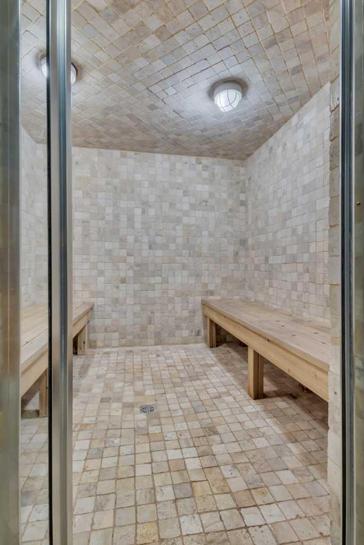
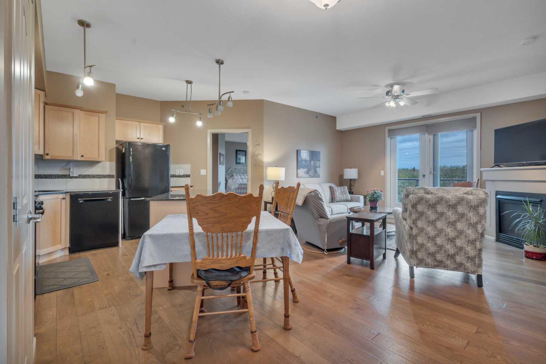
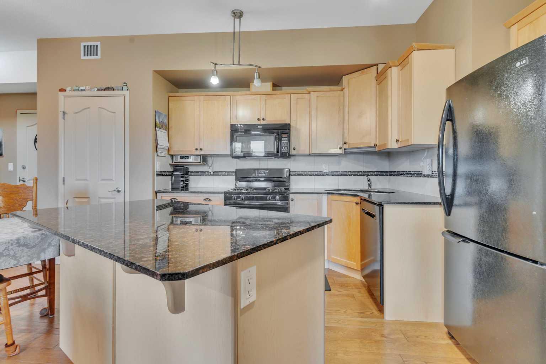
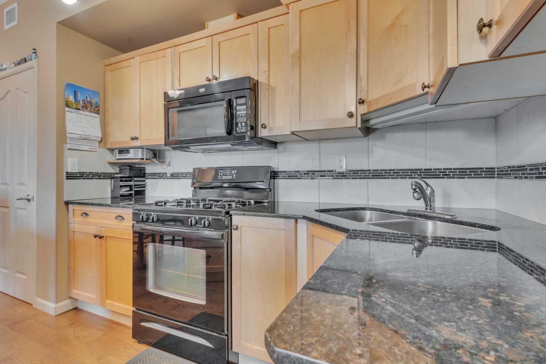
Visit REALTOR® website for additional information. Fourth floor changes the experience. Better outlook. More sky. A private balcony you’ll actually want to use. Inside, the floor plan makes smart use of the space with two bedrooms, two full bathrooms, and an open main living area that feels comfortable and connected. Downsizing should give you more freedom, not make life feel smaller, and this Sylvan Lake condo delivers exactly that. The kitchen features granite counters, an island with breakfast seating, pantry storage, and black appliances, while the adjoining living room is anchored by a fireplace and opens directly to the balcony and those elevated views. The spacious primary suite includes a walk-in closet and private 4-piece ensuite, while the second bedroom and separate 3-piece bath create a comfortable setup for guests. In-suite laundry adds everyday convenience, and two underground parking stalls are a major bonus. Beyond the suite, the lifestyle continues with recreation facilities, a hot tub, sauna, and pool table. Sylvan Lake Golf and Country Club sits directly behind the west side of the building, and Lakeshore Drive is less than a kilometre away. The condo fees are ~ $680/month and cover many of the responsibilities you may be ready to leave behind, including heat, water, sewer, snow removal, trash, parking, common-area maintenance, professional management, and reserve fund contributions. Less property to look after. More freedom to travel. Fourth-floor views waiting when you come home.
| Street Address: | 412, 5040 53 Street |
| City: | Sylvan Lake |
| Province/State: | Alberta |
| Postal Code: | N/A |
| County/Parish: | Red Deer County |
| Subdivision: | Downtown |
| Country: | Canada |
| Latitude: | 52.30899182 |
| Longitude: | -114.10551031 |
| MLS® Number: | A2346126 |
| Price: | $348,000 |
| Property Area: | 942 Sq ft |
| Bedrooms: | 2 |
| Bathrooms Half: | 0 |
| Bathrooms Full: | 2 |
| Living Area: | 942 Sq ft |
| Building Area: | 0 Sq ft |
| Year Built: | 2005 |
| Listing Date: | Sep 17, 2026 |
| Garage Spaces: | 0 |
| Property Type: | Residential |
| Property Subtype: | Apartment |
| MLS Status: | Active |
Additional Details
| Flooring: | N/A |
| Construction: | Concrete,Mixed |
| Parking: | Off Street,Stall |
| Appliances: | Dishwasher,Gas Range,Microwave Hood Fan,Refrigerator,Washer/Dryer Stacked,Window Coverings |
| Stories: | N/A |
| Zoning: | RWV |
| Fireplace: | N/A |
| Amenities: | Fishing,Golf,Lake,Park,Playground,Pool,Schools Nearby,Shopping Nearby,Sidewalks,Tennis Court(s) |
Utilities & Systems
| Heating: | Baseboard |
| Cooling: | None |
| Property Type | Residential |
| Building Type | Apartment |
| Storeys | 4 |
| Square Footage | 942 sqft |
| Community Name | Downtown |
| Subdivision Name | Downtown |
| Title | Fee Simple |
| Land Size | Unknown |
| Built in | 2005 |
| Annual Property Taxes | Contact listing agent |
| Parking Type | Off Street |
| Time on MLS Listing | 13 days |
Bedrooms
| Above Grade | 2 |
Bathrooms
| Total | 2 |
| Partial | 0 |
Interior Features
| Appliances Included | Dishwasher, Gas Range, Microwave Hood Fan, Refrigerator, Washer/Dryer Stacked, Window Coverings |
| Flooring | Carpet, Hardwood, Linoleum |
Building Features
| Features | Breakfast Bar, Ceiling Fan(s), Closet Organizers, Granite Counters, Kitchen Island, Open Floorplan, Pantry, Recreation Facilities, Sauna, Soaking Tub, Walk-In Closet(s) |
| Style | Attached |
| Construction Material | Concrete, Mixed |
| Building Amenities | Elevator(s), Secured Parking, Storage |
| Structures | Balcony(s) |
Heating & Cooling
| Cooling | None |
| Heating Type | Baseboard |
Exterior Features
| Exterior Finish | Concrete, Mixed |
Neighbourhood Features
| Community Features | Fishing, Golf, Lake, Park, Playground, Pool, Schools Nearby, Shopping Nearby, Sidewalks, Tennis Court(s) |
| Pets Allowed | No |
| Amenities Nearby | Fishing, Golf, Lake, Park, Playground, Pool, Schools Nearby, Shopping Nearby, Sidewalks, Tennis Court(s) |
Maintenance or Condo Information
| Maintenance Fees | $680 Monthly |
| Maintenance Fees Include | Common Area Maintenance, Heat, Parking, Professional Management, Reserve Fund Contributions, Sewer, Snow Removal, Trash, Water |
Parking
| Parking Type | Off Street |
| Total Parking Spaces | 2 |
Interior Size
| Total Finished Area: | 942 sq ft |
| Total Finished Area (Metric): | 87.49 sq m |
Room Count
| Bedrooms: | 2 |
| Bathrooms: | 2 |
| Full Bathrooms: | 2 |
| Rooms Above Grade: | 4 |
Lot Information
- Breakfast Bar
- Ceiling Fan(s)
- Closet Organizers
- Granite Counters
- Kitchen Island
- Open Floorplan
- Pantry
- Recreation Facilities
- Sauna
- Soaking Tub
- Walk-In Closet(s)
- Rain Gutters
- Dishwasher
- Gas Range
- Microwave Hood Fan
- Refrigerator
- Washer/Dryer Stacked
- Window Coverings
- Elevator(s)
- Secured Parking
- Storage
- Fishing
- Golf
- Lake
- Park
- Playground
- Pool
- Schools Nearby
- Shopping Nearby
- Sidewalks
- Tennis Court(s)
- Concrete
- Mixed
- Gas
- Poured Concrete
- Off Street
- Stall
- Balcony(s)
Floor plan information is not available for this property.
Monthly Payment Breakdown
Loading Walk Score...
What's Nearby?
Powered by Yelp
REALTOR® Details
David Hicks
- (403) 396-6168
- dhicks@pgdirectrealty.com
- PG Direct Realty Ltd.