38, 5301 Windward Place , Sylvan Lake, Alberta
Condo For Sale in Sylvan Lake, Alberta
$338,000
-
Property Type
 Condo
-
Bedrooms
 3
-
Bath
 4
-
Garage
 1
-
Sq Ft
 1,732
-
Year Built
 2008
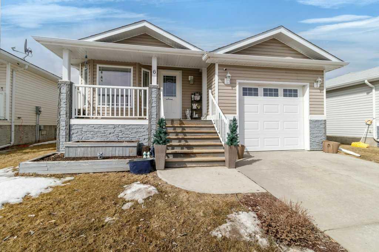
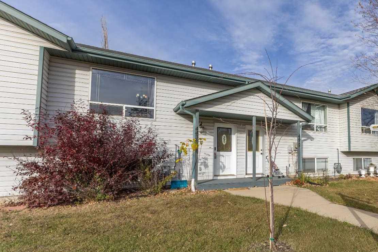
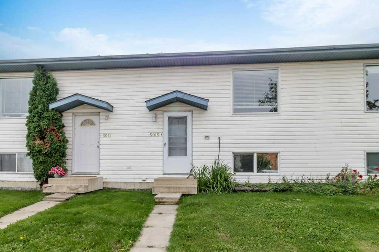
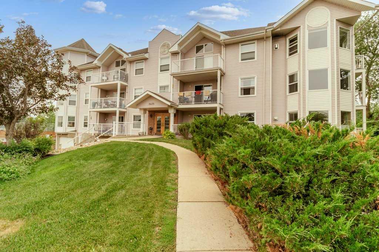
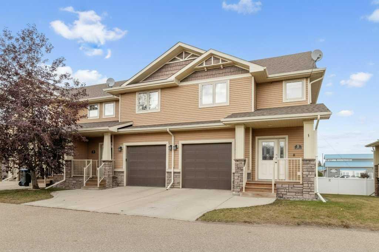
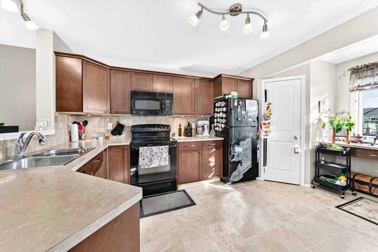
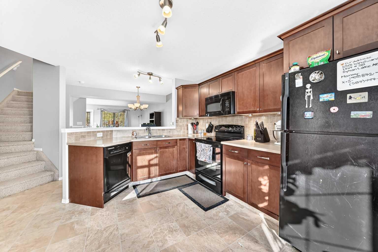
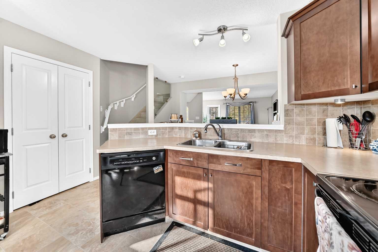
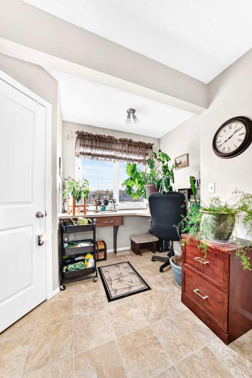
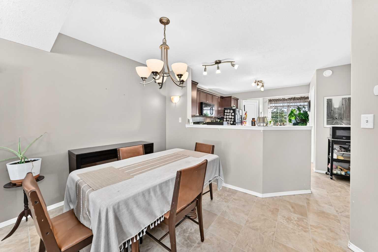
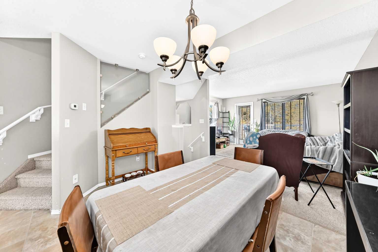
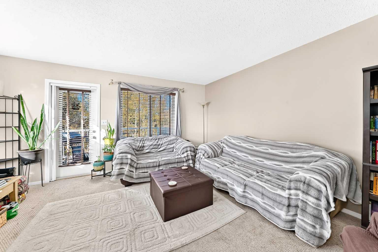
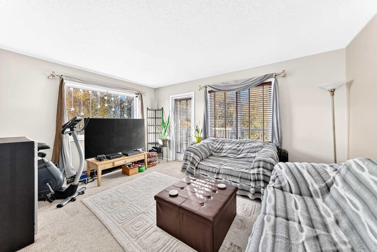
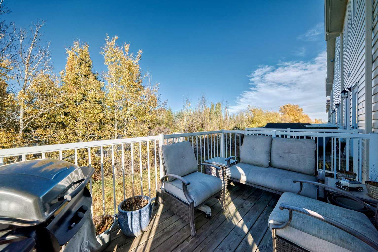
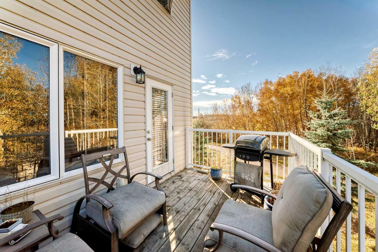
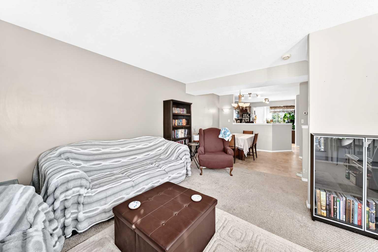
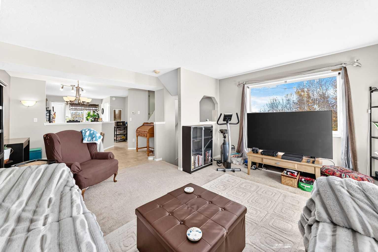
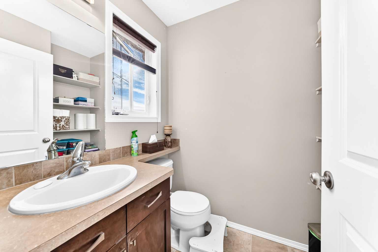
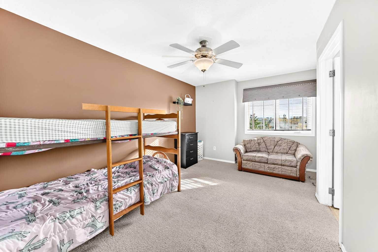
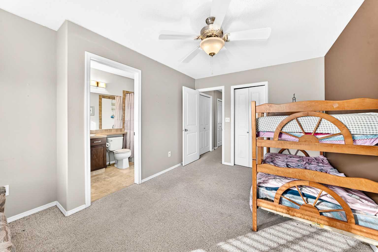
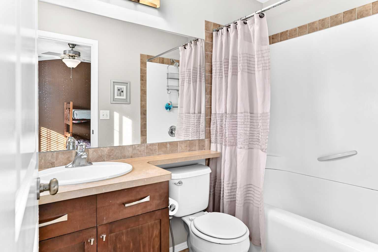
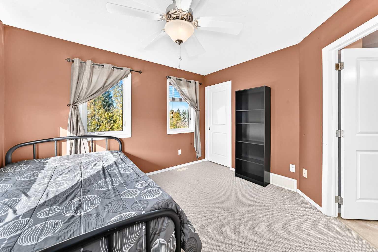
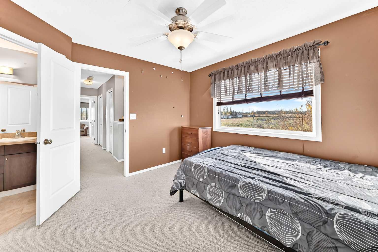
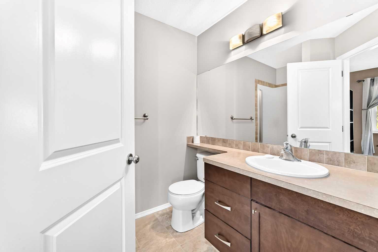
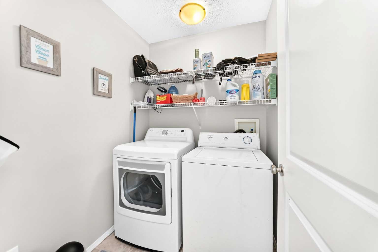
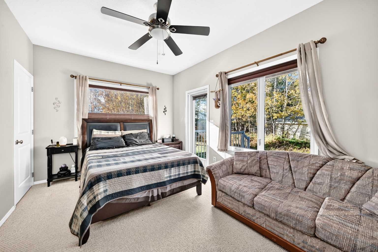
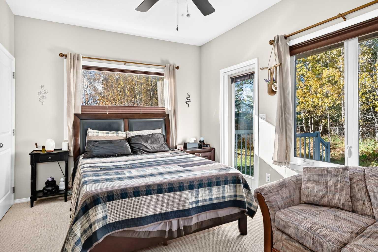
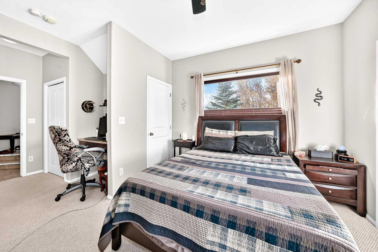
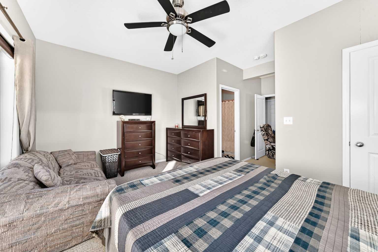
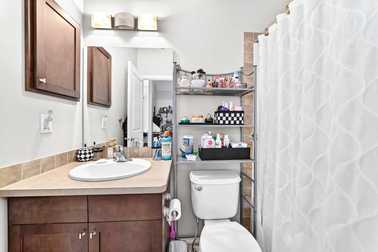
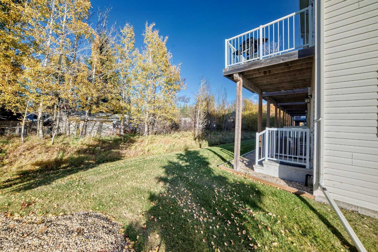
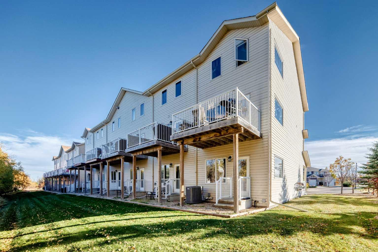
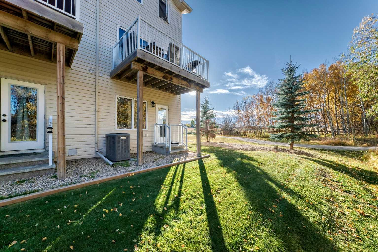
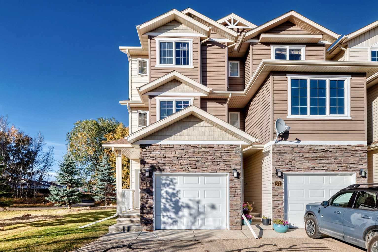
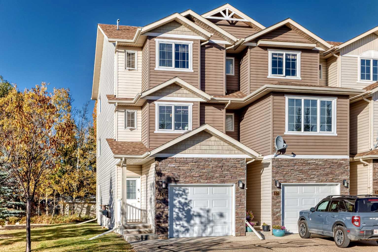
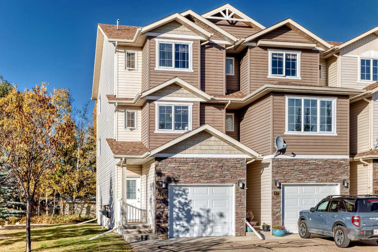
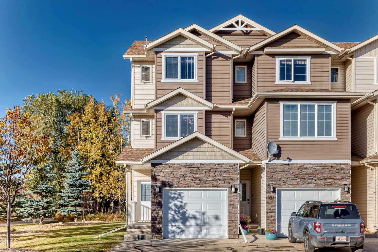
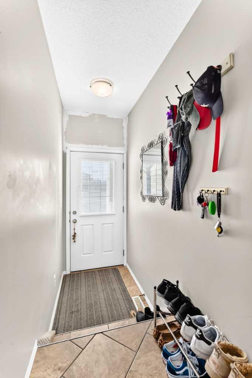
SPACIOUS END UNIT CONDO| 1,731 + SQ. FT. | 3 BEDROOMS | 3 ENSUITES and all on a quiet cul-de-sac, close to the Golf Course and Lakeshore Drive! This three-storey townhome provides plenty of living space, a single attached garage, and a desirable location backing onto a treed area! With three bedrooms, each with their own private ensuite, and an additional 2-piece bathroom, this home offers flexibility for a variety of lifestyles. The entry level welcomes you with access to the attached garage and a spacious, private primary bedroom complete with its own ensuite, built in desk area and with direct access to the outdoor patio for you to relax on after a long day. This space could just as easily serve as a teenager's retreat, family room, or guest room. The second level features a kitchen, dining area, and living room with access to the deck overlooking the treed surroundings. Upstairs, you'll find two additional bedrooms, each with their own ensuite, along with the convenience of upper-floor laundry. This home has the luxury of A/C that will keep you cool in the summer months. The end-unit location offers added privacy with only one neighbor. For buyers looking for generous finished living space, a flexible layout, and an opportunity to add their own personal touches, this home offers plenty of potential at an attractive price!
| Street Address: | 38, 5301 Windward Place |
| City: | Sylvan Lake |
| Province/State: | Alberta |
| Postal Code: | N/A |
| County/Parish: | Red Deer County |
| Subdivision: | Newport |
| Country: | Canada |
| Latitude: | 52.31524712 |
| Longitude: | -114.11789170 |
| MLS® Number: | A2353158 |
| Price: | $338,000 |
| Property Area: | 1,732 Sq ft |
| Bedrooms: | 3 |
| Bathrooms Half: | 1 |
| Bathrooms Full: | 3 |
| Living Area: | 1,732 Sq ft |
| Building Area: | 0 Sq ft |
| Year Built: | 2008 |
| Listing Date: | Oct 19, 2026 |
| Garage Spaces: | 1 |
| Property Type: | Residential |
| Property Subtype: | Row/Townhouse |
| MLS Status: | Active |
Additional Details
| Flooring: | N/A |
| Construction: | Vinyl Siding,Wood Frame |
| Parking: | Single Garage Attached |
| Appliances: | Central Air Conditioner,Dishwasher,Dryer,Garage Control(s),Microwave,Refrigerator,Stove(s),Washer |
| Stories: | N/A |
| Zoning: | R3 |
| Fireplace: | N/A |
| Amenities: | Golf,Playground |
Utilities & Systems
| Heating: | Forced Air |
| Cooling: | Central Air |
| Property Type | Residential |
| Building Type | Row/Townhouse |
| Square Footage | 1,732 sqft |
| Community Name | Newport |
| Subdivision Name | Newport |
| Title | Fee Simple |
| Land Size | 3,078 sqft |
| Built in | 2008 |
| Annual Property Taxes | Contact listing agent |
| Parking Type | Garage |
| Time on MLS Listing | 3 days |
Bedrooms
| Above Grade | 3 |
Bathrooms
| Total | 4 |
| Partial | 1 |
Interior Features
| Appliances Included | Central Air Conditioner, Dishwasher, Dryer, Garage Control(s), Microwave, Refrigerator, Stove(s), Washer |
| Flooring | Carpet, Linoleum |
Building Features
| Features | Ceiling Fan(s), See Remarks |
| Style | Attached |
| Construction Material | Vinyl Siding, Wood Frame |
| Building Amenities | None |
| Structures | Deck, Patio |
Heating & Cooling
| Cooling | Central Air |
| Heating Type | Forced Air |
Exterior Features
| Exterior Finish | Vinyl Siding, Wood Frame |
Neighbourhood Features
| Community Features | Golf, Playground |
| Pets Allowed | Restrictions |
| Amenities Nearby | Golf, Playground |
Maintenance or Condo Information
| Maintenance Fees | $451 Monthly |
| Maintenance Fees Include | Common Area Maintenance, Insurance, Professional Management, Reserve Fund Contributions, Snow Removal |
Parking
| Parking Type | Garage |
| Total Parking Spaces | 2 |
Interior Size
| Total Finished Area: | 1,732 sq ft |
| Total Finished Area (Metric): | 160.90 sq m |
| Main Level: | 639 sq ft |
Room Count
| Bedrooms: | 3 |
| Bathrooms: | 4 |
| Full Bathrooms: | 3 |
| Half Bathrooms: | 1 |
| Rooms Above Grade: | 6 |
Lot Information
| Lot Size: | 3,078 sq ft |
| Lot Size (Acres): | 0.07 acres |
| Frontage: | 29 ft |
- Ceiling Fan(s)
- See Remarks
- None
- Central Air Conditioner
- Dishwasher
- Dryer
- Garage Control(s)
- Microwave
- Refrigerator
- Stove(s)
- Washer
- Crawl Space
- Golf
- Playground
- Vinyl Siding
- Wood Frame
- Poured Concrete
- Backs on to Park/Green Space
- Single Garage Attached
- Deck
- Patio
Floor plan information is not available for this property.
Monthly Payment Breakdown
Loading Walk Score...
What's Nearby?
Powered by Yelp
REALTOR® Details
Angela Stonehouse
- (403) 598-4342
- angelastonehouse@royallepage.ca
- Royal LePage Network Realty Corp.