8 Pinnacle Way , Grande Prairie, Alberta
Residential For Sale in Grande Prairie, Alberta
$365,000
-
Property Type
 Residential
-
Bedrooms
 2
2
-
Bath
 2
2
-
Garage
 2
2
-
Sq Ft
 1,567
1,567
-
Year Built
 2001
2001
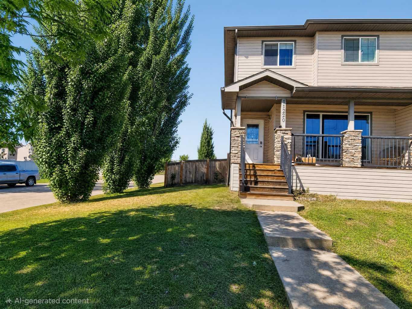
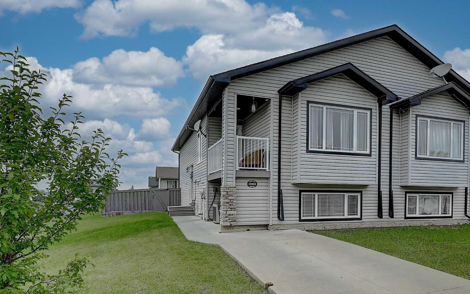
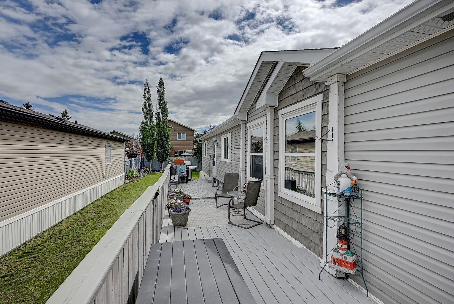
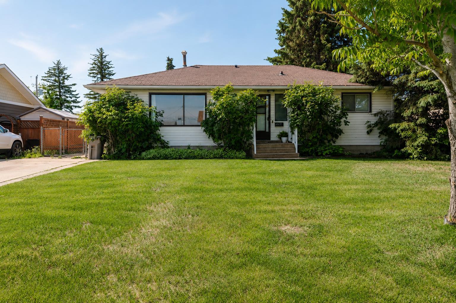
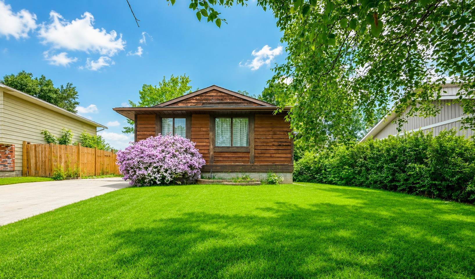
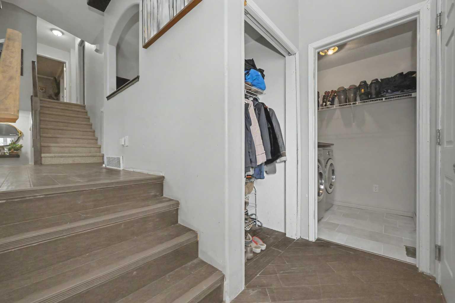
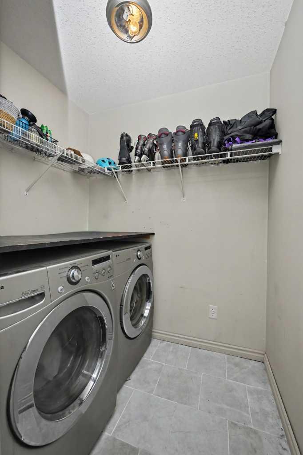
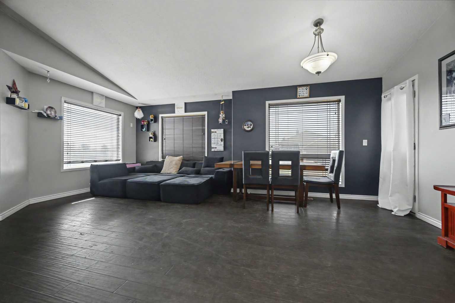
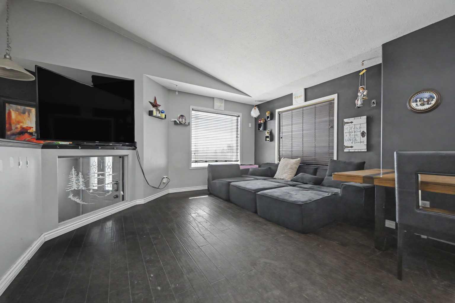
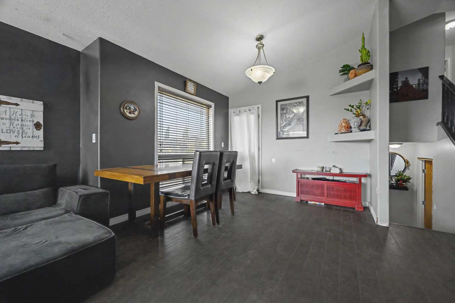
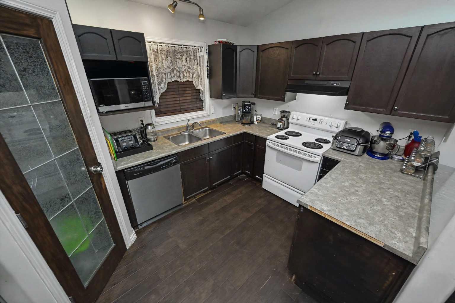
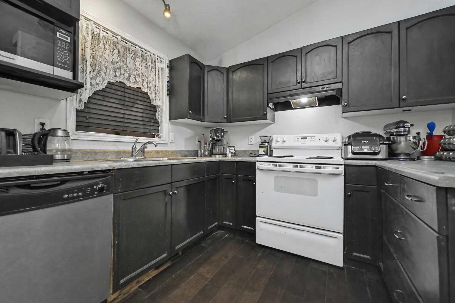

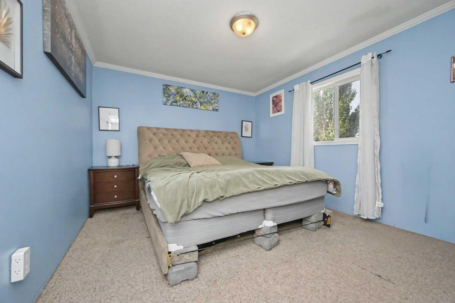
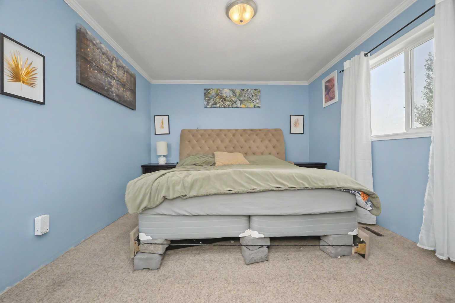
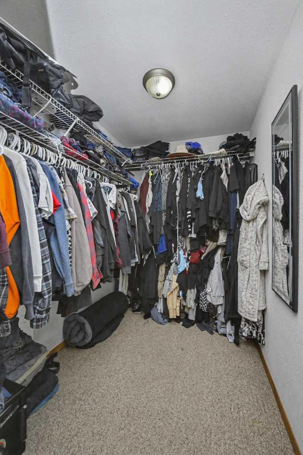
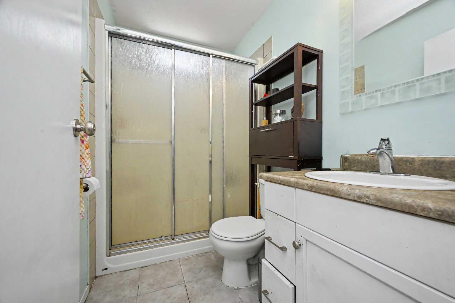
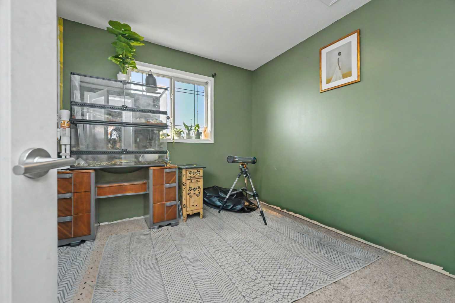
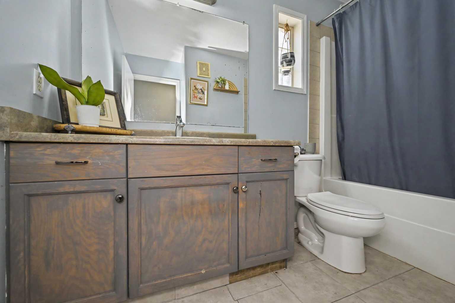
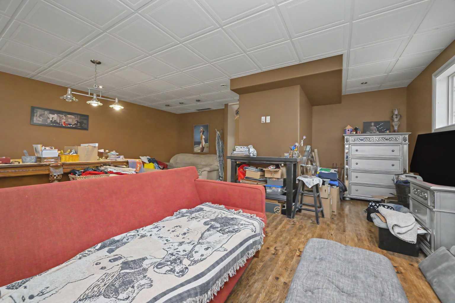
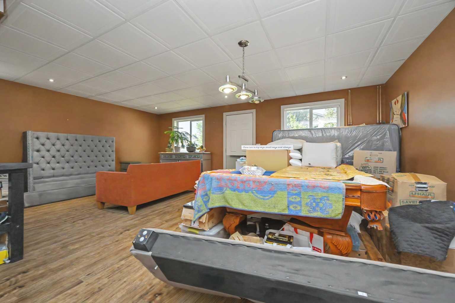
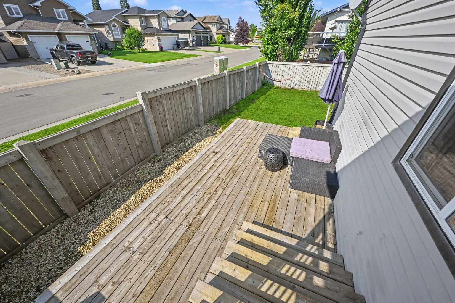
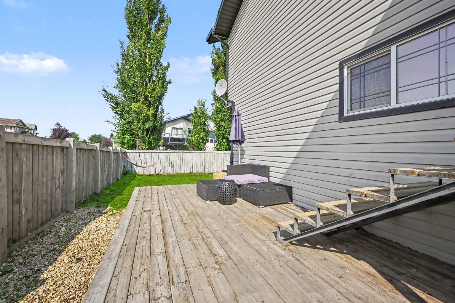
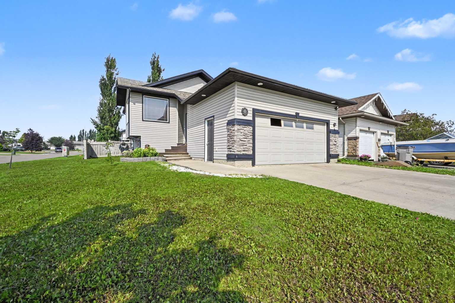
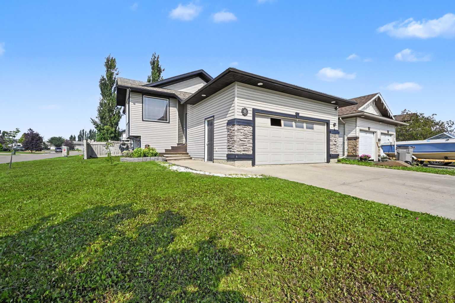
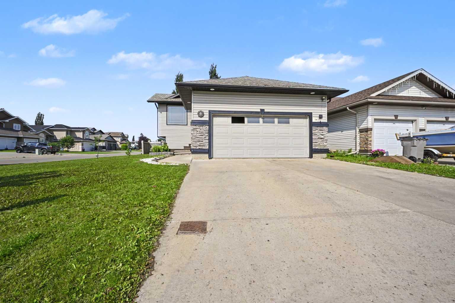
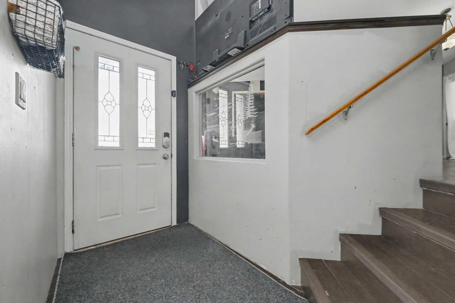
Affordable large 4 level split home situated on a quiet street in Pinnacle Ridge, on a corner lot with easy backyard access and close to popular walking/biking trails around the Pinnacle Pond. Tiled entry way welcomes you, with front closet + main floor laundry room. Head up a few stairs to open concept kitchen , dining and living room. Vaulted ceiling showcased through the main level, dining is spacious for all occasions and a door off of it to go down to your lowered patio. Kitchen has ample cabinet + counter space and must have corner pantry. Second level hosts master bedroom with walk in closet + full en-suite and another bedroom and full bathroom complete second level. Making our way to third level you will find massive living room with walkout basement with exterior door to your fenced backyard. Fourth level is unfinished but has potential for 1-2 more bedrooms + bathroom. Attached double car garage is unfinished and and open canvas for all your future wishes. Backyard is fully fenced and spacious. Book your viewing today !
| Street Address: | 8 Pinnacle Way |
| City: | Grande Prairie |
| Province/State: | Alberta |
| Postal Code: | N/A |
| County/Parish: | Grande Prairie |
| Subdivision: | Pinnacle Ridge |
| Country: | Canada |
| Latitude: | 55.14504308 |
| Longitude: | -118.82241453 |
| MLS® Number: | A2332308 |
| Price: | $365,000 |
| Property Area: | 1,567 Sq ft |
| Bedrooms: | 2 |
| Bathrooms Half: | 0 |
| Bathrooms Full: | 2 |
| Living Area: | 1,567 Sq ft |
| Building Area: | 0 Sq ft |
| Year Built: | 2001 |
| Listing Date: | Jul 25, 2026 |
| Garage Spaces: | 2 |
| Property Type: | Residential |
| Property Subtype: | Detached |
| MLS Status: | Active |
Additional Details
| Flooring: | N/A |
| Construction: | Mixed |
| Parking: | Double Garage Attached |
| Appliances: | Dishwasher,Dryer,Electric Stove,Refrigerator,Washer |
| Stories: | N/A |
| Zoning: | RS |
| Fireplace: | N/A |
| Amenities: | Park,Playground,Pond,Schools Nearby,Shopping Nearby,Sidewalks,Street Lights,Walking/Bike Paths |
Utilities & Systems
| Heating: | Forced Air,Natural Gas |
| Cooling: | None |
| Property Type | Residential |
| Building Type | Detached |
| Square Footage | 1,567 sqft |
| Community Name | Pinnacle Ridge |
| Subdivision Name | Pinnacle Ridge |
| Title | Fee Simple |
| Land Size | 4,950 sqft |
| Built in | 2001 |
| Annual Property Taxes | Contact listing agent |
| Parking Type | Garage |
Bedrooms
| Above Grade | 2 |
Bathrooms
| Total | 2 |
| Partial | 0 |
Interior Features
| Appliances Included | Dishwasher, Dryer, Electric Stove, Refrigerator, Washer |
| Flooring | Carpet, Laminate |
Building Features
| Features | Ceiling Fan(s), Pantry, See Remarks, Separate Entrance |
| Construction Material | Mixed |
| Structures | Deck, Patio |
Heating & Cooling
| Cooling | None |
| Heating Type | Forced Air, Natural Gas |
Exterior Features
| Exterior Finish | Mixed |
Neighbourhood Features
| Community Features | Park, Playground, Pond, Schools Nearby, Shopping Nearby, Sidewalks, Street Lights, Walking/Bike Paths |
| Amenities Nearby | Park, Playground, Pond, Schools Nearby, Shopping Nearby, Sidewalks, Street Lights, Walking/Bike Paths |
Parking
| Parking Type | Garage |
| Total Parking Spaces | 4 |
Interior Size
| Total Finished Area: | 1,567 sq ft |
| Total Finished Area (Metric): | 145.58 sq m |
Room Count
| Bedrooms: | 2 |
| Bathrooms: | 2 |
| Full Bathrooms: | 2 |
| Rooms Above Grade: | 2 |
Lot Information
| Lot Size: | 4,950 sq ft |
| Lot Size (Acres): | 0.11 acres |
| Frontage: | 43 ft |
- Ceiling Fan(s)
- Pantry
- See Remarks
- Separate Entrance
- Other
- Dishwasher
- Dryer
- Electric Stove
- Refrigerator
- Washer
- Full
- Park
- Playground
- Pond
- Schools Nearby
- Shopping Nearby
- Sidewalks
- Street Lights
- Walking/Bike Paths
- Mixed
- Poured Concrete
- Back Yard
- Corner Lot
- Front Yard
- Landscaped
- Lawn
- Double Garage Attached
- Deck
- Patio
Floor plan information is not available for this property.
Monthly Payment Breakdown
Loading Walk Score...
What's Nearby?
Powered by Yelp