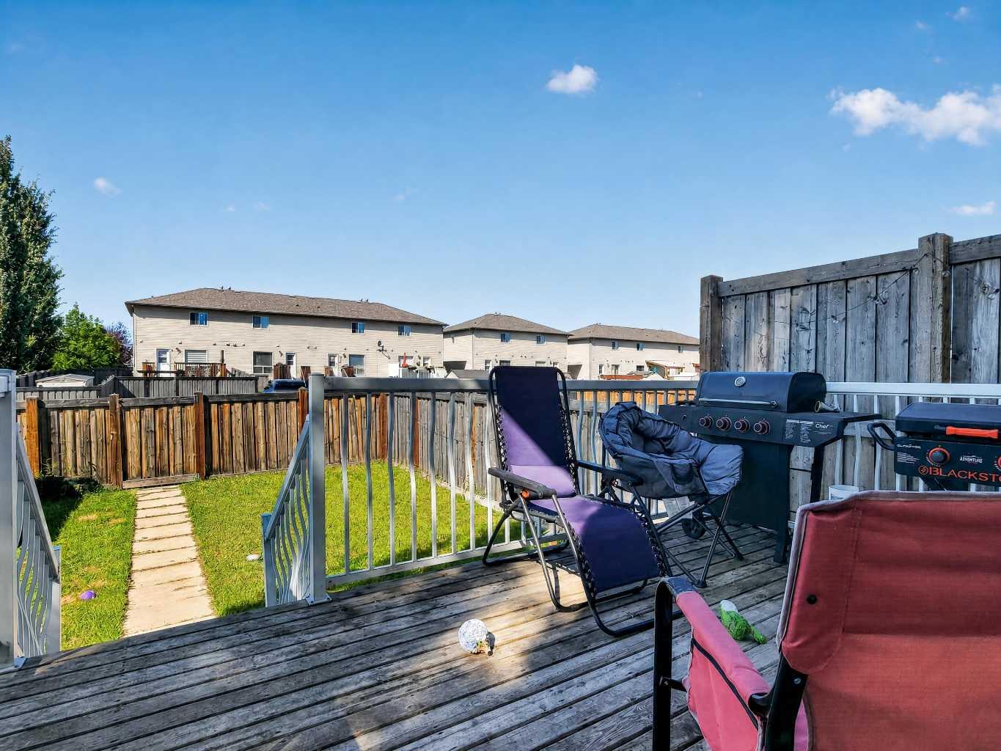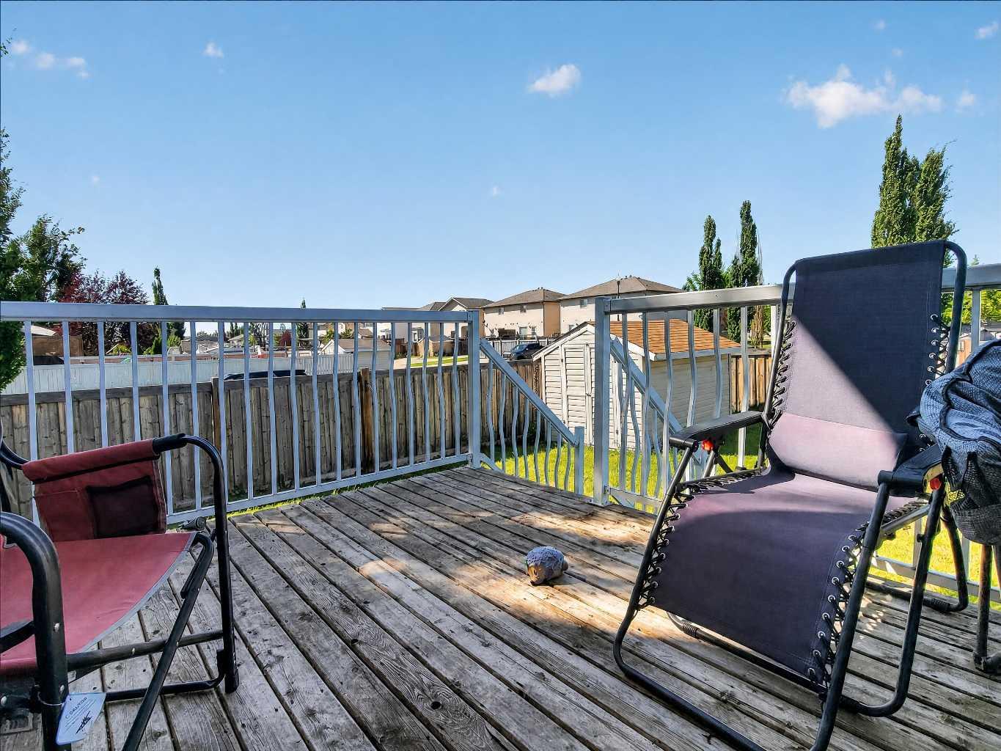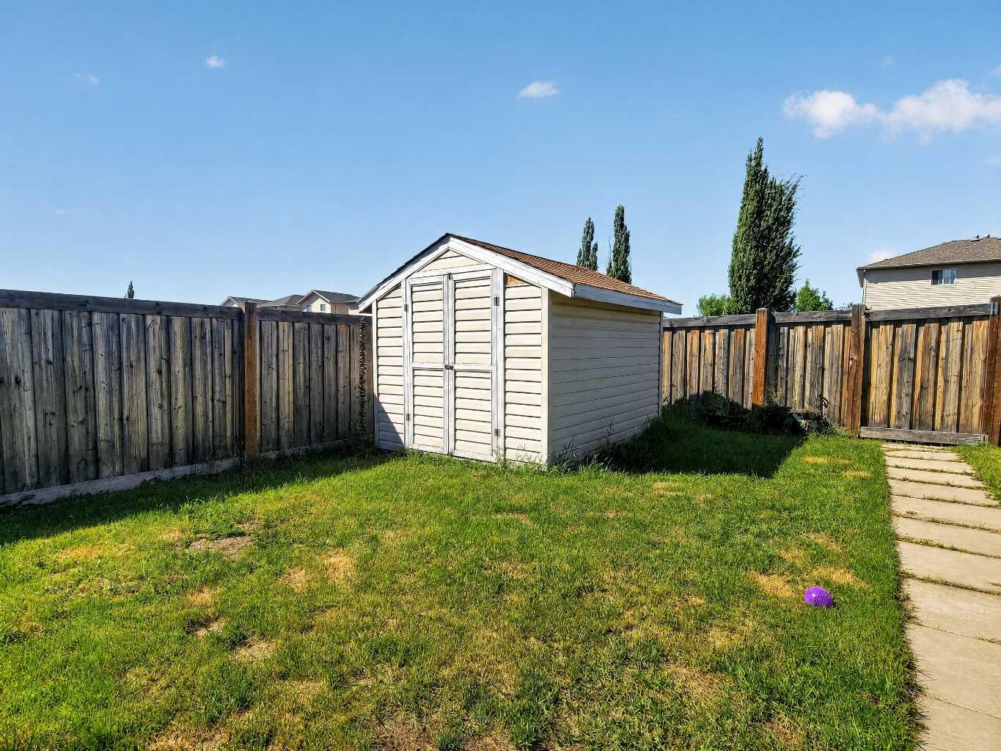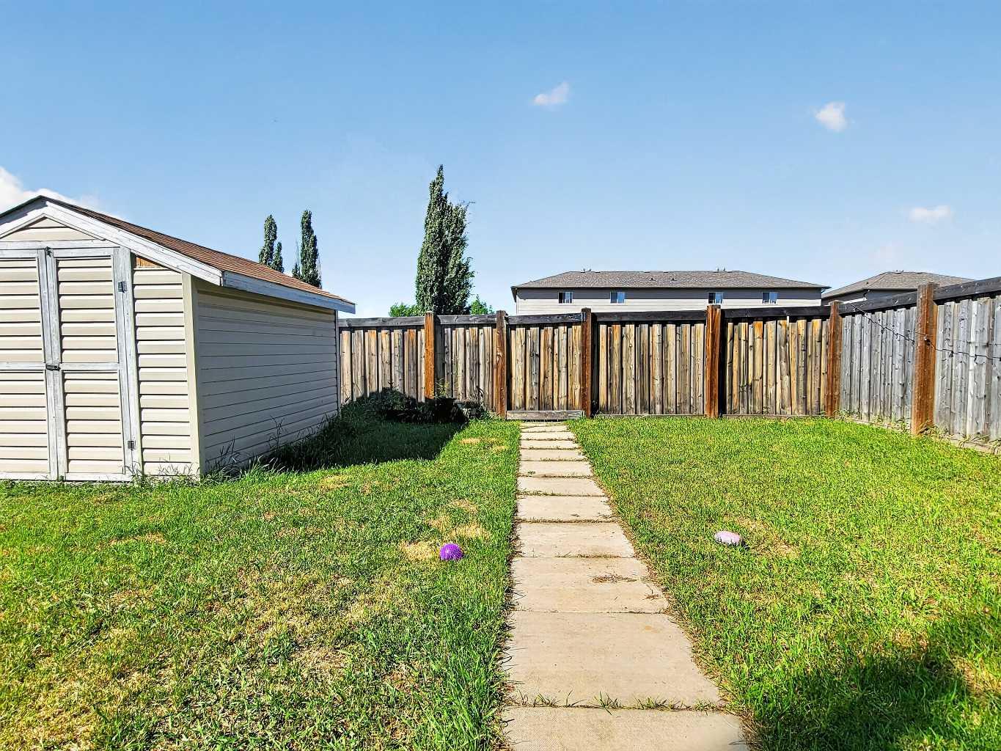
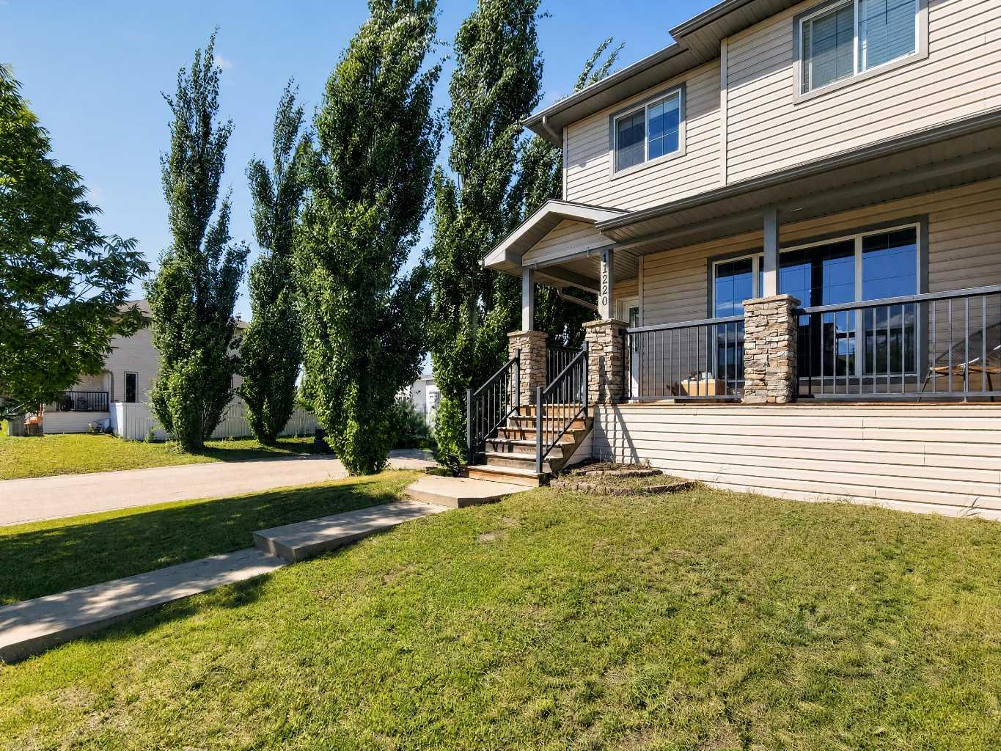
11220 69 Avenue , Grande Prairie, Alberta
Condo For Sale in Grande Prairie, Alberta
$295,000
-
Property Type
 Condo
Condo
-
Bedrooms
 3
3
-
Bath
 3
3
-
Garage
 0
0
-
Sq Ft
 1,193
1,193
-
Year Built
 2007
2007
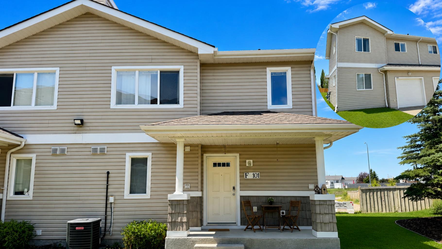
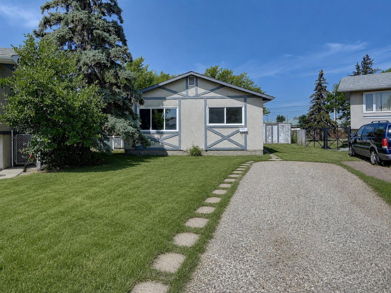
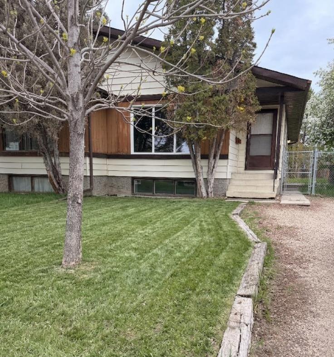
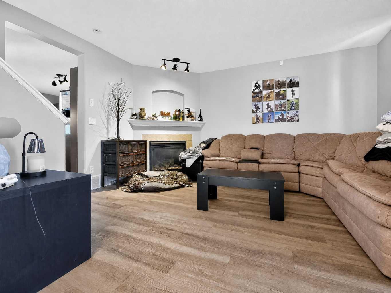
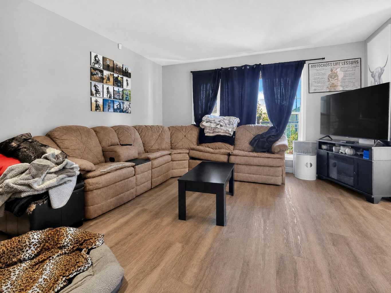
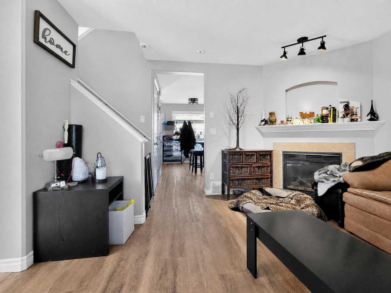
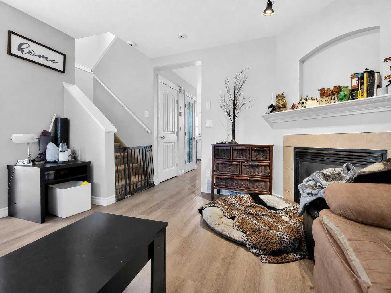
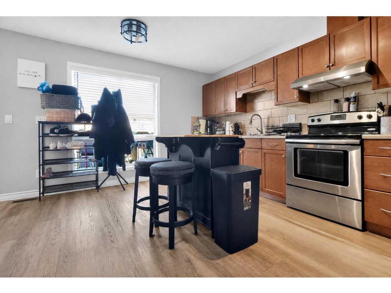
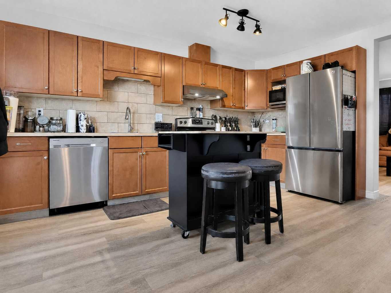
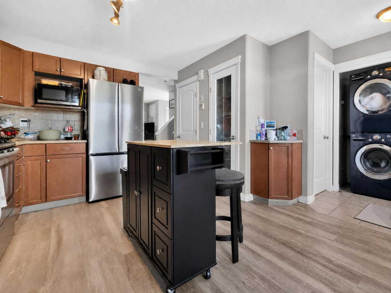
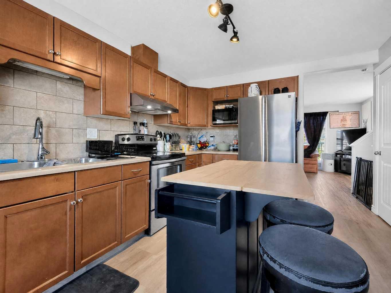
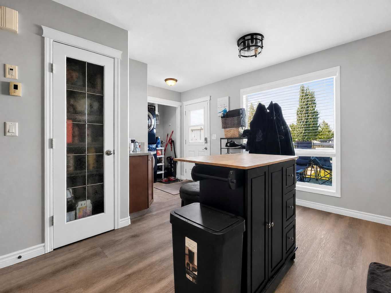
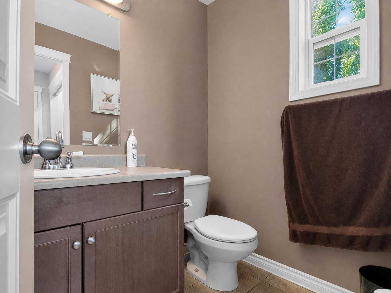
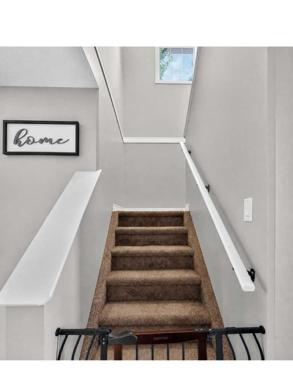
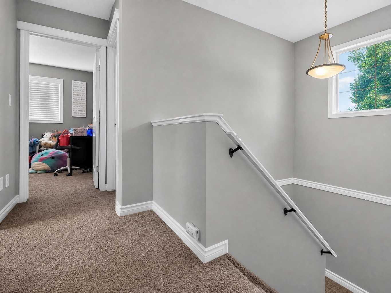
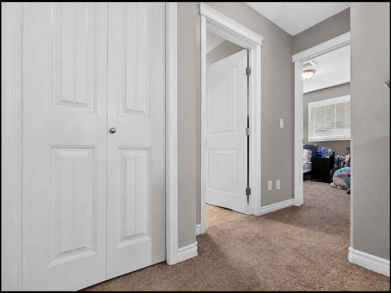
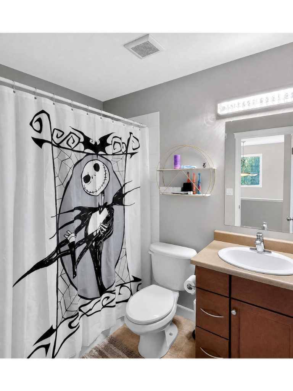
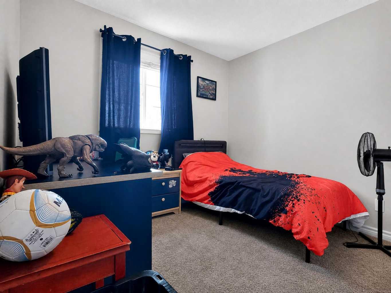
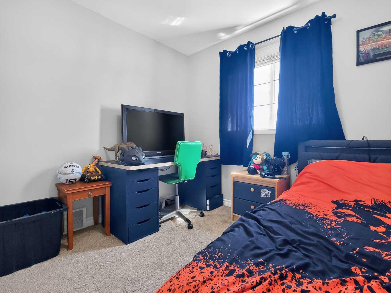
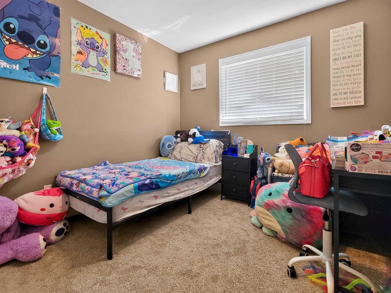
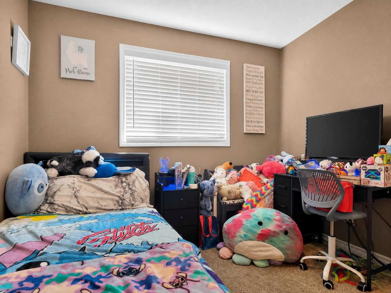
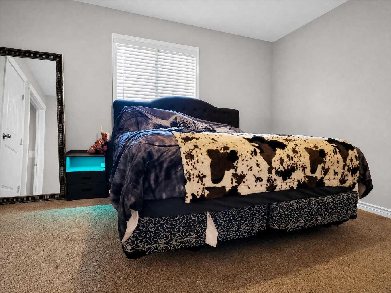
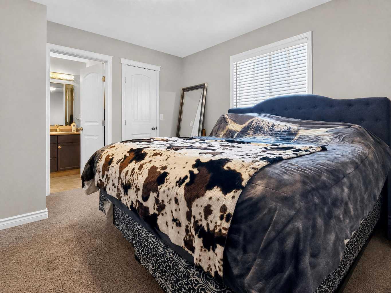
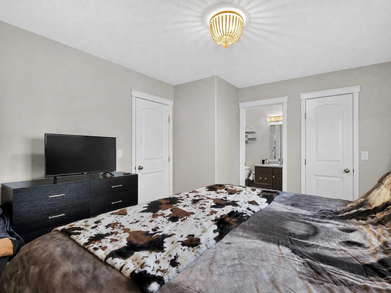
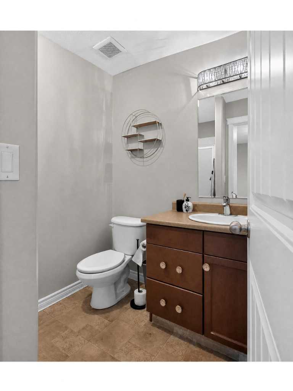
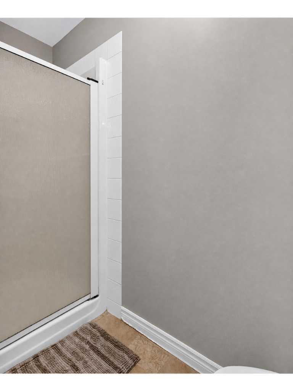
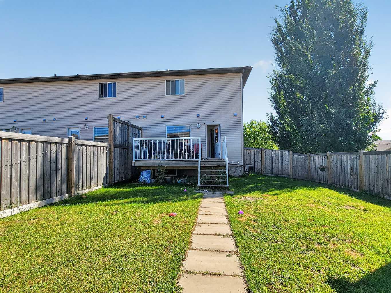
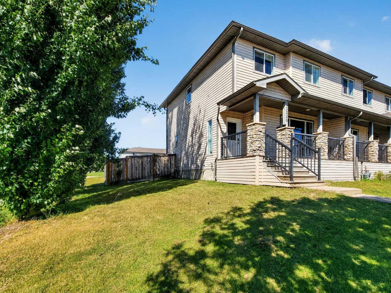
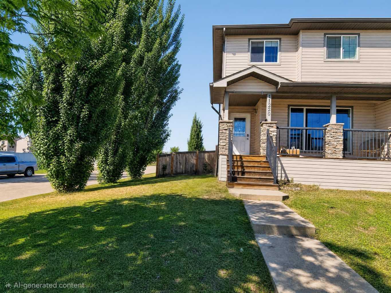
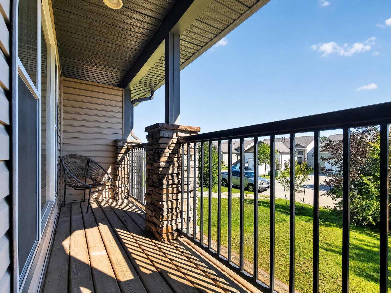
Welcome Home!! — Where comfort, warmth, and everyday living beautifully come together. This inviting two-storey home offers well-appointed space designed to elevate your lifestyle. The bright and welcoming living room features warm luxury vinyl plank flooring, large windows that flood the space with natural light, and a cozy fireplace framed by an elegant mantle — the perfect backdrop for relaxed evenings and cherished gatherings. The kitchen boasts rich warm-toned cabinetry, a classic tile backsplash, stainless steel appliances, and a central island with butcher block countertop and bar seating — ideal for morning coffee or casual entertaining. Upstairs, three generously sized bedrooms offer peaceful retreats, each with plush carpeting and natural light. The primary bedroom provides a serene escape. Two & a half well-appointed bathrooms with warm-toned vanities and tile flooring offer convenience for the whole family. Equipped with Central AC & Nestled in a quiet street, with only local traffic.. this home is ready to welcome its next chapter. Imagine the life you could build here. Call your favorite Realtor to book your showing TODAY!!
| Street Address: | 11220 69 Avenue |
| City: | Grande Prairie |
| Province/State: | Alberta |
| Postal Code: | N/A |
| County/Parish: | Grande Prairie |
| Subdivision: | Pinnacle Ridge |
| Country: | Canada |
| Latitude: | 55.14238424 |
| Longitude: | -118.83542977 |
| MLS® Number: | A2333456 |
| Price: | $295,000 |
| Property Area: | 1,193 Sq ft |
| Bedrooms: | 3 |
| Bathrooms Half: | 1 |
| Bathrooms Full: | 2 |
| Living Area: | 1,193 Sq ft |
| Building Area: | 0 Sq ft |
| Year Built: | 2007 |
| Listing Date: | Jul 30, 2026 |
| Garage Spaces: | 0 |
| Property Type: | Residential |
| Property Subtype: | Row/Townhouse |
| MLS Status: | Active |
Additional Details
| Flooring: | N/A |
| Construction: | Mixed,Vinyl Siding,Wood Frame |
| Parking: | Off Street,Parking Pad |
| Appliances: | Central Air Conditioner,Dishwasher,Electric Stove,Microwave,Refrigerator,Washer/Dryer |
| Stories: | N/A |
| Zoning: | RC |
| Fireplace: | N/A |
| Amenities: | Other,Schools Nearby,Sidewalks,Street Lights |
Utilities & Systems
| Heating: | Forced Air |
| Cooling: | Central Air |
| Property Type | Residential |
| Building Type | Row/Townhouse |
| Square Footage | 1,193 sqft |
| Community Name | Pinnacle Ridge |
| Subdivision Name | Pinnacle Ridge |
| Title | Fee Simple |
| Land Size | 4,207 sqft |
| Built in | 2007 |
| Annual Property Taxes | Contact listing agent |
| Parking Type | Off Street |
Bedrooms
| Above Grade | 3 |
Bathrooms
| Total | 3 |
| Partial | 1 |
Interior Features
| Appliances Included | Central Air Conditioner, Dishwasher, Electric Stove, Microwave, Refrigerator, Washer/Dryer |
| Flooring | Carpet, Tile, Vinyl Plank |
Building Features
| Features | Laminate Counters, Open Floorplan, Pantry, Separate Entrance, Soaking Tub, Storage, Vinyl Windows, Walk-In Closet(s) |
| Style | Attached |
| Construction Material | Mixed, Vinyl Siding, Wood Frame |
| Structures | Front Porch, Rear Porch |
Heating & Cooling
| Cooling | Central Air |
| Heating Type | Forced Air |
Exterior Features
| Exterior Finish | Mixed, Vinyl Siding, Wood Frame |
Neighbourhood Features
| Community Features | Other, Schools Nearby, Sidewalks, Street Lights |
| Amenities Nearby | Other, Schools Nearby, Sidewalks, Street Lights |
Parking
| Parking Type | Off Street |
| Total Parking Spaces | 4 |
Interior Size
| Total Finished Area: | 1,193 sq ft |
| Total Finished Area (Metric): | 110.83 sq m |
Room Count
| Bedrooms: | 3 |
| Bathrooms: | 3 |
| Full Bathrooms: | 2 |
| Half Bathrooms: | 1 |
| Rooms Above Grade: | 5 |
Lot Information
| Lot Size: | 4,207 sq ft |
| Lot Size (Acres): | 0.10 acres |
| Frontage: | 43 ft |
- Laminate Counters
- Open Floorplan
- Pantry
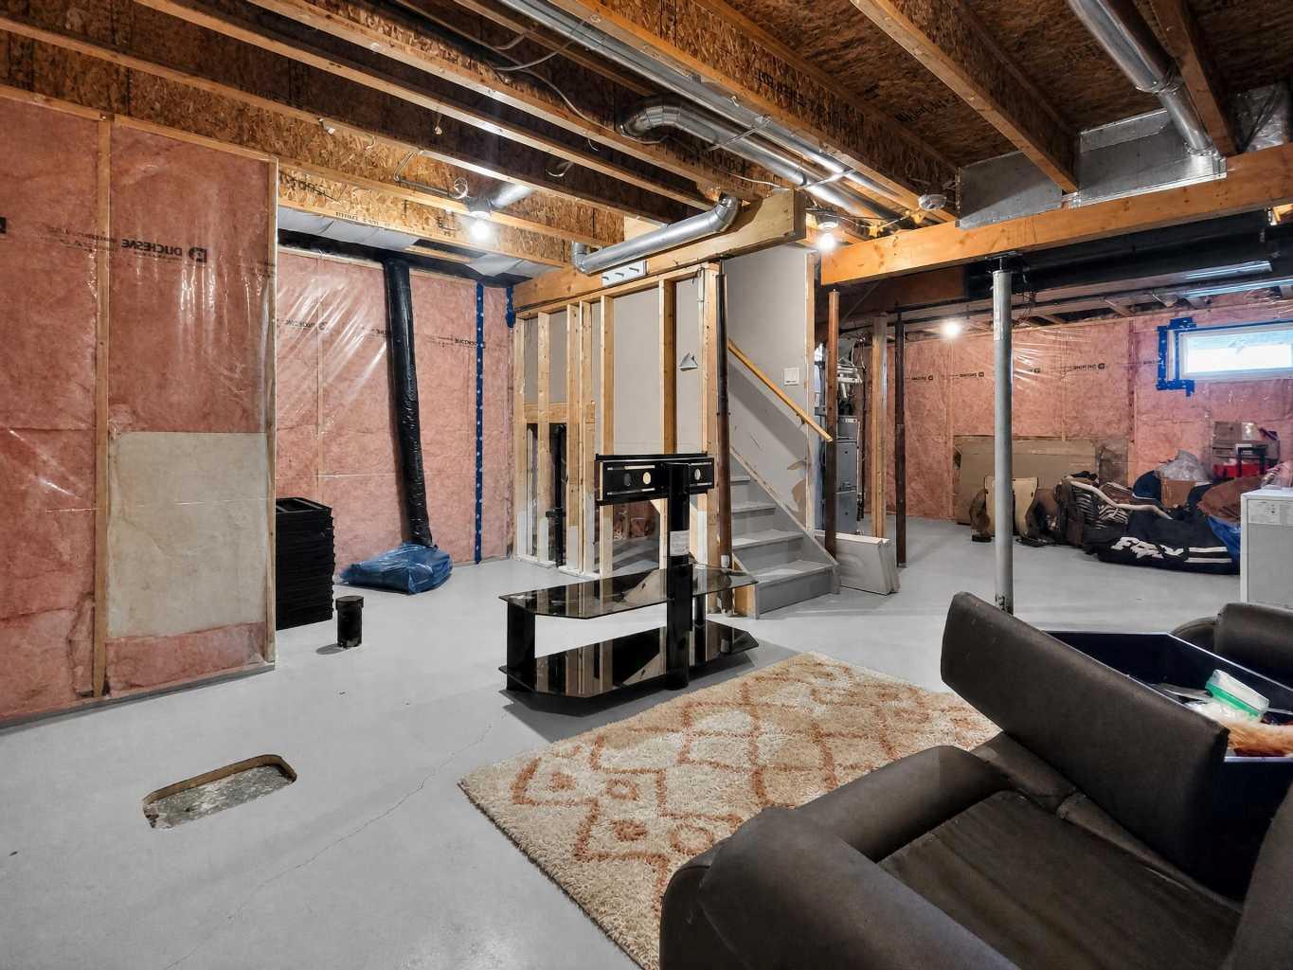
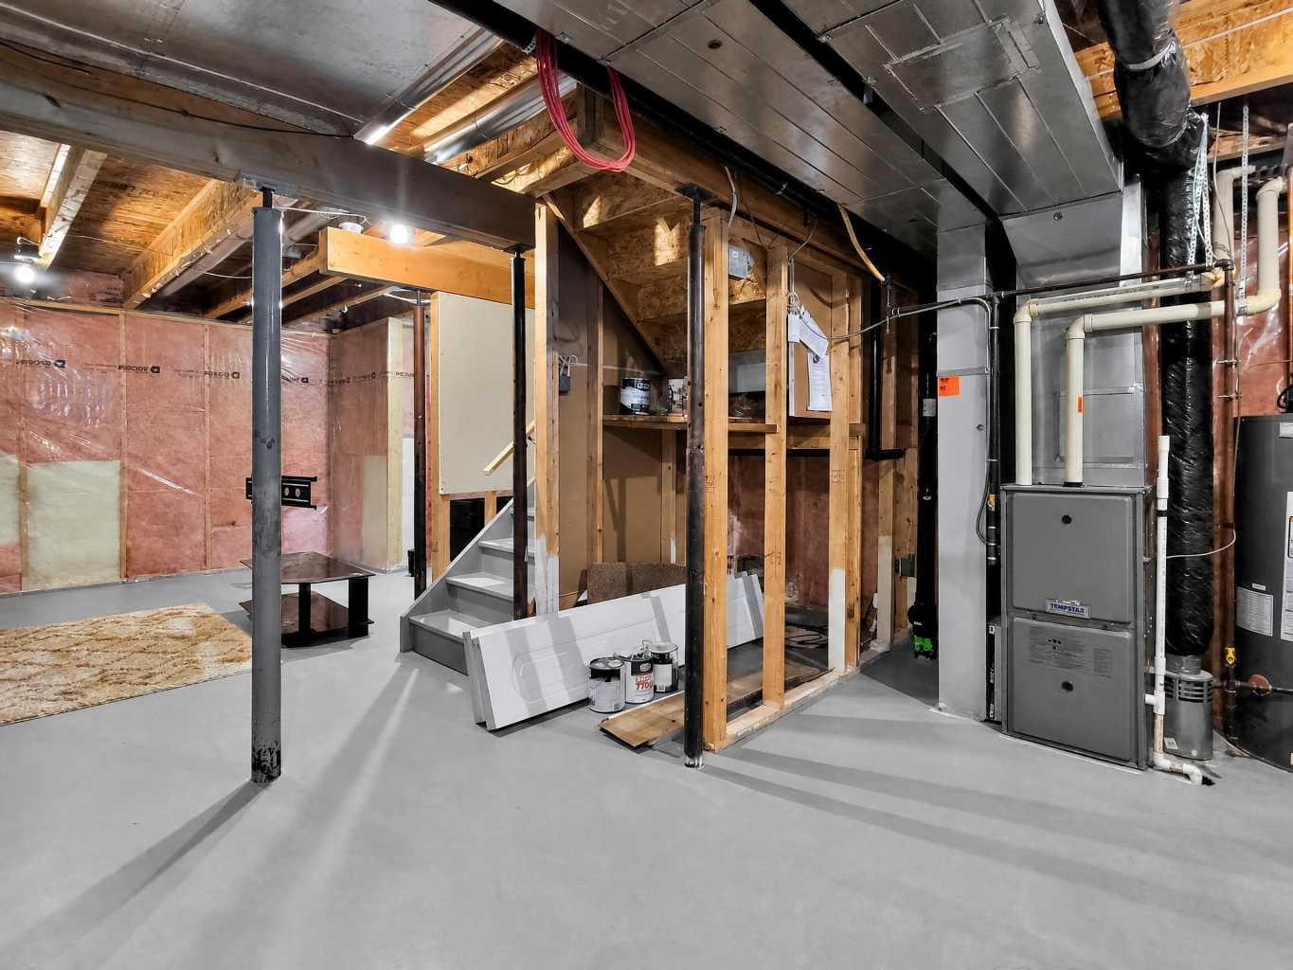
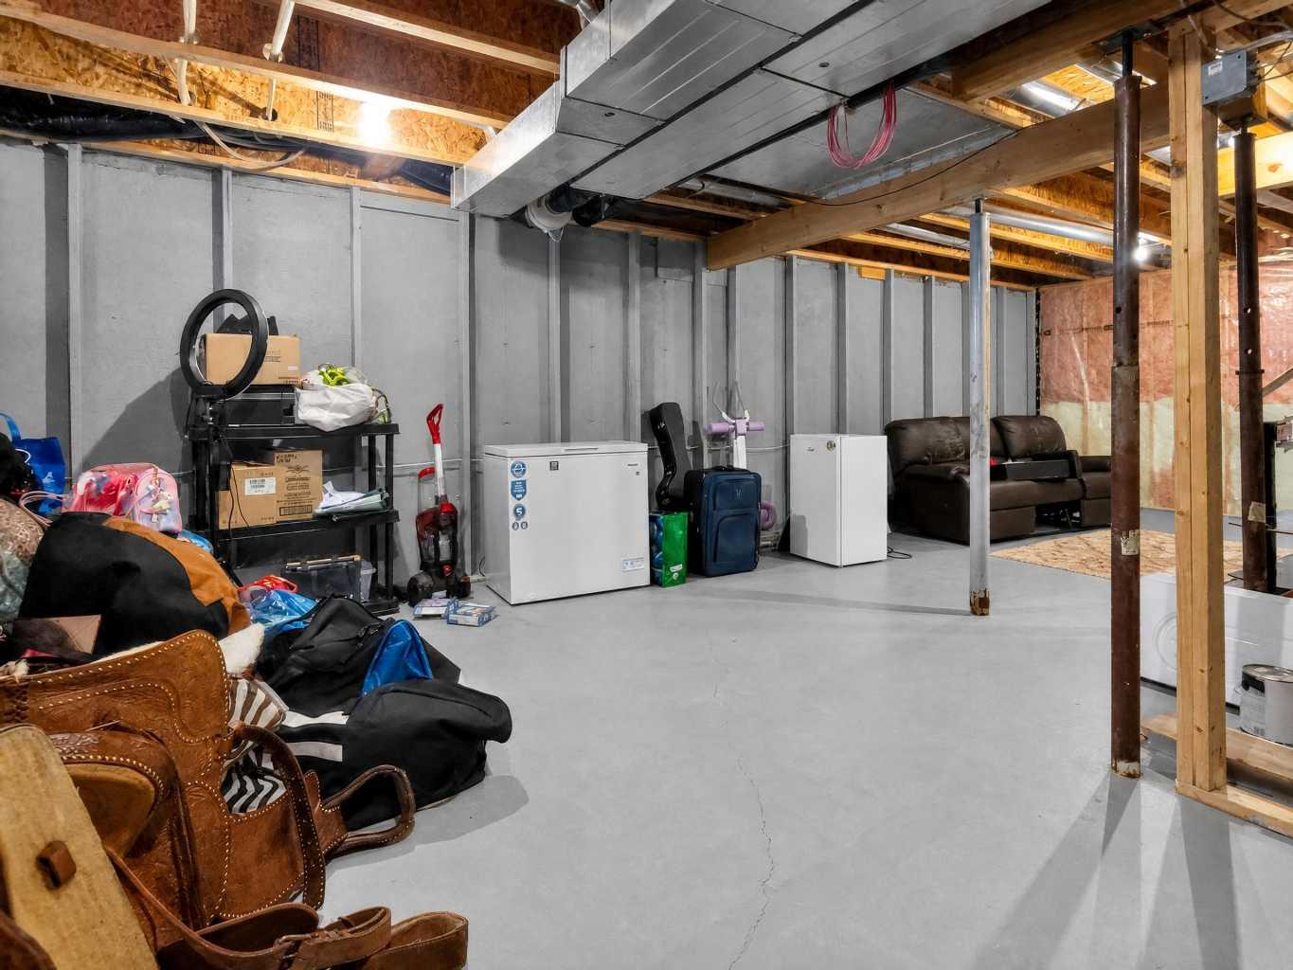
- Separate Entrance
- Soaking Tub
- Storage
- Vinyl Windows
- Walk-In Closet(s)
- Private Entrance
- Private Yard
- Central Air Conditioner
- Dishwasher
- Electric Stove
- Microwave
- Refrigerator
- Washer/Dryer
- Full
- Other
- Schools Nearby
- Sidewalks
- Street Lights
- Mixed
- Vinyl Siding
- Wood Frame
- Gas
- Poured Concrete
- Back Lane
- Back Yard
- City Lot
- Few Trees
- Gentle Sloping
- Lawn
- Street Lighting
- Off Street
- Parking Pad
- Front Porch
- Rear Porch
Floor plan information is not available for this property.
Monthly Payment Breakdown
Loading Walk Score...
What's Nearby?
Powered by Yelp
REALTOR® Details
Taj Johnson
- (780) 897-4621
- [email protected]
- Grassroots Realty Group Ltd.