10415 111 Avenue , Grande Prairie, Alberta
Residential For Sale in Grande Prairie, Alberta
$314,900
-
Property Type
 Residential
-
Bedrooms
 3
3
-
Bath
 1
1
-
Garage
 0
0
-
Sq Ft
 1,023
1,023
-
Year Built
 1960
1960
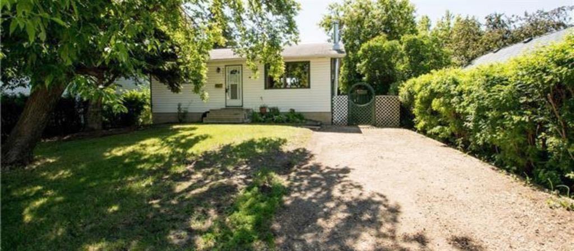
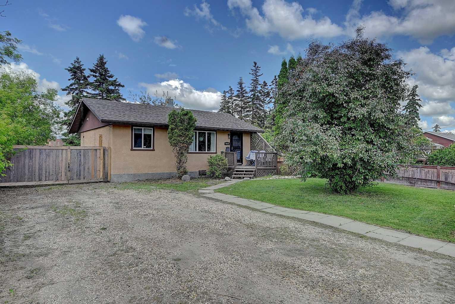
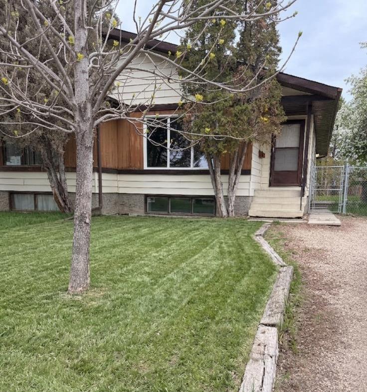
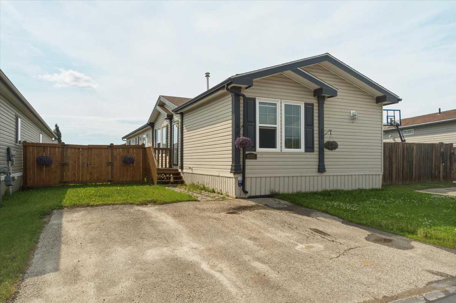
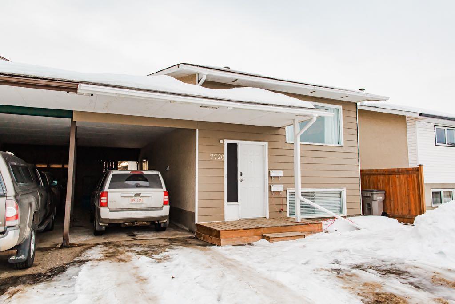
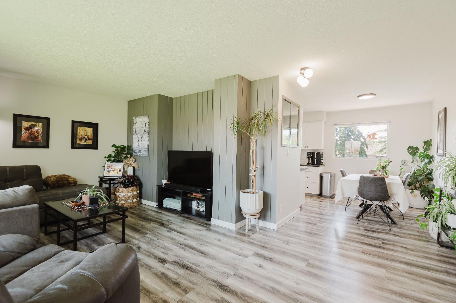
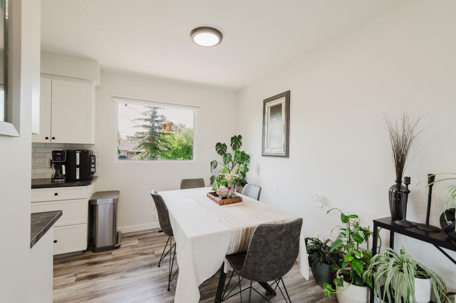
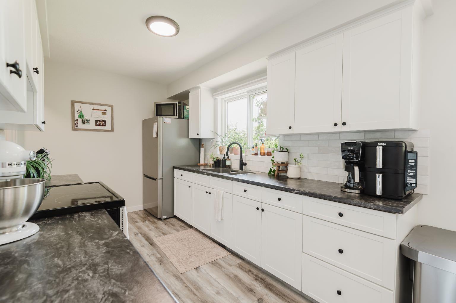
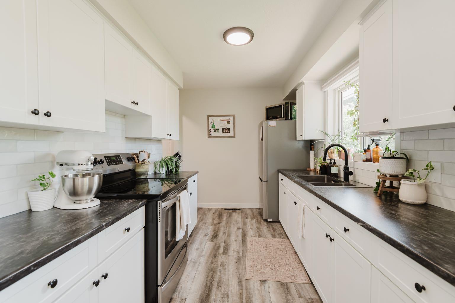
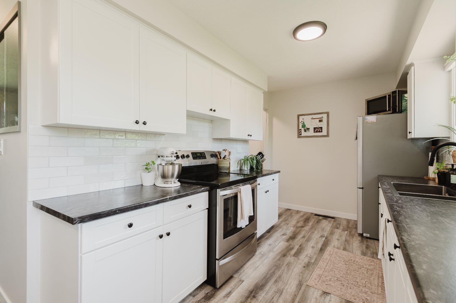
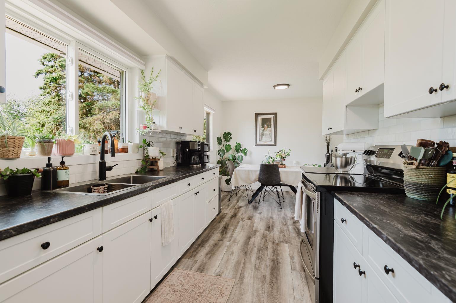
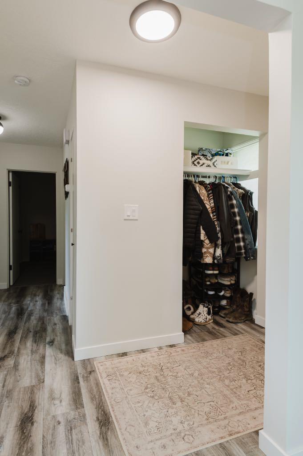
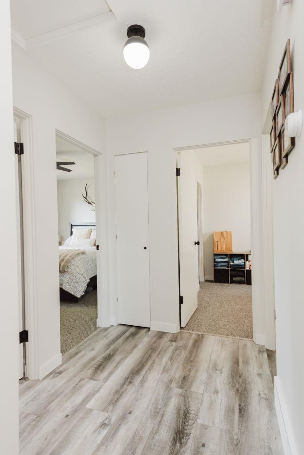
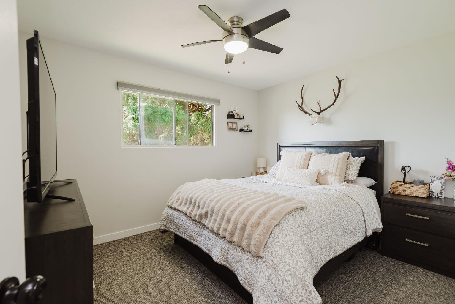
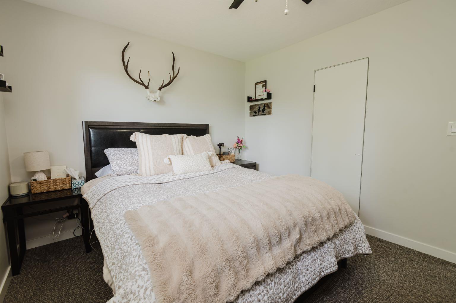
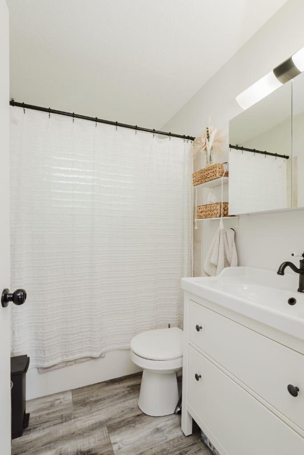
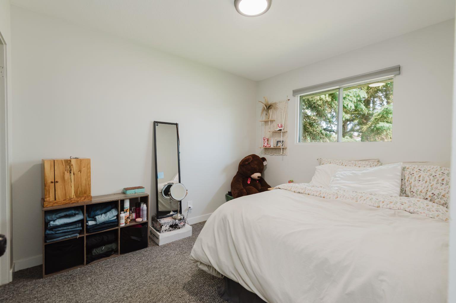
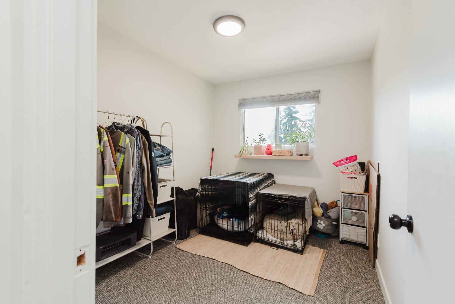
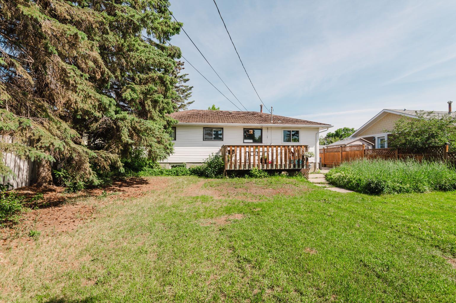
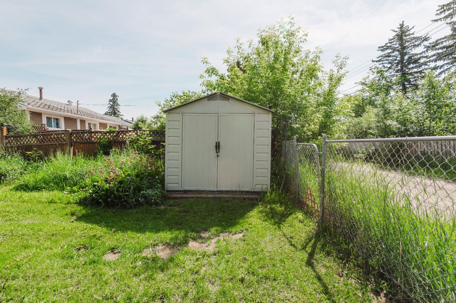
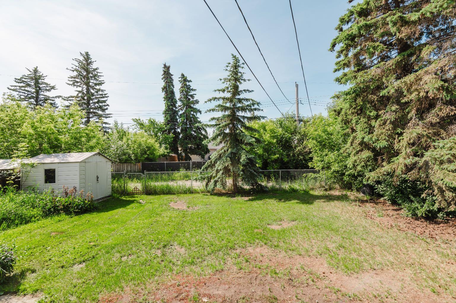
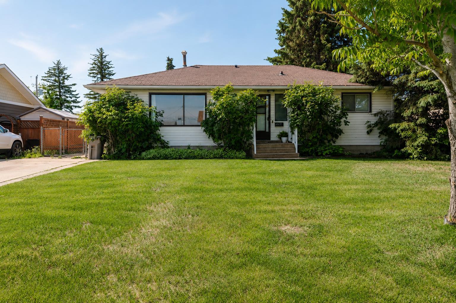
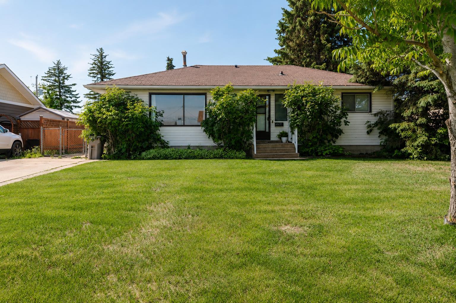
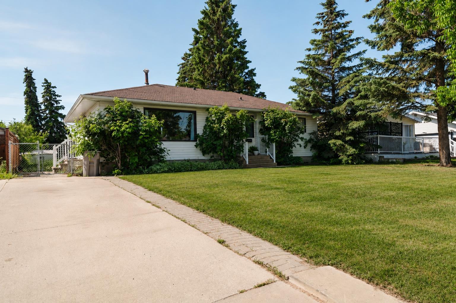
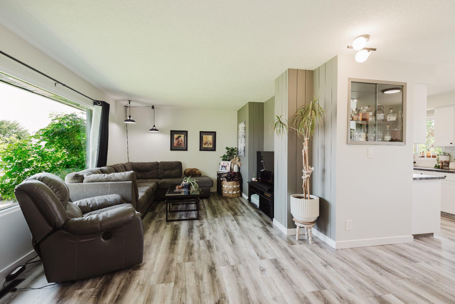
New listing in the highly sought after neighbourhood of Avondale! From the moment you arrive, you’ll appreciate the exceptional curb appeal and inviting exterior that set the tone for what’s inside. The fully renovated main floor has been thoughtfully updated and showcases beautiful finishes while maintaining a welcoming feel. Offering three bedrooms and a beautifully updated full bathroom, this home is truly move-in ready. Pride of ownership is evident throughout, with meticulous care and maintenance over the years. Step outside to enjoy the large, private backyard complete with a spacious deck. Are you ready for summer BBQs, entertaining family and friends or simply enjoying the sun and peace in your own outdoor space? This is the perfect spot for you! This property would also accommodate future development of a garage in the backyard. The partially finished basement offers excellent potential for future development, with the laundry area already in place and an additional bedroom framed and ready for your finishing touches. Ideally located close to schools, shopping, parks, and walking trails, this home combines comfort, convenience, and opportunity in one of Grande Prairie’s most desirable family neighbourhoods. Whether you’re a first-time buyer, growing family, or looking for a home with room to expand, this Avondale gem is one you want to check out.
| Street Address: | 10415 111 Avenue |
| City: | Grande Prairie |
| Province/State: | Alberta |
| Postal Code: | N/A |
| County/Parish: | Grande Prairie |
| Subdivision: | Avondale |
| Country: | Canada |
| Latitude: | 55.18041110 |
| Longitude: | -118.80961690 |
| MLS® Number: | A2324626 |
| Price: | $314,900 |
| Property Area: | 1,023 Sq ft |
| Bedrooms: | 3 |
| Bathrooms Half: | 0 |
| Bathrooms Full: | 1 |
| Living Area: | 1,023 Sq ft |
| Building Area: | 0 Sq ft |
| Year Built: | 1960 |
| Listing Date: | Jun 26, 2026 |
| Garage Spaces: | 0 |
| Property Type: | Residential |
| Property Subtype: | Detached |
| MLS Status: | Active |
Additional Details
| Flooring: | N/A |
| Construction: | Vinyl Siding |
| Parking: | Off Street |
| Appliances: | Refrigerator,Stove(s),Washer/Dryer |
| Stories: | N/A |
| Zoning: | R |
| Fireplace: | N/A |
| Amenities: | Playground,Schools Nearby,Shopping Nearby,Sidewalks |
Utilities & Systems
| Heating: | Forced Air |
| Cooling: | None |
| Property Type | Residential |
| Building Type | Detached |
| Square Footage | 1,023 sqft |
| Community Name | Avondale |
| Subdivision Name | Avondale |
| Title | Fee Simple |
| Land Size | 6,098 sqft |
| Built in | 1960 |
| Annual Property Taxes | Contact listing agent |
| Parking Type | Off Street |
| Time on MLS Listing | 16 days |
Bedrooms
| Above Grade | 3 |
Bathrooms
| Total | 1 |
| Partial | 0 |
Interior Features
| Appliances Included | Refrigerator, Stove(s), Washer/Dryer |
| Flooring | Carpet, Vinyl Plank |
Building Features
| Features | No Smoking Home |
| Construction Material | Vinyl Siding |
| Structures | Deck |
Heating & Cooling
| Cooling | None |
| Heating Type | Forced Air |
Exterior Features
| Exterior Finish | Vinyl Siding |
Neighbourhood Features
| Community Features | Playground, Schools Nearby, Shopping Nearby, Sidewalks |
| Amenities Nearby | Playground, Schools Nearby, Shopping Nearby, Sidewalks |
Parking
| Parking Type | Off Street |
| Total Parking Spaces | 2 |
Interior Size
| Total Finished Area: | 1,023 sq ft |
| Total Finished Area (Metric): | 95.04 sq m |
Room Count
| Bedrooms: | 3 |
| Bathrooms: | 1 |
| Full Bathrooms: | 1 |
| Rooms Above Grade: | 3 |
Lot Information
| Lot Size: | 6,098 sq ft |
| Lot Size (Acres): | 0.14 acres |
| Frontage: | 56 ft |
- No Smoking Home
- Private Yard
- Refrigerator
- Stove(s)
- Washer/Dryer
- Full
- Playground
- Schools Nearby
- Shopping Nearby
- Sidewalks
- Vinyl Siding
- Poured Concrete
- Back Yard
- Few Trees
- Front Yard
- Private
- Off Street
- Deck
Floor plan information is not available for this property.
Monthly Payment Breakdown
Loading Walk Score...
What's Nearby?
Powered by Yelp
REALTOR® Details
Keannah Robitaille
- (780) 296-0110
- [email protected]
- Grassroots Realty Group Ltd.