12002 102 A Street , Grande Prairie, Alberta
Residential For Sale in Grande Prairie, Alberta
$299,900
-
Property Type
 Residential
-
Bedrooms
 3
3
-
Bath
 2
2
-
Garage
 0
0
-
Sq Ft
 835
835
-
Year Built
 2005
2005
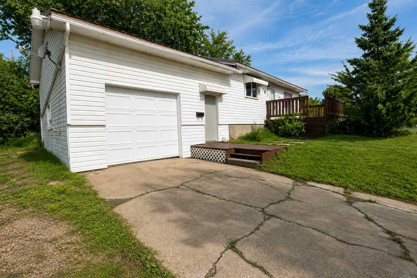
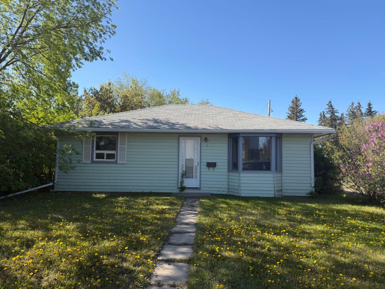
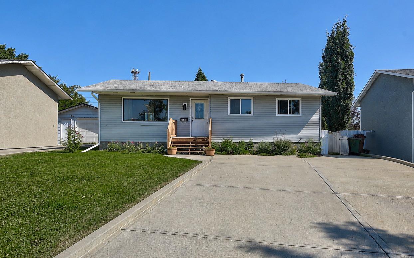
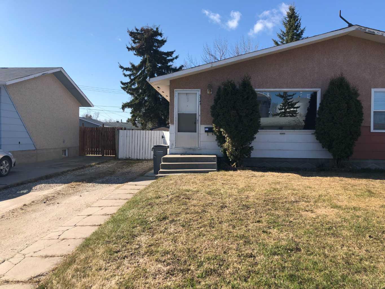
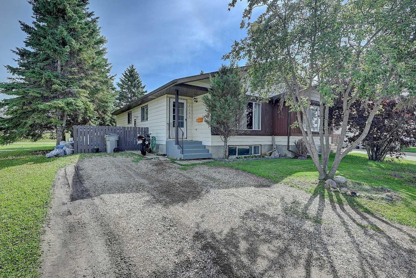
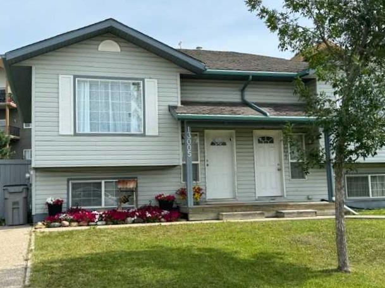
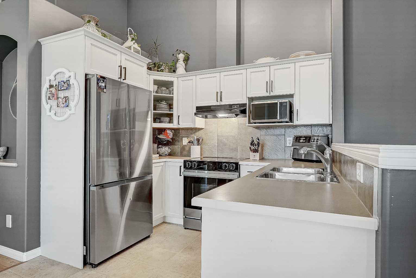
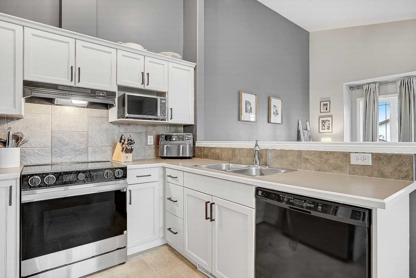
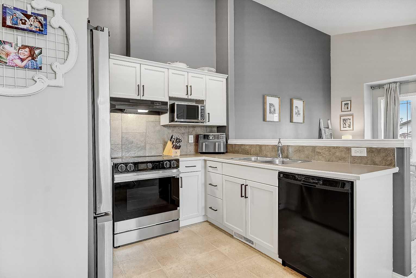
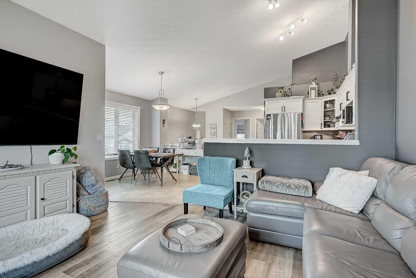
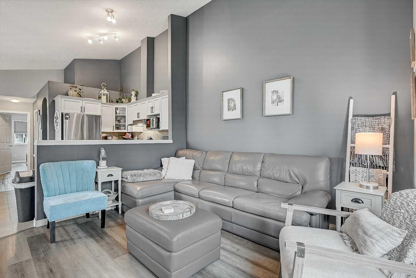
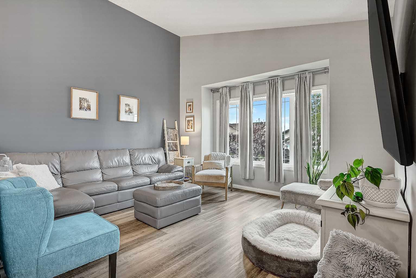
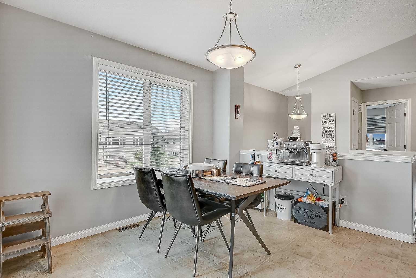
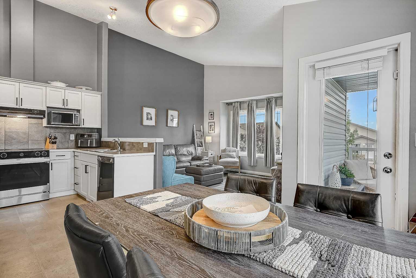
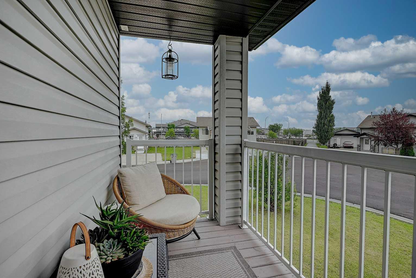
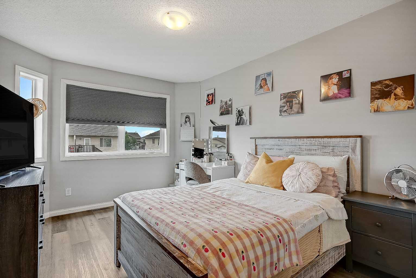
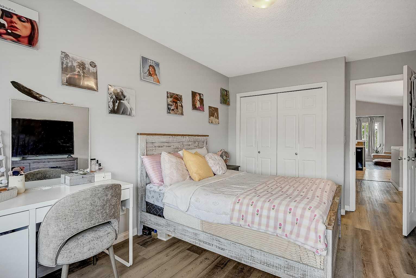
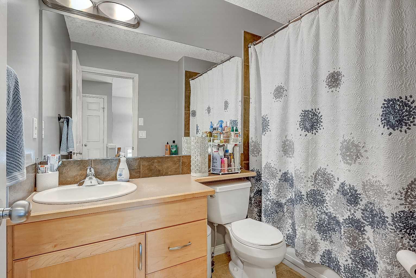
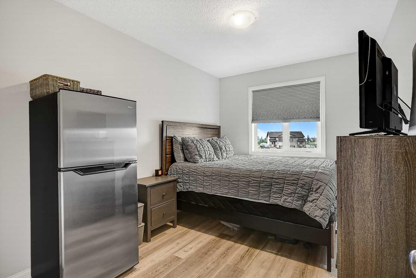
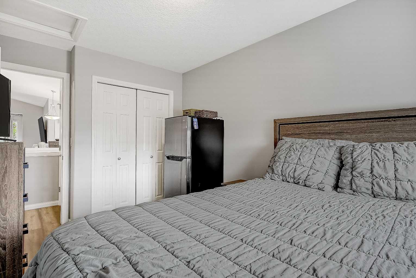
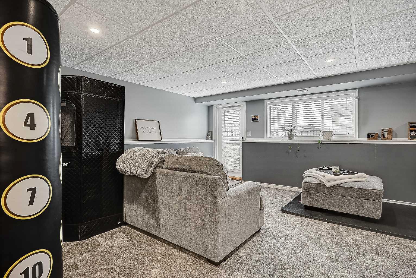
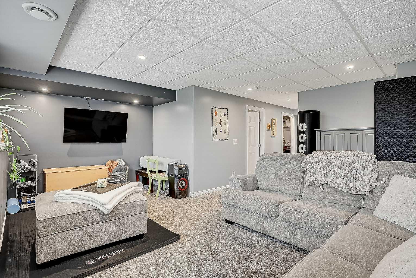
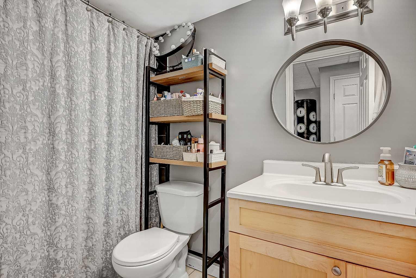
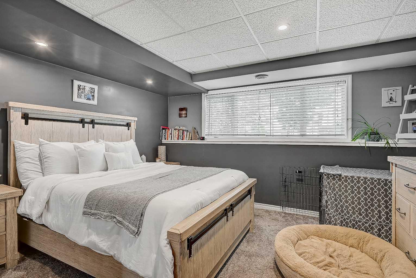
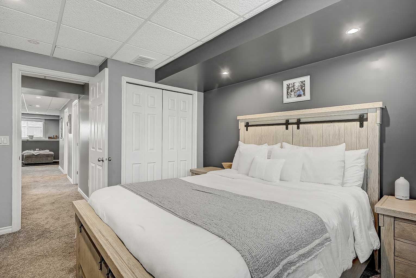
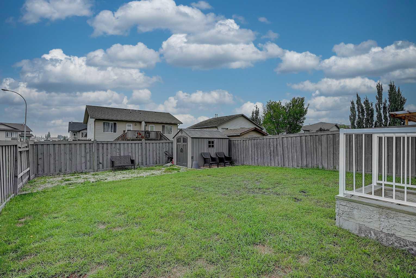
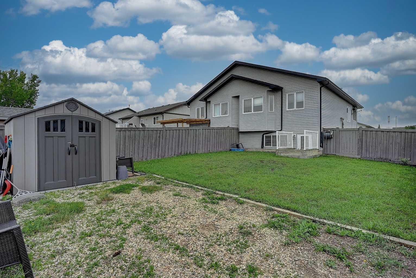

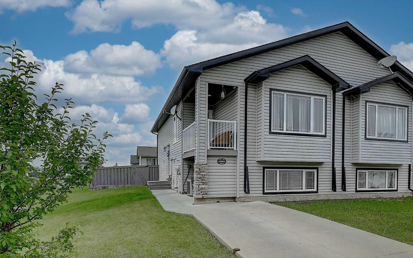
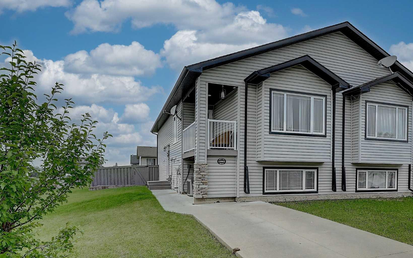
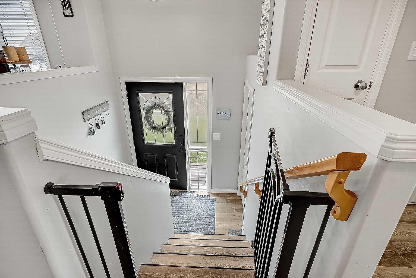
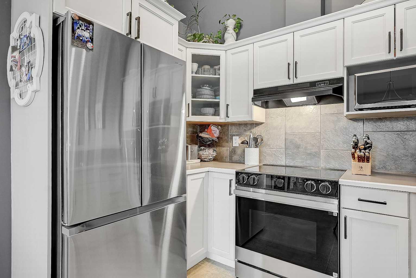
Welcome to this fantastic half duplex in the highly desirable community of Northridge! Offering a functional layout, modern updates, and excellent future potential, this home is perfect for families, first-time buyers, or investors alike. The bright and inviting main floor features a soaring vaulted ceiling, creating a spacious open-concept living area that seamlessly connects the generous living room, dining space, and beautifully updated kitchen. Whether you're entertaining guests or enjoying a quiet evening at home, you'll love the flow of this level. Step outside from the dining area onto the deck, the perfect place to relax or fire up the barbecue. On the main floor also includes two comfortable bedrooms and a well-appointed full bathroom. The fully developed lower level offers exceptional versatility with a large third bedroom, another full bathroom, a spacious family room, and direct walkout access to the backyard. Outside, the backyard offers plenty of room to enjoy and includes convenient RV parking access. Additional features include central air conditioning for summer comfort. If you've been searching for a well-maintained home in a fantastic neighbourhood with room to grow and outstanding investment potential, this Northridge property is one you won't want to miss.
| Street Address: | 12002 102 A Street |
| City: | Grande Prairie |
| Province/State: | Alberta |
| Postal Code: | N/A |
| County/Parish: | Grande Prairie |
| Subdivision: | Northridge |
| Country: | Canada |
| Latitude: | 55.18871545 |
| Longitude: | -118.80227878 |
| MLS® Number: | A2331053 |
| Price: | $299,900 |
| Property Area: | 835 Sq ft |
| Bedrooms: | 3 |
| Bathrooms Half: | 0 |
| Bathrooms Full: | 2 |
| Living Area: | 835 Sq ft |
| Building Area: | 0 Sq ft |
| Year Built: | 2005 |
| Listing Date: | Jul 22, 2026 |
| Garage Spaces: | 0 |
| Property Type: | Residential |
| Property Subtype: | Semi Detached (Half Duplex) |
| MLS Status: | Pending |
Additional Details
| Flooring: | N/A |
| Construction: | Stone,Vinyl Siding |
| Parking: | Off Street |
| Appliances: | Dishwasher,Refrigerator,Stove(s),Washer/Dryer |
| Stories: | N/A |
| Zoning: | RS |
| Fireplace: | N/A |
| Amenities: | Park,Playground,Schools Nearby,Shopping Nearby,Sidewalks,Street Lights |
Utilities & Systems
| Heating: | Forced Air |
| Cooling: | Central Air |
| Property Type | Residential |
| Building Type | Semi Detached (Half Duplex) |
| Square Footage | 835 sqft |
| Community Name | Northridge |
| Subdivision Name | Northridge |
| Title | Fee Simple |
| Land Size | 3,982 sqft |
| Built in | 2005 |
| Annual Property Taxes | Contact listing agent |
| Parking Type | Off Street |
| Time on MLS Listing | 18 days |
Bedrooms
| Above Grade | 2 |
Bathrooms
| Total | 2 |
| Partial | 0 |
Interior Features
| Appliances Included | Dishwasher, Refrigerator, Stove(s), Washer/Dryer |
| Flooring | Carpet, Linoleum, Vinyl Plank |
Building Features
| Features | Closet Organizers, No Smoking Home, Open Floorplan |
| Construction Material | Stone, Vinyl Siding |
| Structures | Deck |
Heating & Cooling
| Cooling | Central Air |
| Heating Type | Forced Air |
Exterior Features
| Exterior Finish | Stone, Vinyl Siding |
Neighbourhood Features
| Community Features | Park, Playground, Schools Nearby, Shopping Nearby, Sidewalks, Street Lights |
| Amenities Nearby | Park, Playground, Schools Nearby, Shopping Nearby, Sidewalks, Street Lights |
Parking
| Parking Type | Off Street |
| Total Parking Spaces | 2 |
Interior Size
| Total Finished Area: | 835 sq ft |
| Total Finished Area (Metric): | 77.57 sq m |
Room Count
| Bedrooms: | 3 |
| Bathrooms: | 2 |
| Full Bathrooms: | 2 |
| Rooms Above Grade: | 2 |
Lot Information
| Lot Size: | 3,982 sq ft |
| Lot Size (Acres): | 0.09 acres |
| Frontage: | 45 ft |
- Closet Organizers
- No Smoking Home
- Open Floorplan
- None
- Dishwasher
- Refrigerator
- Stove(s)
- Washer/Dryer
- Full
- Park
- Playground
- Schools Nearby
- Shopping Nearby
- Sidewalks
- Street Lights
- Stone
- Vinyl Siding
- Poured Concrete
- Back Yard
- City Lot
- Corner Lot
- Front Yard
- Landscaped
- Lawn
- Off Street
- Deck
Floor plan information is not available for this property.
Monthly Payment Breakdown
Loading Walk Score...
What's Nearby?
Powered by Yelp
REALTOR® Details
Ruben Marin
- (780) 832-2777
- [email protected]
- Grassroots Realty Group Ltd.