8823 88C Street , Grande Prairie, Alberta
Residential For Sale in Grande Prairie, Alberta
$299,900
-
Property Type
 Residential
-
Bedrooms
 3
3
-
Bath
 2
2
-
Garage
 0
0
-
Sq Ft
 1,520
1,520
-
Year Built
 2012
2012
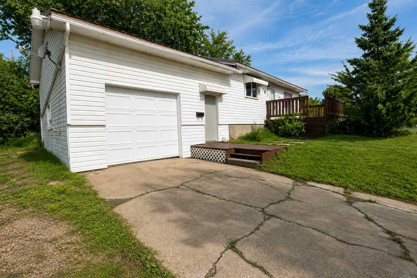
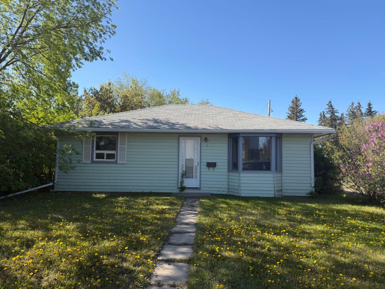
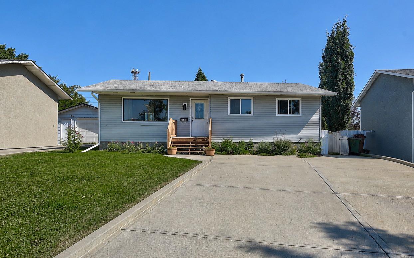
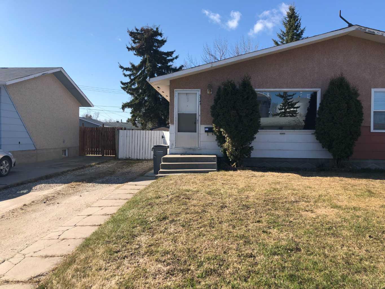
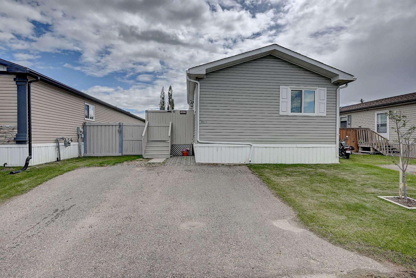
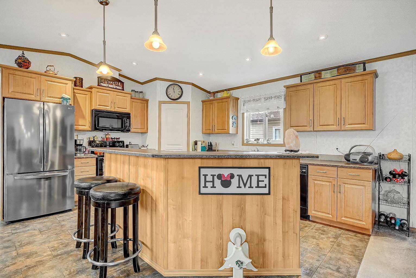
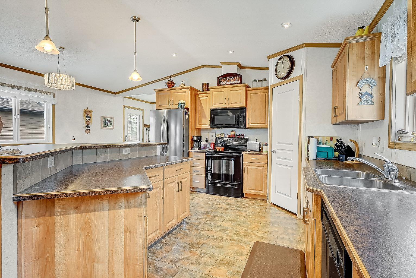
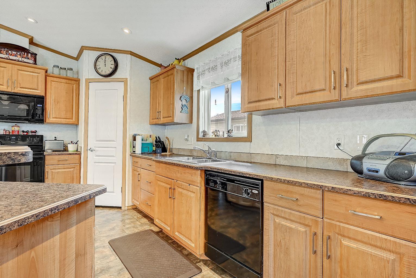
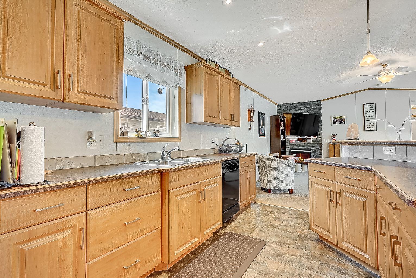
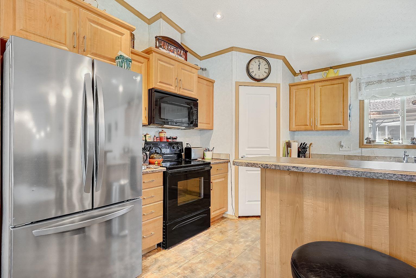
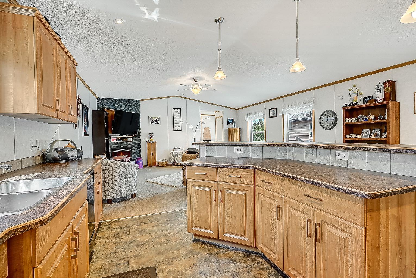
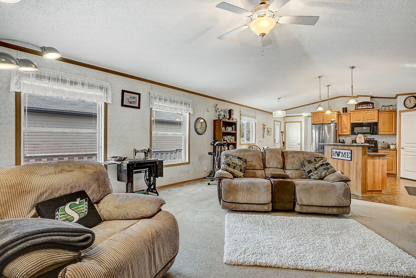
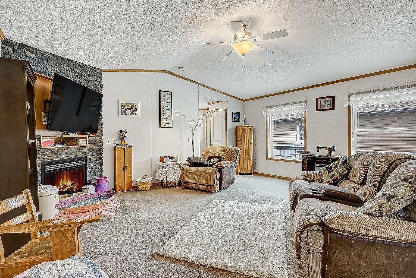
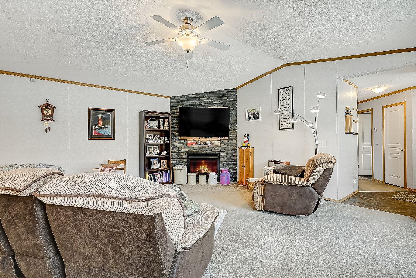
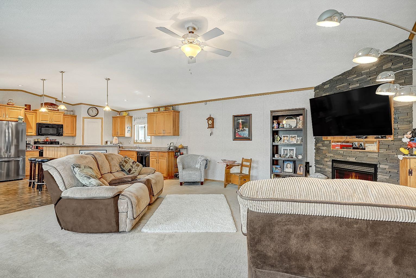
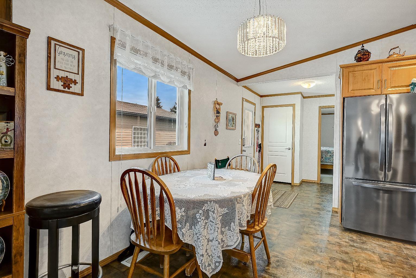
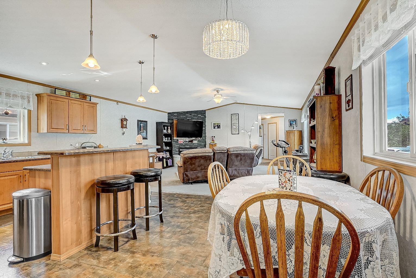
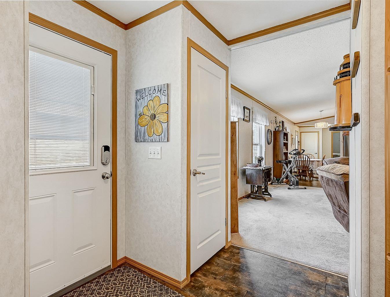
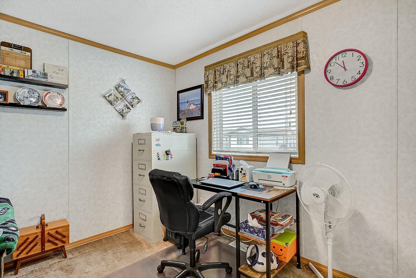
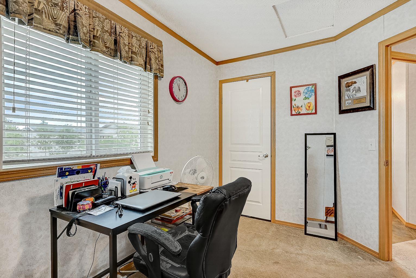
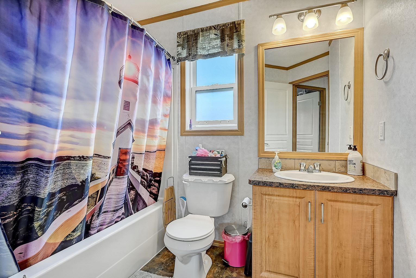
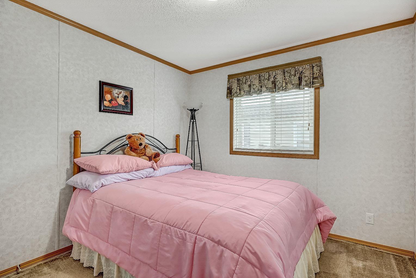
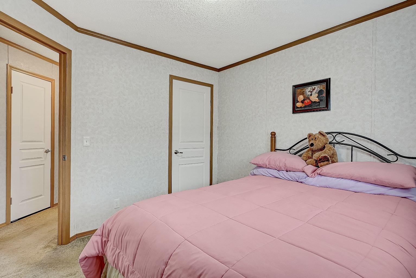
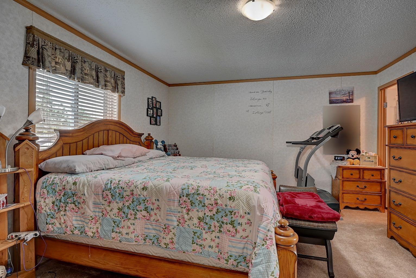
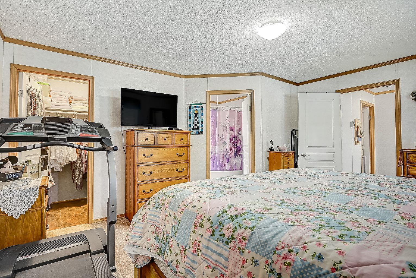
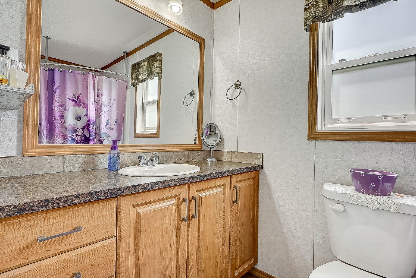
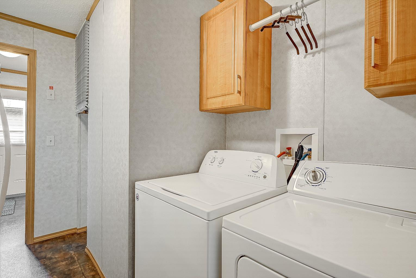
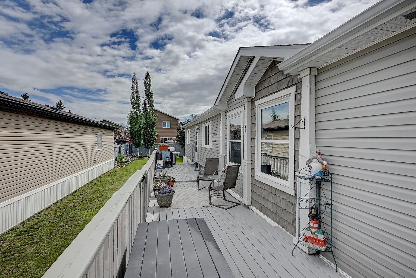
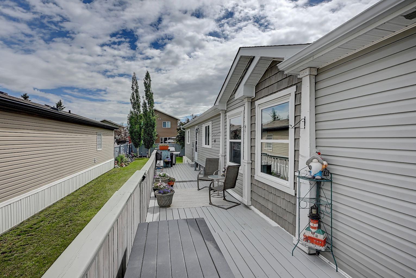
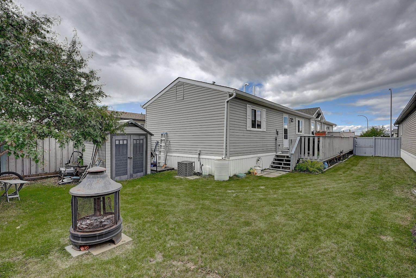
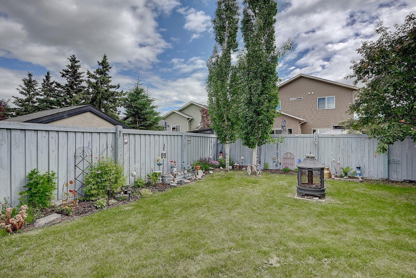
Welcome to this beautiful 1,520 sq. ft. manufactured home situated on its own lot in the desirable Creekside neighbourhood. Offering 3 bedrooms and 2 full bathrooms, this home features a spacious, functional layout. The bright living room is highlighted by a stunning floor to ceiling stone gas fireplace, creating a warm and inviting atmosphere. The kitchen is equipped with nice appliances, a pantry, pot lighting, and a central island with a raised eating bar, while the adjoining dining area provides plenty of space for family meals and entertaining. The spacious primary bedroom is privately located and includes a walk-in closet along with a full ensuite featuring a relaxing jetted tub. Two additional bedrooms and a second full bathroom are conveniently positioned at the opposite end of the home, offering added privacy for family members or guests. Central air conditioning provides year round comfort. Outside, you'll find a fully landscaped and fenced backyard complete with a storage shed and a large deck that's perfect for summer barbecues and entertaining. This move in ready home has everything you need, schedule your private showing today!
| Street Address: | 8823 88C Street |
| City: | Grande Prairie |
| Province/State: | Alberta |
| Postal Code: | N/A |
| County/Parish: | Grande Prairie |
| Subdivision: | Creekside |
| Country: | Canada |
| Latitude: | 55.16114850 |
| Longitude: | -118.76307320 |
| MLS® Number: | A2328358 |
| Price: | $299,900 |
| Property Area: | 1,520 Sq ft |
| Bedrooms: | 3 |
| Bathrooms Half: | 0 |
| Bathrooms Full: | 2 |
| Living Area: | 1,520 Sq ft |
| Building Area: | 0 Sq ft |
| Year Built: | 2012 |
| Listing Date: | Jul 12, 2026 |
| Garage Spaces: | 0 |
| Property Type: | Residential |
| Property Subtype: | Detached |
| MLS Status: | Active |
Additional Details
| Flooring: | N/A |
| Construction: | Vinyl Siding,Wood Siding |
| Parking: | Off Street,Parking Pad |
| Appliances: | Dishwasher,Electric Stove,Microwave,Refrigerator,Washer/Dryer,Window Coverings |
| Stories: | N/A |
| Zoning: | RE |
| Fireplace: | N/A |
| Amenities: | Other |
Utilities & Systems
| Heating: | Forced Air,Natural Gas |
| Cooling: | Central Air |
| Property Type | Residential |
| Building Type | Detached |
| Square Footage | 1,520 sqft |
| Community Name | Creekside |
| Subdivision Name | Creekside |
| Title | Fee Simple |
| Land Size | 4,290 sqft |
| Built in | 2012 |
| Annual Property Taxes | Contact listing agent |
| Parking Type | Off Street |
Bedrooms
| Above Grade | 3 |
Bathrooms
| Total | 2 |
| Partial | 0 |
Interior Features
| Appliances Included | Dishwasher, Electric Stove, Microwave, Refrigerator, Washer/Dryer, Window Coverings |
| Flooring | Carpet, Linoleum |
Building Features
| Features | Built-in Features, Ceiling Fan(s), Jetted Tub, Kitchen Island, Open Floorplan, Pantry, Soaking Tub, Storage |
| Construction Material | Vinyl Siding, Wood Siding |
| Building Amenities | Park, Parking, Playground |
| Structures | Deck |
Heating & Cooling
| Cooling | Central Air |
| Heating Type | Forced Air, Natural Gas |
Exterior Features
| Exterior Finish | Vinyl Siding, Wood Siding |
Neighbourhood Features
| Community Features | Other |
| Pets Allowed | Yes |
| Amenities Nearby | Other |
Maintenance or Condo Information
| Maintenance Fees | $175 Monthly |
| Maintenance Fees Include | Residential Manager |
Parking
| Parking Type | Off Street |
| Total Parking Spaces | 2 |
Interior Size
| Total Finished Area: | 1,520 sq ft |
| Total Finished Area (Metric): | 141.21 sq m |
| Main Level: | 1,520 sq ft |
Room Count
| Bedrooms: | 3 |
| Bathrooms: | 2 |
| Full Bathrooms: | 2 |
| Rooms Above Grade: | 3 |
Lot Information
| Lot Size: | 4,290 sq ft |
| Lot Size (Acres): | 0.10 acres |
| Frontage: | 37 ft |
- Built-in Features
- Ceiling Fan(s)
- Jetted Tub
- Kitchen Island
- Open Floorplan
- Pantry
- Soaking Tub
- Storage
- Private Yard
- Dishwasher
- Electric Stove
- Microwave
- Refrigerator
- Washer/Dryer
- Window Coverings
- Park
- Parking
- Playground
- None
- Other
- Vinyl Siding
- Wood Siding
- Gas
- Piling(s)
- Landscaped
- Lawn
- Many Trees
- Private
- Off Street
- Parking Pad
- Deck
Floor plan information is not available for this property.
Monthly Payment Breakdown
Loading Walk Score...
What's Nearby?
Powered by Yelp
REALTOR® Details
Robert Hart-Moore
- (780) 897-4170
- [email protected]
- Grassroots Realty Group Ltd.