9918 70 Avenue , Grande Prairie, Alberta
Residential For Sale in Grande Prairie, Alberta
$329,900
-
Property Type
 Residential
-
Bedrooms
 4
4
-
Bath
 2
2
-
Garage
 0
0
-
Sq Ft
 1,030
1,030
-
Year Built
 1979
1979
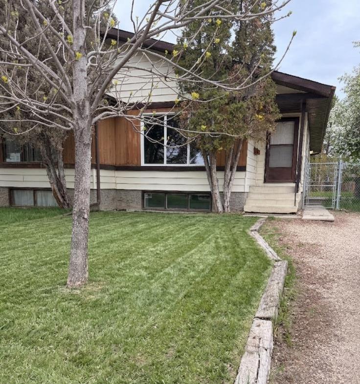
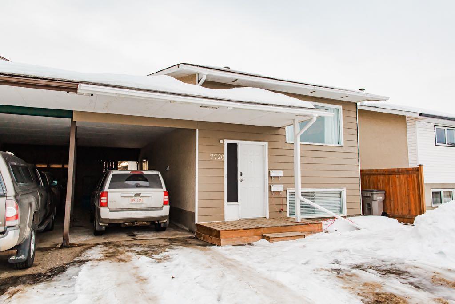
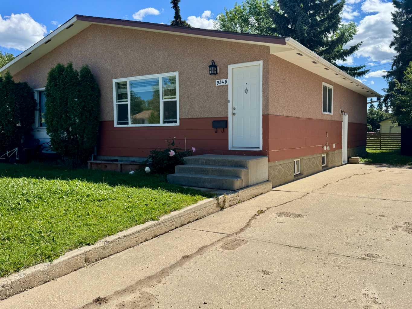
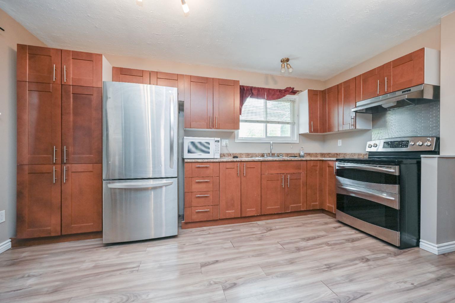
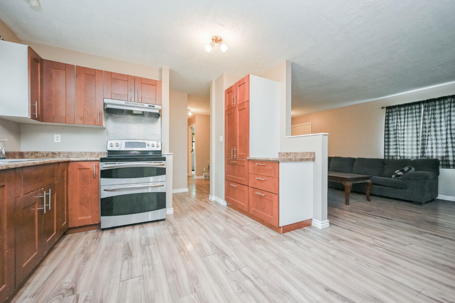
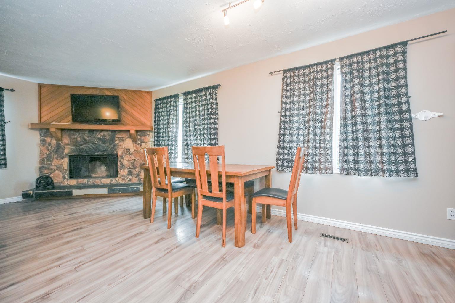
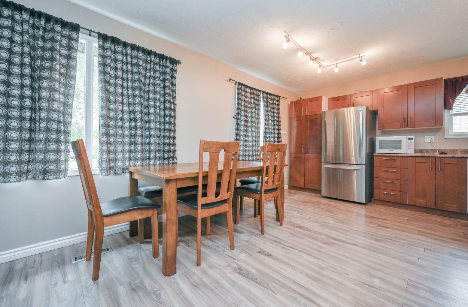
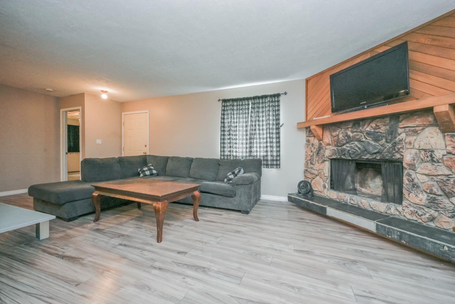
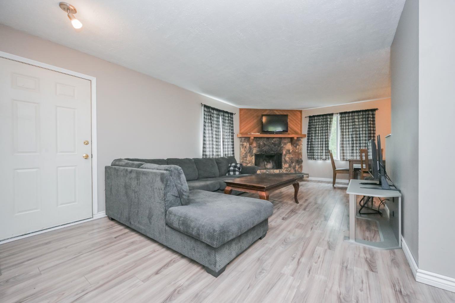
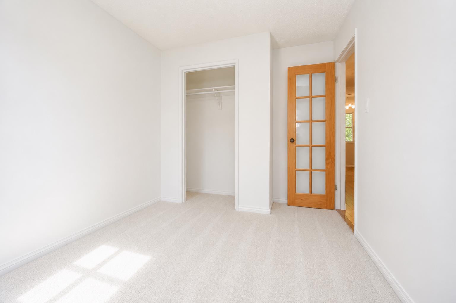
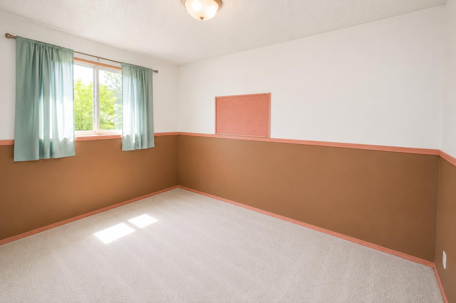
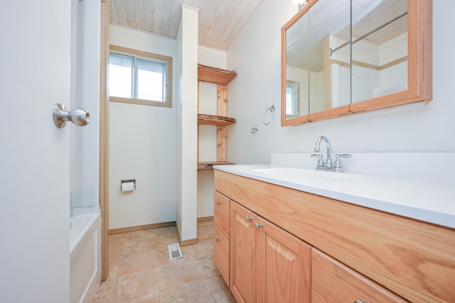
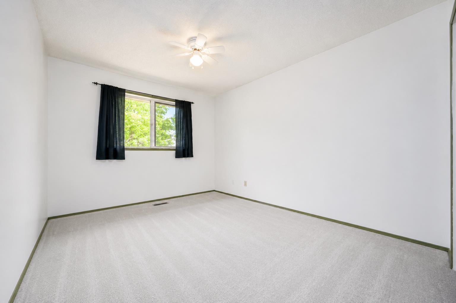
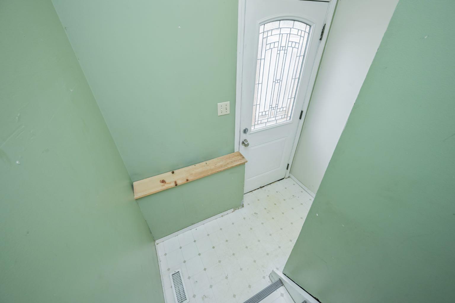
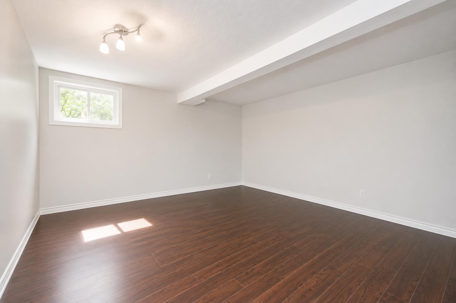
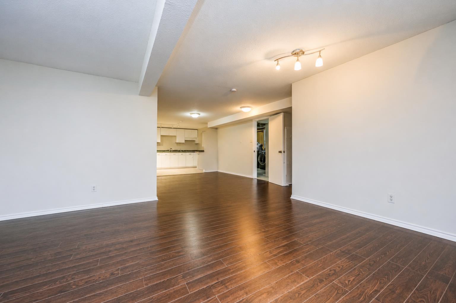
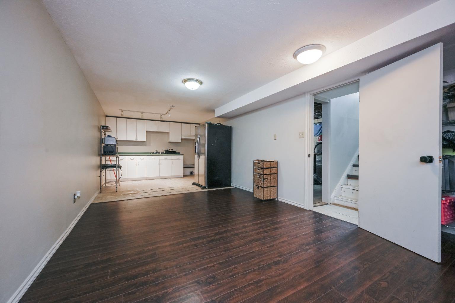
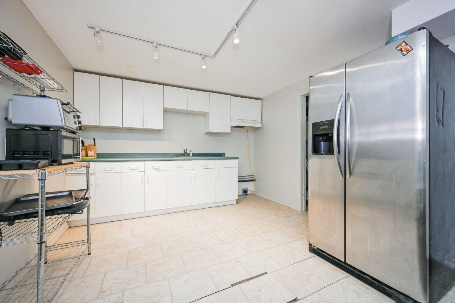
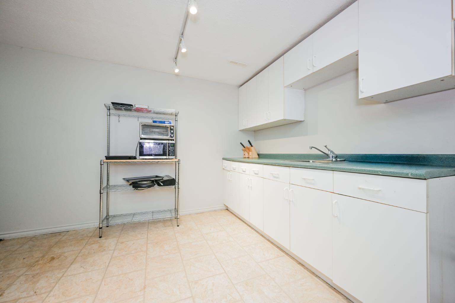
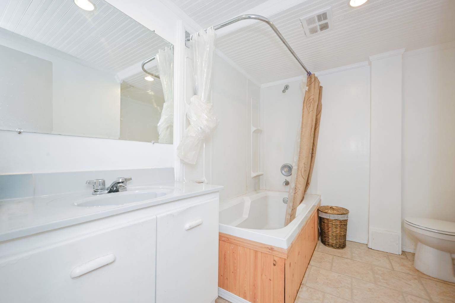
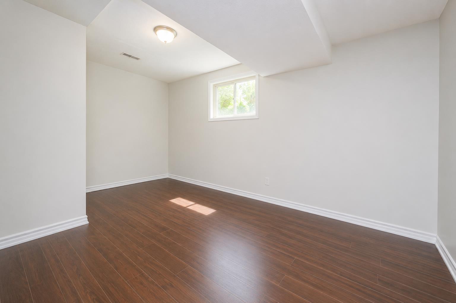
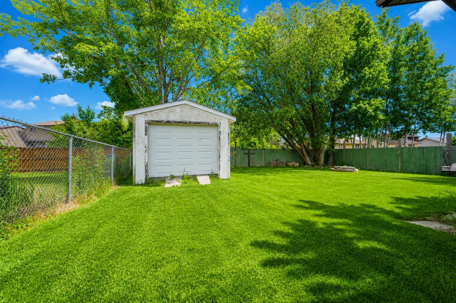
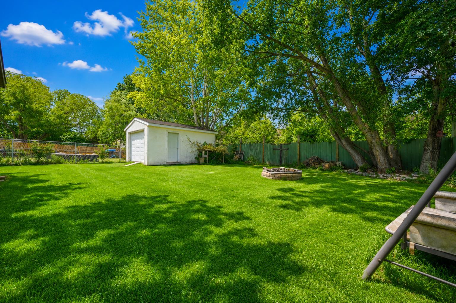
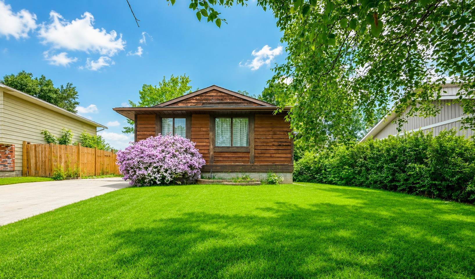
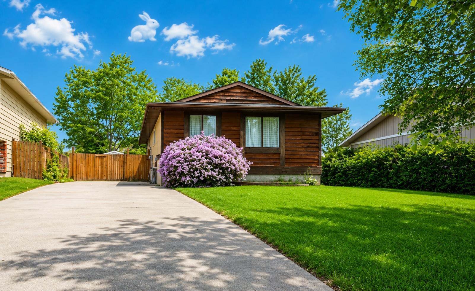
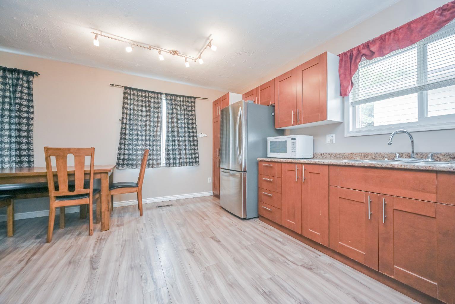
FANTASTIC OPPORTUNITY FOR INVESTORS OR FAMILIES ALIKE! This well maintained and move in ready home offers incredible value with 4 spacious bedrooms, 2 full bathrooms, and a versatile non conforming 1 bedroom mother-in-law suite in the basement, providing excellent income potential or additional space for extended family. The bright and functional layout features updated flooring, a cozy fireplace on the main level perfect for relaxing evenings, and comfortable living spaces throughout. Outside, you'll love the large fully fenced backyard shaded by mature trees, creating a private setting for children, pets, entertaining, or simply enjoying the outdoors. Conveniently located close to amenities, schools, parks, and shopping, this property combines affordability, flexibility, and long term potential. Whether you're looking for a revenue generating investment or a place to call home, this property is ready for immediate possession and offers outstanding value.
| Street Address: | 9918 70 Avenue |
| City: | Grande Prairie |
| Province/State: | Alberta |
| Postal Code: | N/A |
| County/Parish: | Grande Prairie |
| Subdivision: | South Patterson Place |
| Country: | Canada |
| Latitude: | 55.14354978 |
| Longitude: | -118.78974324 |
| MLS® Number: | A2321451 |
| Price: | $329,900 |
| Property Area: | 1,030 Sq ft |
| Bedrooms: | 4 |
| Bathrooms Half: | 0 |
| Bathrooms Full: | 2 |
| Living Area: | 1,030 Sq ft |
| Building Area: | 0 Sq ft |
| Year Built: | 1979 |
| Listing Date: | Jun 16, 2026 |
| Garage Spaces: | 0 |
| Property Type: | Residential |
| Property Subtype: | Detached |
| MLS Status: | Active |
Additional Details
| Flooring: | N/A |
| Construction: | Stone,Wood Siding |
| Parking: | Driveway,Parking Pad |
| Appliances: | Dishwasher,Dryer,Electric Stove,Refrigerator,Washer |
| Stories: | N/A |
| Zoning: | RS |
| Fireplace: | N/A |
| Amenities: | Park,Playground,Schools Nearby,Sidewalks,Street Lights |
Utilities & Systems
| Heating: | Forced Air,Natural Gas |
| Cooling: | None |
| Property Type | Residential |
| Building Type | Detached |
| Square Footage | 1,030 sqft |
| Community Name | South Patterson Place |
| Subdivision Name | South Patterson Place |
| Title | Fee Simple |
| Land Size | 6,098 sqft |
| Built in | 1979 |
| Annual Property Taxes | Contact listing agent |
| Parking Type | Driveway |
| Time on MLS Listing | 13 days |
Bedrooms
| Above Grade | 3 |
Bathrooms
| Total | 2 |
| Partial | 0 |
Interior Features
| Appliances Included | Dishwasher, Dryer, Electric Stove, Refrigerator, Washer |
| Flooring | Carpet, Laminate, Linoleum |
Building Features
| Features | Laminate Counters, No Animal Home, No Smoking Home, Open Floorplan |
| Construction Material | Stone, Wood Siding |
| Structures | Other |
Heating & Cooling
| Cooling | None |
| Heating Type | Forced Air, Natural Gas |
Exterior Features
| Exterior Finish | Stone, Wood Siding |
Neighbourhood Features
| Community Features | Park, Playground, Schools Nearby, Sidewalks, Street Lights |
| Amenities Nearby | Park, Playground, Schools Nearby, Sidewalks, Street Lights |
Parking
| Parking Type | Driveway |
| Total Parking Spaces | 4 |
Interior Size
| Total Finished Area: | 1,030 sq ft |
| Total Finished Area (Metric): | 95.69 sq m |
Room Count
| Bedrooms: | 4 |
| Bathrooms: | 2 |
| Full Bathrooms: | 2 |
| Rooms Above Grade: | 6 |
Lot Information
| Lot Size: | 6,098 sq ft |
| Lot Size (Acres): | 0.14 acres |
| Frontage: | 59 ft |
- Laminate Counters
- No Animal Home
- No Smoking Home
- Open Floorplan
- Other
- Dishwasher
- Dryer
- Electric Stove
- Refrigerator
- Washer
- Full
- Park
- Playground
- Schools Nearby
- Sidewalks
- Street Lights
- Stone
- Wood Siding
- Living Room
- Mantle
- Wood Burning
- Poured Concrete
- City Lot
- Front Yard
- Landscaped
- Lawn
- Driveway
- Parking Pad
Floor plan information is not available for this property.
Monthly Payment Breakdown
Loading Walk Score...
What's Nearby?
Powered by Yelp
REALTOR® Details
Joshua Boyne
- (780) 978-5674
- [email protected]
- RE/MAX Grande Prairie