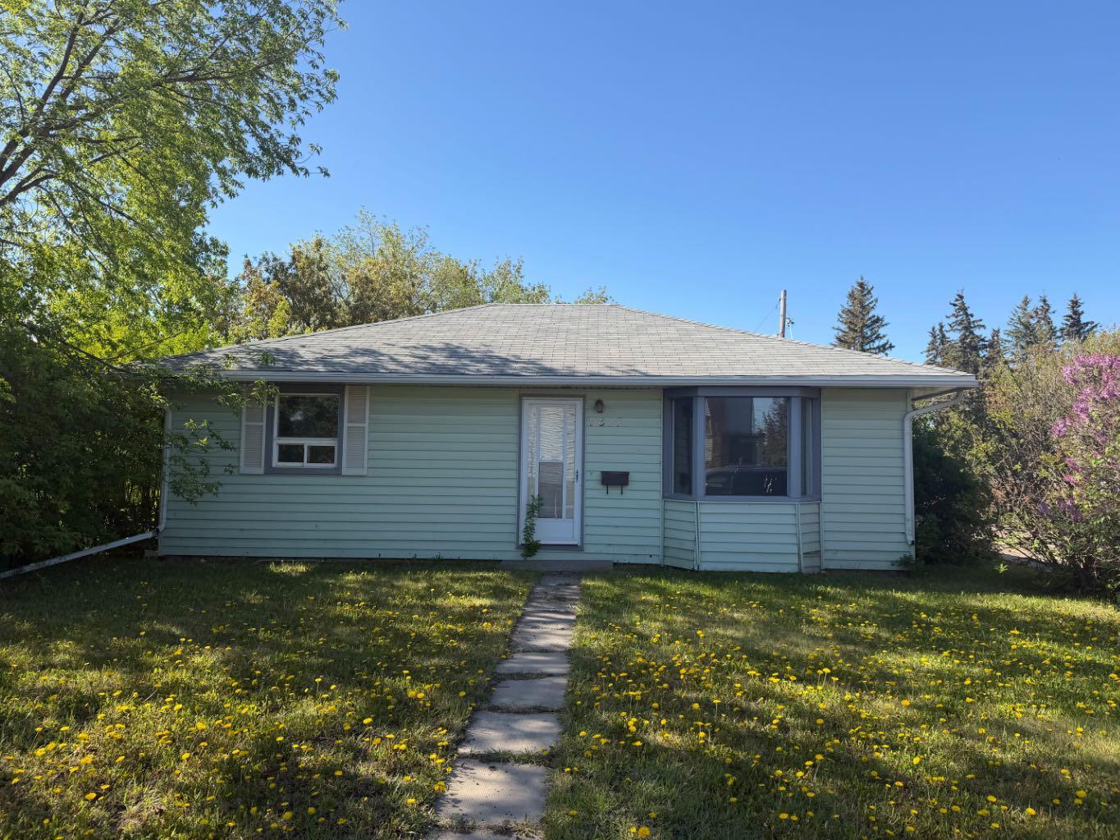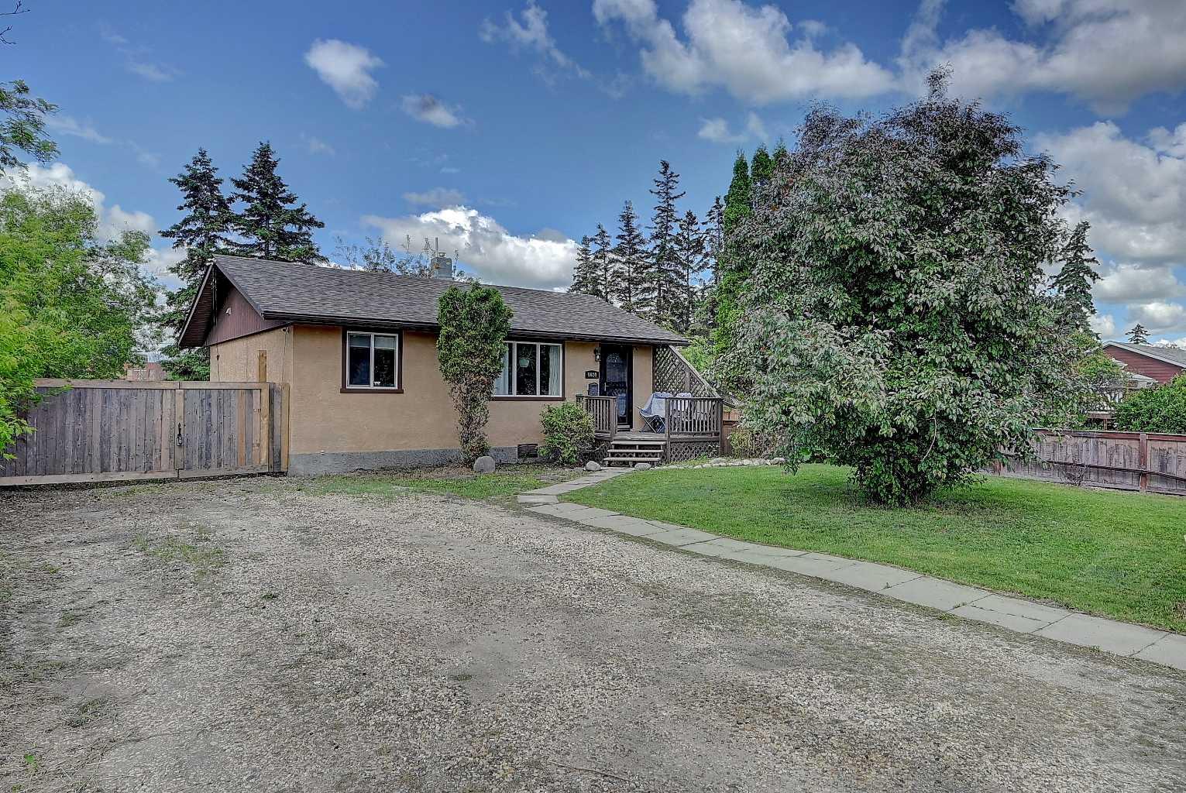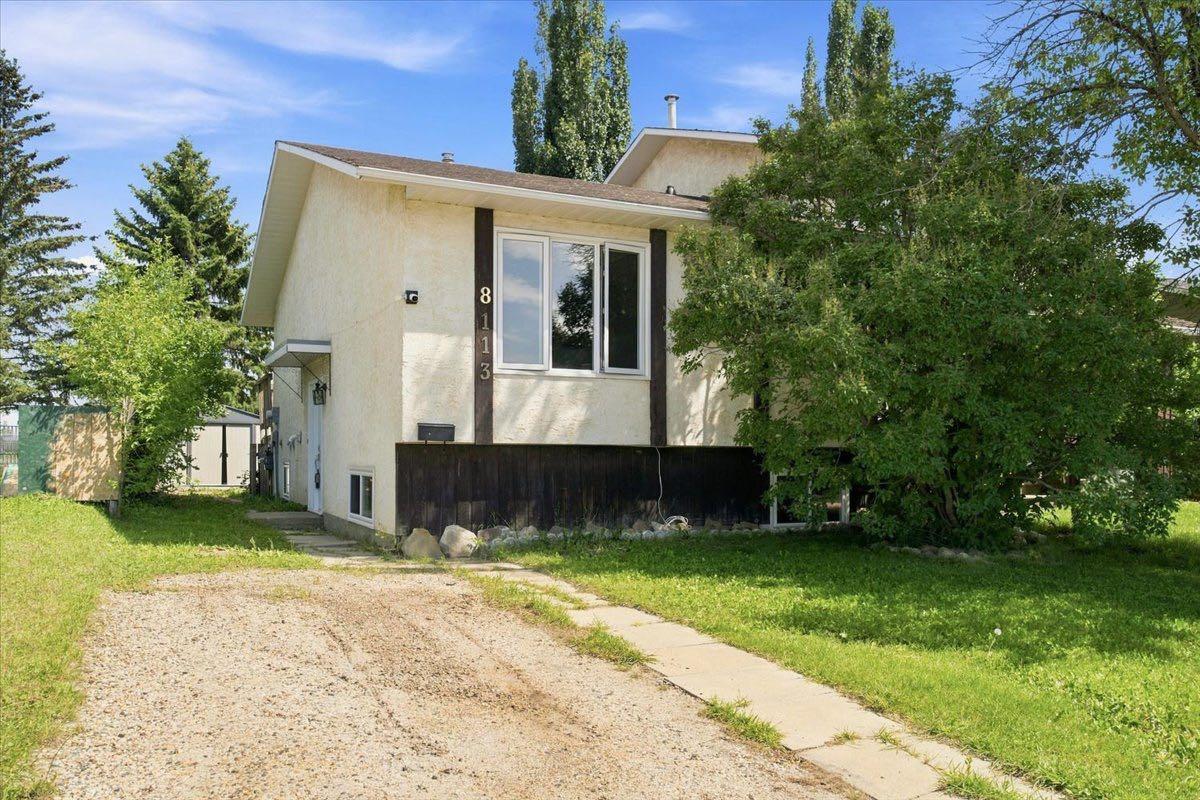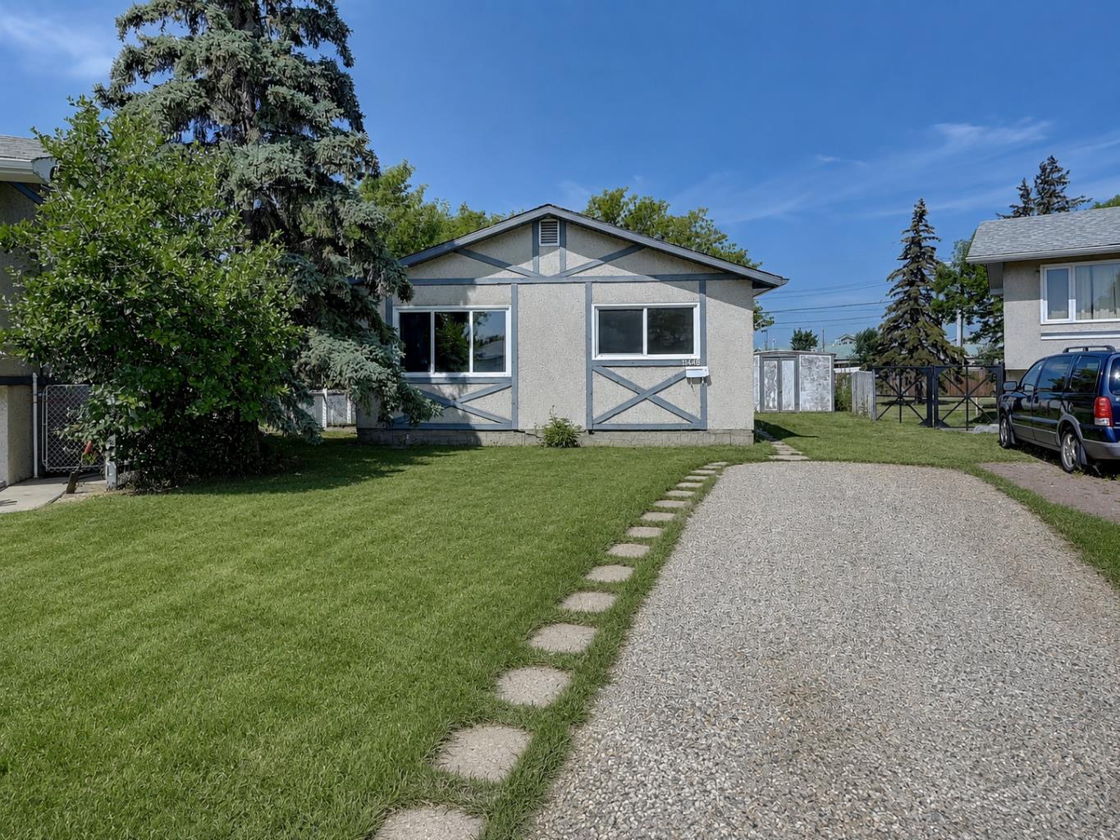
9219 97 Avenue , Grande Prairie, Alberta
Residential For Sale in Grande Prairie, Alberta
$305,000
-
Property Type
 Residential
-
Bedrooms
 4
4
-
Bath
 3
3
-
Garage
 1
1
-
Sq Ft
 1,268
1,268
-
Year Built
 1979
1979
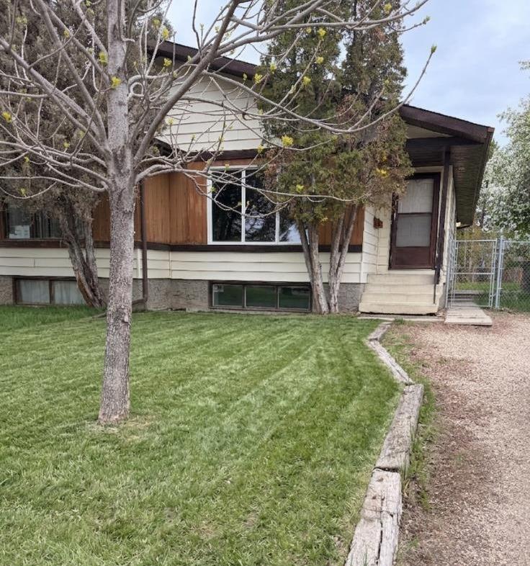
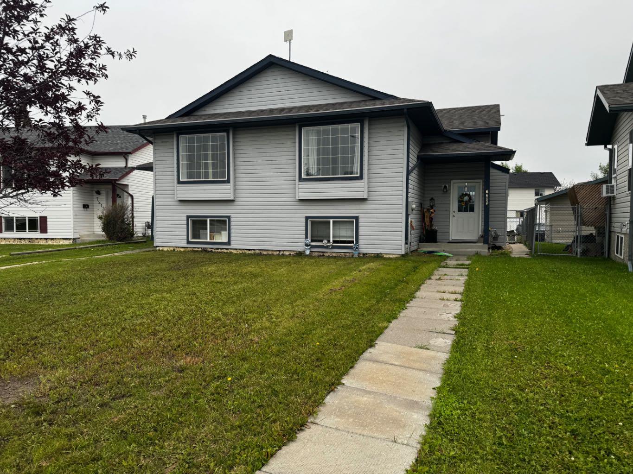
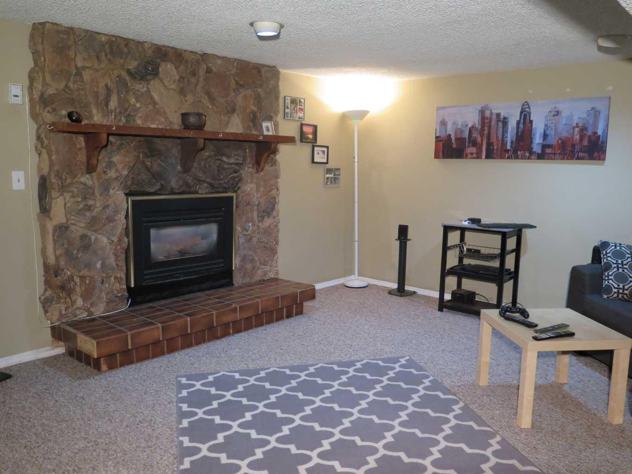
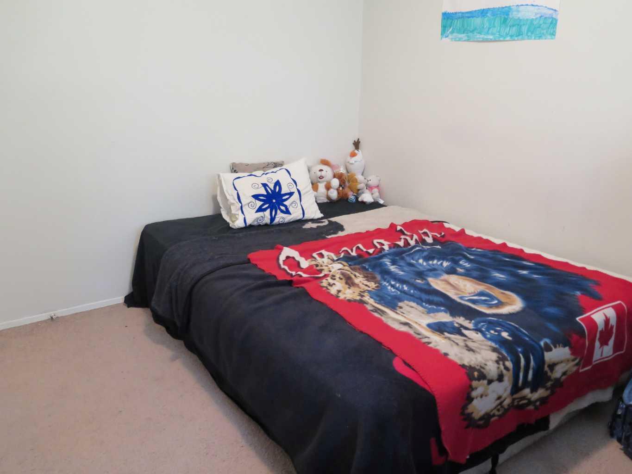
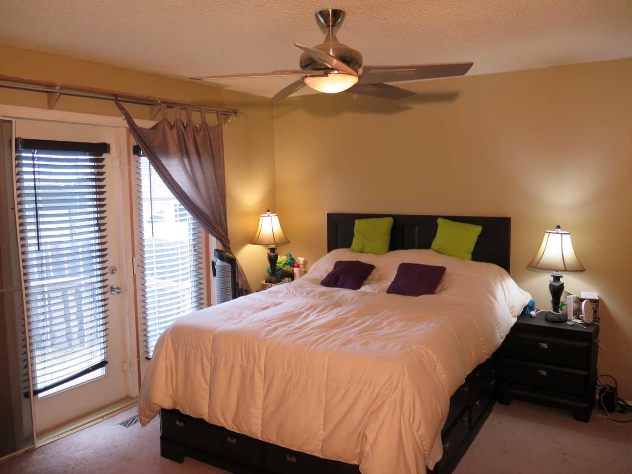
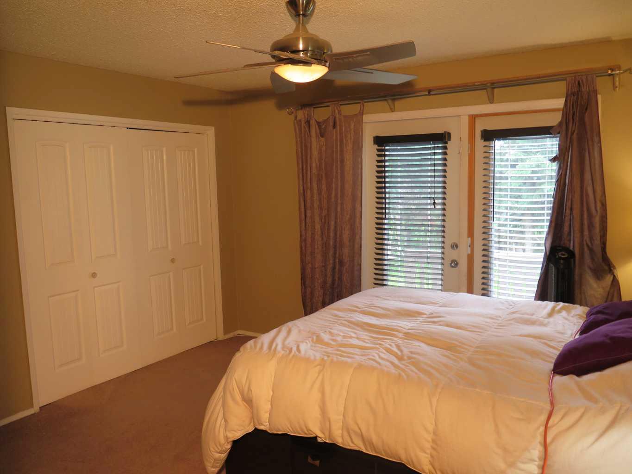
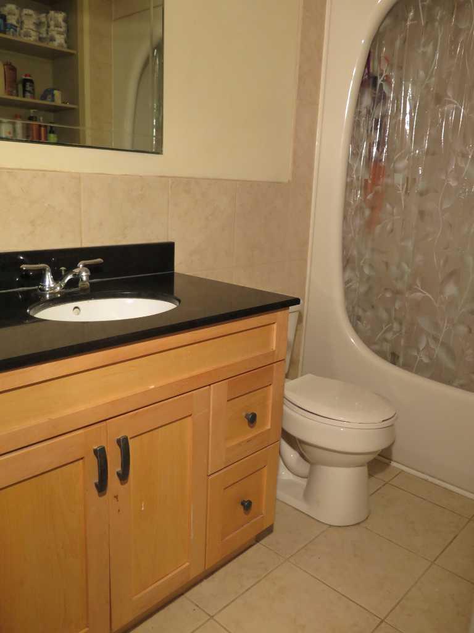
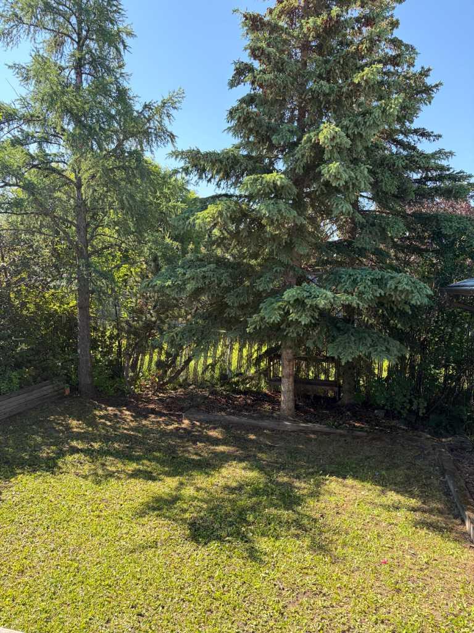
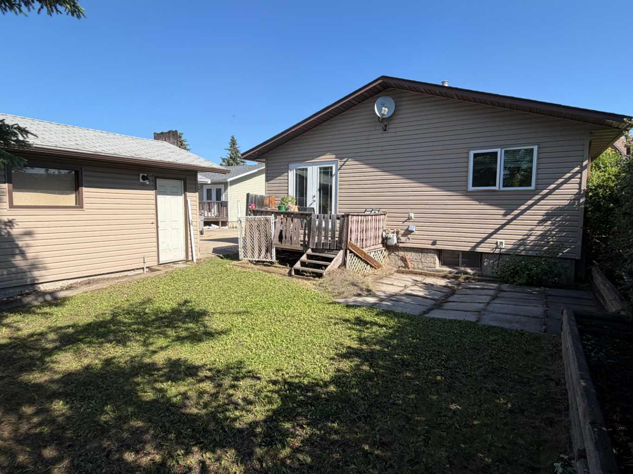
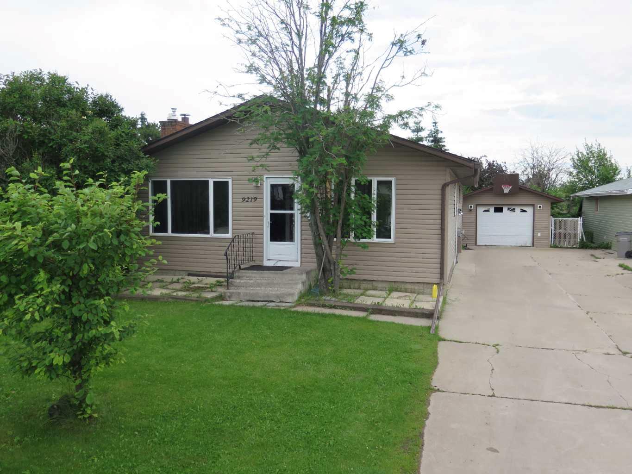
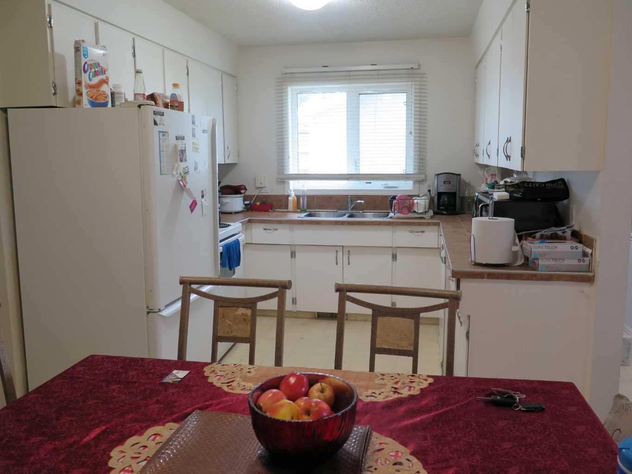
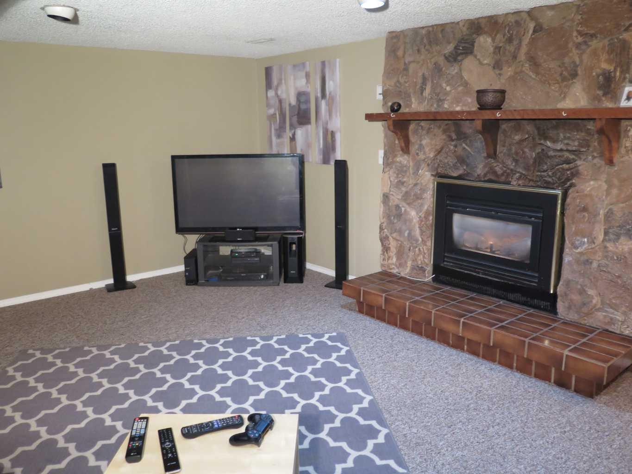
Whether you're an investor looking to add to your portfolio or a first-time home buyer, this property deserves a closer look. This 1,268 sq. ft. bungalow offers lots of space for a growing family with a large Rec Room in the basement. The detached single-car garage is ideal for a mid-sized car or SUV and provides additional storage for recreational equipment and outdoor gear. The main floor offers a comfortable and inviting living room highlighted by a newer gas fireplace, creating a warm gathering space for family and friends. The primary bedroom is large with a 2-piece ensuite and a patio door accessing the back deck overlooking a nicely treed & private backyard—perfect for relaxing or entertaining. Outside, you'll appreciate the oversized driveway with ample parking for multiple vehicles, trailers, or RVs. New shingles in the last 5 years, and the hot water tank was replaced in May, 2023. Opportunities like this don't come along often. Contact your favorite REALTOR® today to arrange your private viewing.
| Street Address: | 9219 97 Avenue |
| City: | Grande Prairie |
| Province/State: | Alberta |
| Postal Code: | N/A |
| County/Parish: | Grande Prairie |
| Subdivision: | Smith |
| Country: | Canada |
| Latitude: | 55.16791080 |
| Longitude: | -118.77212620 |
| MLS® Number: | A2323459 |
| Price: | $305,000 |
| Property Area: | 1,268 Sq ft |
| Bedrooms: | 4 |
| Bathrooms Half: | 1 |
| Bathrooms Full: | 2 |
| Living Area: | 1,268 Sq ft |
| Building Area: | 0 Sq ft |
| Year Built: | 1979 |
| Listing Date: | Jun 23, 2026 |
| Garage Spaces: | 1 |
| Property Type: | Residential |
| Property Subtype: | Detached |
| MLS Status: | Active |
Additional Details
| Flooring: | N/A |
| Construction: | Cedar,Vinyl Siding,Wood Frame |
| Parking: | Single Garage Detached |
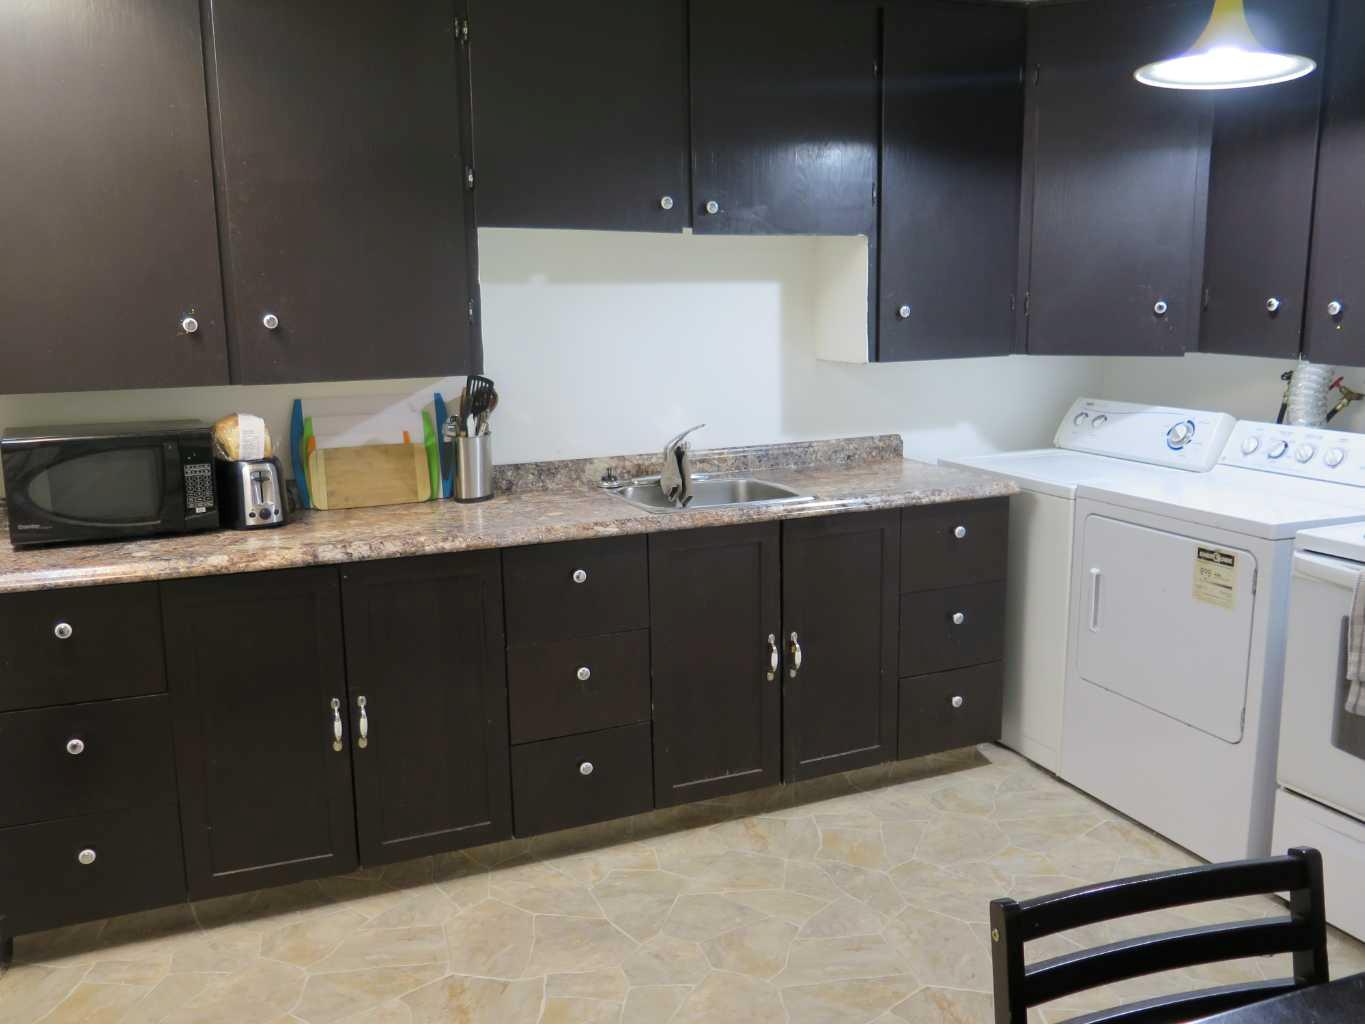
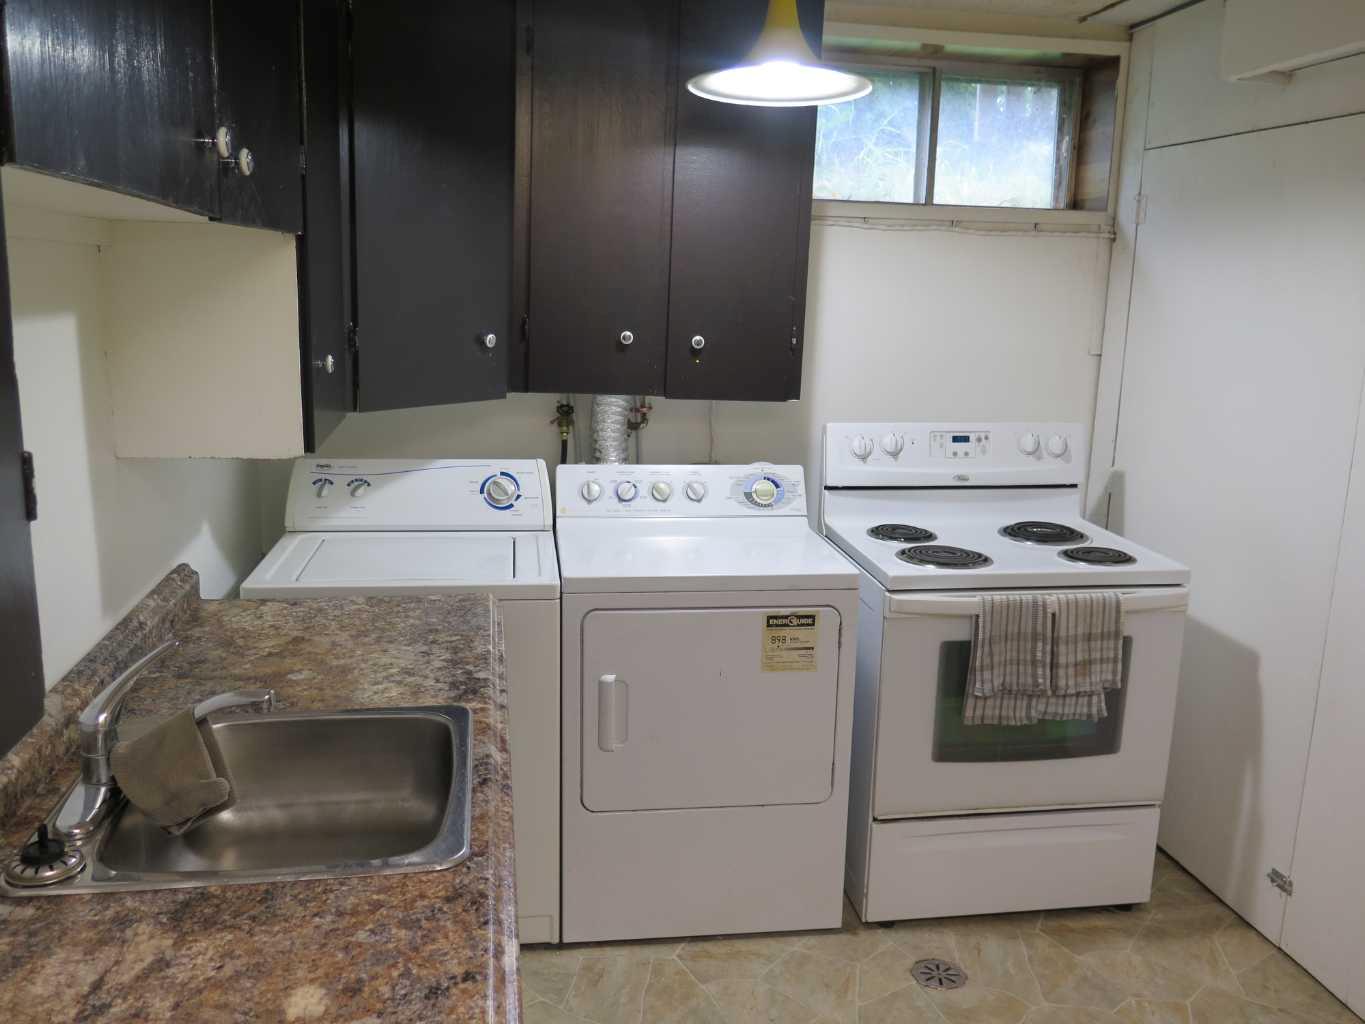
| Appliances: | Refrigerator,Stove(s),Washer/Dryer |
| Stories: | N/A |
| Zoning: | RG |
| Fireplace: | N/A |
| Amenities: | Schools Nearby |
Utilities & Systems
| Heating: | Central |
| Cooling: | None |
| Property Type | Residential |
| Building Type | Detached |
| Square Footage | 1,268 sqft |
| Community Name | Smith |
| Subdivision Name | Smith |
| Title | Fee Simple |
| Land Size | 5,662 sqft |
| Built in | 1979 |
| Annual Property Taxes | Contact listing agent |
| Parking Type | Garage |
| Time on MLS Listing | 28 days |
Bedrooms
| Above Grade | 3 |
Bathrooms
| Total | 3 |
| Partial | 1 |
Interior Features
| Appliances Included | Refrigerator, Stove(s), Washer/Dryer |
| Flooring | Carpet, Laminate |
Building Features
| Features | No Animal Home, No Smoking Home |
| Construction Material | Cedar, Vinyl Siding, Wood Frame |
| Structures | Deck |
Heating & Cooling
| Cooling | None |
| Heating Type | Central |
Exterior Features
| Exterior Finish | Cedar, Vinyl Siding, Wood Frame |
Neighbourhood Features
| Community Features | Schools Nearby |
| Amenities Nearby | Schools Nearby |
Parking
| Parking Type | Garage |
| Total Parking Spaces | 3 |
Interior Size
| Total Finished Area: | 1,268 sq ft |
| Total Finished Area (Metric): | 117.80 sq m |
Room Count
| Bedrooms: | 4 |
| Bathrooms: | 3 |
| Full Bathrooms: | 2 |
| Half Bathrooms: | 1 |
| Rooms Above Grade: | 3 |
Lot Information
| Lot Size: | 5,662 sq ft |
| Lot Size (Acres): | 0.13 acres |
| Frontage: | 50 ft |
- No Animal Home
- No Smoking Home
- Private Yard
- Refrigerator
- Stove(s)
- Washer/Dryer
- Full
- Schools Nearby
- Cedar
- Vinyl Siding
- Wood Frame
- Family Room
- Gas
- Poured Concrete
- Landscaped
- Lawn
- Many Trees
- Rectangular Lot
- Single Garage Detached
- Deck
Floor plan information is not available for this property.
Monthly Payment Breakdown
Loading Walk Score...
What's Nearby?
Powered by Yelp
REALTOR® Details
Kirk Fowler
- (780) 538-5771
- [email protected]
- Royal LePage - The Realty Group