8, 5219 57 Street , Lloydminster, Alberta
Condo For Sale in Lloydminster, Alberta
$129,900
-
Property Type
 Condo
Condo
-
Bedrooms
 2
2
-
Bath
 2
2
-
Garage
 0
0
-
Sq Ft
 554
554
-
Year Built
 1984
1984
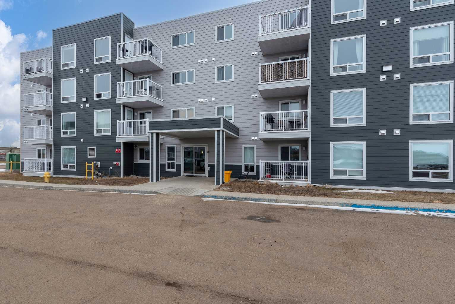
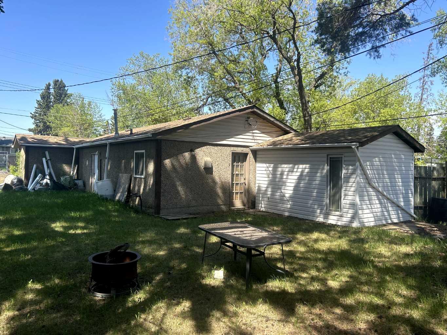
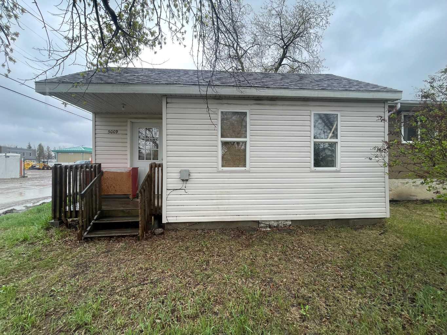
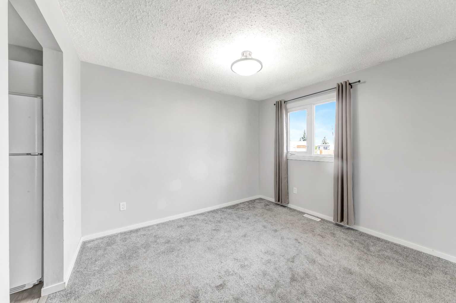
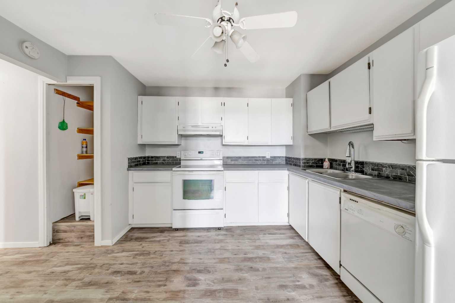
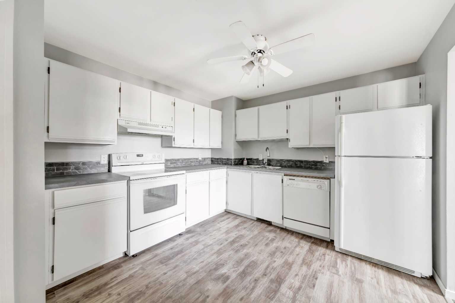
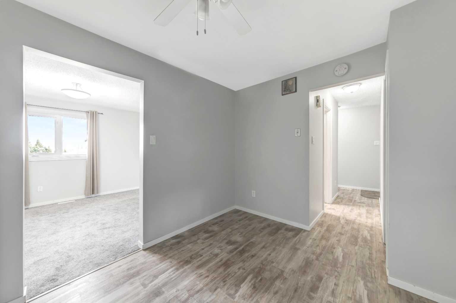
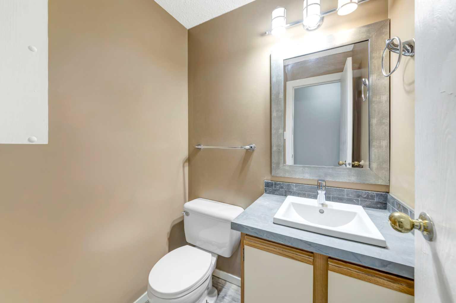
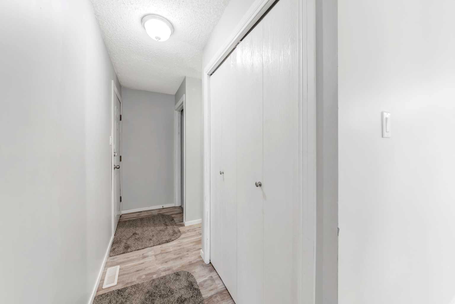
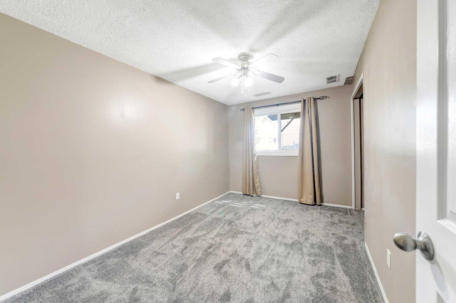
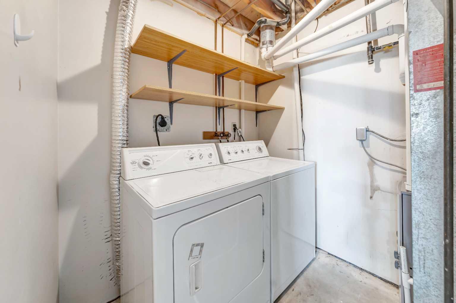
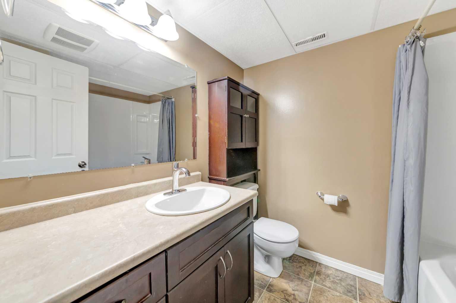
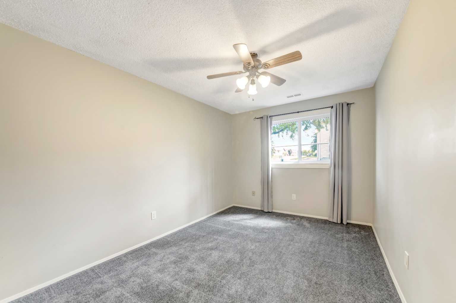
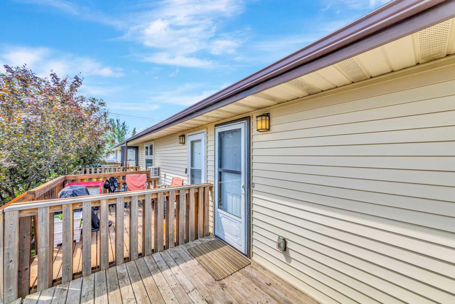
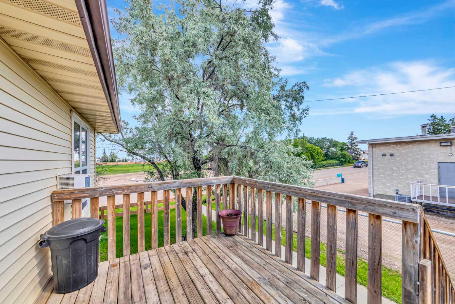
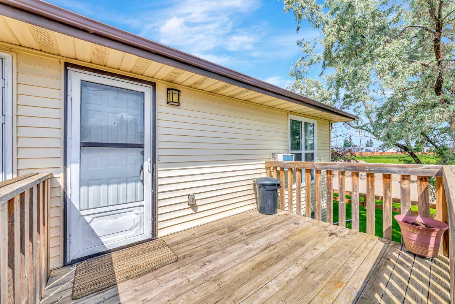
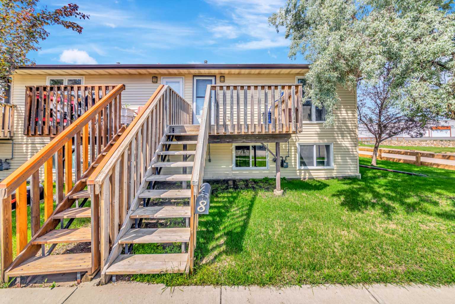
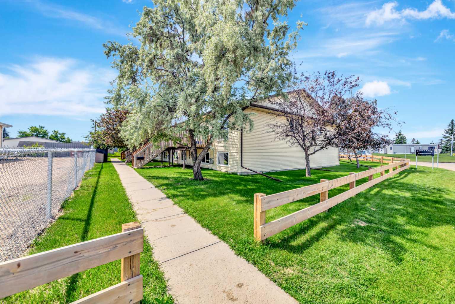
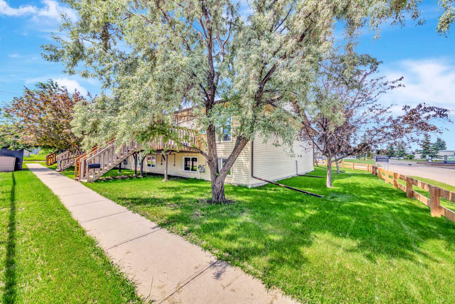
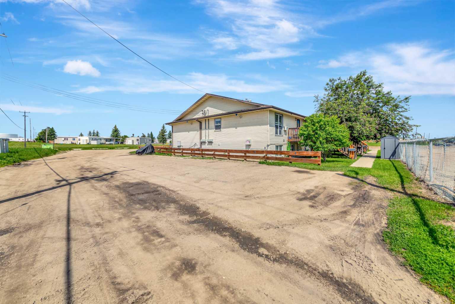
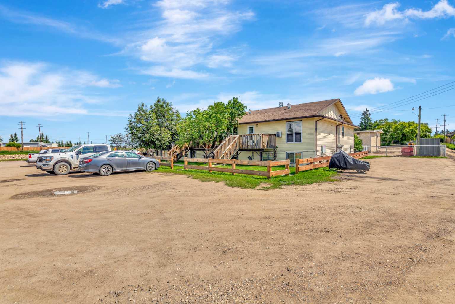
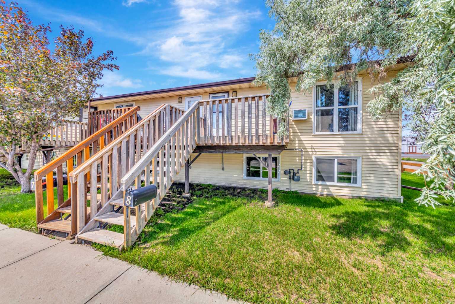
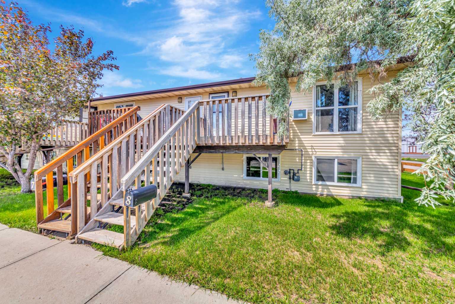
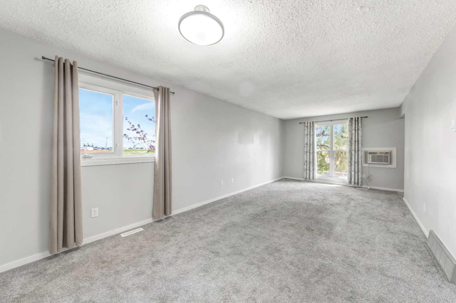
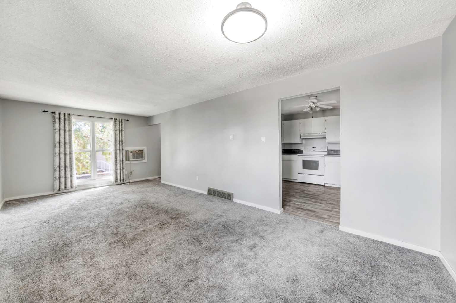
Looking for affordable home ownership or a smart investment opportunity? This updated end-unit townhouse offers comfort, value, and low-maintenance living in the well-established North Park Condominium complex. Featuring two bedrooms, two bathrooms, updated flooring, fresh paint, newer furnace, newer hot water tank, updated tub surround, and a bright functional layout, this home is truly move-in ready. The end-unit location provides added privacy and extra natural light, while the spacious deck is perfect for relaxing outdoors. Condo fees of just $225/month include lawn care, snow removal, garbage, and water, making ownership both simple and affordable. Complete with two parking stalls and located in Lloydminster's desirable north end close to schools, parks, shopping, and amenities, this property is an excellent choice for first-time buyers, downsizers, or investors seeking a turnkey rental opportunity. 3D Virtual Tour Available!
| Street Address: | 8, 5219 57 Street |
| City: | Lloydminster |
| Province/State: | Alberta |
| Postal Code: | N/A |
| County/Parish: | Lloydminster |
| Subdivision: | North Lloydminster |
| Country: | Canada |
| Latitude: | 53.29282857 |
| Longitude: | -110.01266643 |
| MLS® Number: | A2324021 |
| Price: | $129,900 |
| Property Area: | 554 Sq ft |
| Bedrooms: | 2 |
| Bathrooms Half: | 1 |
| Bathrooms Full: | 1 |
| Living Area: | 554 Sq ft |
| Building Area: | 0 Sq ft |
| Year Built: | 1984 |
| Listing Date: | Jun 26, 2026 |
| Garage Spaces: | 0 |
| Property Type: | Residential |
| Property Subtype: | Row/Townhouse |
| MLS Status: | Active |
Additional Details
| Flooring: | N/A |
| Construction: | Vinyl Siding,Wood Frame |
| Parking: | Gravel Driveway,Stall |
| Appliances: | Dishwasher,Dryer,Range Hood,Refrigerator,Stove(s),Washer |
| Stories: | N/A |
| Zoning: | MDR |
| Fireplace: | N/A |
| Amenities: | Sidewalks,Street Lights |
Utilities & Systems
| Heating: | Forced Air,Natural Gas |
| Cooling: | None |
| Property Type | Residential |
| Building Type | Row/Townhouse |
| Square Footage | 554 sqft |
| Community Name | North Lloydminster |
| Subdivision Name | North Lloydminster |
| Title | Fee Simple |
| Land Size | Unknown |
| Built in | 1984 |
| Annual Property Taxes | Contact listing agent |
| Parking Type | Gravel Driveway |
Bedrooms
| Above Grade | 2 |
Bathrooms
| Total | 2 |
| Partial | 1 |
Interior Features
| Appliances Included | Dishwasher, Dryer, Range Hood, Refrigerator, Stove(s), Washer |
| Flooring | Carpet, Linoleum, Vinyl Plank |
Building Features
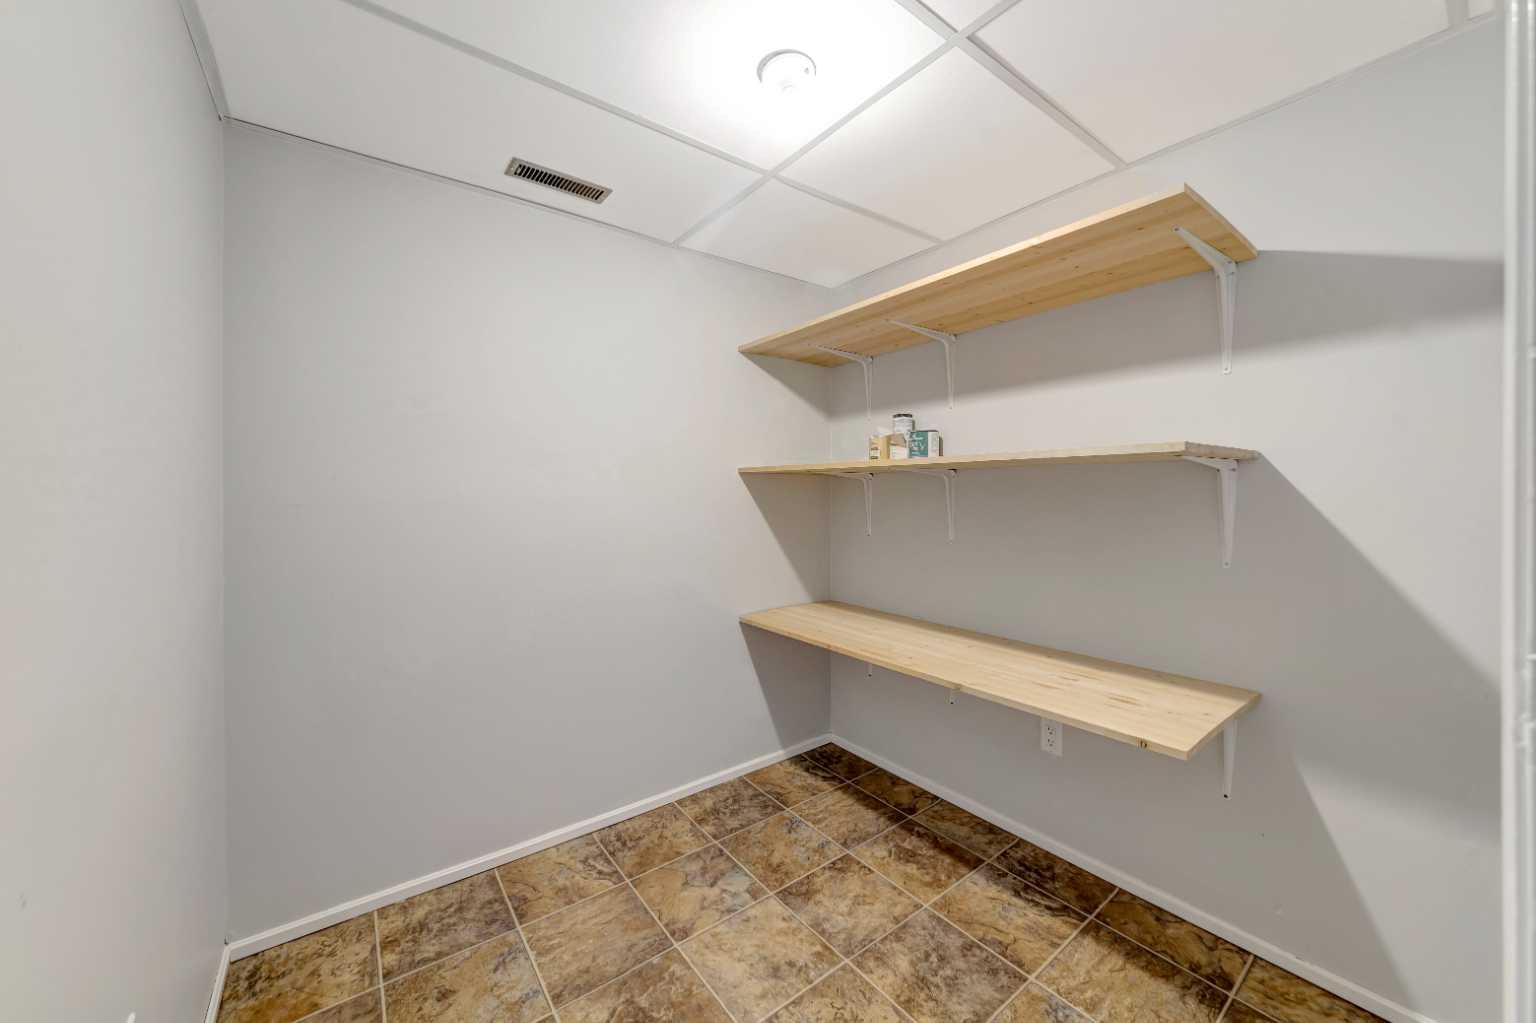
| Features | Pantry, Walk-In Closet(s) |
| Style | Attached |
| Construction Material | Vinyl Siding, Wood Frame |
| Building Amenities | Snow Removal, Visitor Parking |
| Structures | Deck |
Heating & Cooling
| Cooling | None |
| Heating Type | Forced Air, Natural Gas |
Exterior Features
| Exterior Finish | Vinyl Siding, Wood Frame |
Neighbourhood Features
| Community Features | Sidewalks, Street Lights |
| Pets Allowed | Restrictions, Yes |
| Amenities Nearby | Sidewalks, Street Lights |
Maintenance or Condo Information
| Maintenance Fees | $225 Monthly |
| Maintenance Fees Include | Maintenance Grounds, Reserve Fund Contributions, Sewer, Snow Removal, Trash, Water |
Parking
| Parking Type | Gravel Driveway |
| Total Parking Spaces | 2 |
Interior Size
| Total Finished Area: | 554 sq ft |
| Total Finished Area (Metric): | 51.47 sq m |
Room Count
| Bedrooms: | 2 |
| Bathrooms: | 2 |
| Full Bathrooms: | 1 |
| Half Bathrooms: | 1 |
| Rooms Above Grade: | 3 |
Lot Information
- Pantry
- Walk-In Closet(s)
- None
- Dishwasher
- Dryer
- Range Hood
- Refrigerator
- Stove(s)
- Washer
- Snow Removal
- Visitor Parking
- Full
- Sidewalks
- Street Lights
- Vinyl Siding
- Wood Frame
- Poured Concrete
- Corner Lot
- Front Yard
- Lawn
- Gravel Driveway
- Stall
- Deck
Floor plan information is not available for this property.
Monthly Payment Breakdown
Loading Walk Score...
What's Nearby?
Powered by Yelp
REALTOR® Details
Harpreet Christie
- (780) 808-2700
- [email protected]
- RE/MAX OF LLOYDMINSTER