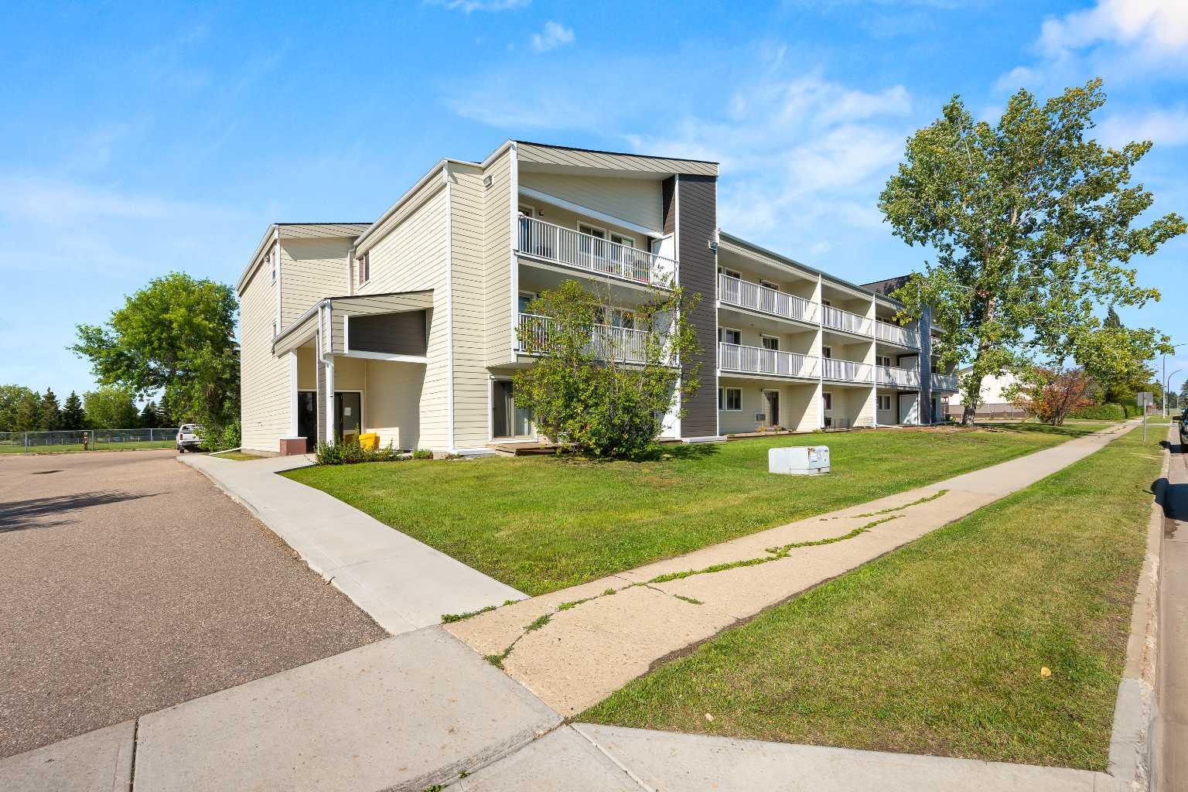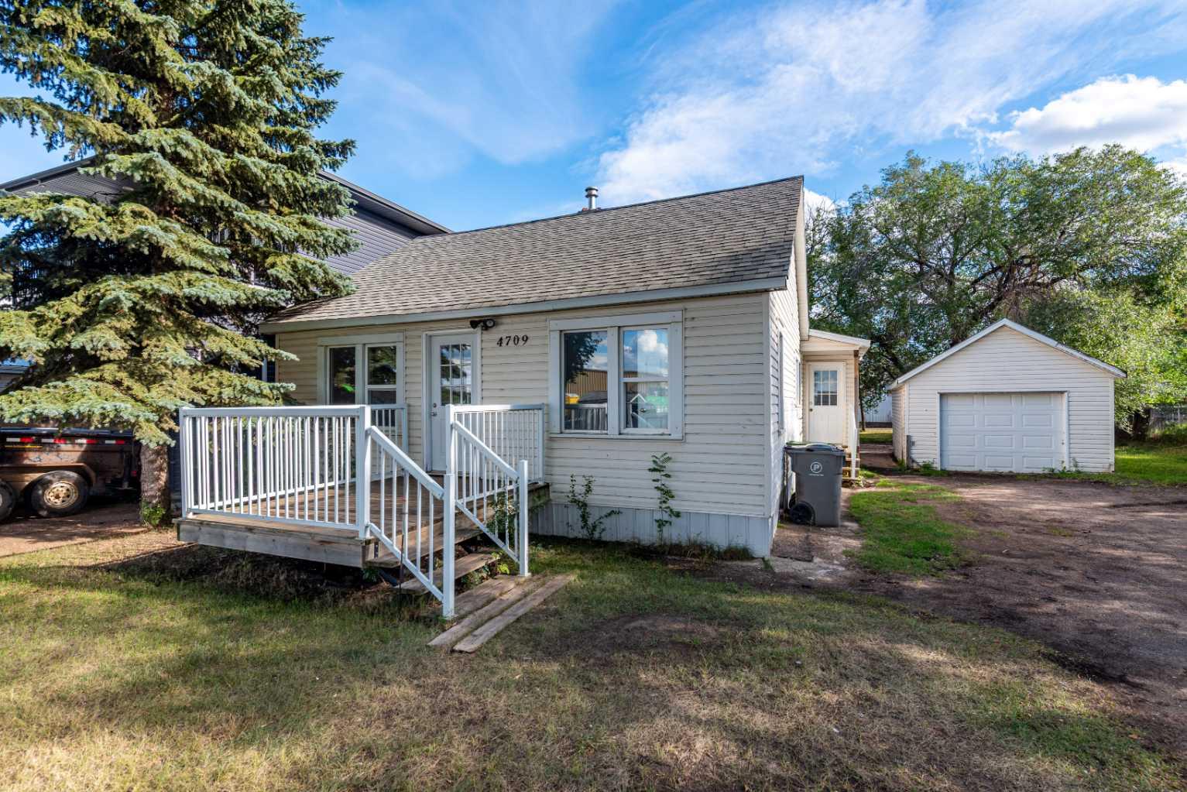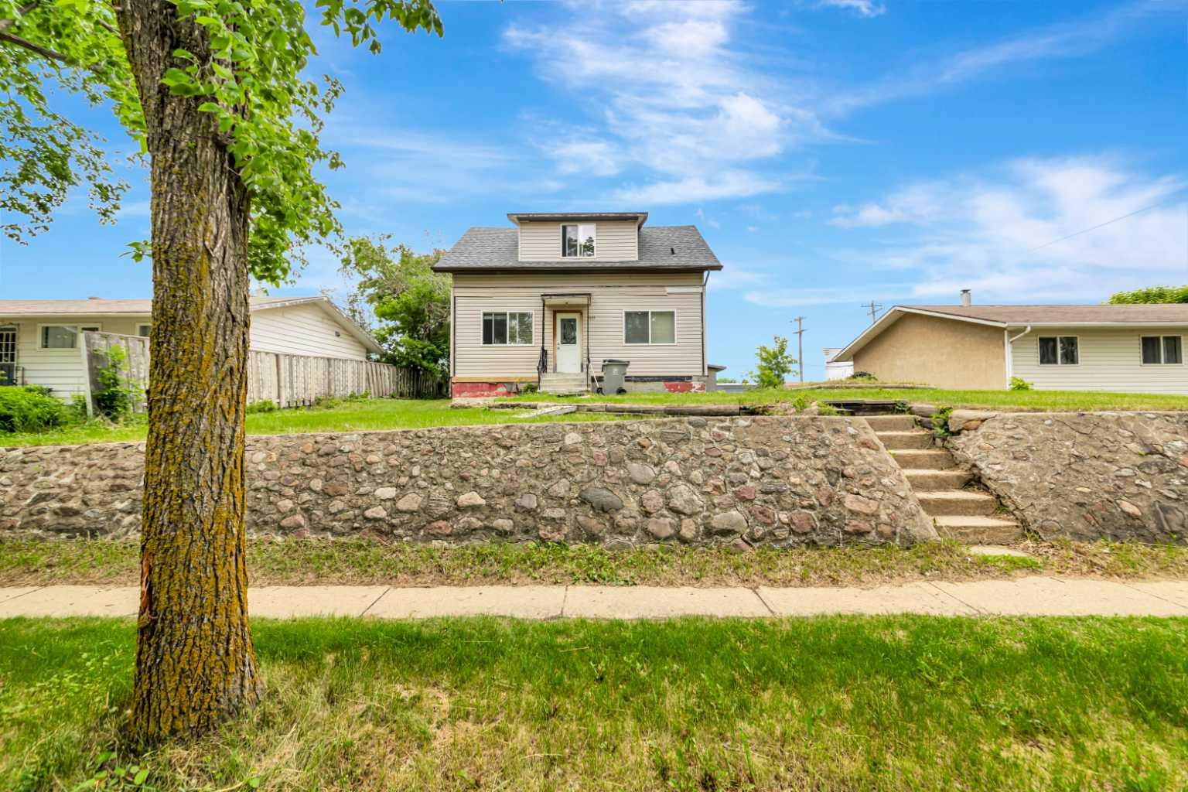
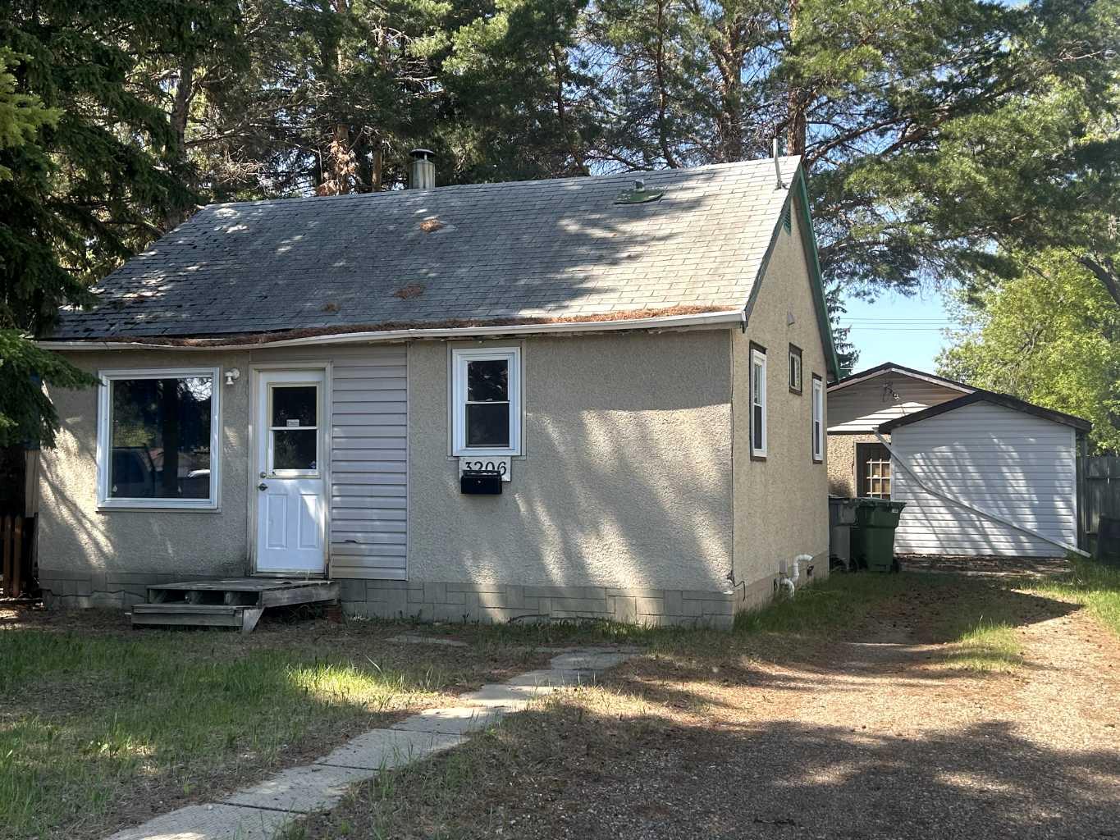
3206 49 Avenue , Lloydminster, Saskatchewan
Residential For Sale in Lloydminster, Saskatchewan
$129,900
-
Property Type
 Residential
-
Bedrooms
 2
2
-
Bath
 1
1
-
Garage
 0
0
-
Sq Ft
 559
559
-
Year Built
 1945
1945
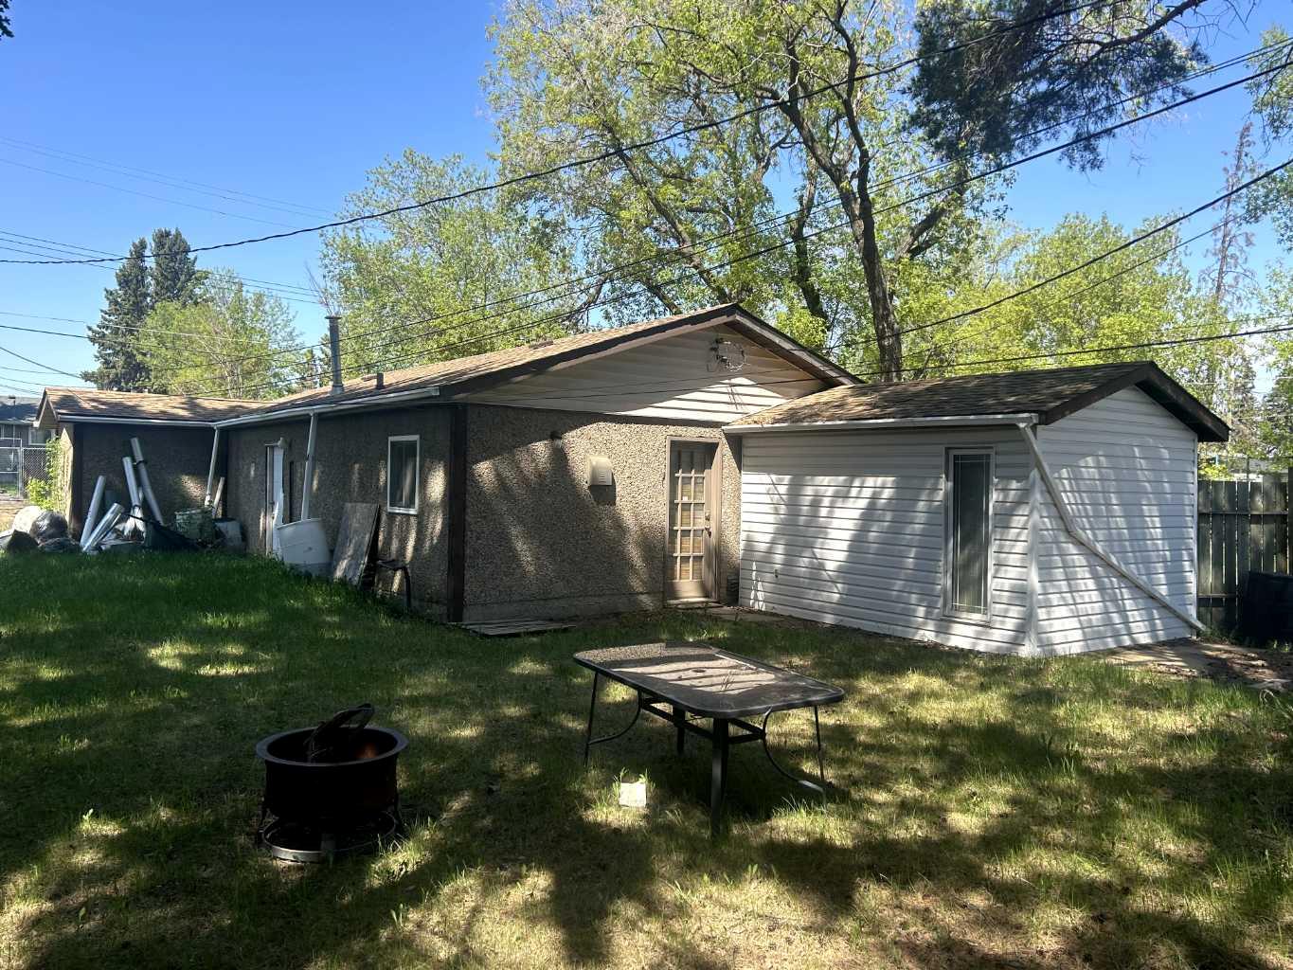
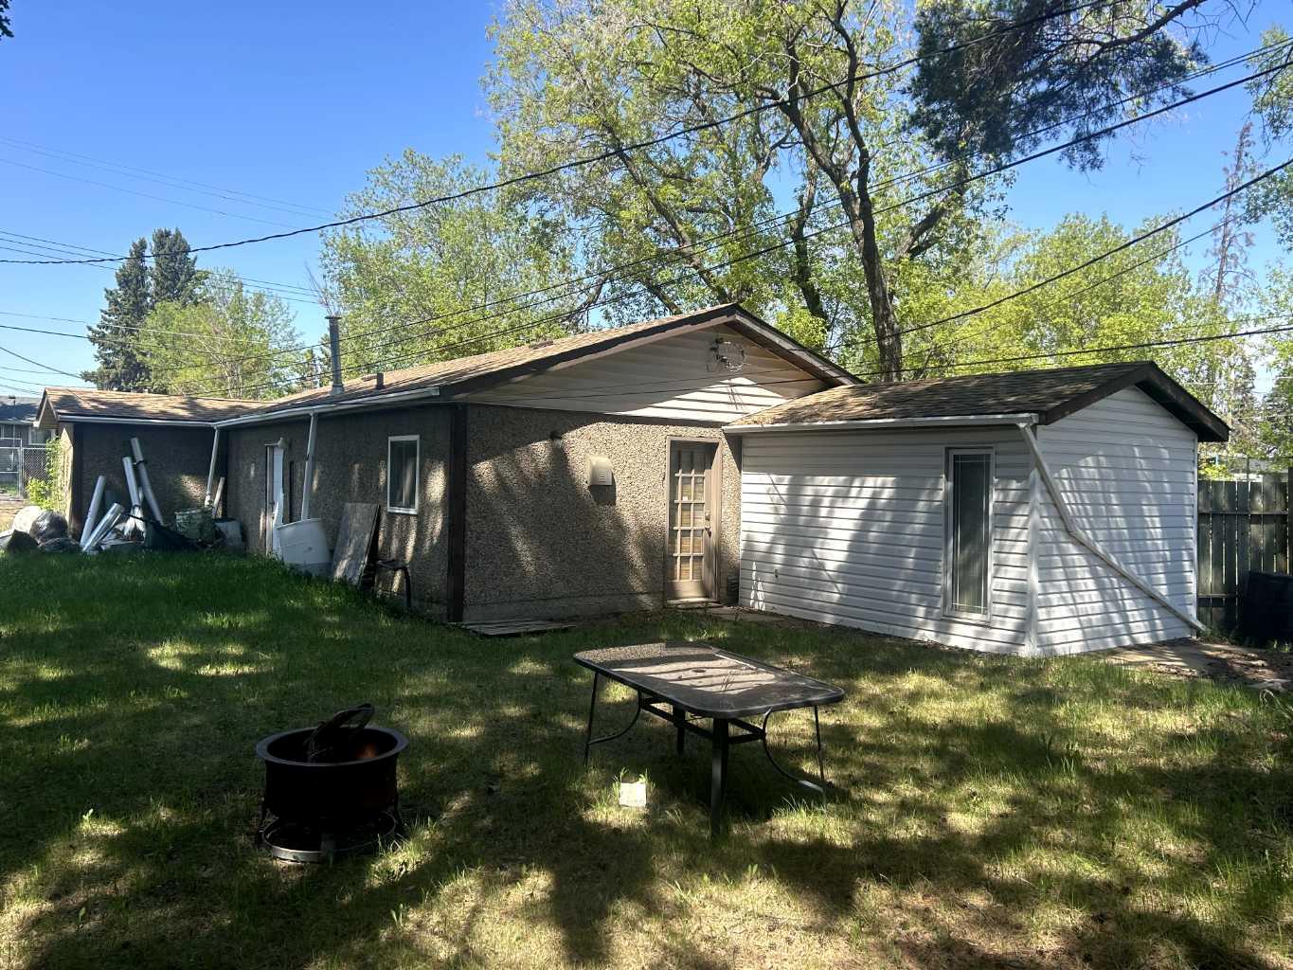
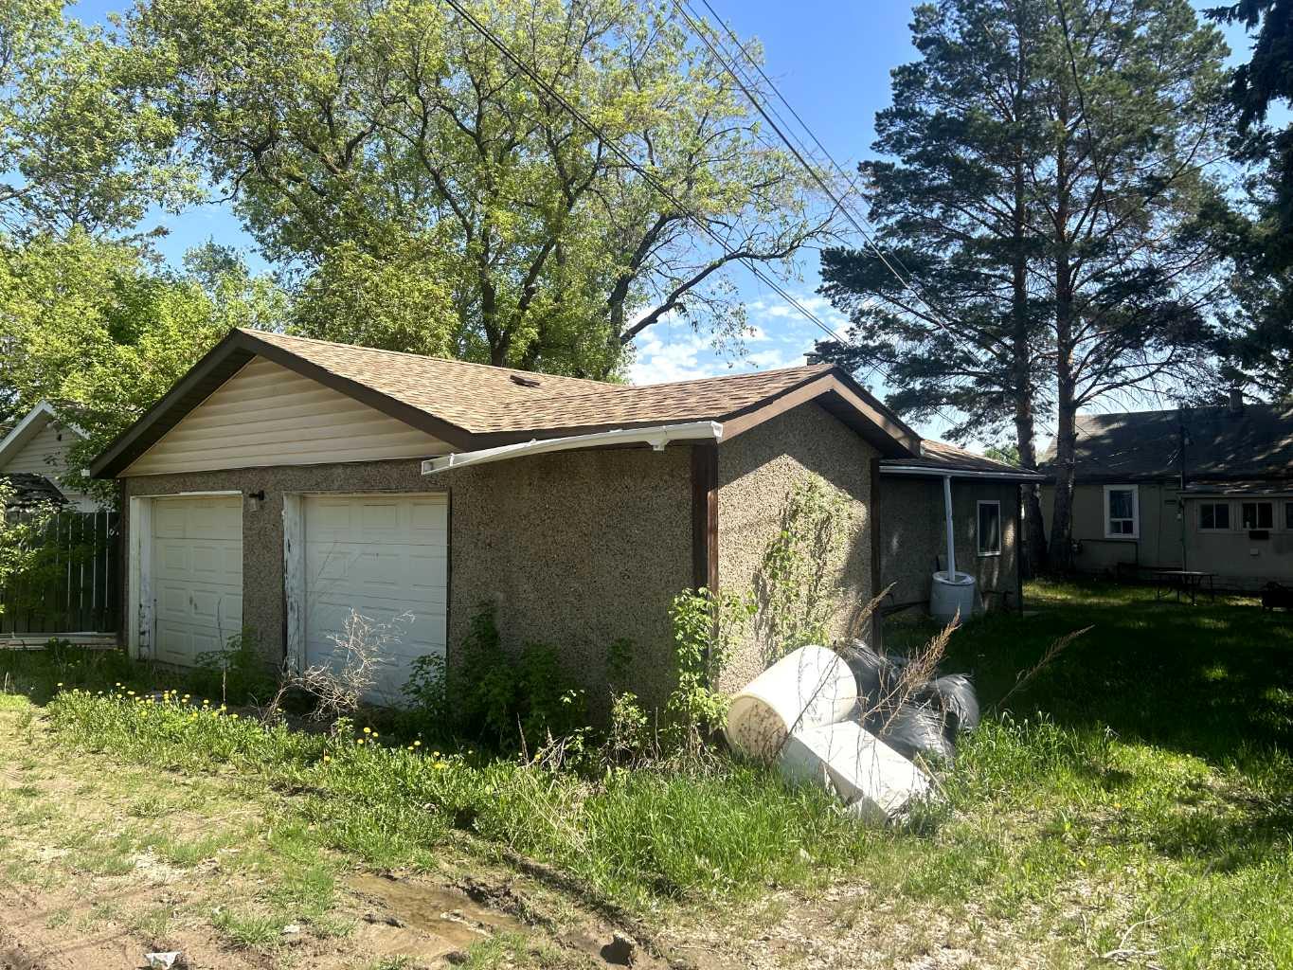
If you have been looking for a fixer-upper opportunity with good future rental revenue generation then look no further... Located in a good south Saskatchewan location, this property is being sold "as is, where is" and features a 2 bedroom 1 bathroom home under 600 square feet and a detached building/garage/dwelling, a portion which had been previously rented as a separate rental dwelling and a portion as a double detached garage. No warranties or representation by the owner in the saleof thsi property. If you are a handly person this will be the right project for you!!
| Street Address: | 3206 49 Avenue |
| City: | Lloydminster |
| Province/State: | Saskatchewan |
| Postal Code: | N/A |
| County/Parish: | Lloydminster |
| Subdivision: | Aurora |
| Country: | Canada |
| Latitude: | 53.26710737 |
| Longitude: | -110.00388843 |
| MLS® Number: | A2316130 |
| Price: | $129,900 |
| Property Area: | 559 Sq ft |
| Bedrooms: | 2 |
| Bathrooms Half: | 0 |
| Bathrooms Full: | 1 |
| Living Area: | 559 Sq ft |
| Building Area: | 0 Sq ft |
| Year Built: | 1945 |
| Listing Date: | May 29, 2026 |
| Garage Spaces: | 0 |
| Property Type: | Residential |
| Property Subtype: | Detached |
| MLS Status: | Active |
Additional Details
| Flooring: | N/A |
| Construction: | Stucco,Wood Frame |
| Parking: | Gravel Driveway,None |
| Appliances: | None |
| Stories: | N/A |
| Zoning: | MDR |
| Fireplace: | N/A |
| Amenities: | Park |
Utilities & Systems
| Heating: | Forced Air,Natural Gas |
| Cooling: | None |
| Property Type | Residential |
| Building Type | Detached |
| Square Footage | 559 sqft |
| Community Name | Aurora |
| Subdivision Name | Aurora |
| Title | Fee Simple |
| Land Size | 7,373 sqft |
| Built in | 1945 |
| Annual Property Taxes | Contact listing agent |
| Parking Type | Gravel Driveway |
Bedrooms
| Above Grade | 2 |
Bathrooms
| Total | 1 |
| Partial | 0 |
Interior Features
| Appliances Included | None |
| Flooring | Laminate |
Building Features
| Features | See Remarks |
| Construction Material | Stucco, Wood Frame |
| Structures | None |
Heating & Cooling
| Cooling | None |
| Heating Type | Forced Air, Natural Gas |
Exterior Features
| Exterior Finish | Stucco, Wood Frame |
Neighbourhood Features
| Community Features | Park |
| Amenities Nearby | Park |
Parking
| Parking Type | Gravel Driveway |
| Total Parking Spaces | 2 |
Interior Size
| Total Finished Area: | 559 sq ft |
| Total Finished Area (Metric): | 51.93 sq m |
Room Count
| Bedrooms: | 2 |
| Bathrooms: | 1 |
| Full Bathrooms: | 1 |
| Rooms Above Grade: | 4 |
Lot Information
| Lot Size: | 7,373 sq ft |
| Lot Size (Acres): | 0.17 acres |
| Frontage: | 44 ft |
Legal
| Legal Description: | Lot 16, Block C, Plan BX 1084 |
| Title to Land: | Fee Simple |
- See Remarks
- None
- Partial
- Park
- Stucco
- Wood Frame
- Block
- Lawn
- Rectangular Lot
- Treed
- Gravel Driveway
Floor plan information is not available for this property.
Monthly Payment Breakdown
Loading Walk Score...
What's Nearby?
Powered by Yelp