105B, 5101 18 Street , Lloydminster, Alberta
Condo For Sale in Lloydminster, Alberta
$102,000
-
Property Type
 Condo
Condo
-
Bedrooms
 1
1
-
Bath
 1
1
-
Garage
 0
0
-
Sq Ft
 804
804
-
Year Built
 2006
2006
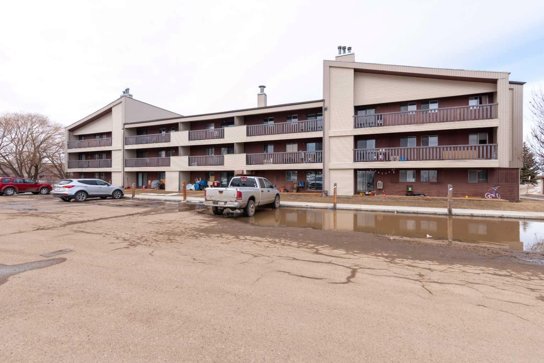
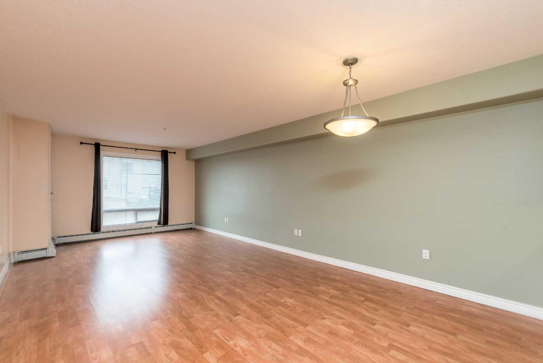
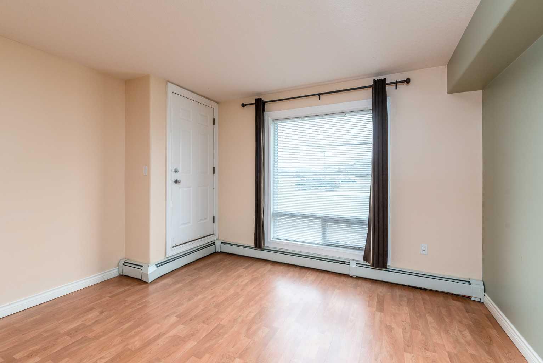
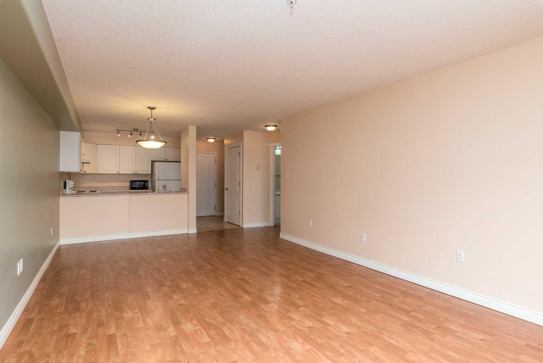
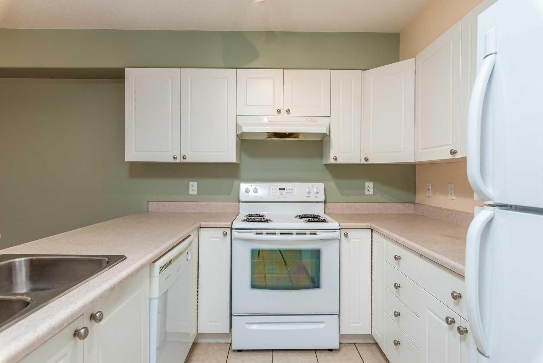
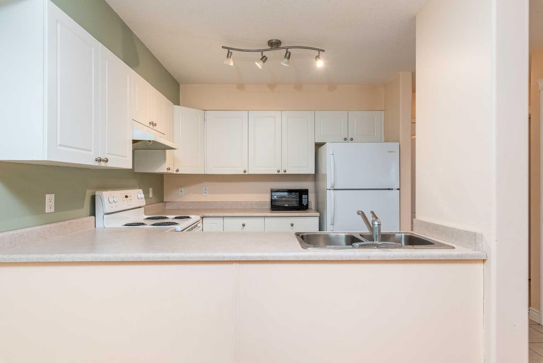
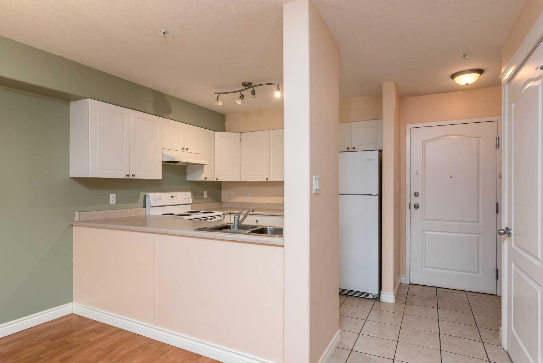
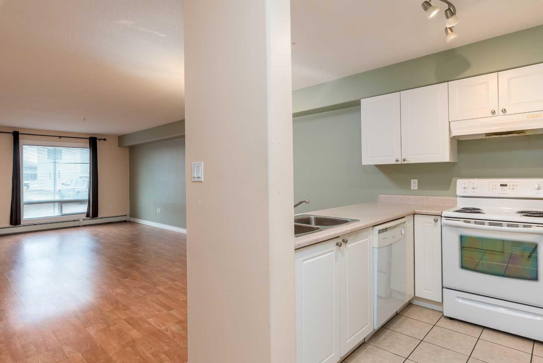
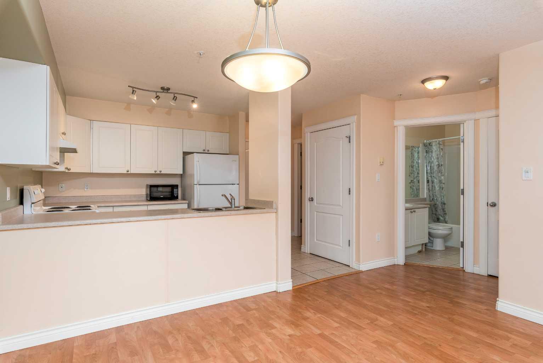
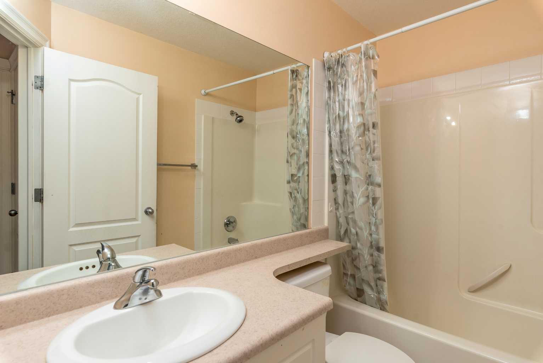
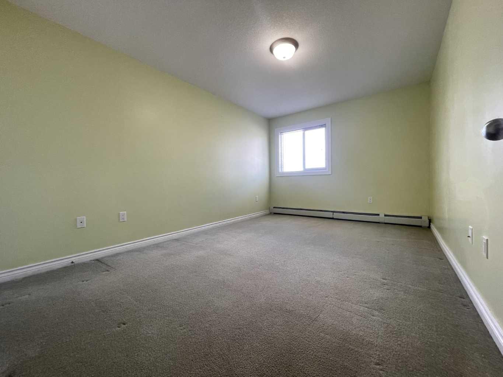
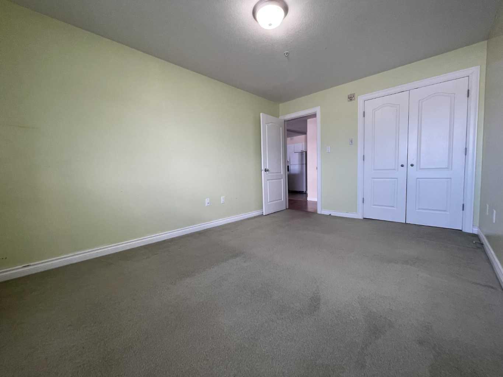
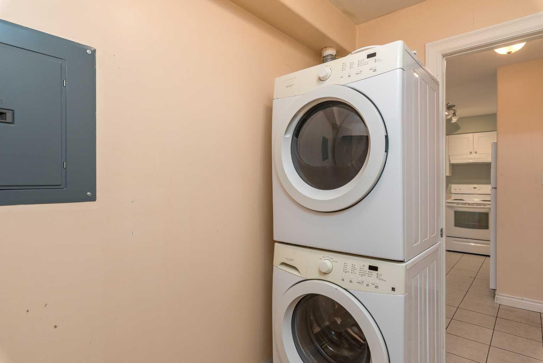
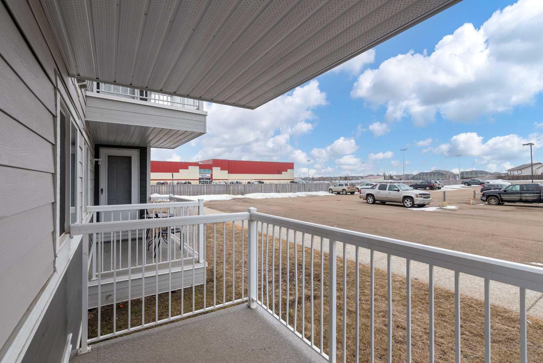
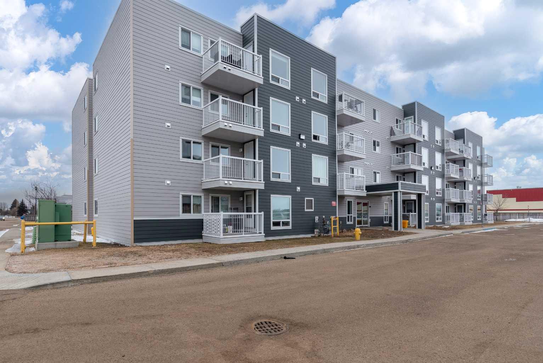
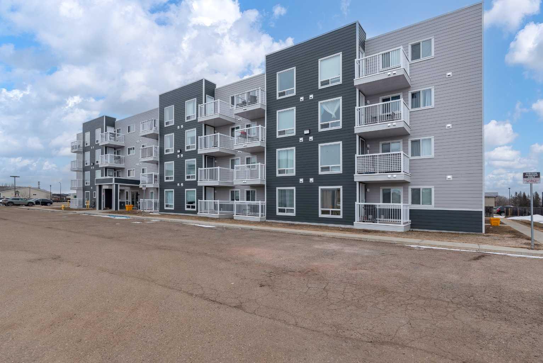
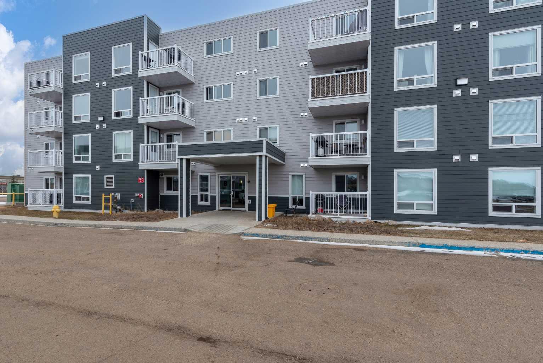
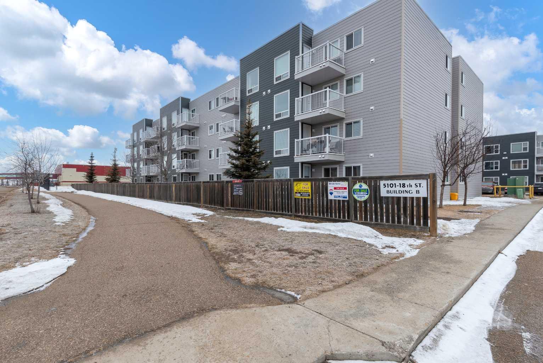
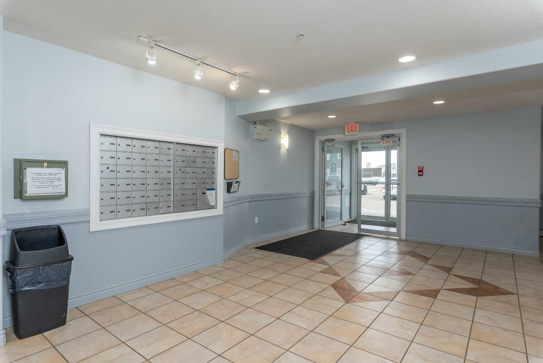
OWN FOR LESS THAN RENT or look at this opportunity as an investment potential with IMMEDIATE POSSESSION at Nova Place! A great step into property ownership! This main floor-one bedroom unit has laminate and tile flooring in the open-concept living and kitchen area and carpet in the supersized bedroom. The bathroom has seen a recent refresh with brand new tile flooring installed! The white, U-shaped kitchen is a functional layout with eat up island, and all of the appliances and window coverings are included. There is in-suite laundry which also provides for handy additional storage space. This unit has one electrified parking stall and there is also plenty of visitor parking available for your guests. Nova Place is a secure building in a really nice south-end, College Park location with easy access to amenities and restaurants, walking paths and the Servus Sports Centre. Extensive renovations have recently been completed to the building envelope and the property is professionally managed. Condo feesof $394.99/month include reserve fund, heat and water, basic insurance, common area maintenance, exterior maintenance and garbage removal. Make your move!
| Street Address: | 105B, 5101 18 Street |
| City: | Lloydminster |
| Province/State: | Alberta |
| Postal Code: | T9V 2G7 |
| County/Parish: | Lloydminster |
| Subdivision: | College Park |
| Country: | Canada |
| Latitude: | 53.25254543 |
| Longitude: | -110.00841131 |
| MLS® Number: | A2202224 |
| Price: | $102,000 |
| Property Area: | 804 Sq ft |
| Bedrooms: | 1 |
| Bathrooms Half: | 0 |
| Bathrooms Full: | 1 |
| Living Area: | 804 Sq ft |
| Building Area: | 0 Sq ft |
| Year Built: | 2006 |
| Listing Date: | Mar 13, 2025 |
| Garage Spaces: | 0 |
| Property Type: | Residential |
| Property Subtype: | Apartment |
| MLS Status: | Pending |
Additional Details
| Flooring: | N/A |
| Construction: | Cement Fiber Board,Vinyl Siding |
| Parking: | Stall |
| Appliances: | Dishwasher,Dryer,Microwave,Range Hood,Refrigerator,Stove(s),Washer,Window Coverings |
| Stories: | N/A |
| Zoning: | R4 |
| Fireplace: | N/A |
| Amenities: | Shopping Nearby,Sidewalks,Street Lights,Walking/Bike Paths |
Utilities & Systems
| Heating: | Baseboard |
| Cooling: | None |
| Property Type | Residential |
| Building Type | Apartment |
| Storeys | 4 |
| Square Footage | 804 sqft |
| Community Name | College Park |
| Subdivision Name | College Park |
| Title | Fee Simple |
| Land Size | Unknown |
| Built in | 2006 |
| Annual Property Taxes | Contact listing agent |
| Parking Type | Stall |
| Time on MLS Listing | 551 days |
Bedrooms
| Above Grade | 1 |
Bathrooms
| Total | 1 |
| Partial | 0 |
Interior Features
| Appliances Included | Dishwasher, Dryer, Microwave, Range Hood, Refrigerator, Stove(s), Washer, Window Coverings |
| Flooring | Carpet, Ceramic Tile, Laminate |
Building Features
| Features | Elevator, Kitchen Island, Laminate Counters, Open Floorplan, Vinyl Windows |
| Style | Attached |
| Construction Material | Cement Fiber Board, Vinyl Siding |
| Building Amenities | Elevator(s) |
| Structures | Balcony(s) |
Heating & Cooling
| Cooling | None |
| Heating Type | Baseboard |
Exterior Features
| Exterior Finish | Cement Fiber Board, Vinyl Siding |
Neighbourhood Features
| Community Features | Shopping Nearby, Sidewalks, Street Lights, Walking/Bike Paths |
| Pets Allowed | No |
| Amenities Nearby | Shopping Nearby, Sidewalks, Street Lights, Walking/Bike Paths |
Maintenance or Condo Information
| Maintenance Fees | $395 Monthly |
| Maintenance Fees Include | Common Area Maintenance, Gas, Heat, Insurance, Interior Maintenance, Maintenance Grounds, Parking, Professional Management, Reserve Fund Contributions, Sewer, Snow Removal, Trash, Water |
Parking
| Parking Type | Stall |
| Total Parking Spaces | 1 |
Interior Size
| Total Finished Area: | 804 sq ft |
| Total Finished Area (Metric): | 74.69 sq m |
Room Count
| Bedrooms: | 1 |
| Bathrooms: | 1 |
| Full Bathrooms: | 1 |
| Rooms Above Grade: | 4 |
Lot Information
Legal
| Legal Description: | LOT UNIT 41 BLK CONDO PLAN 072 1242 |
| Title to Land: | Fee Simple |
- Elevator
- Kitchen Island
- Laminate Counters
- Open Floorplan
- Vinyl Windows
- Balcony
- Dishwasher
- Dryer
- Microwave
- Range Hood
- Refrigerator
- Stove(s)
- Washer
- Window Coverings
- Elevator(s)
- Shopping Nearby
- Sidewalks
- Street Lights
- Walking/Bike Paths
- Cement Fiber Board
- Vinyl Siding
- Stall
- Balcony(s)
Main Level
| Living Room | 12`8" x 16`0" |
| Kitchen | 9`0" x 8`4" |
| Bedroom - Primary | 14`10" x 10`2" |
| 4pc Bathroom | 0`0" x 0`0" |
| Dining Room | 12`8" x 8`0" |
| Laundry | 8`0" x 5`8" |
Monthly Payment Breakdown
Loading Walk Score...
What's Nearby?
Powered by Yelp
REALTOR® Details
Jennifer Gilbert
- (780) 875-3343
- [email protected]
- COLDWELL BANKER - CITY SIDE REALTY