5308 49 Avenue , Lloydminster, Saskatchewan
Residential For Sale in Lloydminster, Saskatchewan
$119,900
-
Property Type
 Residential
-
Bedrooms
 1
1
-
Bath
 1
1
-
Garage
 0
0
-
Sq Ft
 798
798
-
Year Built
 1928
1928
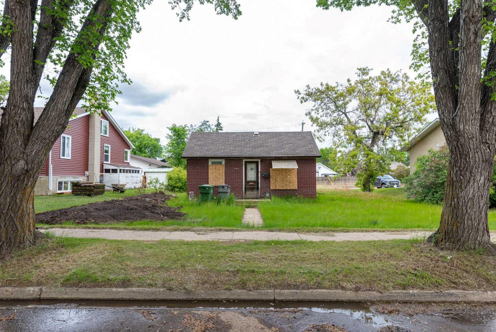
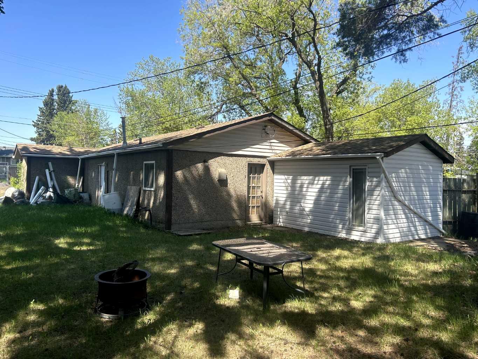
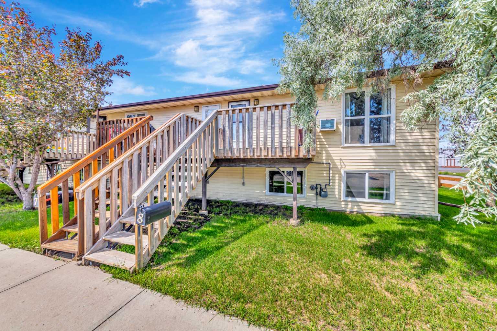
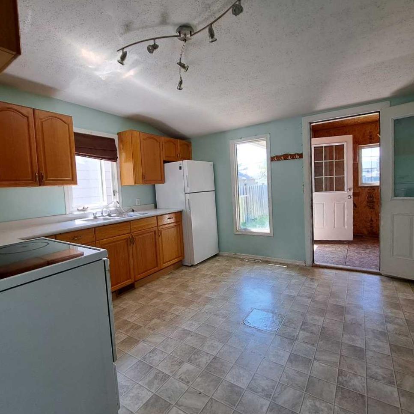
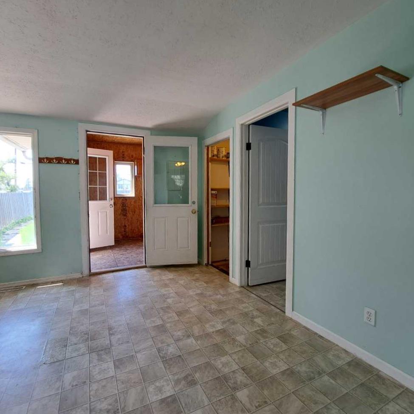
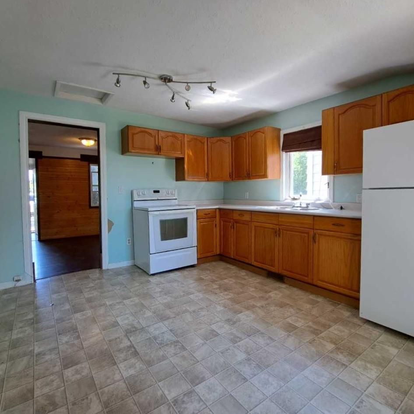
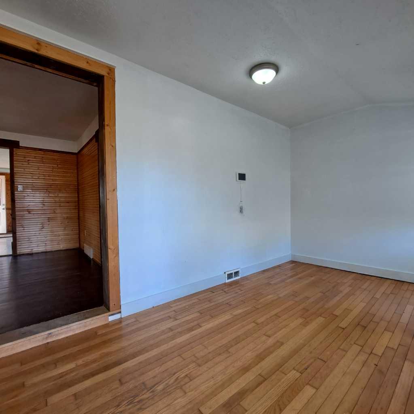
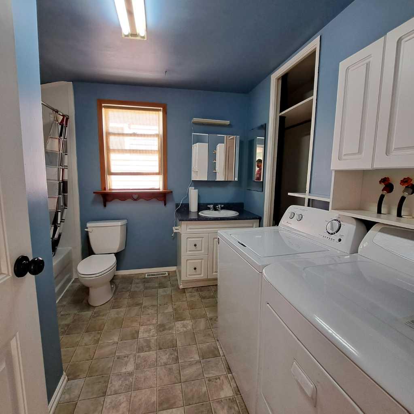
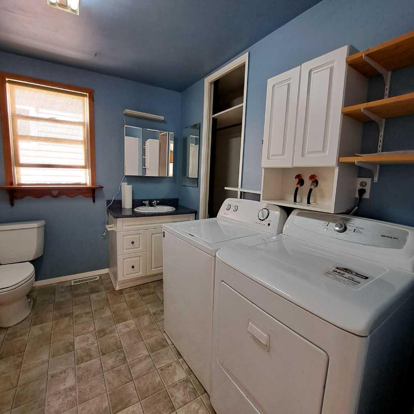
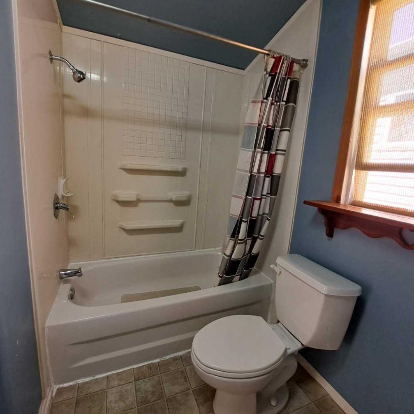
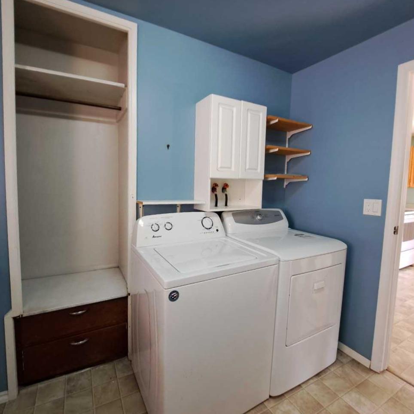
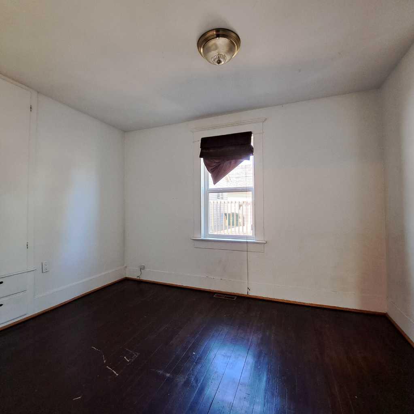
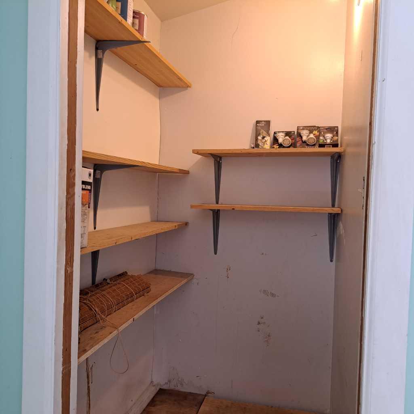
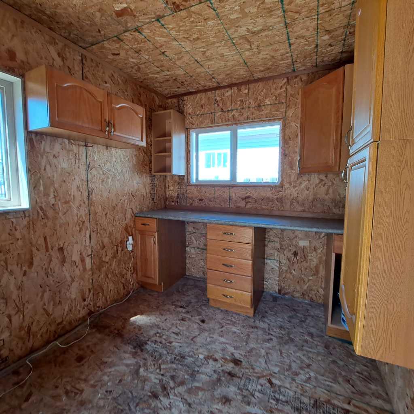
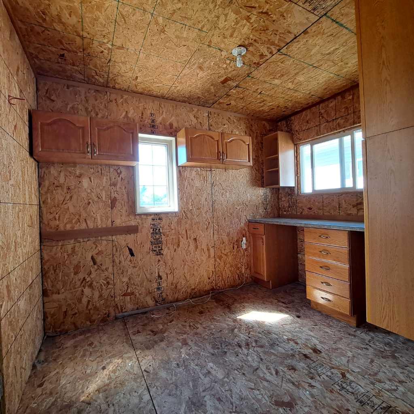
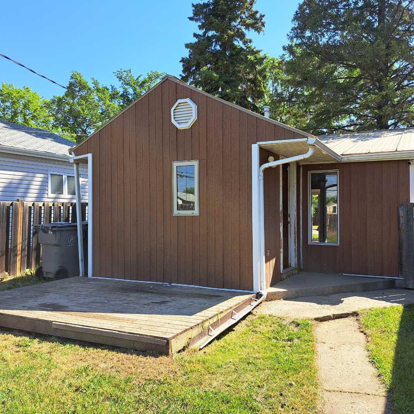
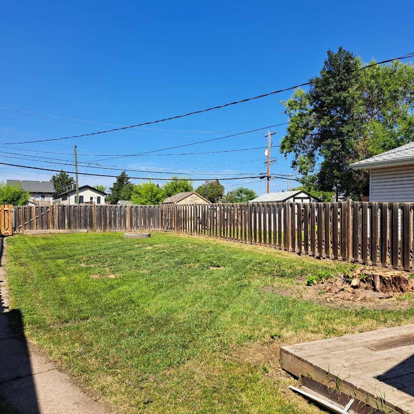
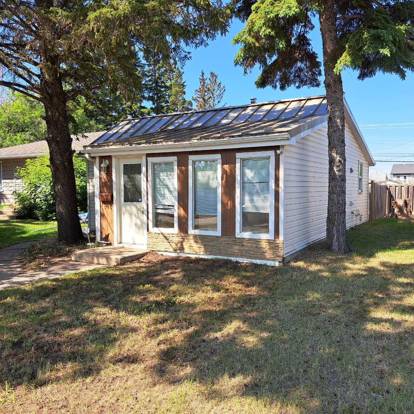
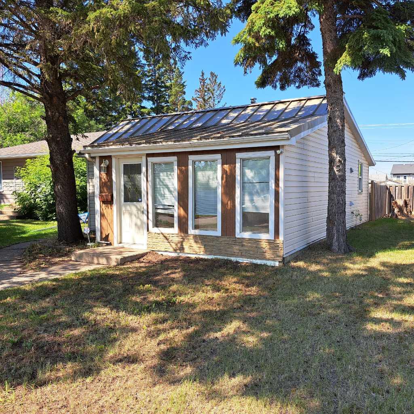
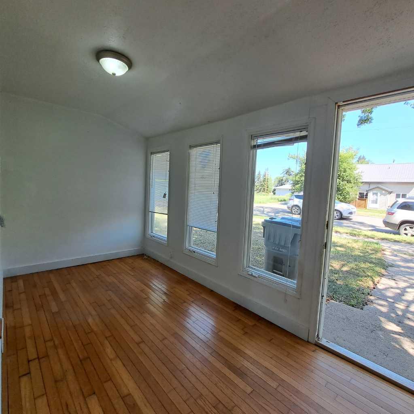
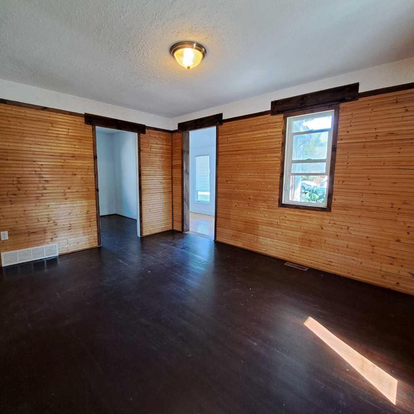
AFFORDABLE! Great Investment Opportunity or starter home! This 1 bedroom bungalow is close to the Lloydminster Golf course and Community venues. R4 zoning. Situated on a large lot with room to build a garage, rear lane access/parking and completely fenced. You'll find a large sun room/porch entry, cozy living room area with hardwood flooring, bedroom, kitchen/dining room, full 4 PC bathroom with laundry area and a large insulated mudroom at the rear. Updates have been done throughput that include furnace, hot water tank, sump pump, updated bath/laundry and recent updated 100amp Electrical!
| Street Address: | 5308 49 Avenue |
| City: | Lloydminster |
| Province/State: | Saskatchewan |
| Postal Code: | N/A |
| County/Parish: | Lloydminster |
| Subdivision: | East Lloydminster |
| Country: | Canada |
| Latitude: | 53.28651470 |
| Longitude: | -110.00383770 |
| MLS® Number: | A2277408 |
| Price: | $119,900 |
| Property Area: | 798 Sq ft |
| Bedrooms: | 1 |
| Bathrooms Half: | 0 |
| Bathrooms Full: | 1 |
| Living Area: | 798 Sq ft |
| Building Area: | 0 Sq ft |
| Year Built: | 1928 |
| Listing Date: | Jan 07, 2026 |
| Garage Spaces: | 0 |
| Property Type: | Residential |
| Property Subtype: | Detached |
| MLS Status: | Active |
Additional Details
| Flooring: | N/A |
| Construction: | Wood Frame |
| Parking: | Alley Access,Off Street,On Street,RV Access/Parking |
| Appliances: | Dryer,Electric Stove,Refrigerator,Washer |
| Stories: | N/A |
| Zoning: | R4 |
| Fireplace: | N/A |
| Amenities: | Golf |
Utilities & Systems
| Heating: | Floor Furnace,Forced Air,Natural Gas |
| Cooling: | None |
| Property Type | Residential |
| Building Type | Detached |
| Square Footage | 798 sqft |
| Community Name | East Lloydminster |
| Subdivision Name | East Lloydminster |
| Title | Fee Simple |
| Land Size | 5,285 sqft |
| Built in | 1928 |
| Annual Property Taxes | Contact listing agent |
| Parking Type | Alley Access |
| Time on MLS Listing | 111 days |
Bedrooms
| Above Grade | 1 |
Bathrooms
| Total | 1 |
| Partial | 0 |
Interior Features
| Appliances Included | Dryer, Electric Stove, Refrigerator, Washer |
| Flooring | Hardwood, Linoleum |
Building Features
| Features | Sump Pump(s) |
| Construction Material | Wood Frame |
| Structures | Front Porch, Rear Porch, See Remarks |
Heating & Cooling
| Cooling | None |
| Heating Type | Floor Furnace, Forced Air, Natural Gas |
Exterior Features
| Exterior Finish | Wood Frame |
Neighbourhood Features
| Community Features | Golf |
| Amenities Nearby | Golf |
Parking
| Parking Type | Alley Access |
| Total Parking Spaces | 3 |
Interior Size
| Total Finished Area: | 798 sq ft |
| Total Finished Area (Metric): | 74.14 sq m |
Room Count
| Bedrooms: | 1 |
| Bathrooms: | 1 |
| Full Bathrooms: | 1 |
| Rooms Above Grade: | 3 |
Lot Information
| Lot Size: | 5,285 sq ft |
| Lot Size (Acres): | 0.12 acres |
| Frontage: | 30 ft |
- Sump Pump(s)
- Private Yard
- Dryer
- Electric Stove
- Refrigerator
- Washer
- Crawl Space
- Golf
- Wood Frame
- Block
- Back Lane
- Back Yard
- Close to Clubhouse
- Few Trees
- Front Yard
- Irregular Lot
- Lawn
- Alley Access
- Off Street
- On Street
- RV Access/Parking
- Front Porch
- Rear Porch
- See Remarks
Floor plan information is not available for this property.
Monthly Payment Breakdown
Loading Walk Score...
What's Nearby?
Powered by Yelp