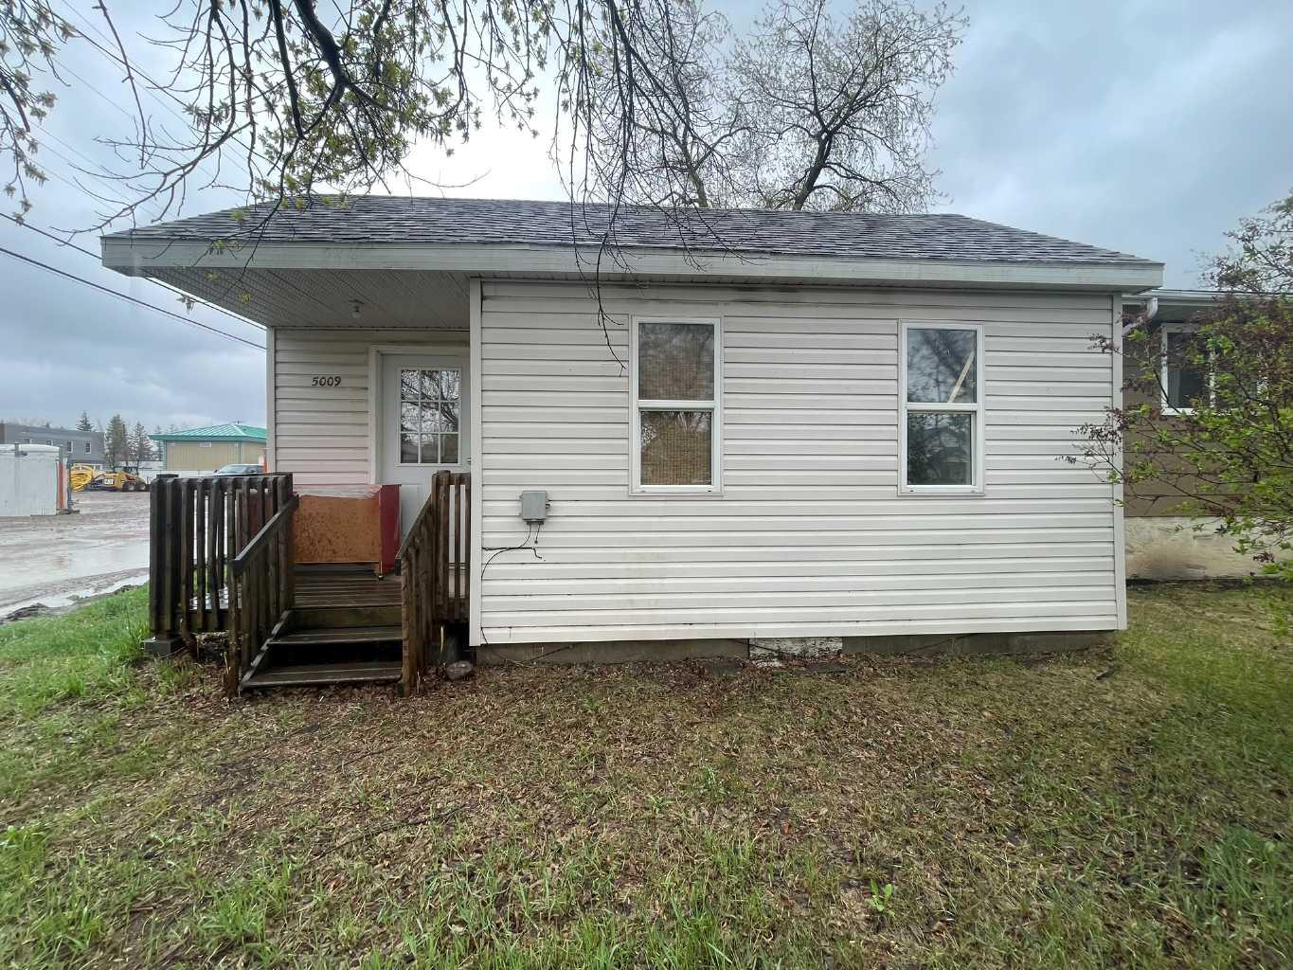
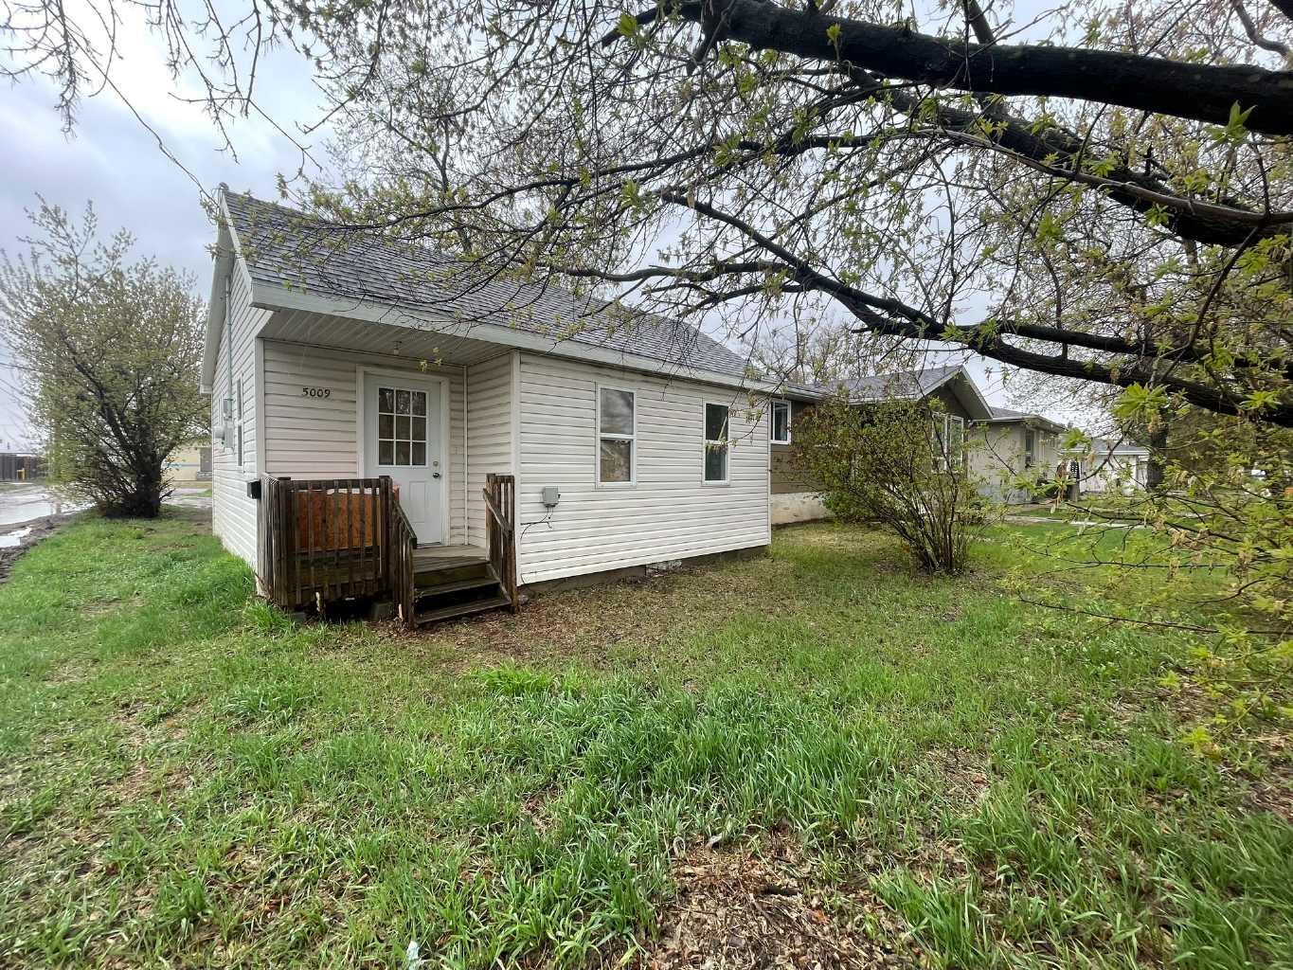
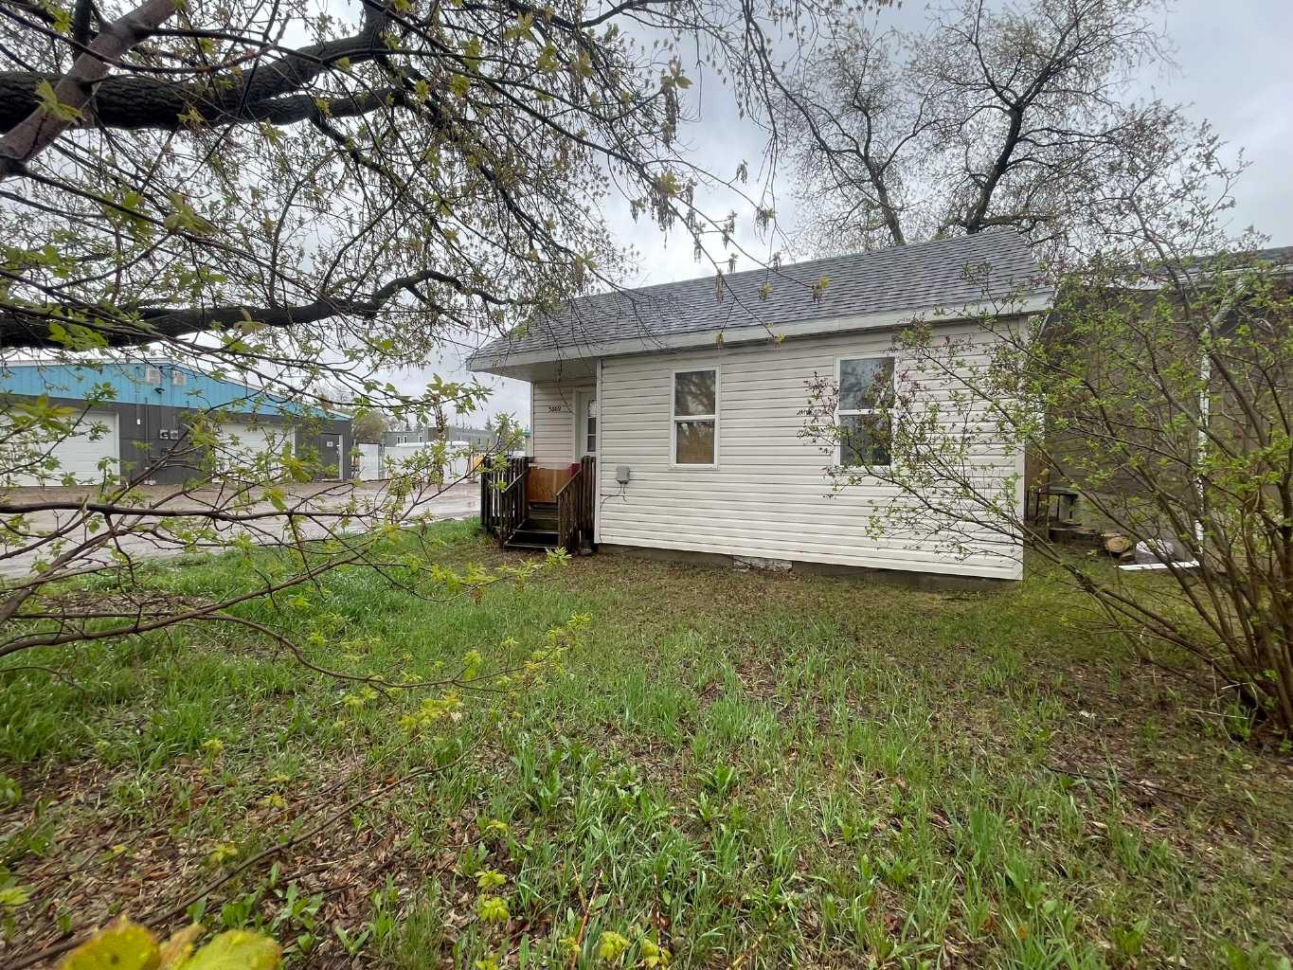
5009 54A Street , Lloydminster, Alberta
Residential For Sale in Lloydminster, Alberta
$135,000
-
Property Type
 Residential
-
Bedrooms
 1
1
-
Bath
 1
1
-
Garage
 0
0
-
Sq Ft
 551
551
-
Year Built
 1940
1940
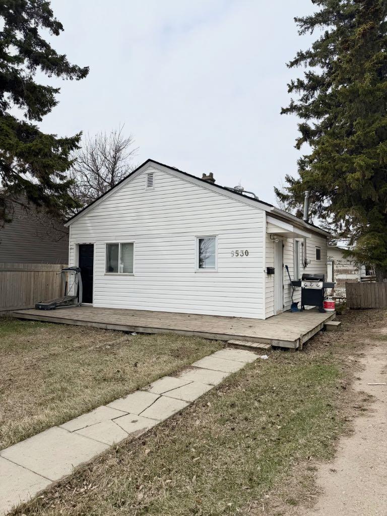
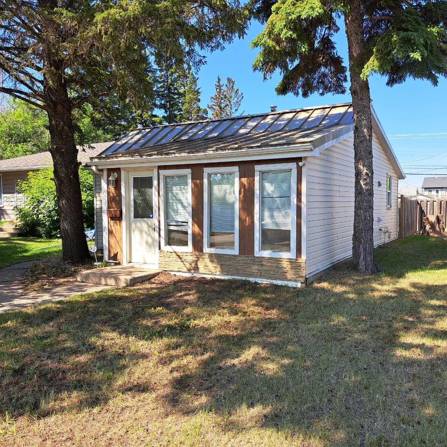
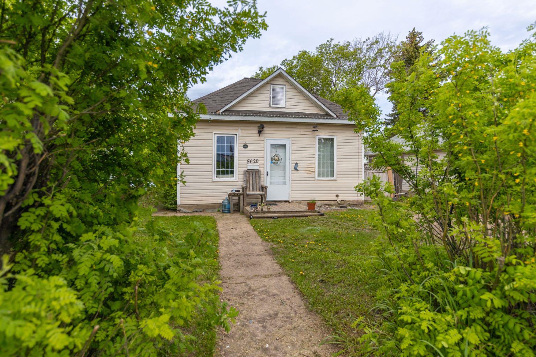
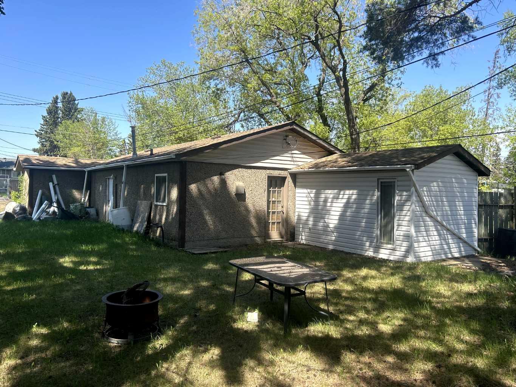
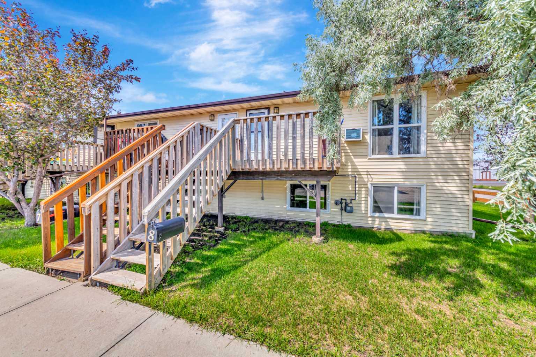
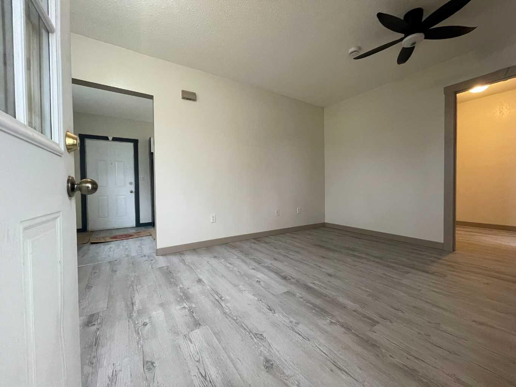
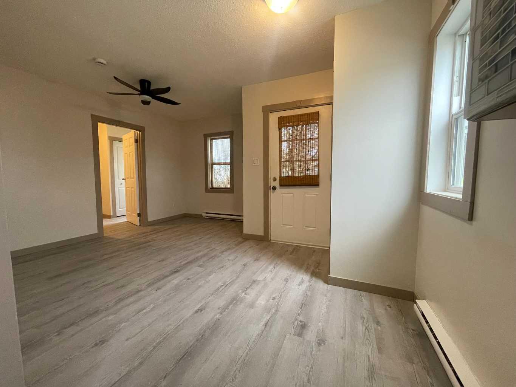
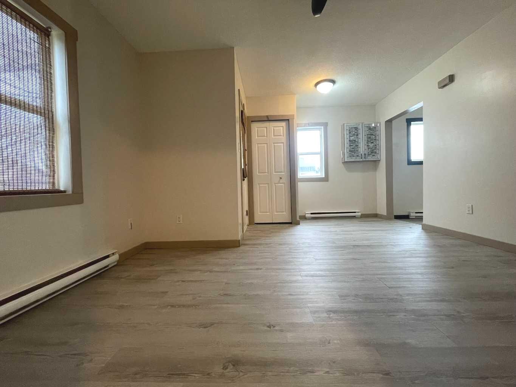
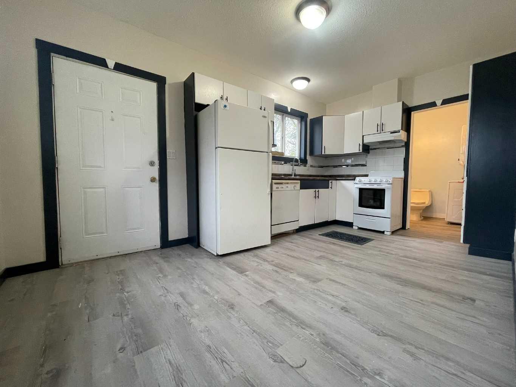
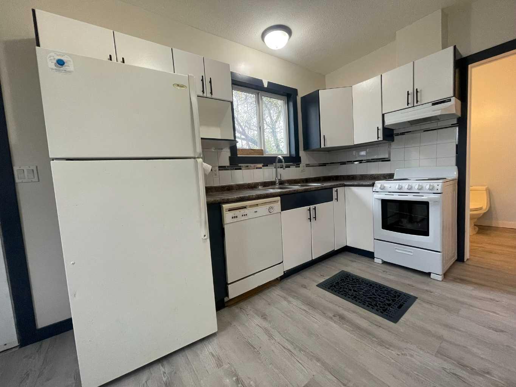
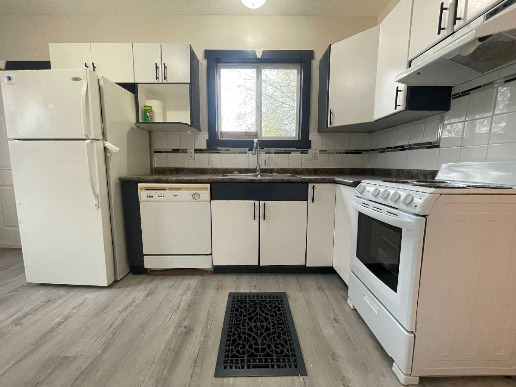
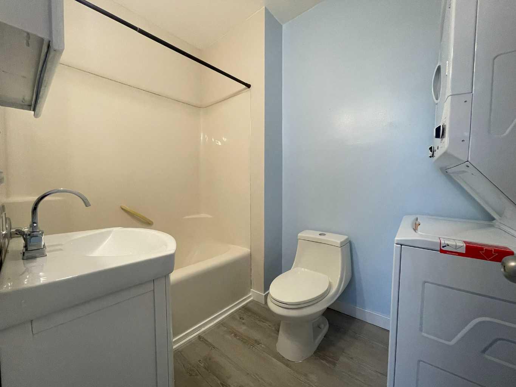
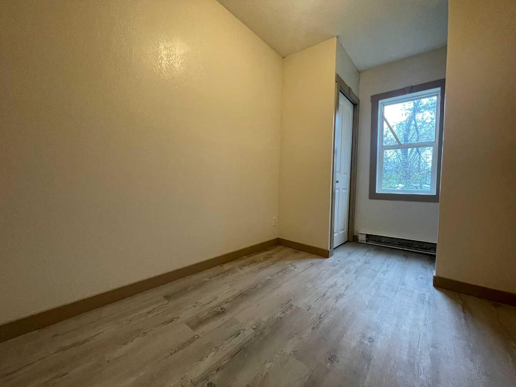
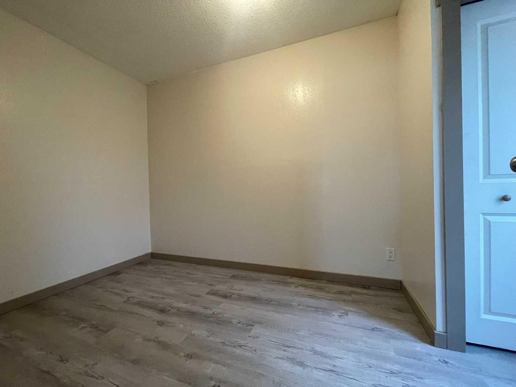
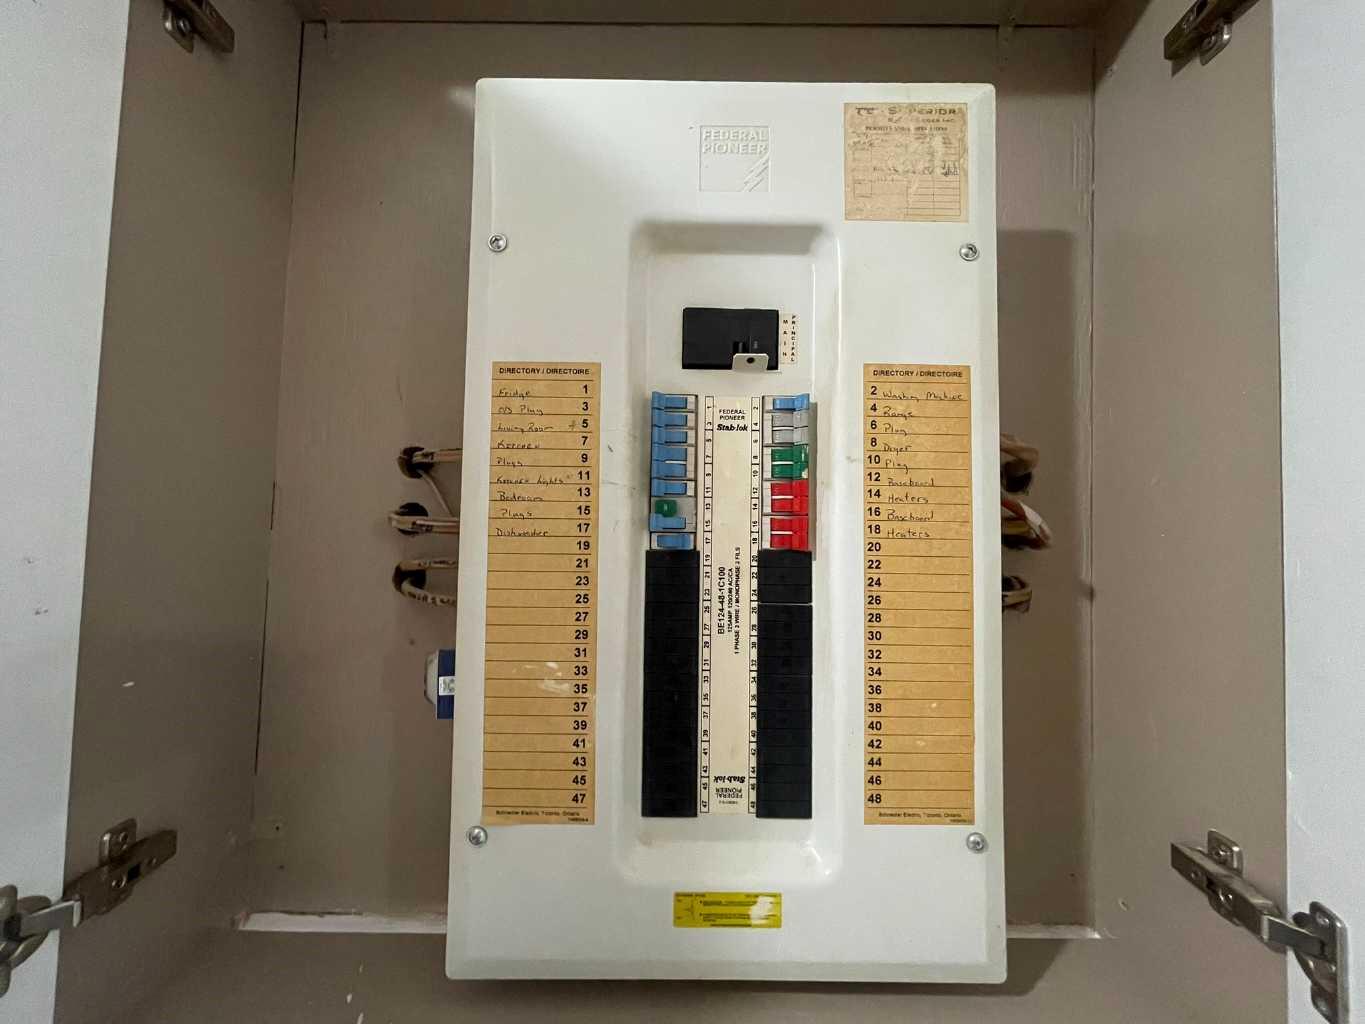
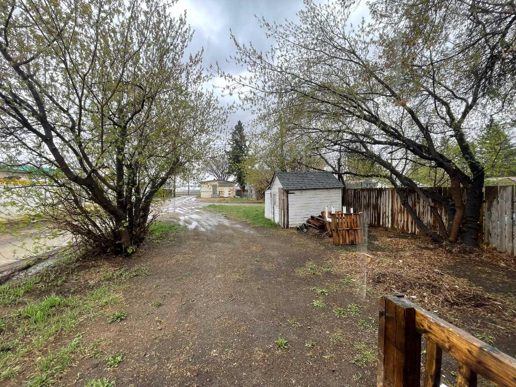
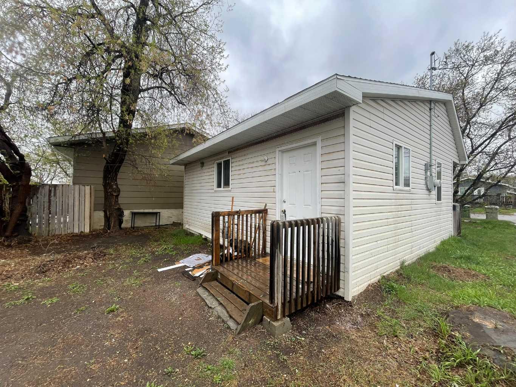
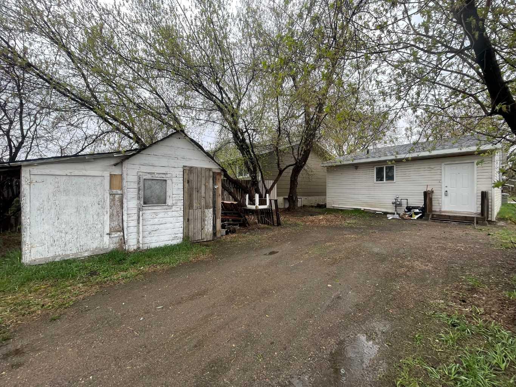
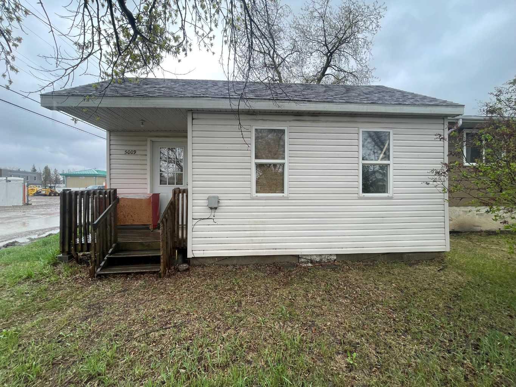
Welcome Home! Good things come in small packages and this is an opportunity for affordable Alberta side, home ownership with your very own land versus a condo. Super cute and newly renovated, updates include siding, shingles, windows, electrical panel, new vinyl flooring throughout, fresh paint and a bathroom refresh. There is a gas furnace in the basement and supplemental electric baseboard heaters. The compact kitchen has plenty of storage, a full size fridge and a brand new stove, there is room for a small dining table in this area or have a living and dining area combo if your table requires more space. The bedroom has storage options with a closet as well as built in shelving. The updated four-piece bathroom also houses a brand new stackable washer and dryer set and a convenient folding table. BONUS, this one-level home is easly made accessible for any of those who prefer or require no stairs. The property is on a quiet tree-lined street and is close to major transit routes, shopping, amenities and services. The back and front porch are newer and the front is covered from the elements. You can enjoy the well treed yard and the privacy of having only one neighbour with rear and side alleyways. Immediate possession is available. Make your move!
| Street Address: | 5009 54A Street |
| City: | Lloydminster |
| Province/State: | Alberta |
| Postal Code: | N/A |
| County/Parish: | Lloydminster |
| Subdivision: | North Lloydminster |
| Country: | Canada |
| Latitude: | 53.28777270 |
| Longitude: | -110.00637770 |
| MLS® Number: | A2311723 |
| Price: | $135,000 |
| Property Area: | 551 Sq ft |
| Bedrooms: | 1 |
| Bathrooms Half: | 0 |
| Bathrooms Full: | 1 |
| Living Area: | 551 Sq ft |
| Building Area: | 0 Sq ft |
| Year Built: | 1940 |
| Listing Date: | May 15, 2026 |
| Garage Spaces: | 0 |
| Property Type: | Residential |
| Property Subtype: | Detached |
| MLS Status: | Active |
Additional Details
| Flooring: | N/A |
| Construction: | Vinyl Siding,Wood Frame |
| Parking: | Off Street |
| Appliances: | Dryer,Refrigerator,Stove(s),Washer,Window Coverings |
| Stories: | N/A |
| Zoning: | LDR |
| Fireplace: | N/A |
| Amenities: | Park,Playground,Schools Nearby,Shopping Nearby,Sidewalks,Street Lights |
Utilities & Systems
| Heating: | Baseboard,Electric,Natural Gas,Radiant |
| Cooling: | None |
| Property Type | Residential |
| Building Type | Detached |
| Square Footage | 551 sqft |
| Community Name | North Lloydminster |
| Subdivision Name | North Lloydminster |
| Title | Fee Simple |
| Land Size | 3,669 sqft |
| Built in | 1940 |
| Annual Property Taxes | Contact listing agent |
| Parking Type | Off Street |
Bedrooms
| Above Grade | 1 |
Bathrooms
| Total | 1 |
| Partial | 0 |
Interior Features
| Appliances Included | Dryer, Refrigerator, Stove(s), Washer, Window Coverings |
| Flooring | Vinyl Plank |
Building Features
| Features | Ceiling Fan(s), Vinyl Windows |
| Construction Material | Vinyl Siding, Wood Frame |
| Structures | Front Porch |
Heating & Cooling
| Cooling | None |
| Heating Type | Baseboard, Electric, Natural Gas, Radiant |
Exterior Features
| Exterior Finish | Vinyl Siding, Wood Frame |
Neighbourhood Features
| Community Features | Park, Playground, Schools Nearby, Shopping Nearby, Sidewalks, Street Lights |
| Amenities Nearby | Park, Playground, Schools Nearby, Shopping Nearby, Sidewalks, Street Lights |
Parking
| Parking Type | Off Street |
| Total Parking Spaces | 2 |
Interior Size
| Total Finished Area: | 551 sq ft |
| Total Finished Area (Metric): | 51.19 sq m |
Room Count
| Bedrooms: | 1 |
| Bathrooms: | 1 |
| Full Bathrooms: | 1 |
| Rooms Above Grade: | 3 |
Lot Information
| Lot Size: | 3,669 sq ft |
| Lot Size (Acres): | 0.08 acres |
| Frontage: | 30 ft |
Legal
| Legal Description: | LOT 22 BLK 26 PLAN 3460Q |
| Title to Land: | Fee Simple |
- Ceiling Fan(s)
- Vinyl Windows
- Private Entrance
- Private Yard
- Dryer
- Refrigerator
- Stove(s)
- Washer
- Window Coverings
- Partial
- Park
- Playground
- Schools Nearby
- Shopping Nearby
- Sidewalks
- Street Lights
- Vinyl Siding
- Wood Frame
- Block
- Combination
- Back Lane
- Back Yard
- City Lot
- Front Yard
- Many Trees
- Rectangular Lot
- Off Street
- Front Porch
Floor plan information is not available for this property.
Monthly Payment Breakdown
Loading Walk Score...
What's Nearby?
Powered by Yelp
REALTOR® Details
Jennifer Gilbert
- (780) 875-3343
- [email protected]
- COLDWELL BANKER - CITY SIDE REALTY