5620 49 Street , Lloydminster, Saskatchewan
Residential For Sale in Lloydminster, Saskatchewan
$119,900
-
Property Type
 Residential
-
Bedrooms
 2
2
-
Bath
 1
1
-
Garage
 0
0
-
Sq Ft
 980
980
-
Year Built
 1930
1930
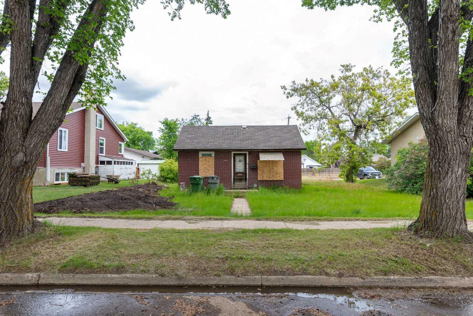
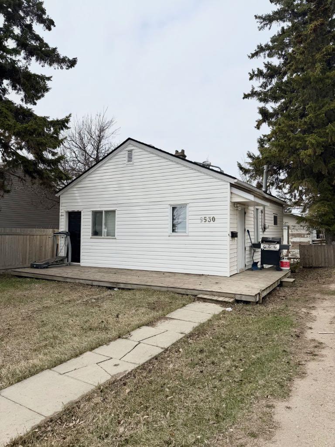
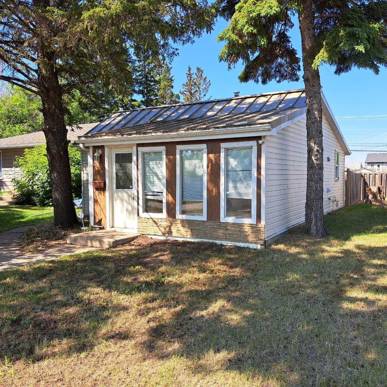
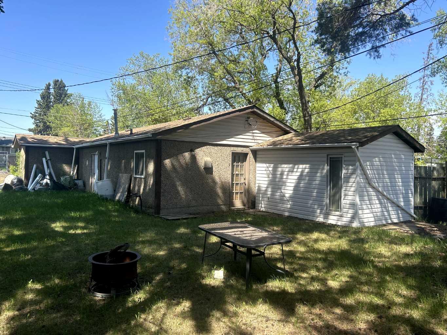
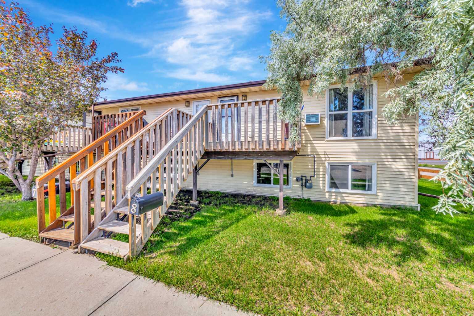
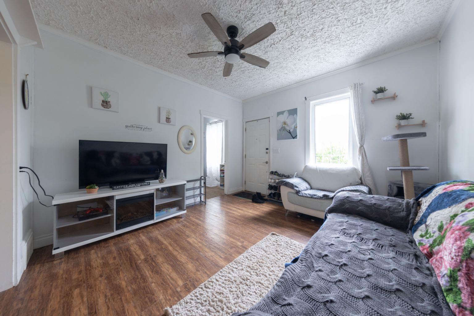
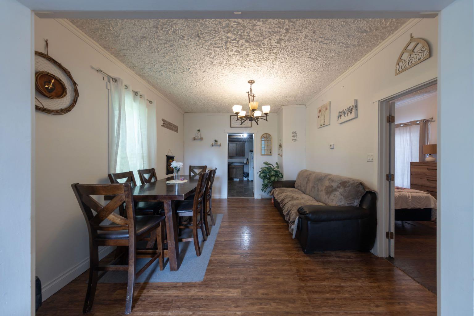
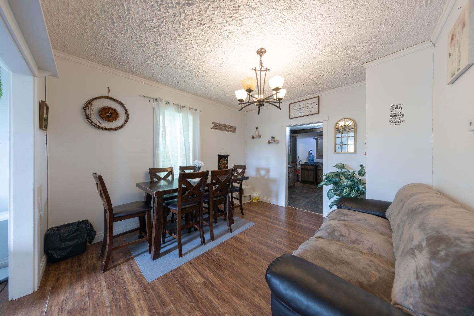
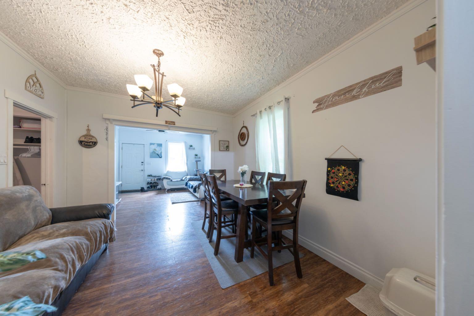
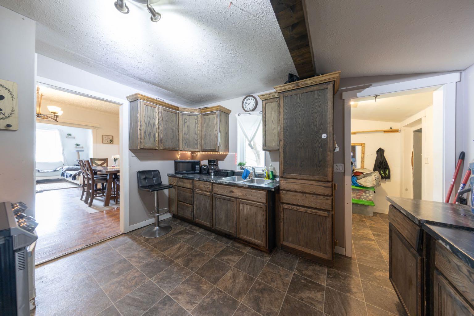
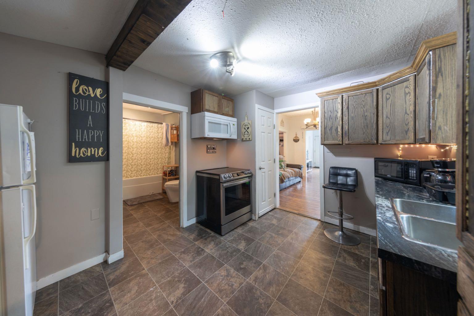
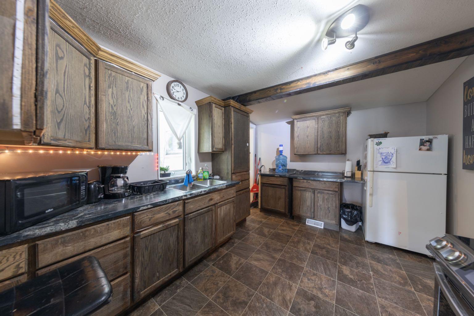
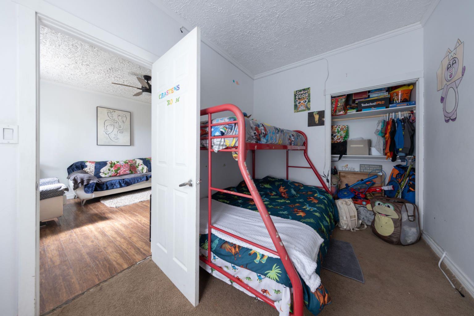
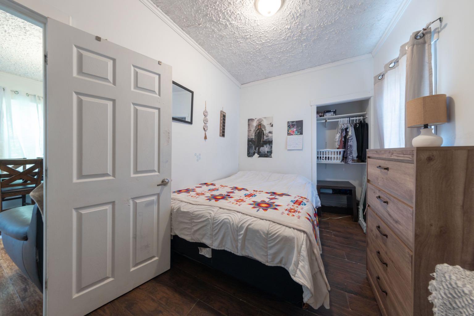
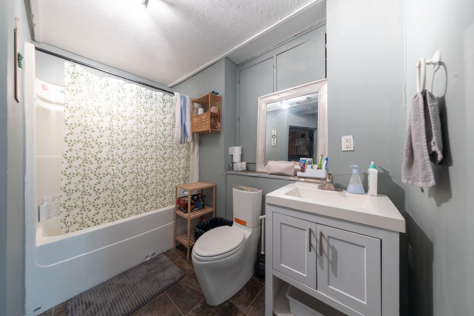
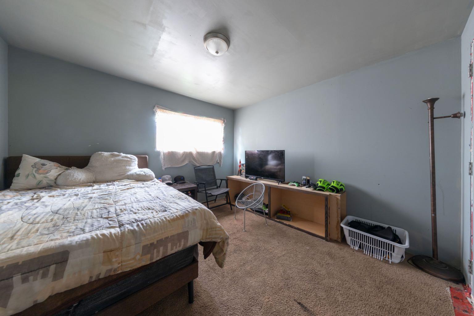
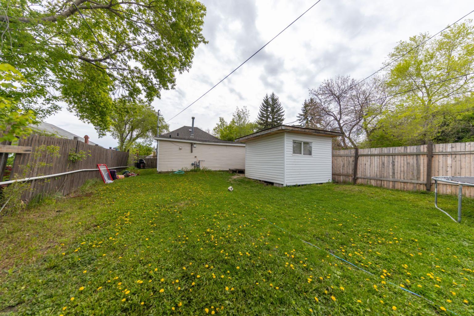
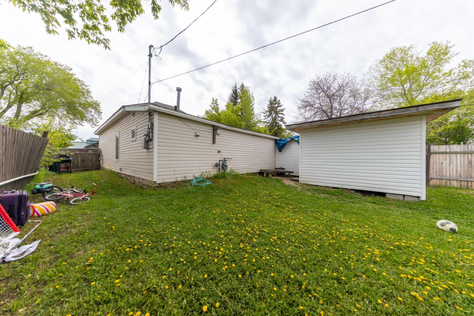
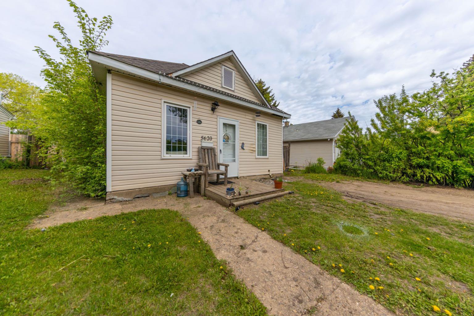
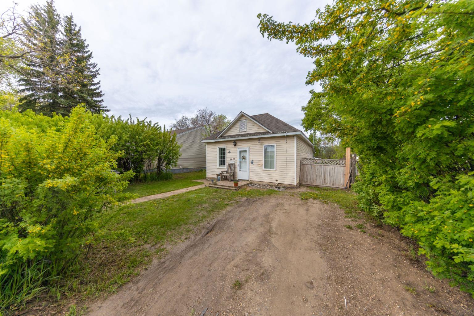
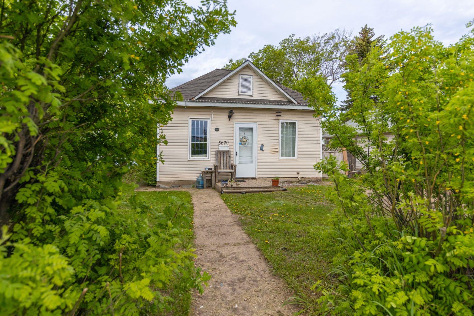
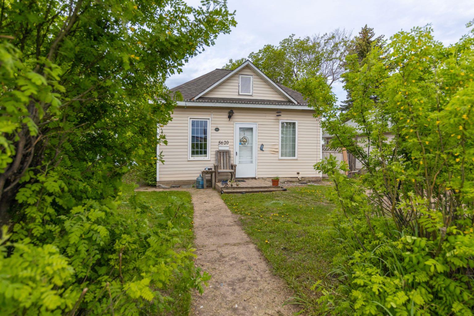
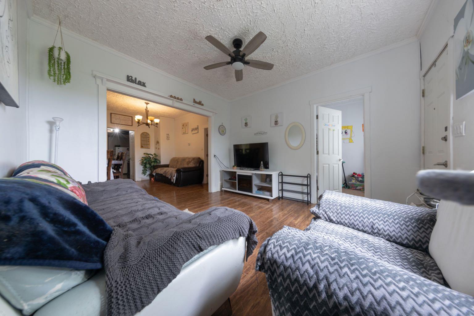
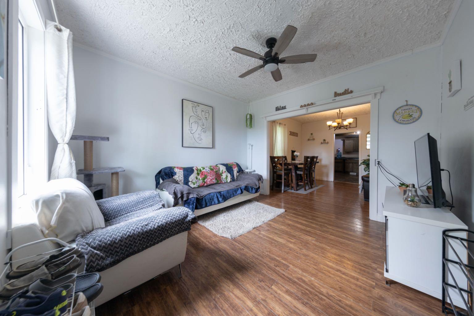
Looking to step in to the real estate market or looking for an instant revenue property with long term tenants in place? This cute as a button home may be just what you are looking for! This 1930 home shows character. Good sized living room leads the dining room then on to the kitchen, there are 2 bedrooms, large 4 piece bath with laundry as well. There is a cute little porch leading to a flex room, can be used as a bedroom in summer or play room. New furnace , paint and washer & dryer.
| Street Address: | 5620 49 Street |
| City: | Lloydminster |
| Province/State: | Saskatchewan |
| Postal Code: | N/A |
| County/Parish: | Lloydminster |
| Subdivision: | East Lloydminster |
| Country: | Canada |
| Latitude: | 53.29154820 |
| Longitude: | -110.00385520 |
| MLS® Number: | A2309911 |
| Price: | $119,900 |
| Property Area: | 980 Sq ft |
| Bedrooms: | 2 |
| Bathrooms Half: | 0 |
| Bathrooms Full: | 1 |
| Living Area: | 980 Sq ft |
| Building Area: | 0 Sq ft |
| Year Built: | 1930 |
| Listing Date: | May 10, 2026 |
| Garage Spaces: | 0 |
| Property Type: | Residential |
| Property Subtype: | Detached |
| MLS Status: | Active |
Additional Details
| Flooring: | N/A |
| Construction: | Wood Frame |
| Parking: | Off Street |
| Appliances: | Electric Stove,Microwave Hood Fan,Refrigerator,Washer/Dryer |
| Stories: | N/A |
| Zoning: | MDR |
| Fireplace: | N/A |
| Amenities: | Shopping Nearby,Sidewalks,Street Lights |
Utilities & Systems
| Heating: | Forced Air,Natural Gas |
| Cooling: | None |
| Property Type | Residential |
| Building Type | Detached |
| Square Footage | 980 sqft |
| Community Name | East Lloydminster |
| Subdivision Name | East Lloydminster |
| Title | Fee Simple |
| Land Size | 7,788 sqft |
| Built in | 1930 |
| Annual Property Taxes | Contact listing agent |
| Parking Type | Off Street |
Bedrooms
| Above Grade | 2 |
Bathrooms
| Total | 1 |
| Partial | 0 |
Interior Features
| Appliances Included | Electric Stove, Microwave Hood Fan, Refrigerator, Washer/Dryer |
| Flooring | Carpet, Laminate, Linoleum |
Building Features
| Features | See Remarks |
| Construction Material | Wood Frame |
| Structures | None |
Heating & Cooling
| Cooling | None |
| Heating Type | Forced Air, Natural Gas |
Exterior Features
| Exterior Finish | Wood Frame |
Neighbourhood Features
| Community Features | Shopping Nearby, Sidewalks, Street Lights |
| Amenities Nearby | Shopping Nearby, Sidewalks, Street Lights |
Parking
| Parking Type | Off Street |
| Total Parking Spaces | 2 |
Interior Size
| Total Finished Area: | 980 sq ft |
| Total Finished Area (Metric): | 91.04 sq m |
Room Count
| Bedrooms: | 2 |
| Bathrooms: | 1 |
| Full Bathrooms: | 1 |
| Rooms Above Grade: | 6 |
Lot Information
| Lot Size: | 7,788 sq ft |
| Lot Size (Acres): | 0.18 acres |
| Frontage: | 44 ft |
Legal
| Legal Description: | Lot 10-St 11, Block 8 Plan B1271 = Lot 22 Block/Par 8 Plan 101720742 Ext 28 |
| Title to Land: | Fee Simple |
- See Remarks
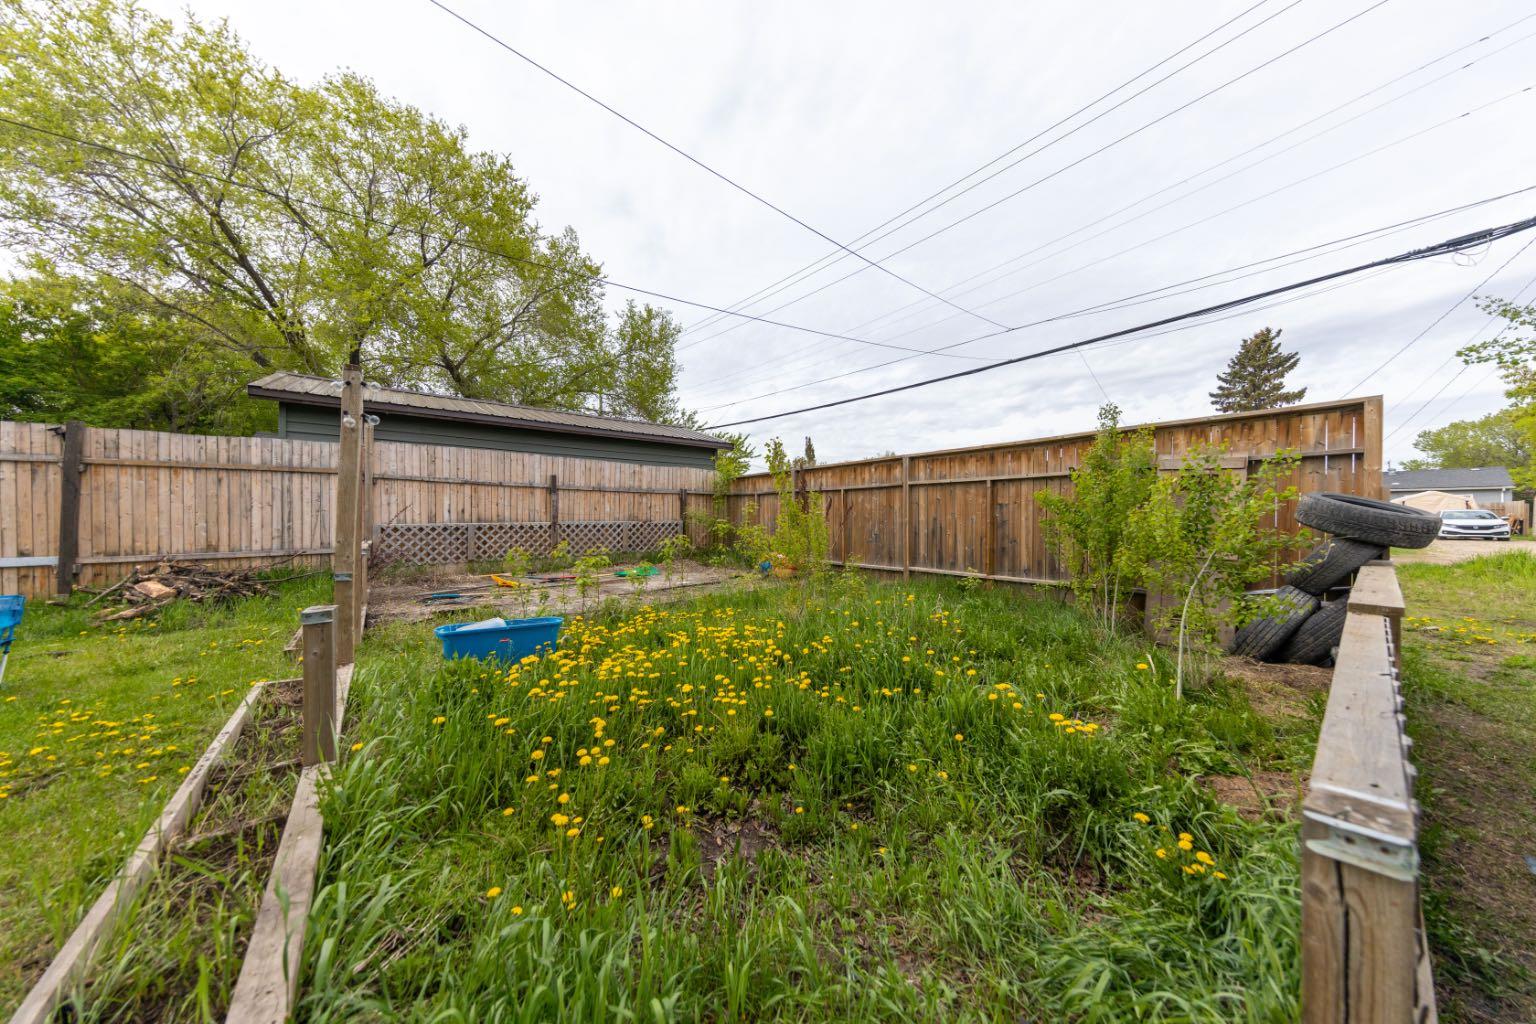
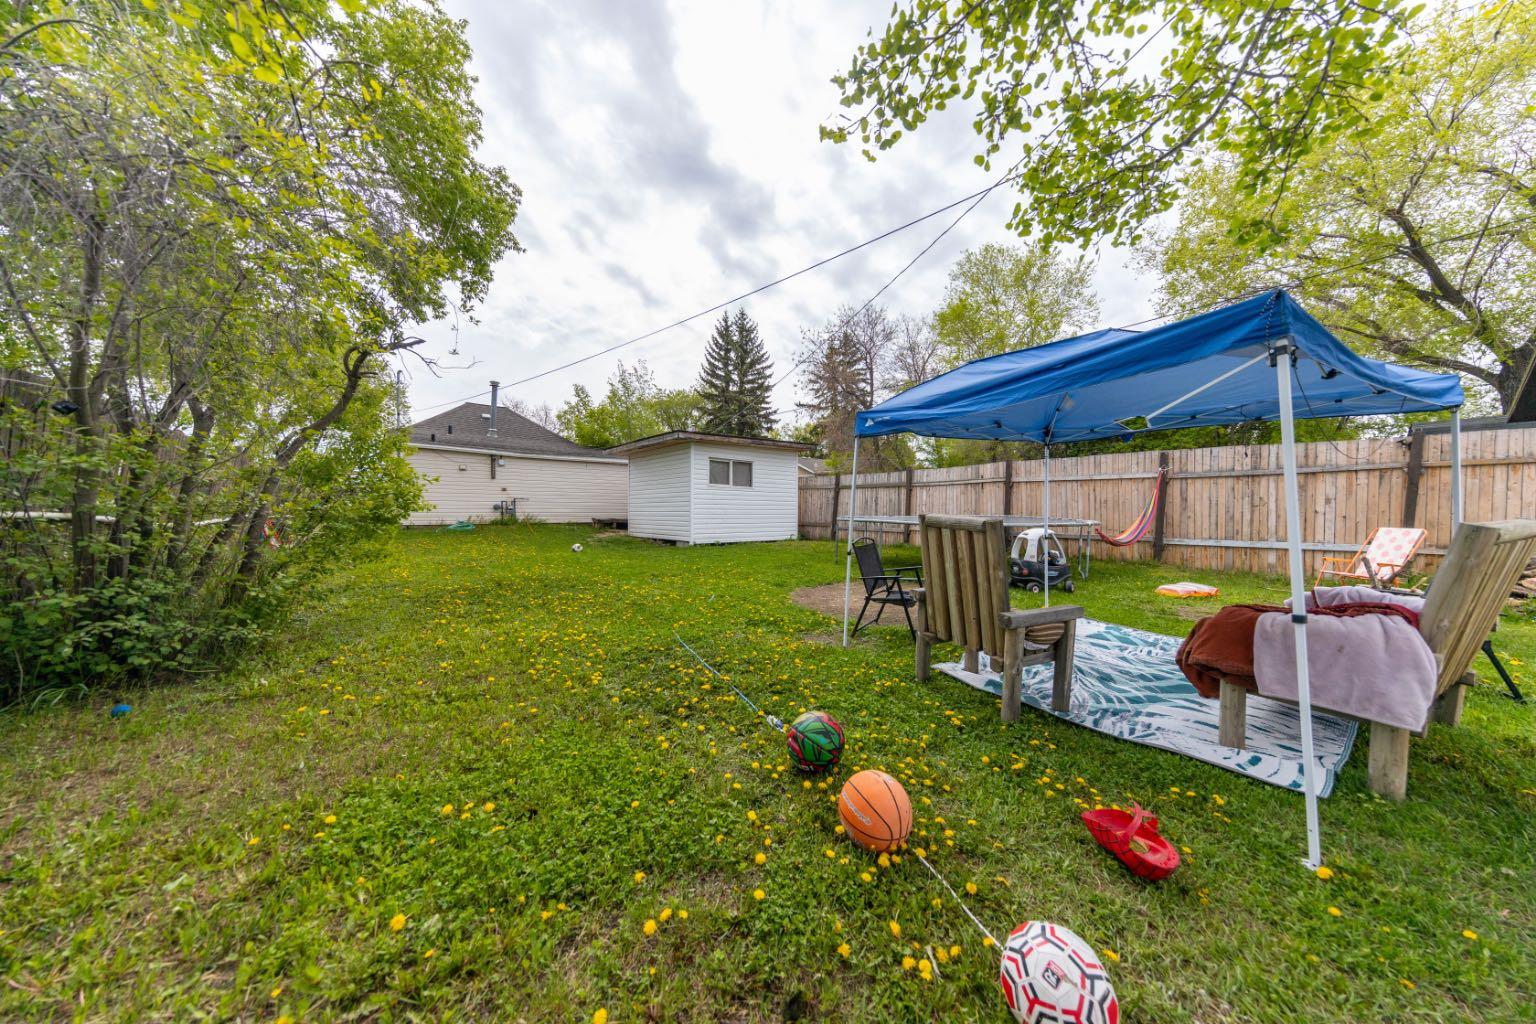
- Private Yard
- Electric Stove
- Microwave Hood Fan
- Refrigerator
- Washer/Dryer
- Partial
- Shopping Nearby
- Sidewalks
- Street Lights
- Wood Frame
- Poured Concrete
- Back Yard
- Off Street
- None
Floor plan information is not available for this property.
Monthly Payment Breakdown
Principal & Interest:
$0
Property Tax:
$0
Home Insurance:
$0
HOA Fees:
$0
PMI:
$0
Total Monthly Payment:
$0
Chart Mortgage:
Loading Walk Score...
What's Nearby?
Powered by Yelp