5530 49 Street , Lloydminster, Saskatchewan
Residential For Sale in Lloydminster, Saskatchewan
$109,900
-
Property Type
 Residential
-
Bedrooms
 1
1
-
Bath
 1
1
-
Garage
 0
0
-
Sq Ft
 654
654
-
Year Built
 1930
1930
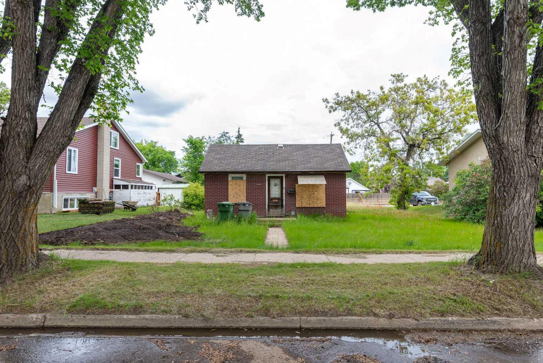
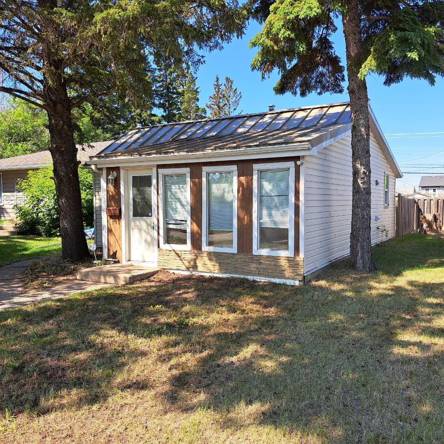
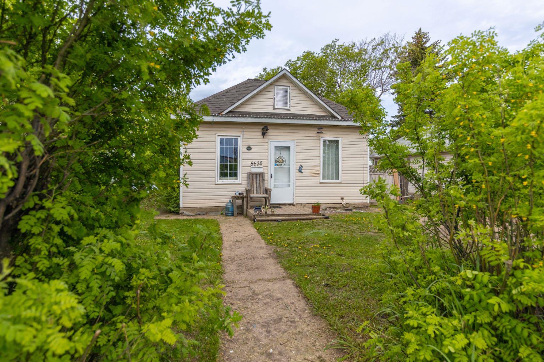
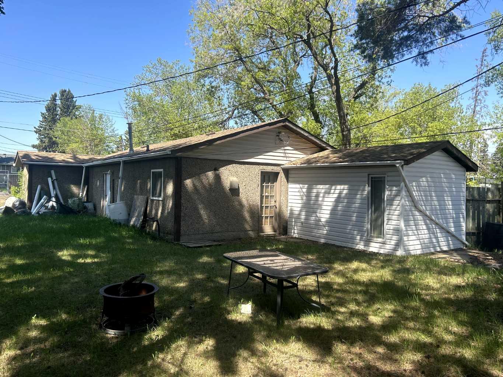
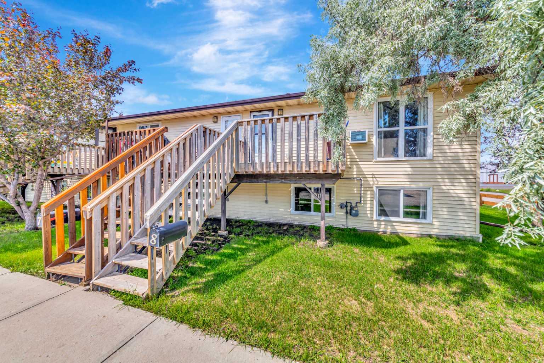
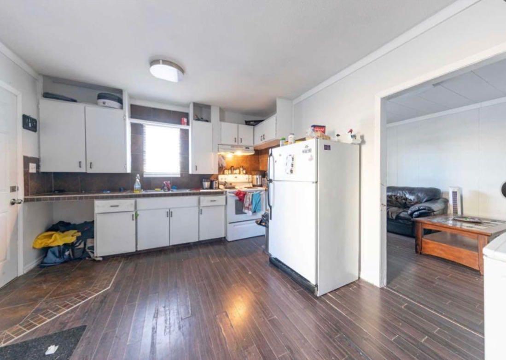
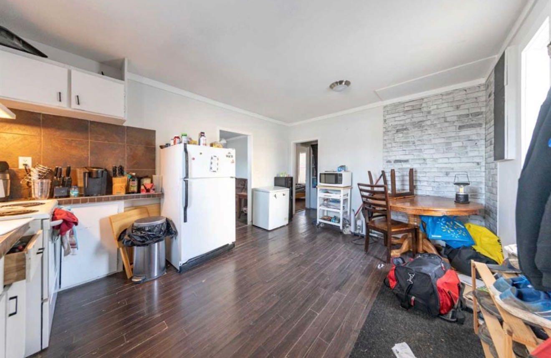
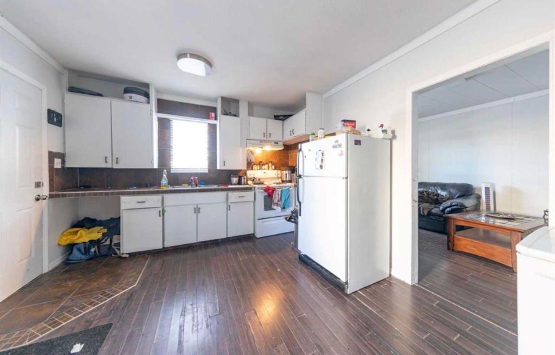
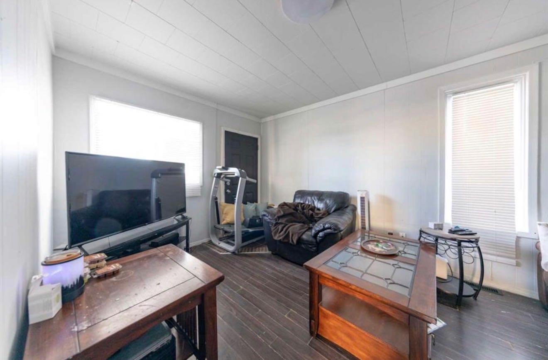
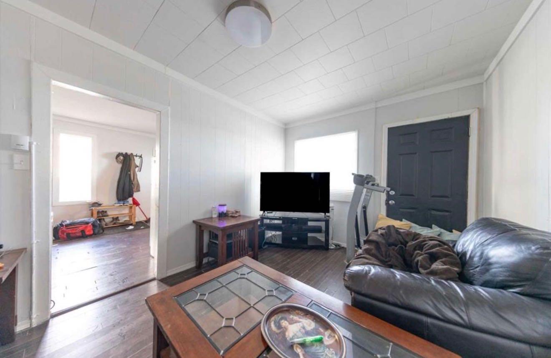
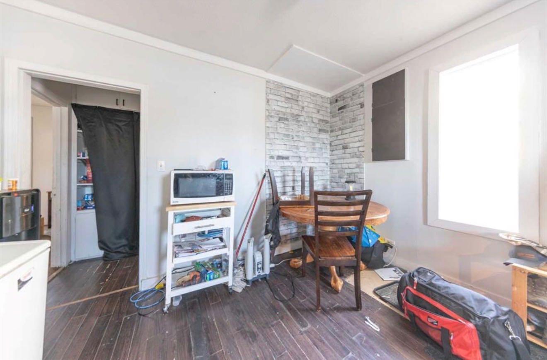
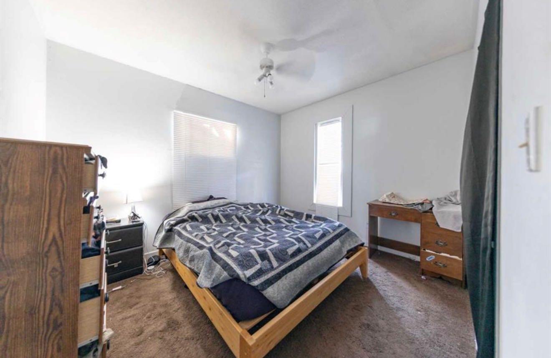
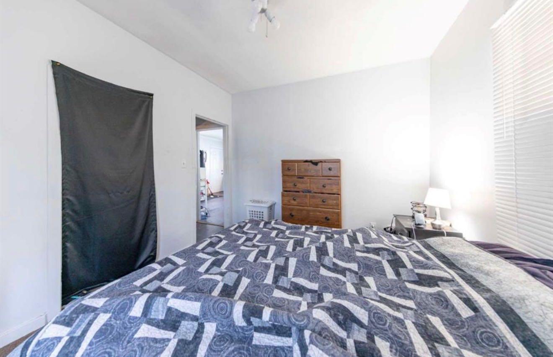
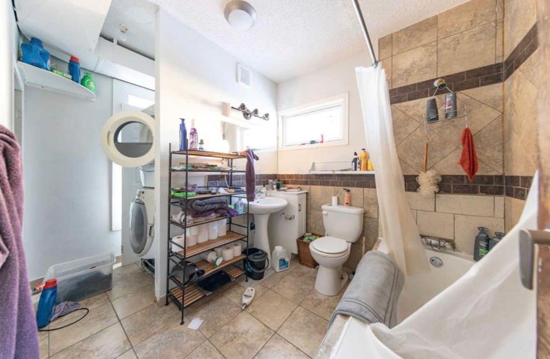
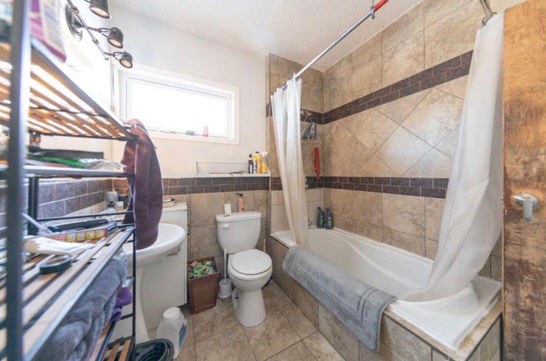
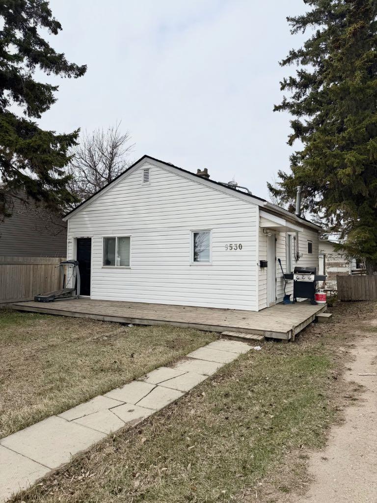
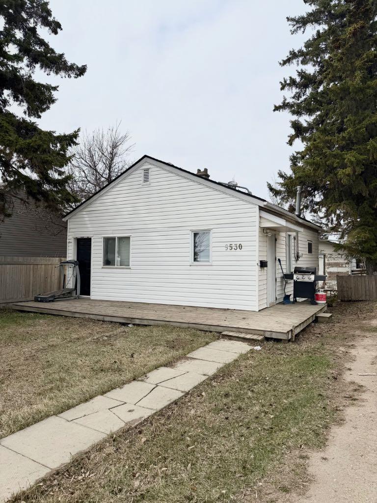
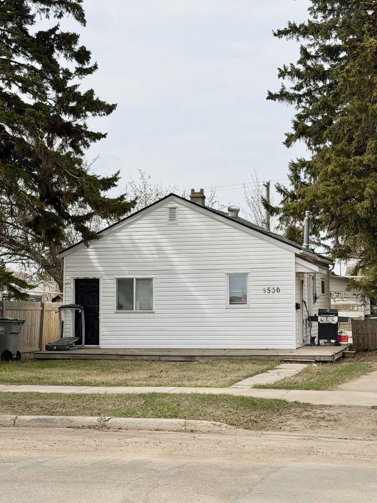
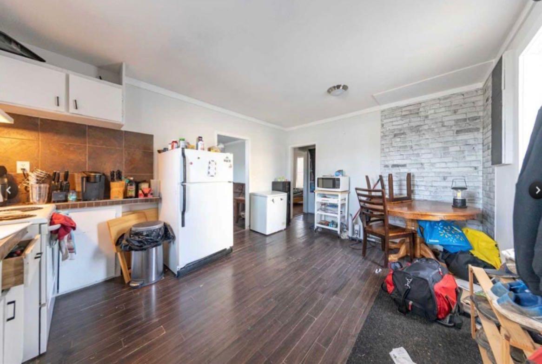
Looking for your first revenue property with instant revenue? Well look no further this little one bedroom home may be just the perfect fit to start or expand your portfolio! This property makes a great rental - current tenant has been there for approximately 2 years and willing to stay. The lot is massive and zoned R4 so the potential is there to expand. Furnace and hot water heater have been replaced recently. This one won't last long - call today!
| Street Address: | 5530 49 Street |
| City: | Lloydminster |
| Province/State: | Saskatchewan |
| Postal Code: | N/A |
| County/Parish: | Lloydminster |
| Subdivision: | East Lloydminster |
| Country: | Canada |
| Latitude: | 53.29015550 |
| Longitude: | -110.00381990 |
| MLS® Number: | A2309917 |
| Price: | $109,900 |
| Property Area: | 654 Sq ft |
| Bedrooms: | 1 |
| Bathrooms Half: | 0 |
| Bathrooms Full: | 1 |
| Living Area: | 654 Sq ft |
| Building Area: | 0 Sq ft |
| Year Built: | 1930 |
| Listing Date: | May 10, 2026 |
| Garage Spaces: | 0 |
| Property Type: | Residential |
| Property Subtype: | Detached |
| MLS Status: | Active |
Additional Details
| Flooring: | N/A |
| Construction: | Wood Frame |
| Parking: | Off Street |
| Appliances: | Electric Stove,Range Hood,Refrigerator,Washer/Dryer Stacked |
| Stories: | N/A |
| Zoning: | MDR |
| Fireplace: | N/A |
| Amenities: | Shopping Nearby,Sidewalks,Street Lights |
Utilities & Systems
| Heating: | Forced Air,Natural Gas |
| Cooling: | None |
| Property Type | Residential |
| Building Type | Detached |
| Square Footage | 654 sqft |
| Community Name | East Lloydminster |
| Subdivision Name | East Lloydminster |
| Title | Fee Simple |
| Land Size | 5,292 sqft |
| Built in | 1930 |
| Annual Property Taxes | Contact listing agent |
| Parking Type | Off Street |
Bedrooms
| Above Grade | 1 |
Bathrooms
| Total | 1 |
| Partial | 0 |
Interior Features
| Appliances Included | Electric Stove, Range Hood, Refrigerator, Washer/Dryer Stacked |
| Flooring | Carpet, Ceramic Tile, Laminate |
Building Features
| Features | See Remarks |
| Construction Material | Wood Frame |
| Structures | Deck |
Heating & Cooling
| Cooling | None |
| Heating Type | Forced Air, Natural Gas |
Exterior Features
| Exterior Finish | Wood Frame |
Neighbourhood Features
| Community Features | Shopping Nearby, Sidewalks, Street Lights |
| Amenities Nearby | Shopping Nearby, Sidewalks, Street Lights |
Parking
| Parking Type | Off Street |
| Total Parking Spaces | 2 |
Interior Size
| Total Finished Area: | 654 sq ft |
| Total Finished Area (Metric): | 60.76 sq m |
Room Count
| Bedrooms: | 1 |
| Bathrooms: | 1 |
| Full Bathrooms: | 1 |
| Rooms Above Grade: | 3 |
Lot Information
| Lot Size: | 5,292 sq ft |
| Lot Size (Acres): | 0.12 acres |
| Frontage: | 30 ft |
Legal
| Legal Description: | Lot 15 Block 7 Plan B1271 |
| Title to Land: | Fee Simple |
- See Remarks
- Private Yard
- Electric Stove
- Range Hood
- Refrigerator
- Washer/Dryer Stacked
- None
- Shopping Nearby
- Sidewalks
- Street Lights
- Wood Frame
- Other
- Back Yard
- Off Street
- Deck
Floor plan information is not available for this property.
Monthly Payment Breakdown
Principal & Interest:
$0
Property Tax:
$0
Home Insurance:
$0
HOA Fees:
$0
PMI:
$0
Total Monthly Payment:
$0
Chart Mortgage:
Loading Walk Score...
What's Nearby?
Powered by Yelp